Casa Alegre, Ibiza

Jorge Vidal and Víctor Rahola

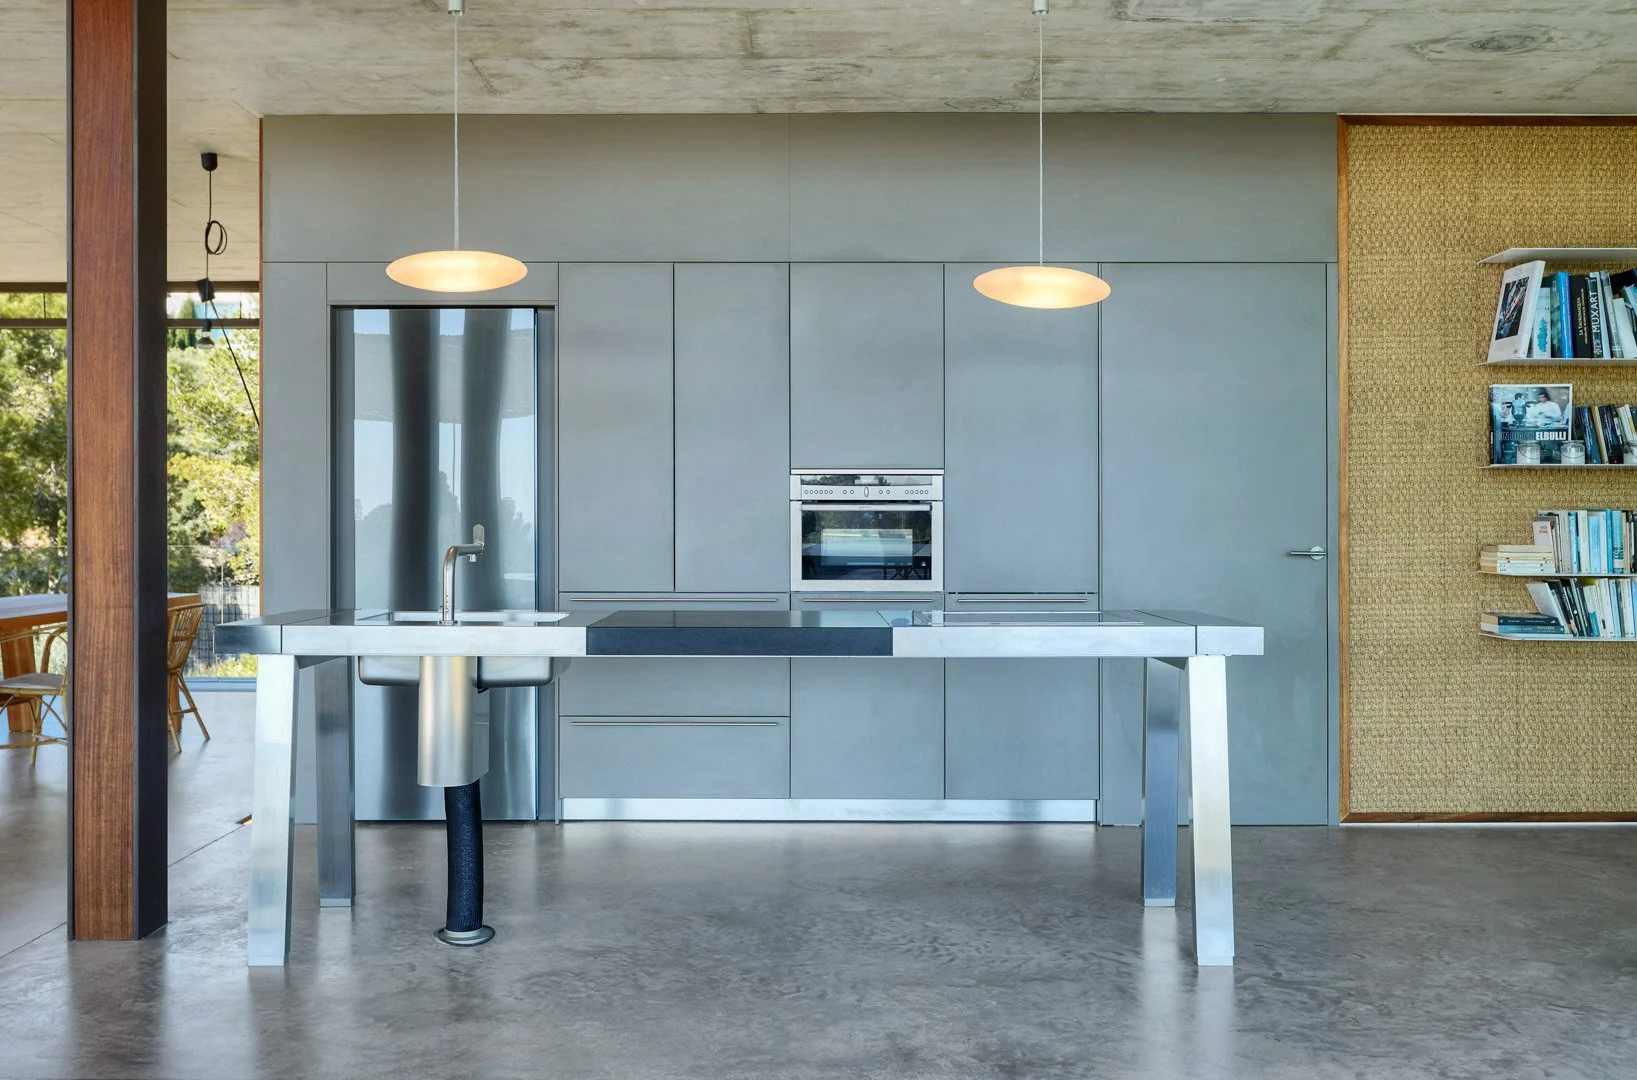
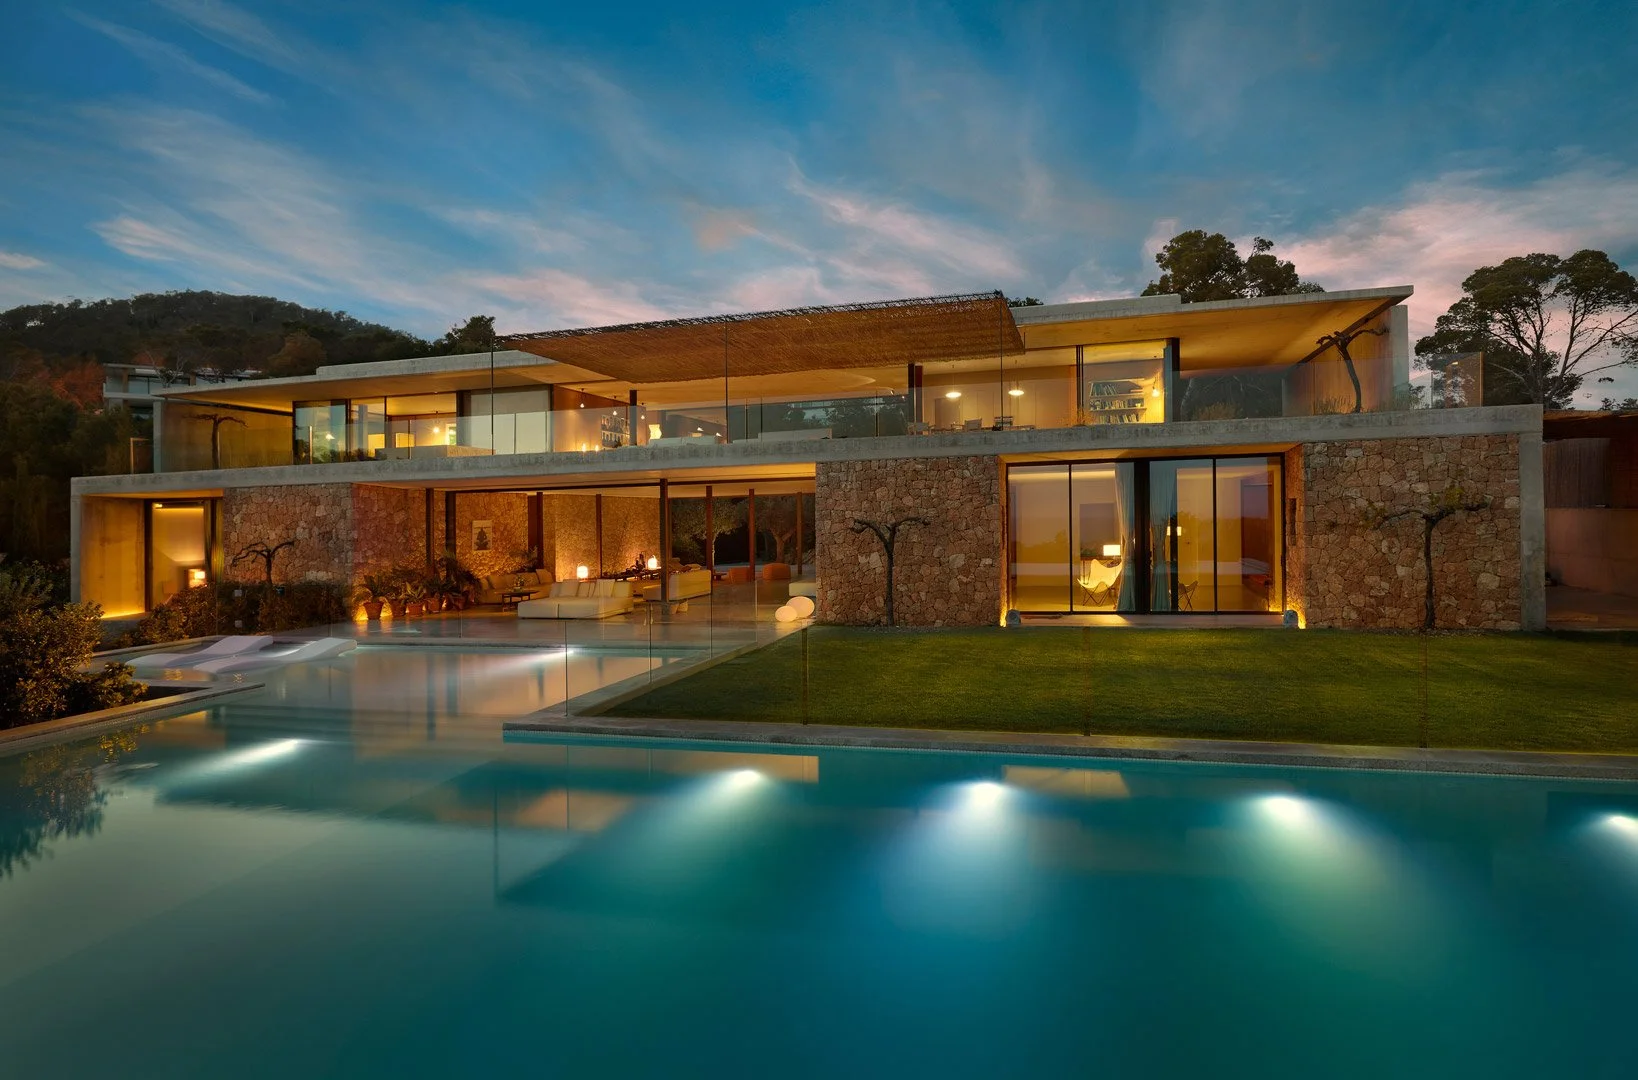
Casa Alegre is an 803 m² house in Vista Alegre, Ibiza, renovated in 2014 by architects Jorge Vidal and Víctor Rahola from an existing concrete structure. Its two levels open onto the pine grove and the sea, with a passage through the house that encourages natural ventilation. Local stone, timber and cane accompany the concrete; the interiors are by Marcos Catalán and Víctor Bergnes. The kitchen received the 2015 Bulthaup award for best project.
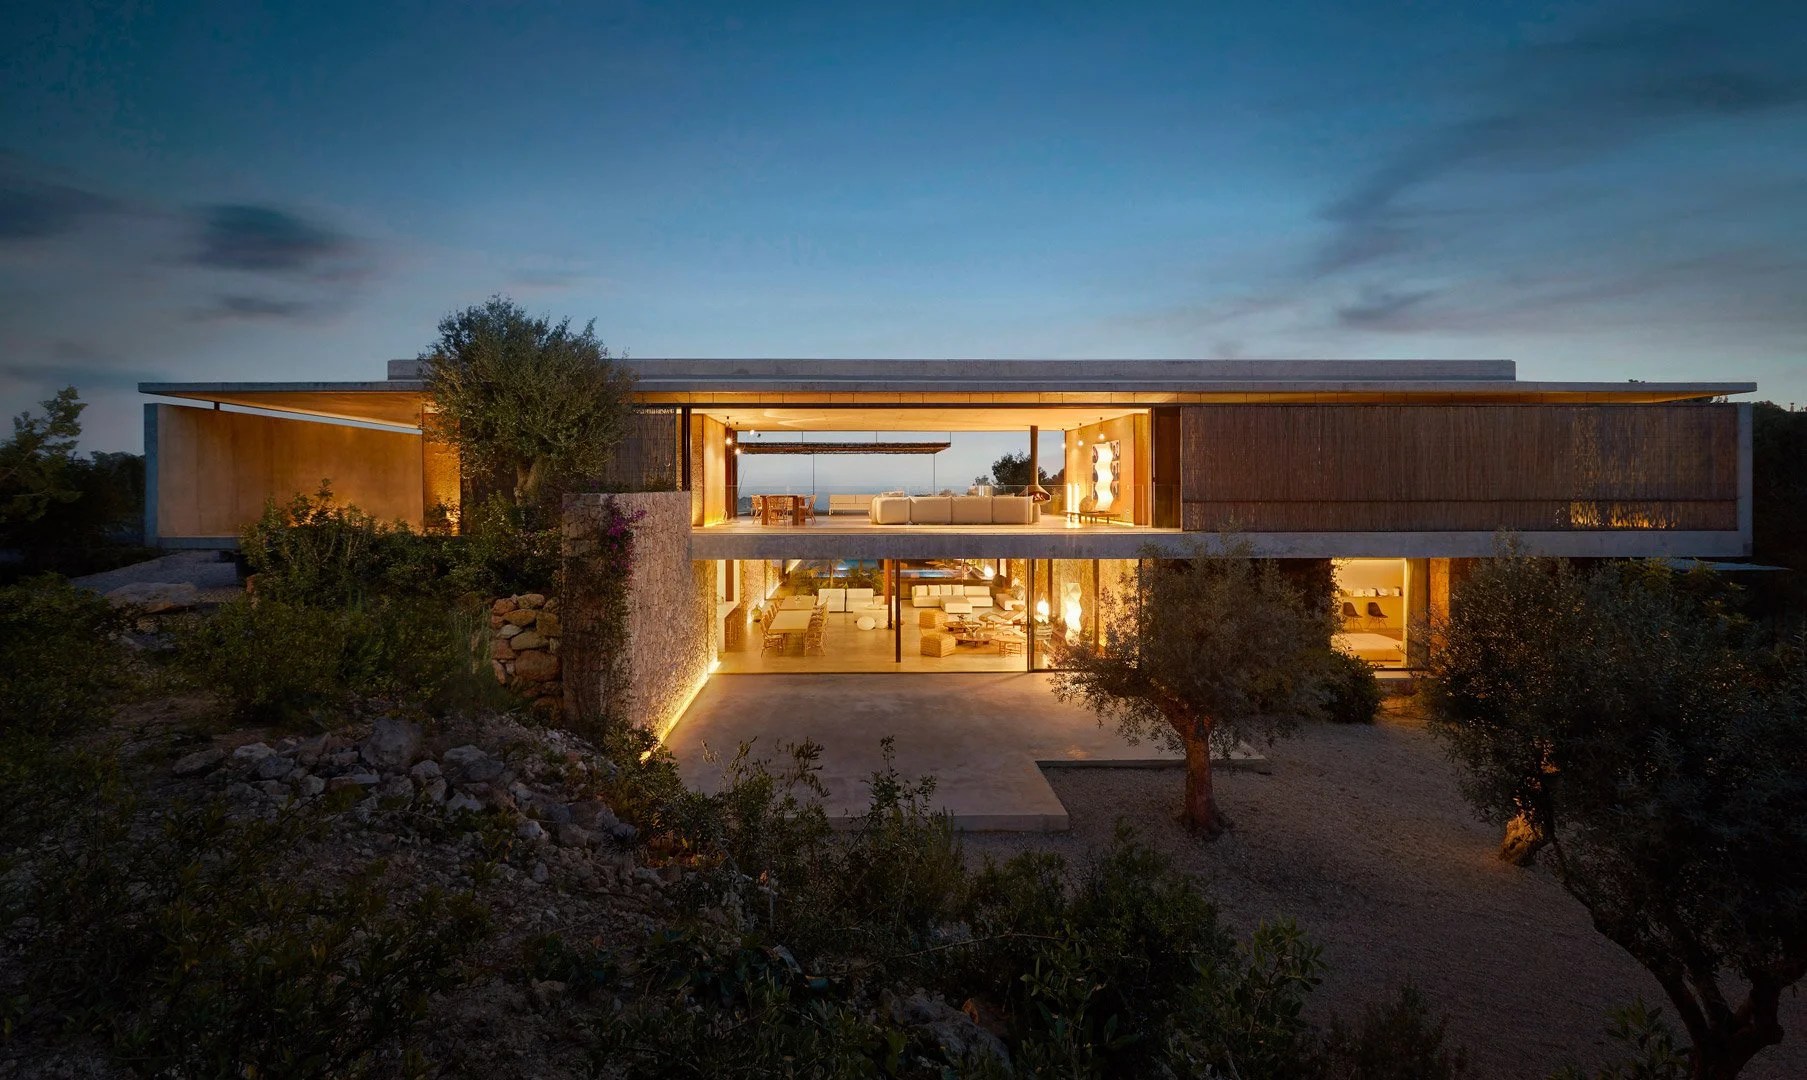
Illuminated facade of a modern villa in Vista Alegre, Ibiza, at dusk.
Illuminated pool and glazed facade of the Vista Alegre villa as evening falls.
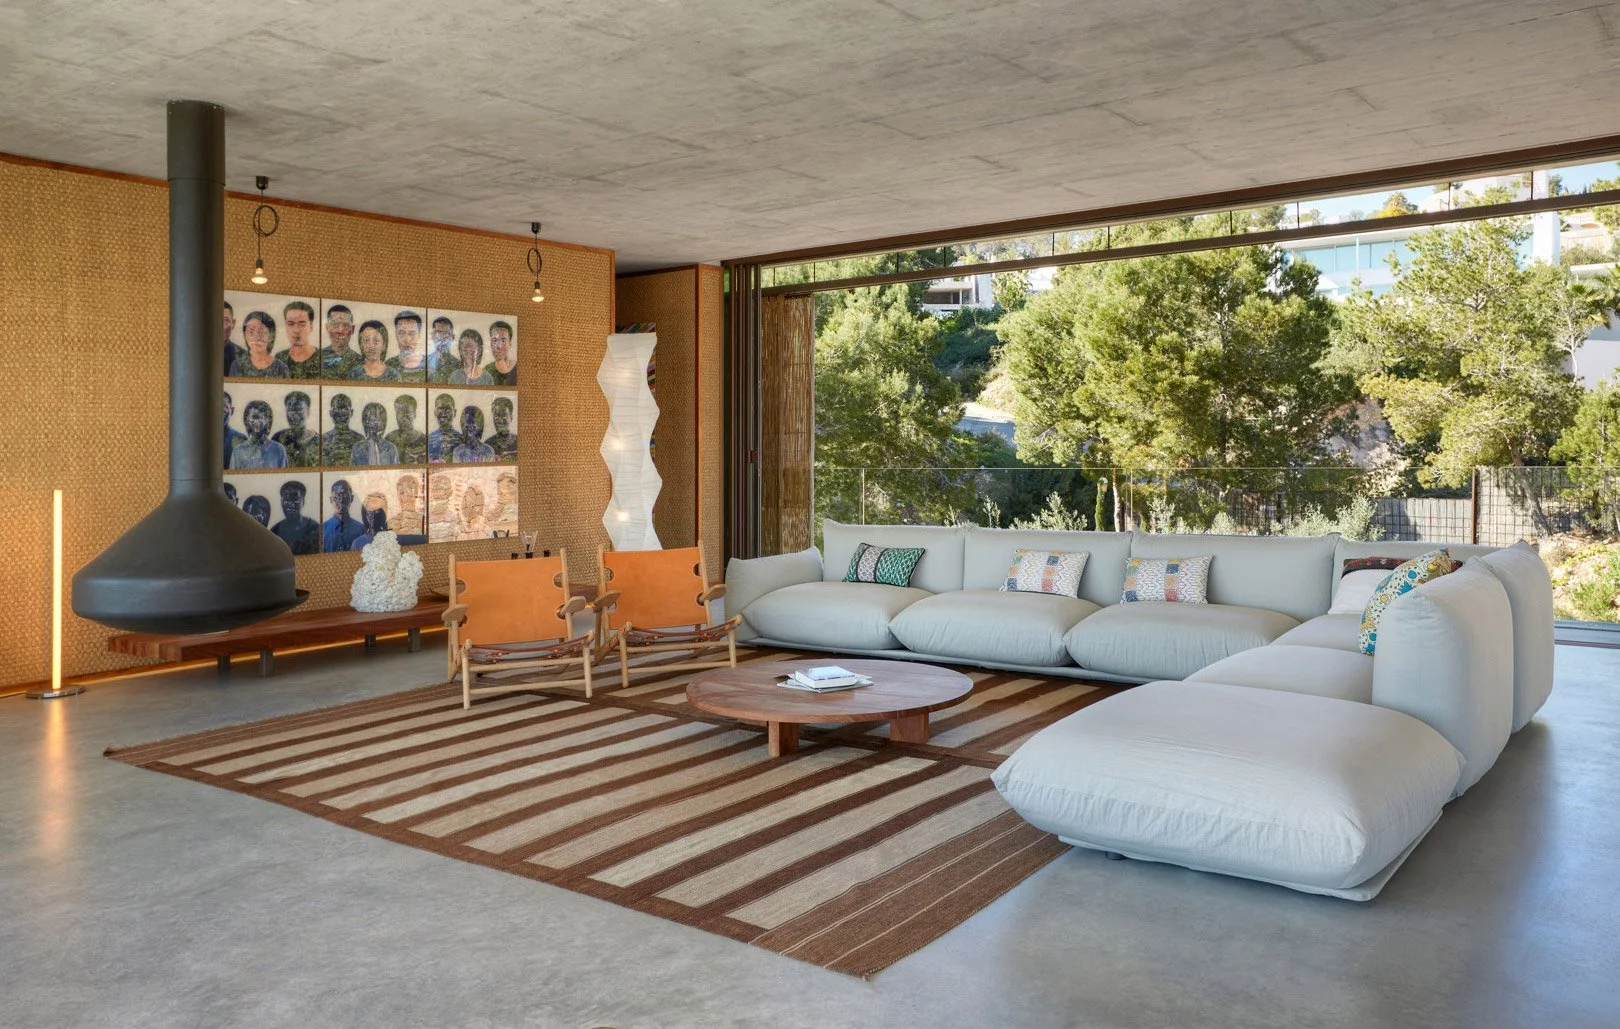
Living room with a white sofa, suspended fireplace and a window opening towards the trees.
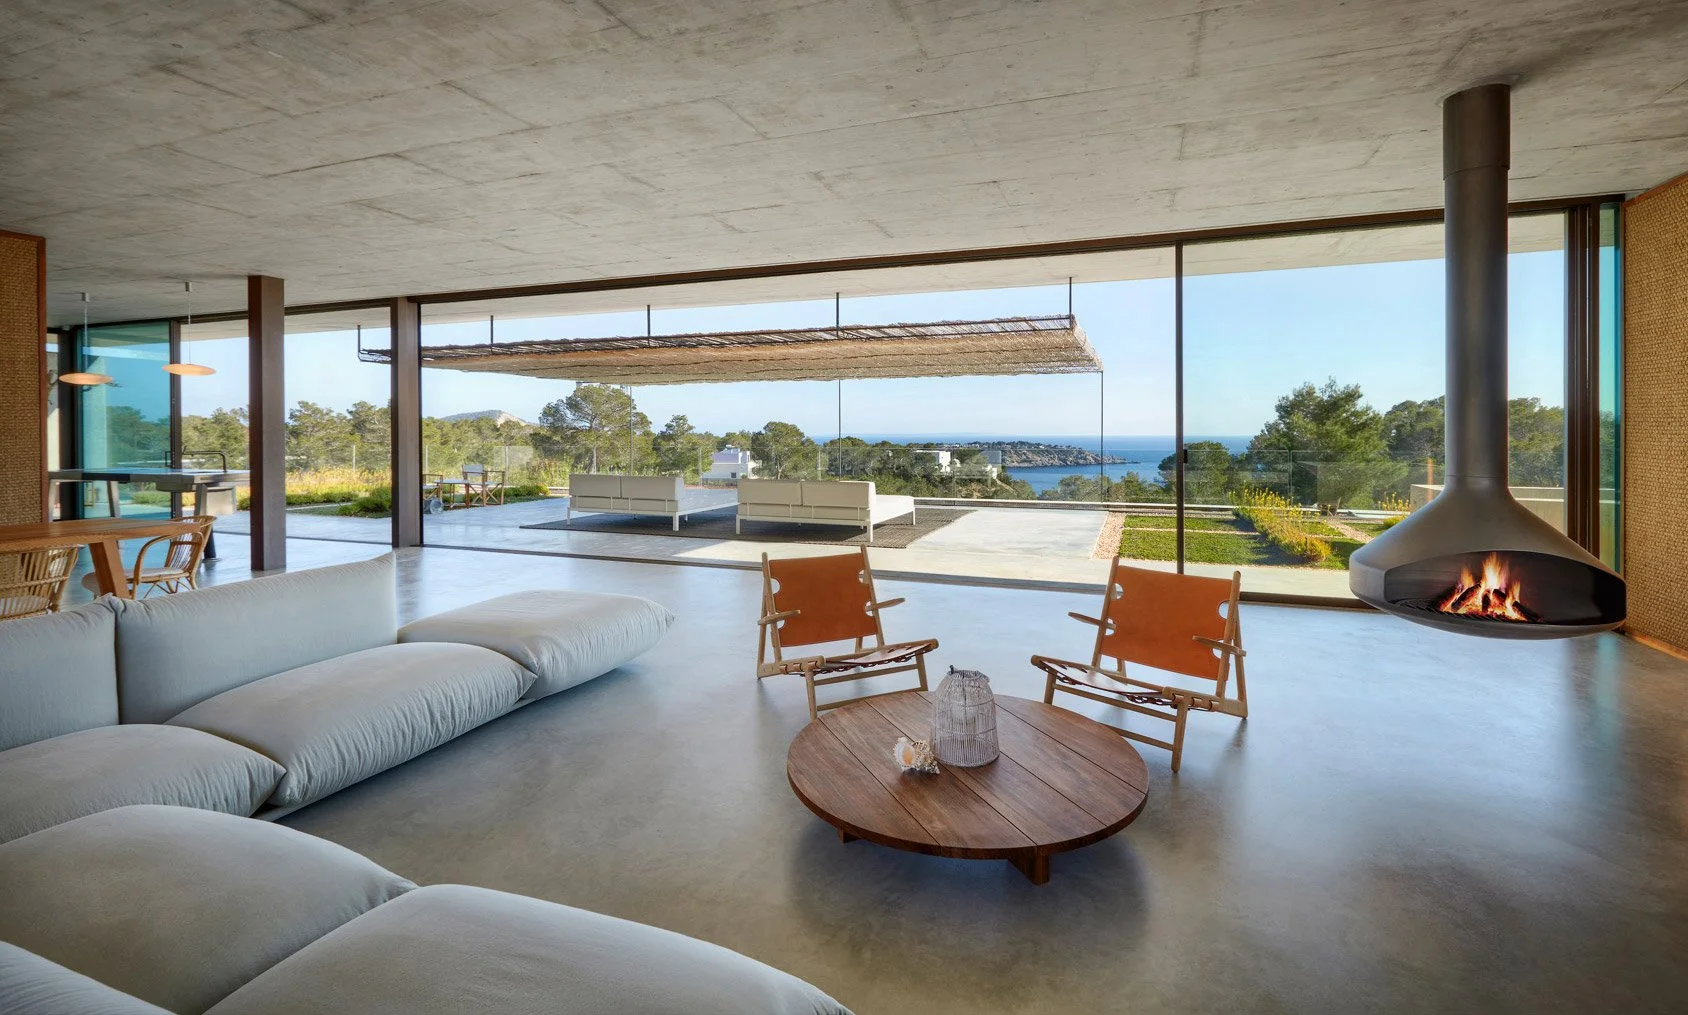
Living room connected to the terrace and sea views, with a suspended fireplace and timber armchairs.
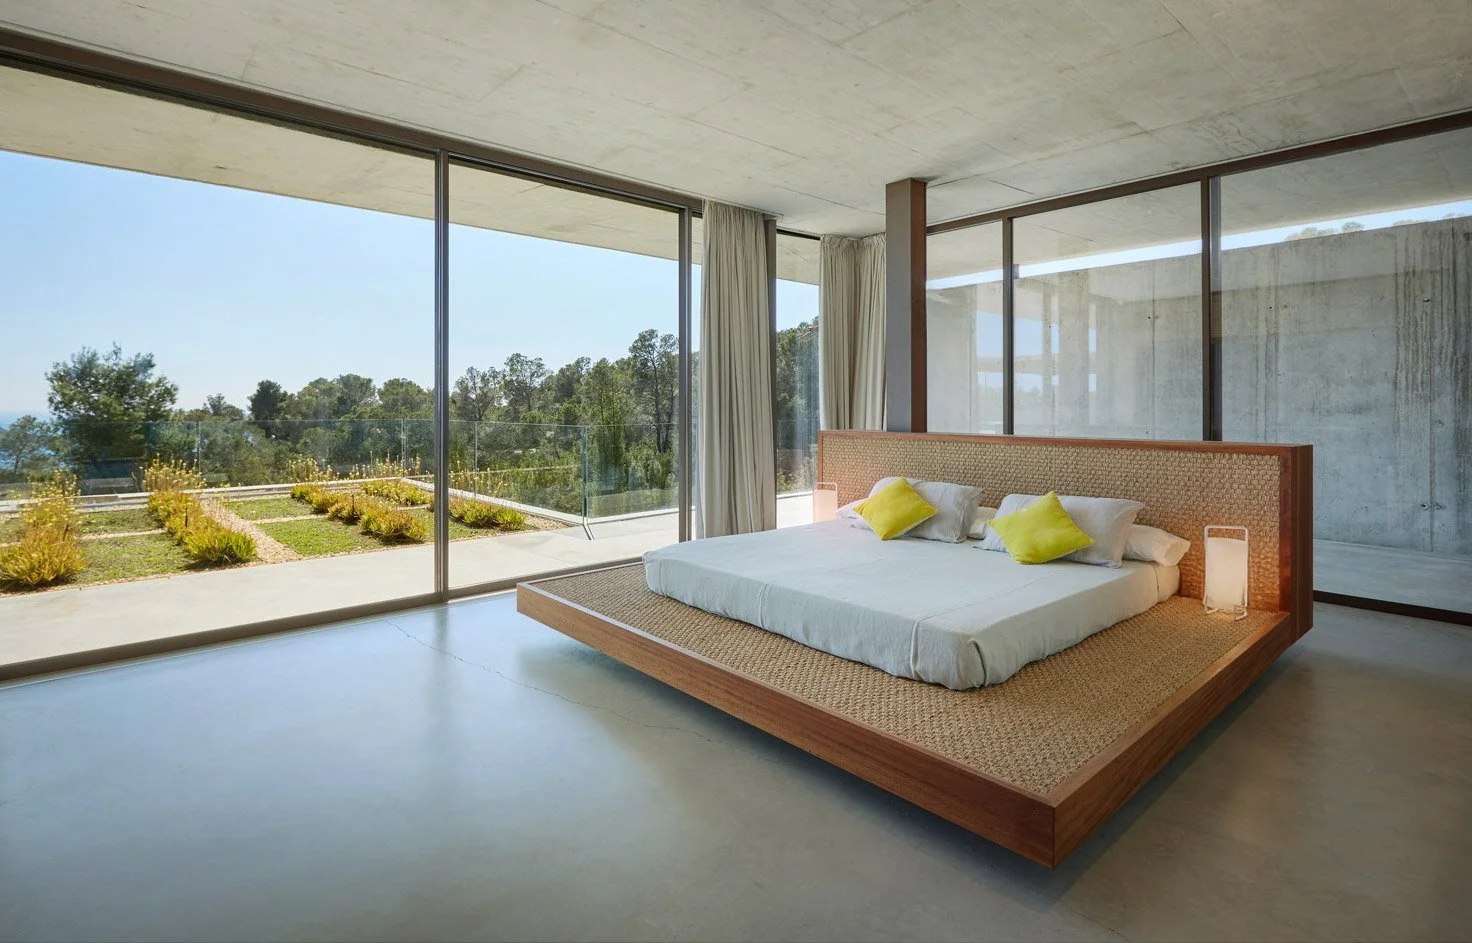
Bedroom with a bed on a timber platform and windows towards the garden and sea.
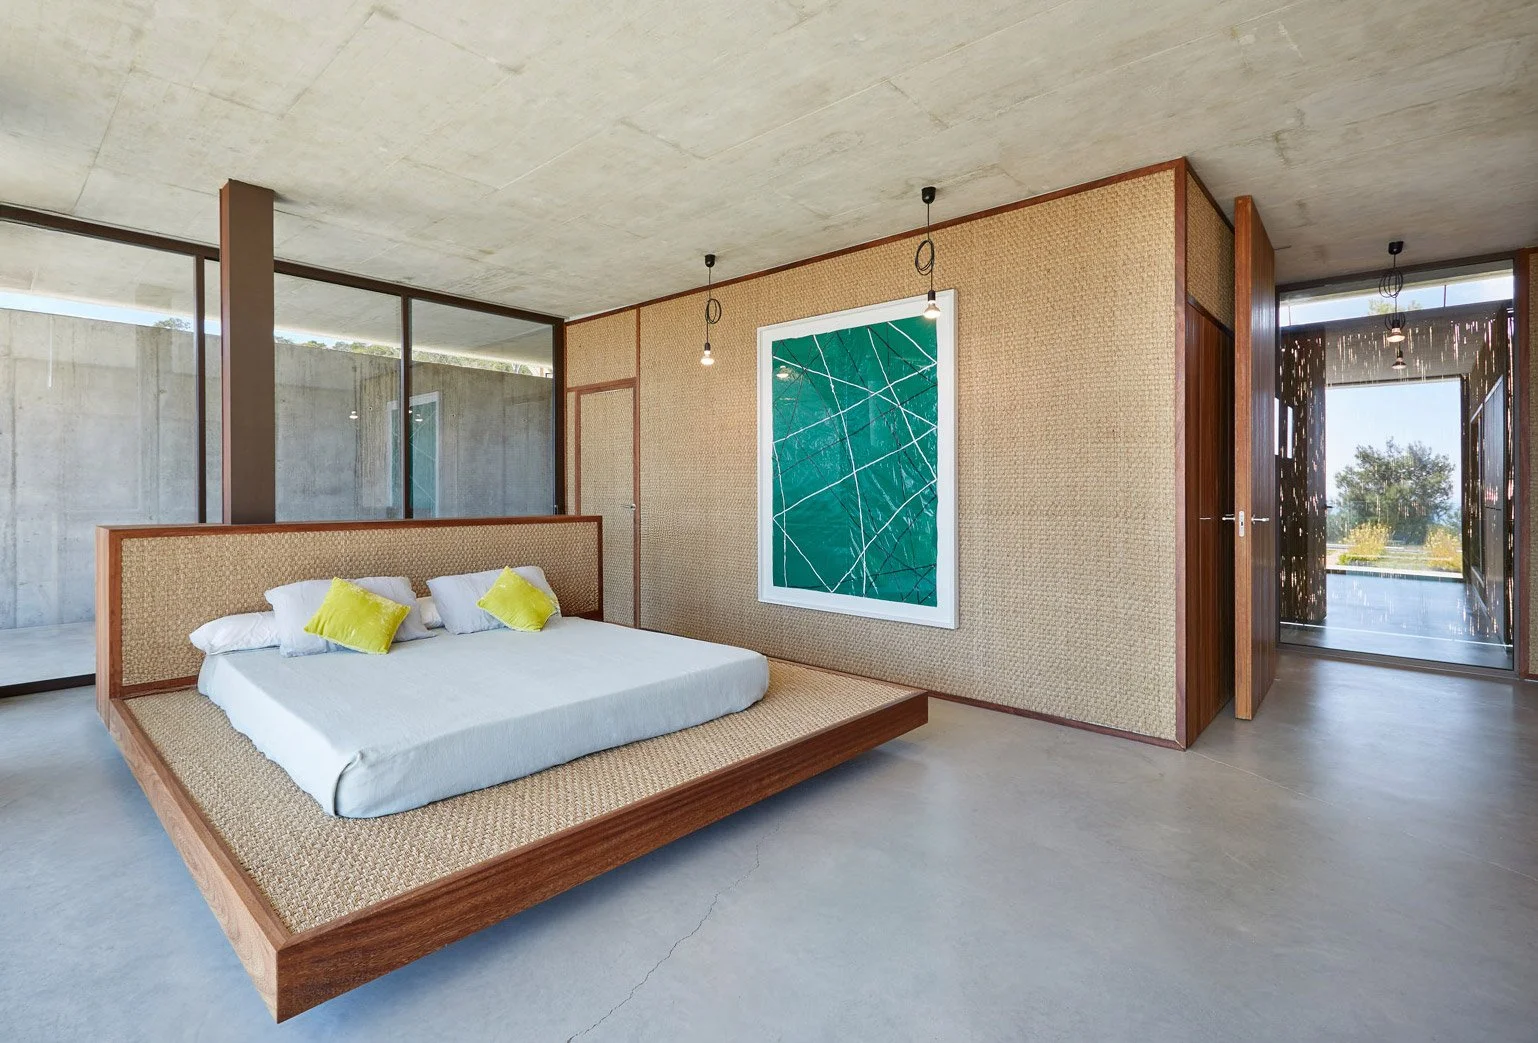
Bedroom with a naturally textured headboard, green artwork and an exposed concrete ceiling.
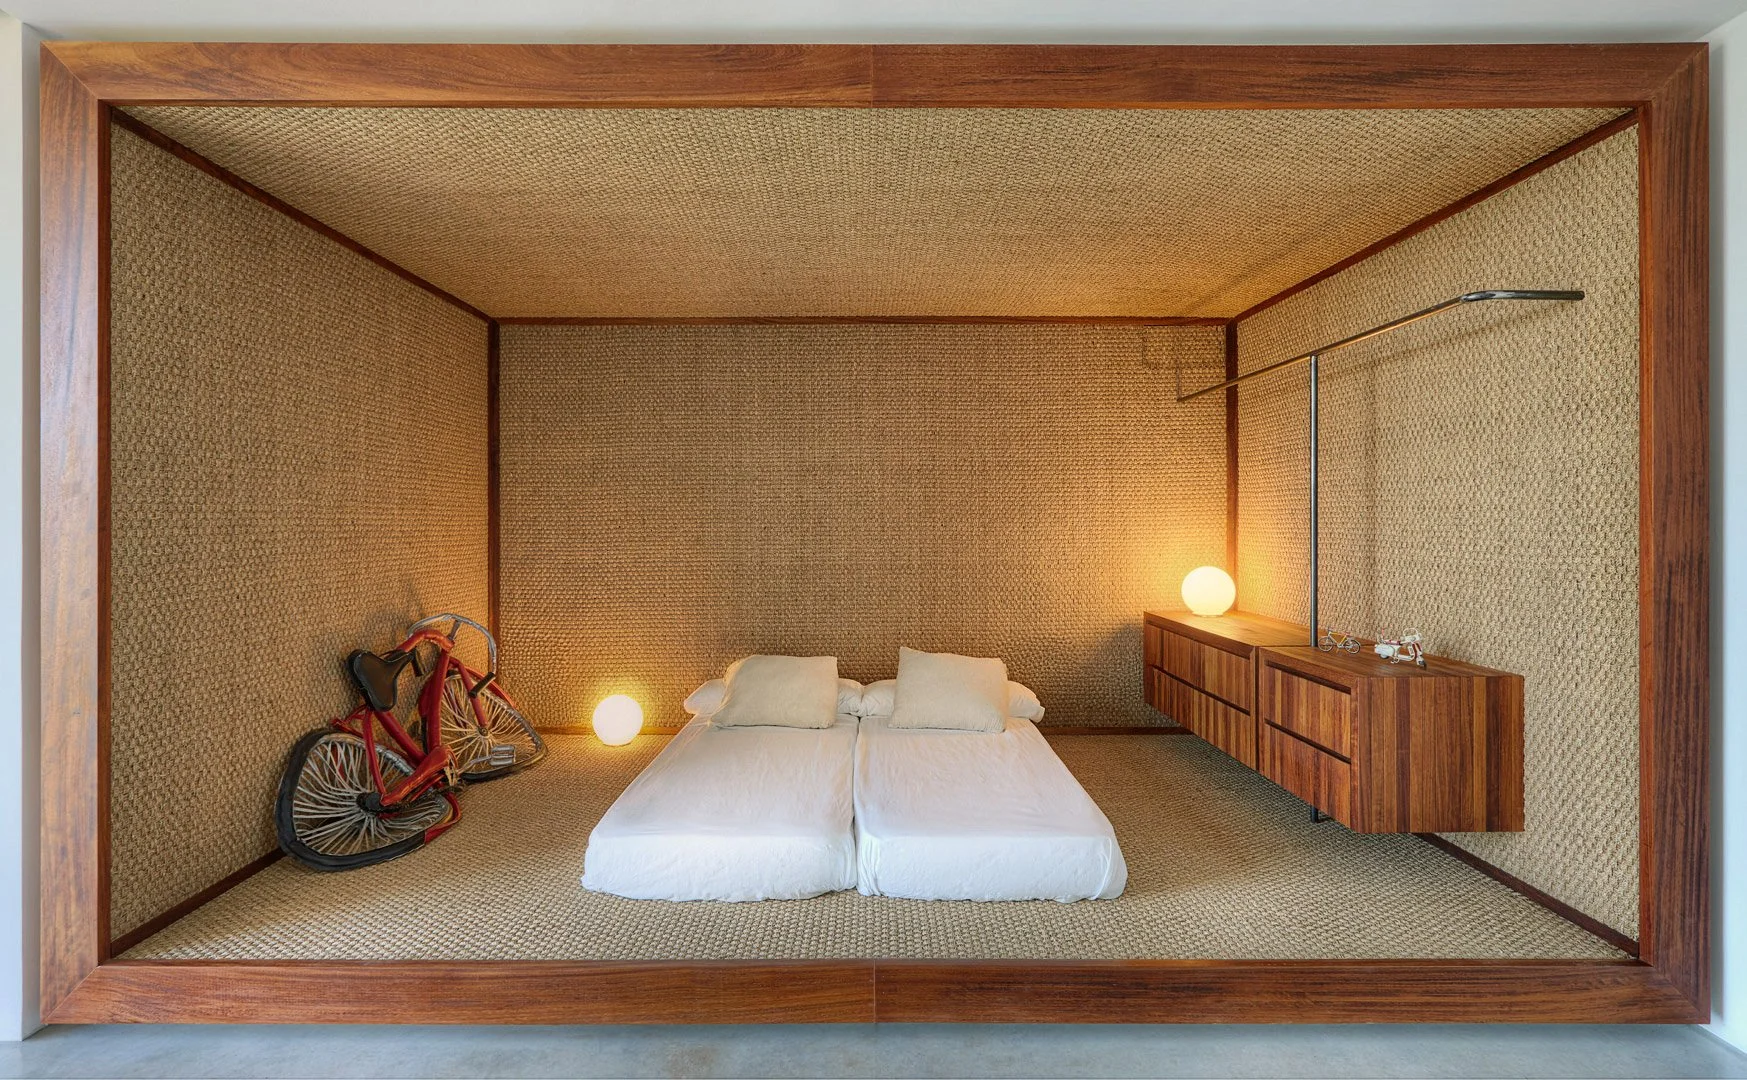
Bedroom with natural-textured wall coverings, two low beds, a bicycle and spherical lamps.
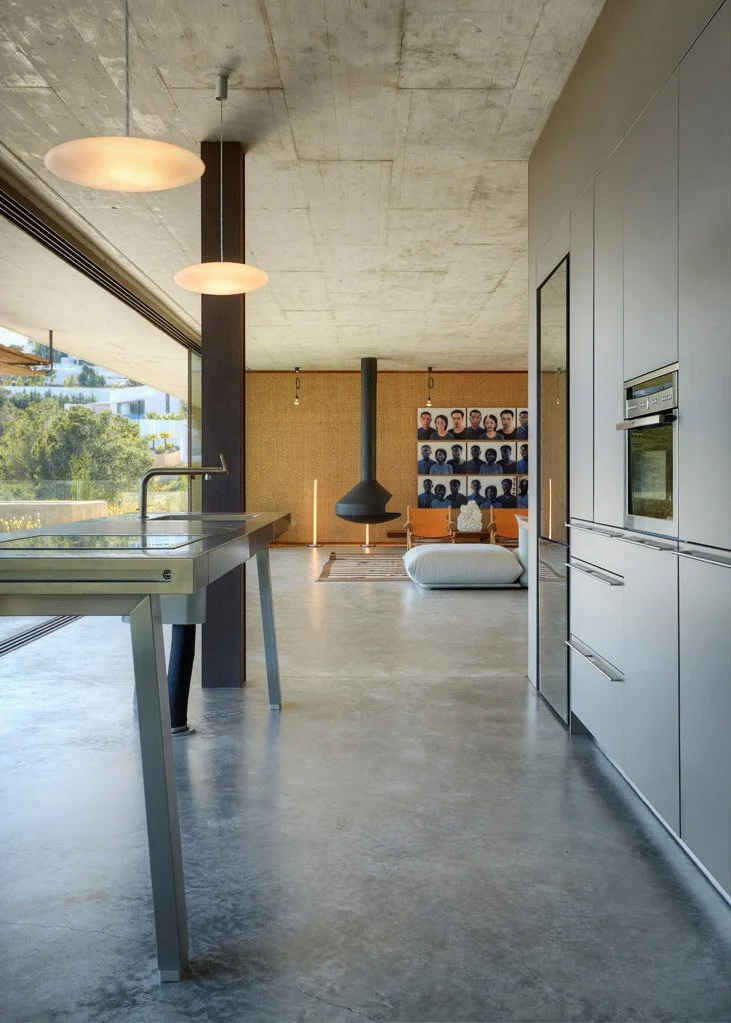
Lengthwise view of the open kitchen towards the living room and fireplace.
Grey kitchen cabinetry with a metal island, built-in oven and pendant lights.
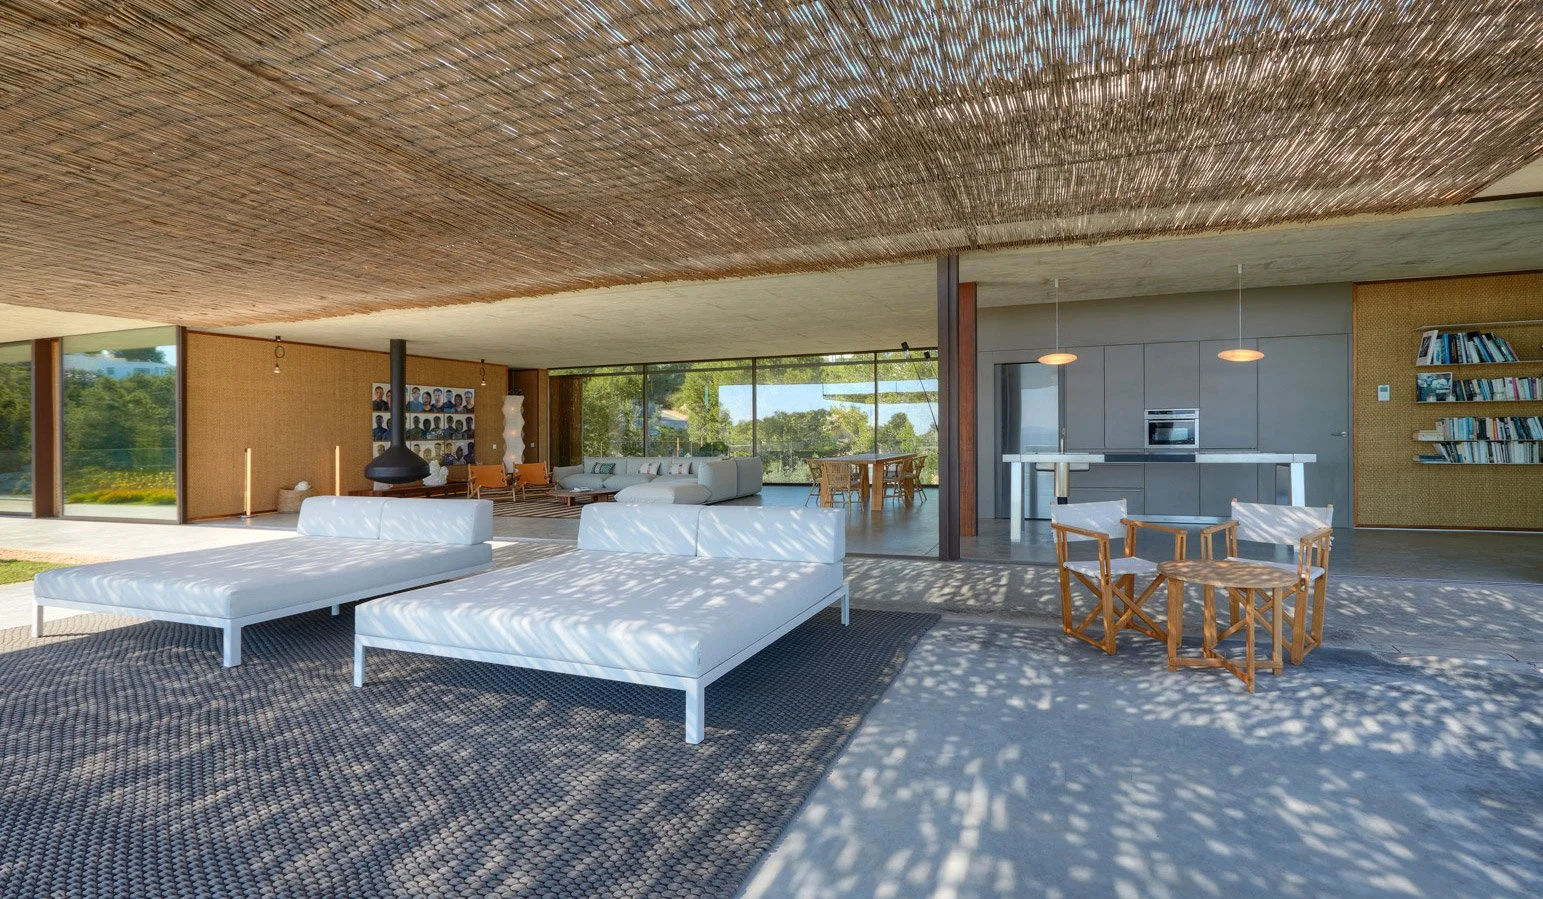
Terrace beneath a reed pergola, with white sun loungers and a connection to the living room and kitchen.

A project of your own.

Share the location, the spaces and what you would like the images to communicate. We can define a photographic or film commission around your project.

Discuss your project
Previous
Previous

The Rock, Ibiza

Next
Next

Casa Tagomago, Ibiza