
Casa Tagomago, Ibiza
Carlos Ferrater · Joan Guibernau
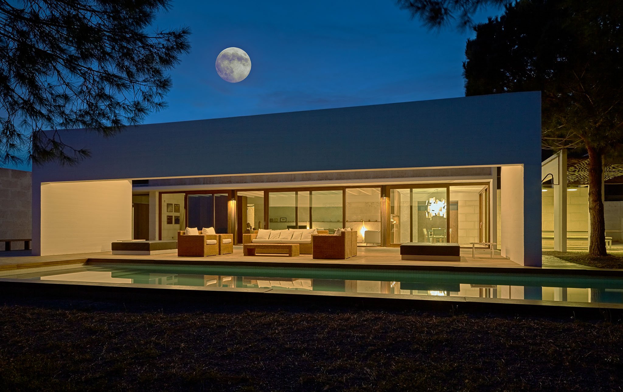
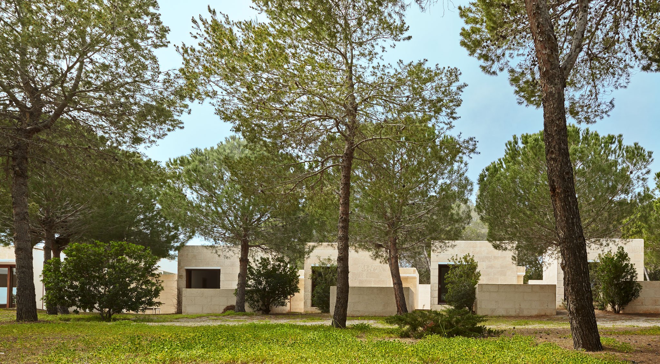
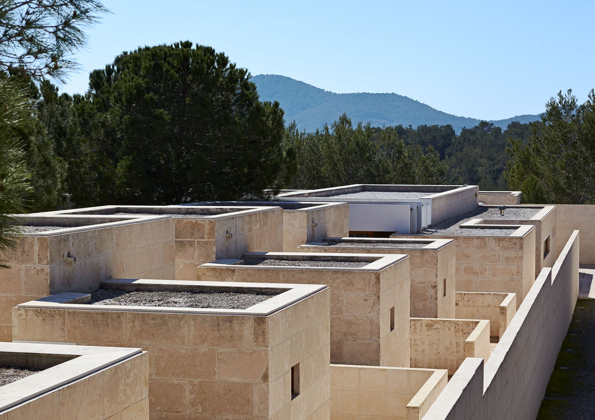
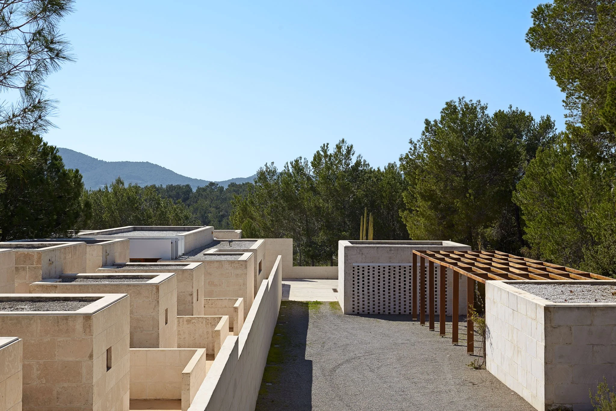
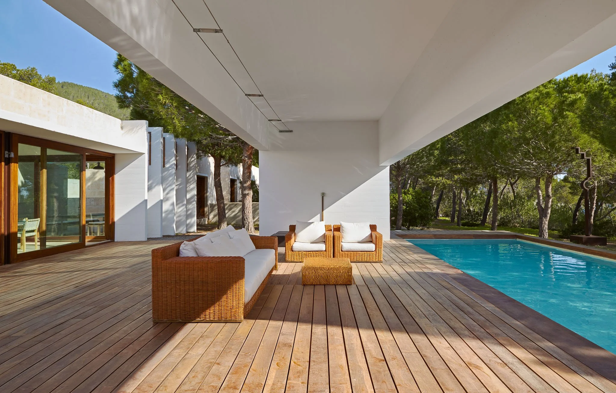
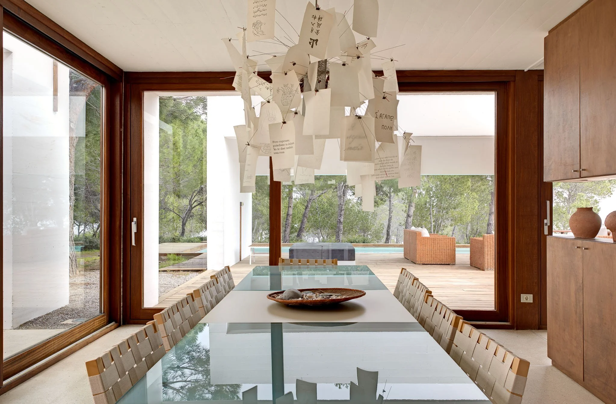
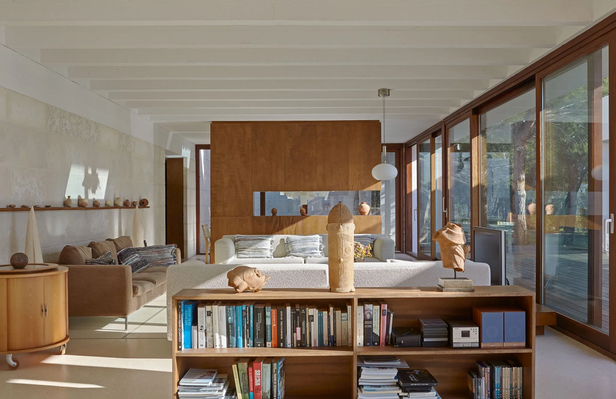
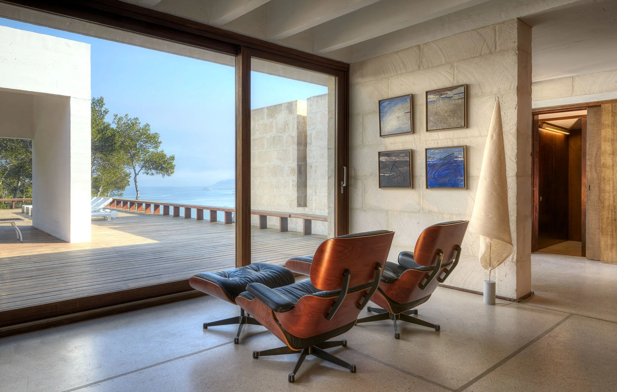
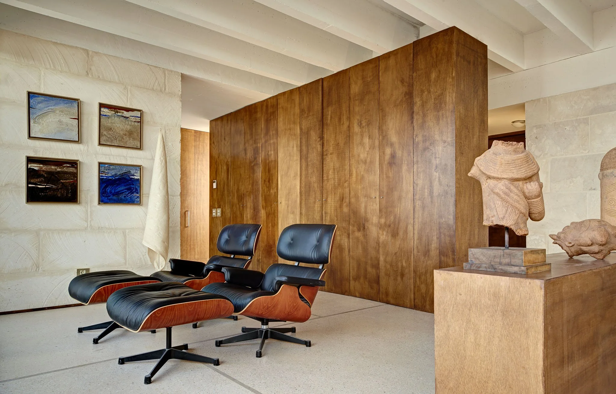
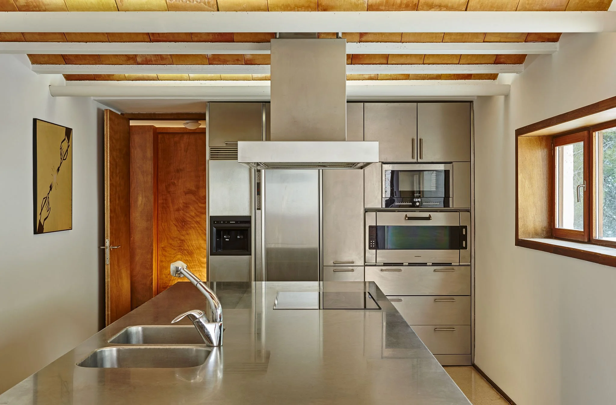
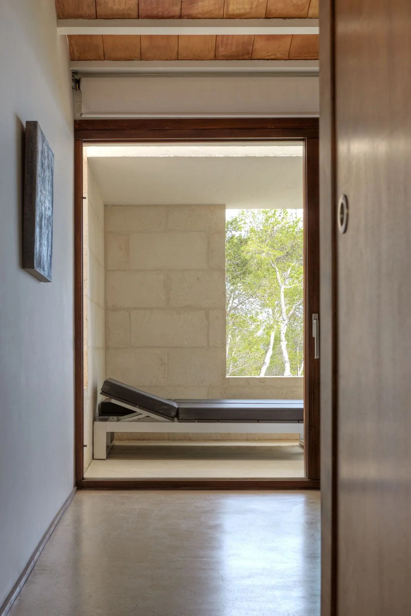
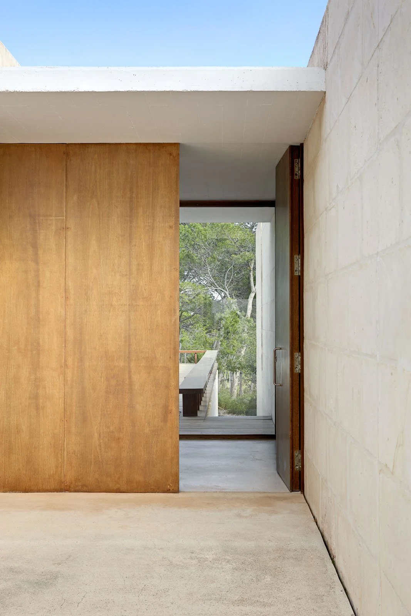
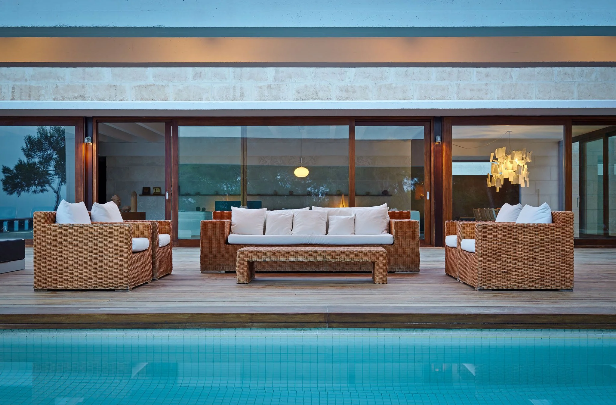
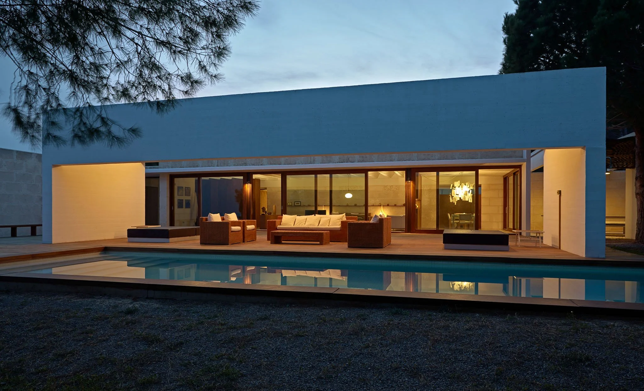
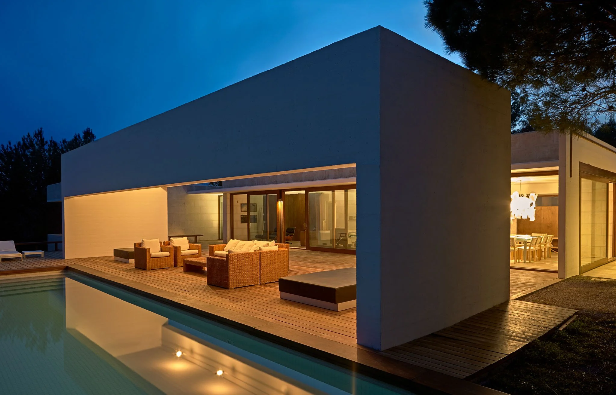
Casa Tagomago, on Ibiza’s northeast coast, was designed between 1999 and 2001 by Carlos Ferrater in collaboration with Joan Guibernau. The house is organised around a main building and a sequence of marés stone pavilions, linked by courtyards and walkways opening onto the pine forest and the Mediterranean. The project received a mention at the Ibiza and Formentera Architecture Awards. These photographs show the house before its 2025 restoration by Romano Arquitectos.




Let’s talk about your project.
Share the location, the spaces and what you would like the images to communicate. We can define a photographic or film commission around your project.
Discuss your project