Villa Huma, Ibiza

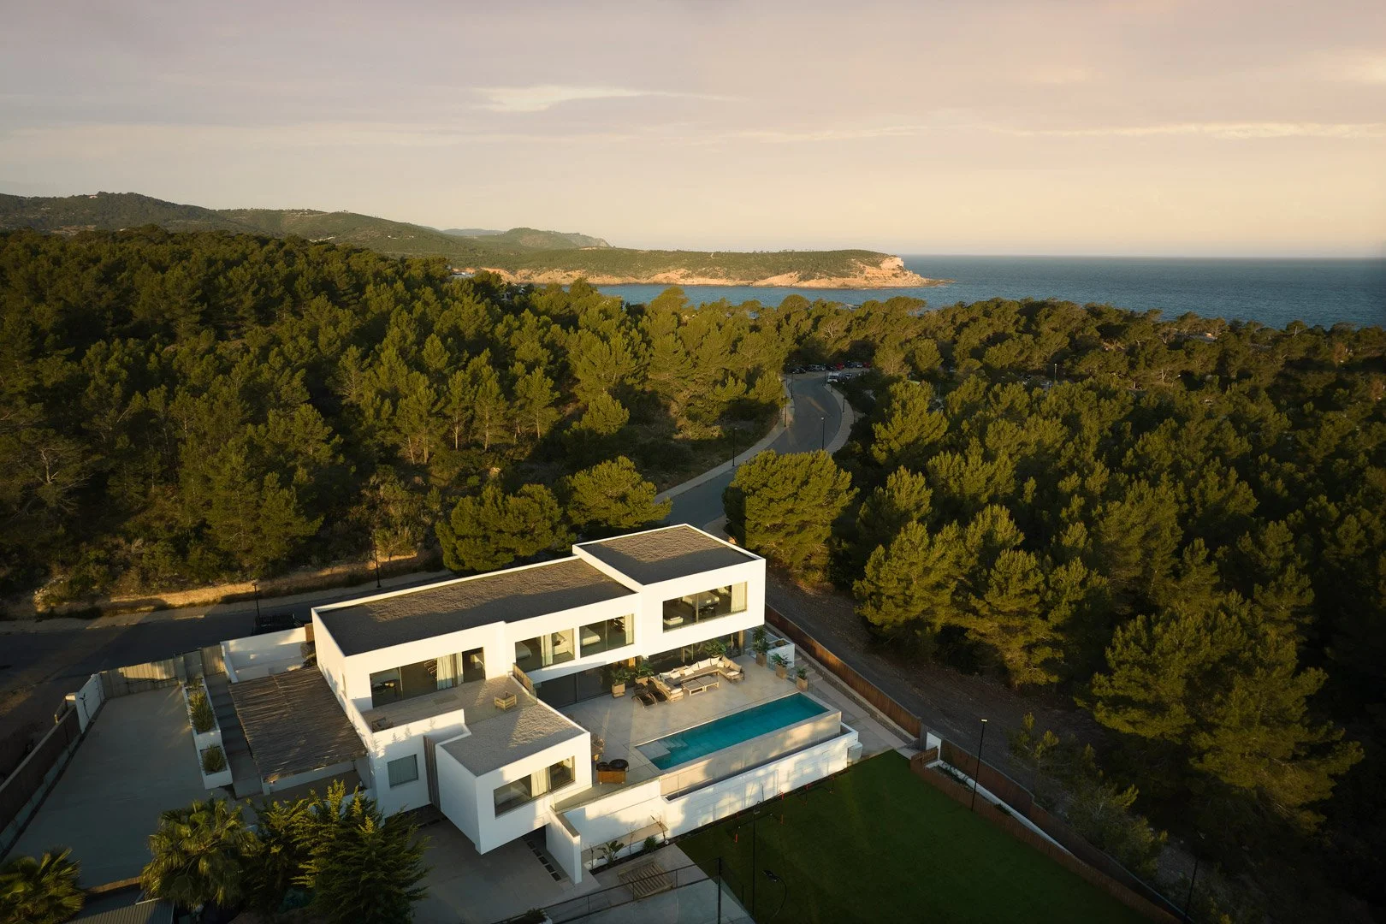
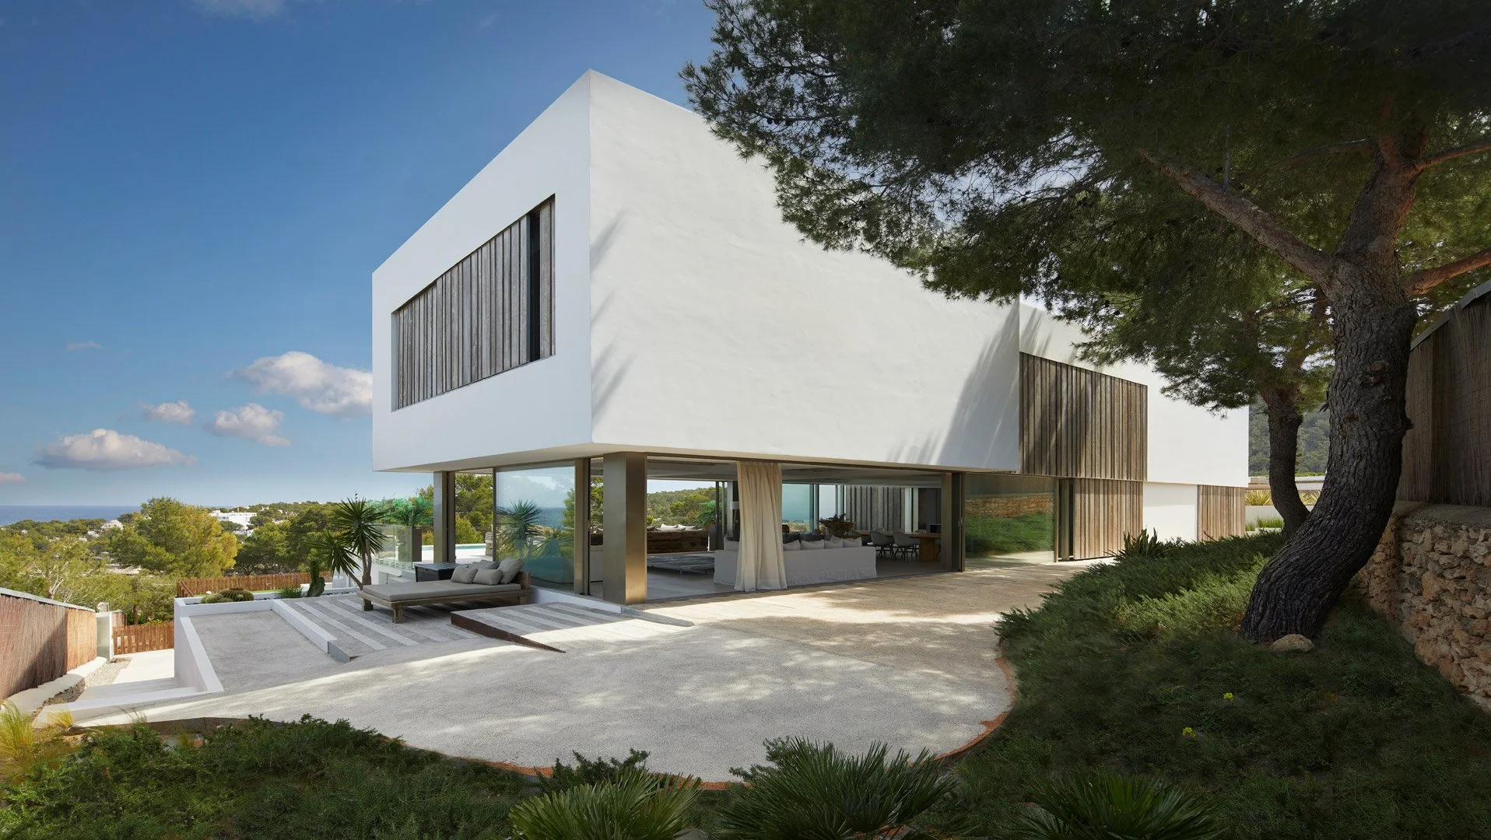
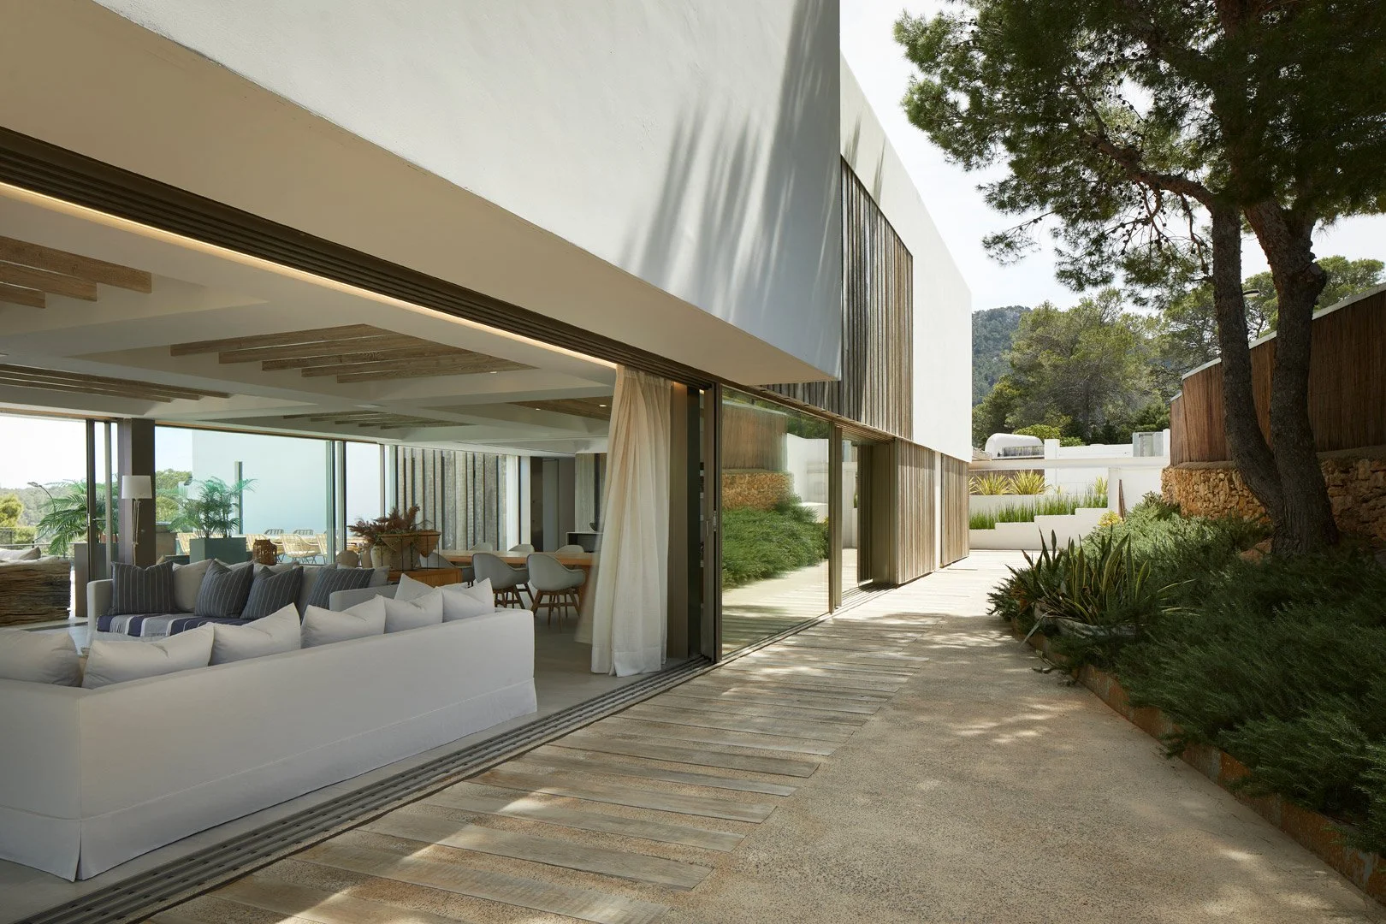
Villa Huma is located in Portinatx, on Ibiza’s northern coast. The house is composed of white, rectilinear volumes, with large windows on the upper floor above a glazed living space. On the ground floor, sliding doors open the living room and kitchen onto the terrace and swimming pool. Timber ceiling beams bring warmth to the interiors, while the views extend across the pines towards the sea.
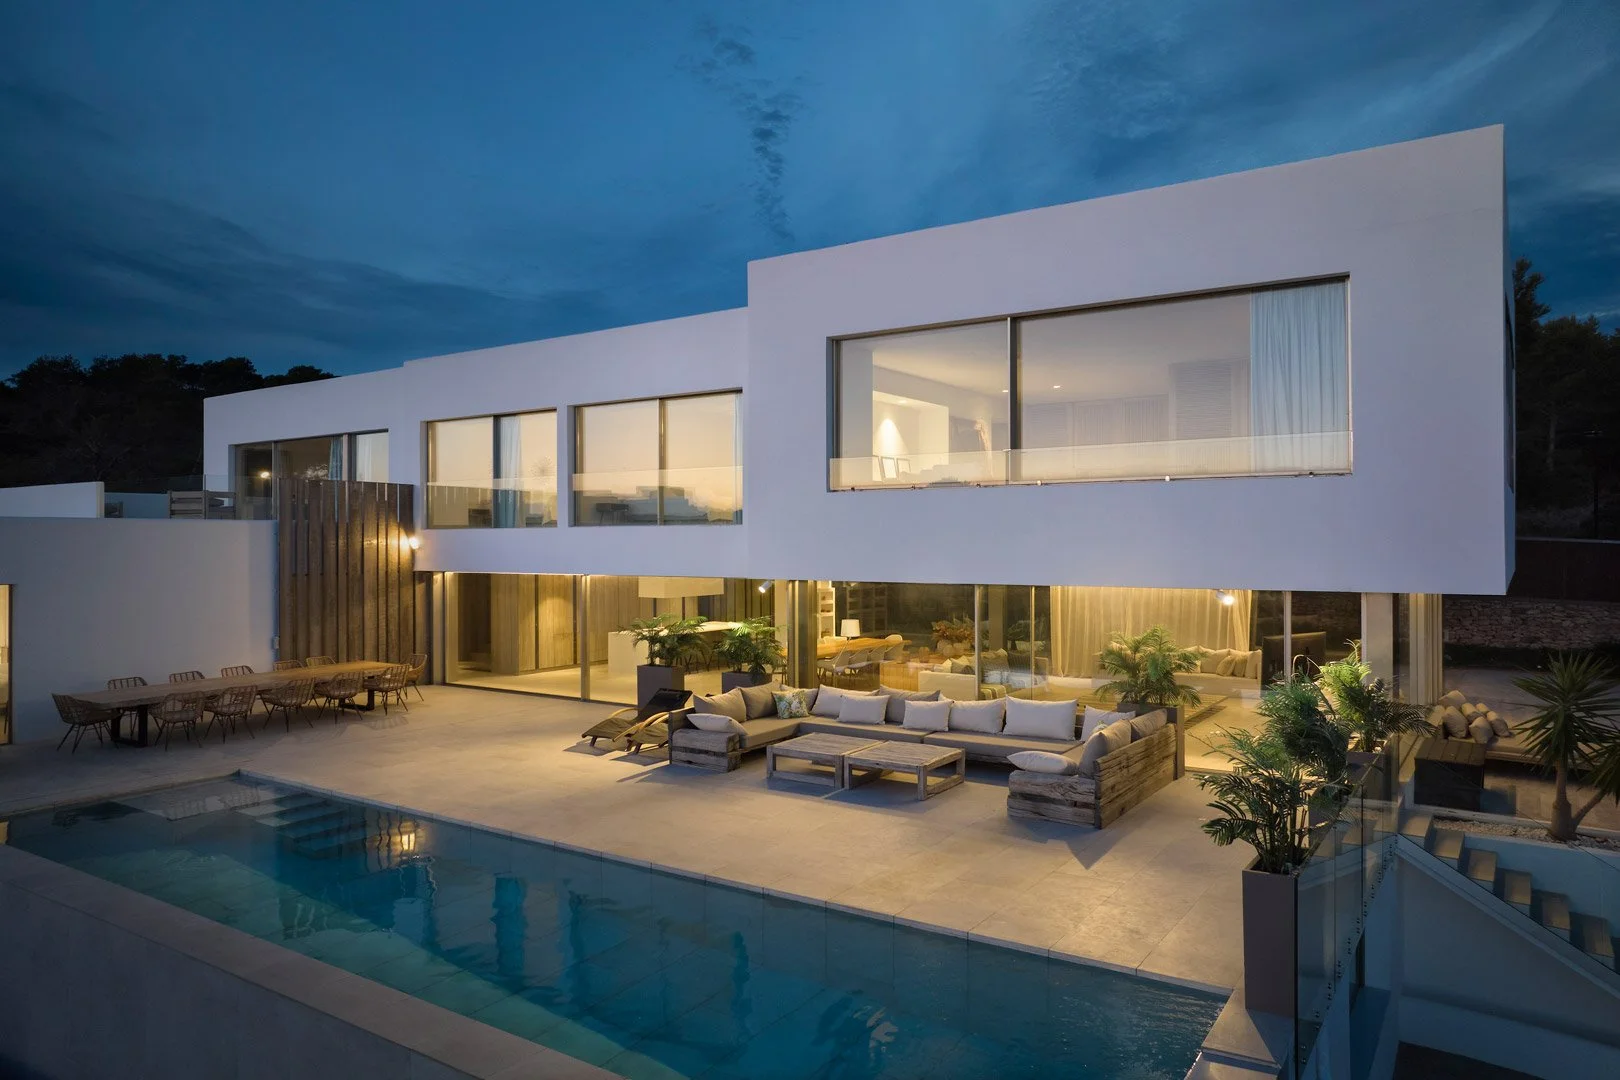
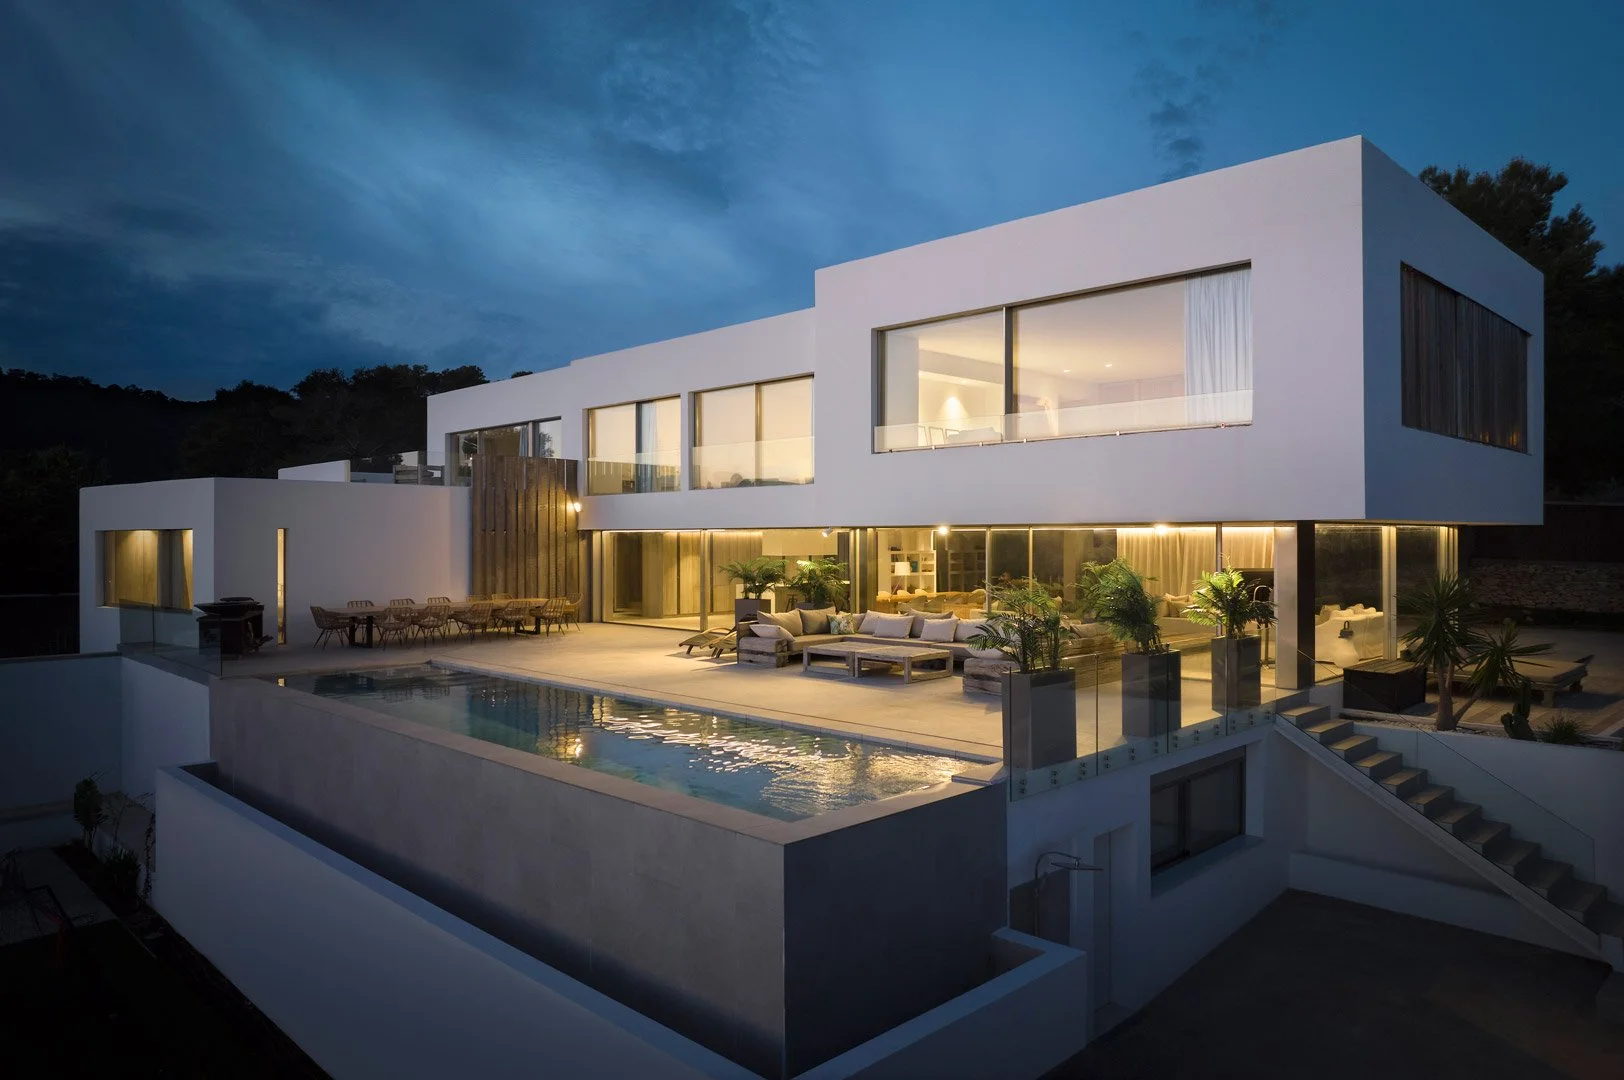
White facade of Villa Huma illuminated at dusk, with a terrace and pool in the foreground.
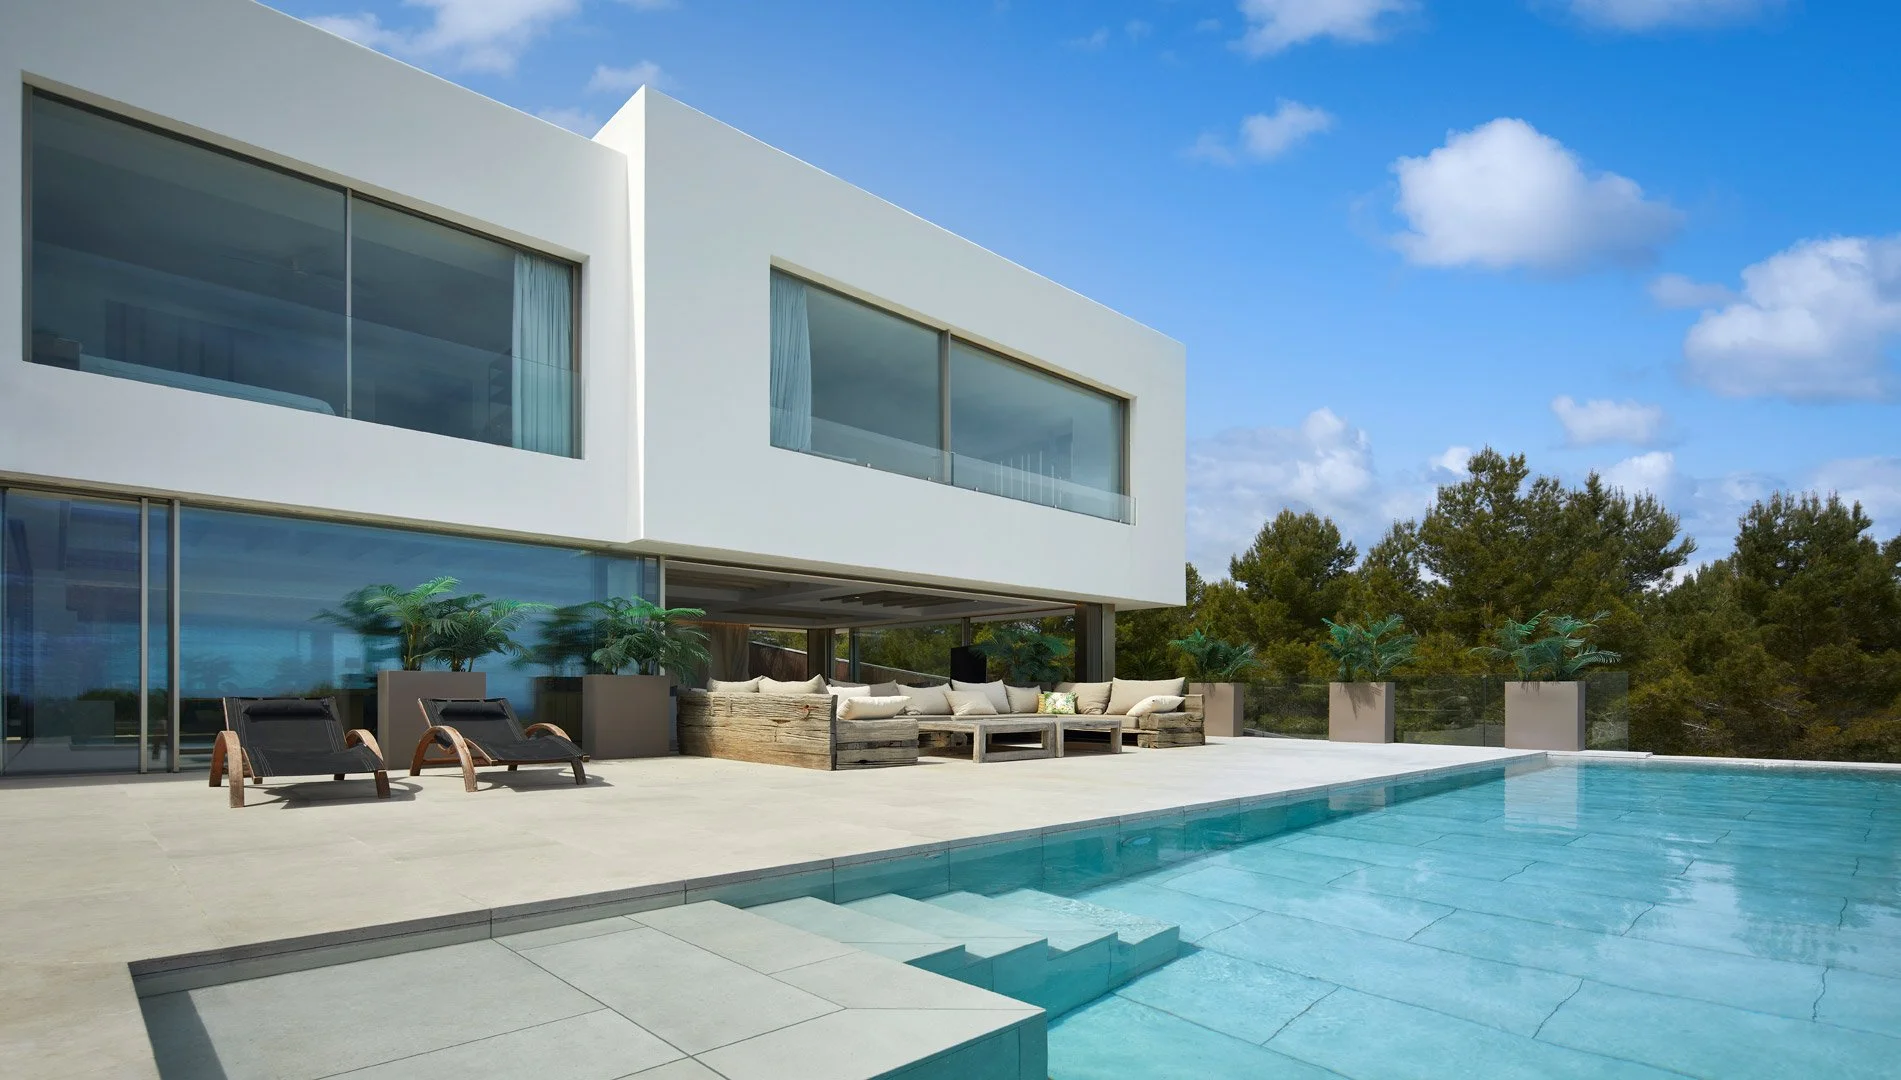
Exterior view of the villa's white volumes and raised pool at dusk.
Aerial view of Villa Huma among pine trees, with the Ibiza coast beyond.
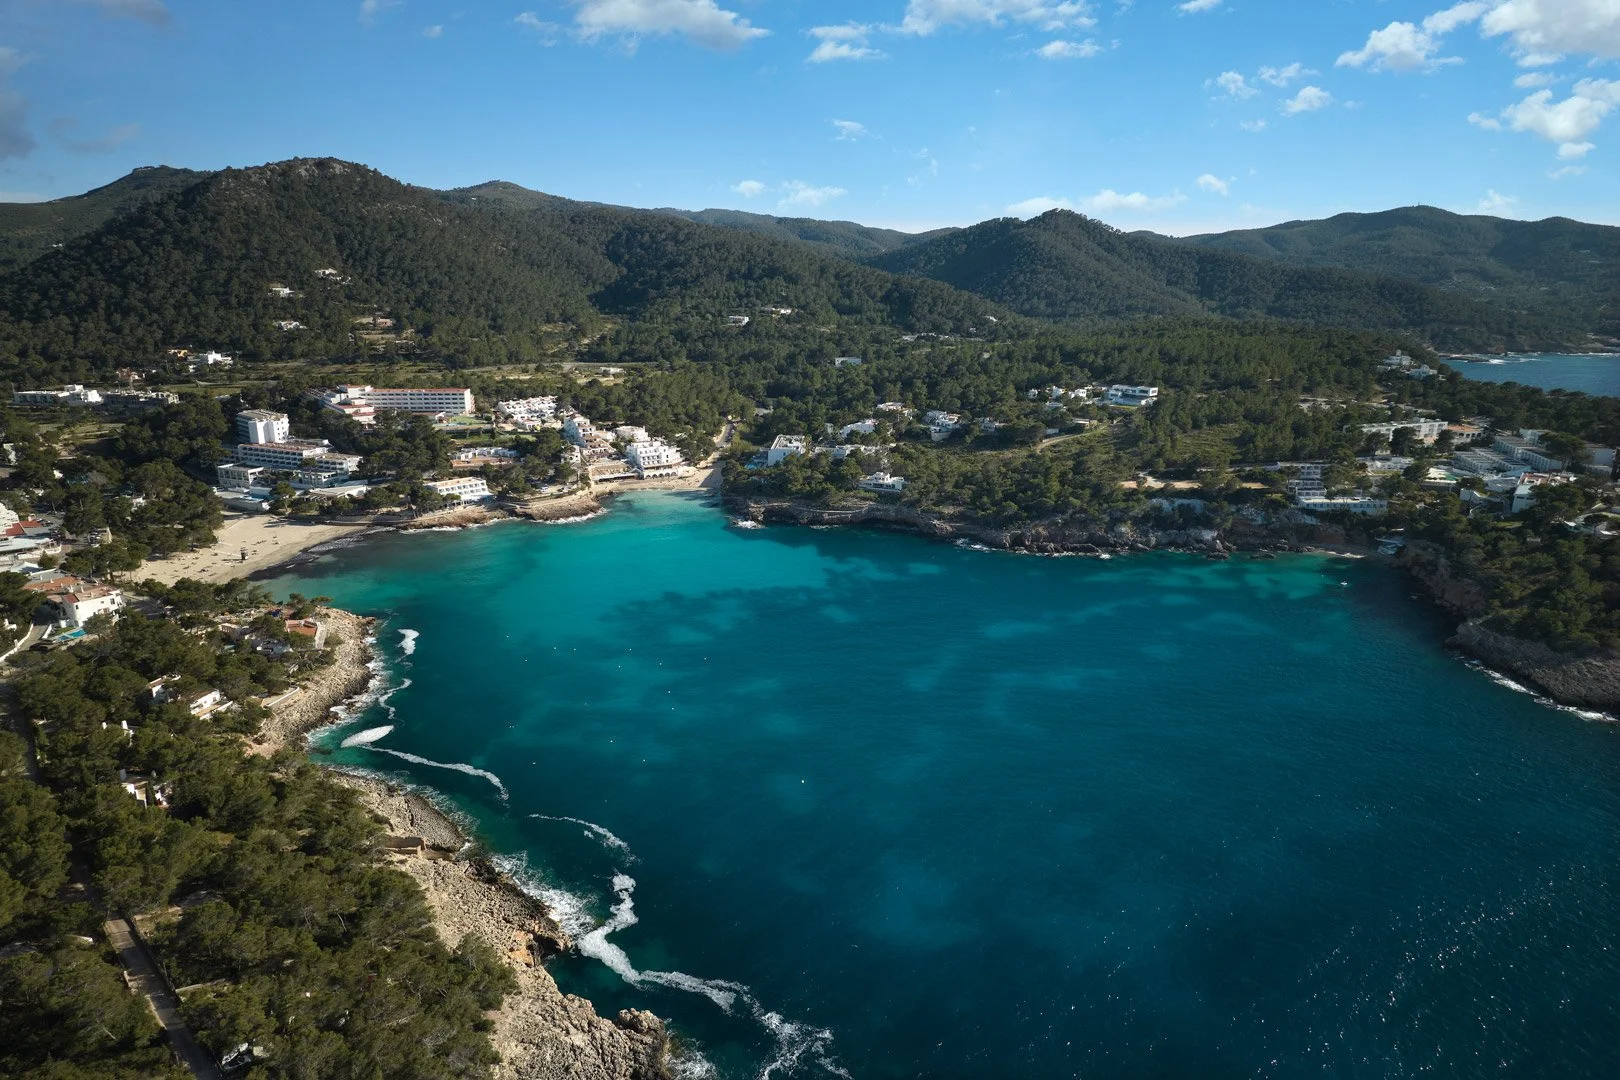
Aerial view of a blue-water cove surrounded by rocky coastline and wooded hills.
White volume above a glazed ground floor beside a pine tree and garden.
Living room opening onto an outdoor passage beside the garden through large sliding doors.
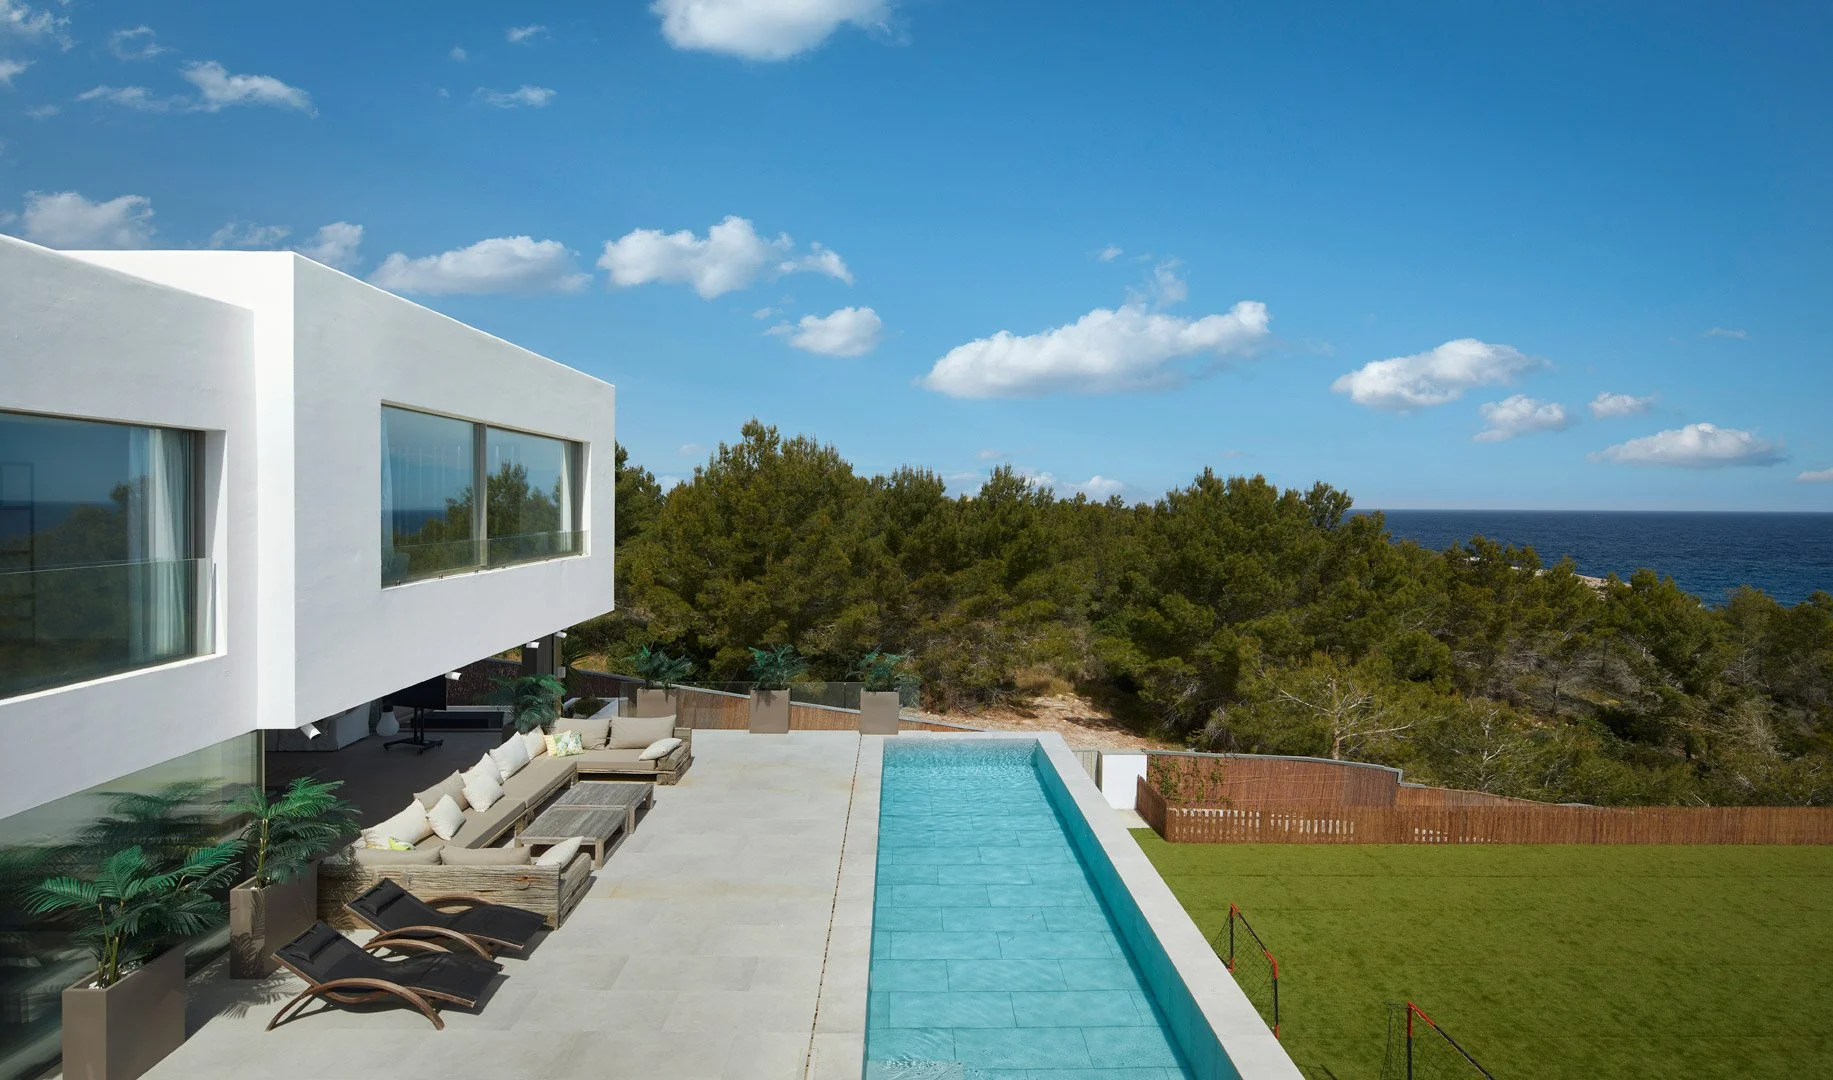
Elevated view of the long pool, terrace and garden, with the sea beyond.
White facade and terrace seen from the steps leading to the pool.
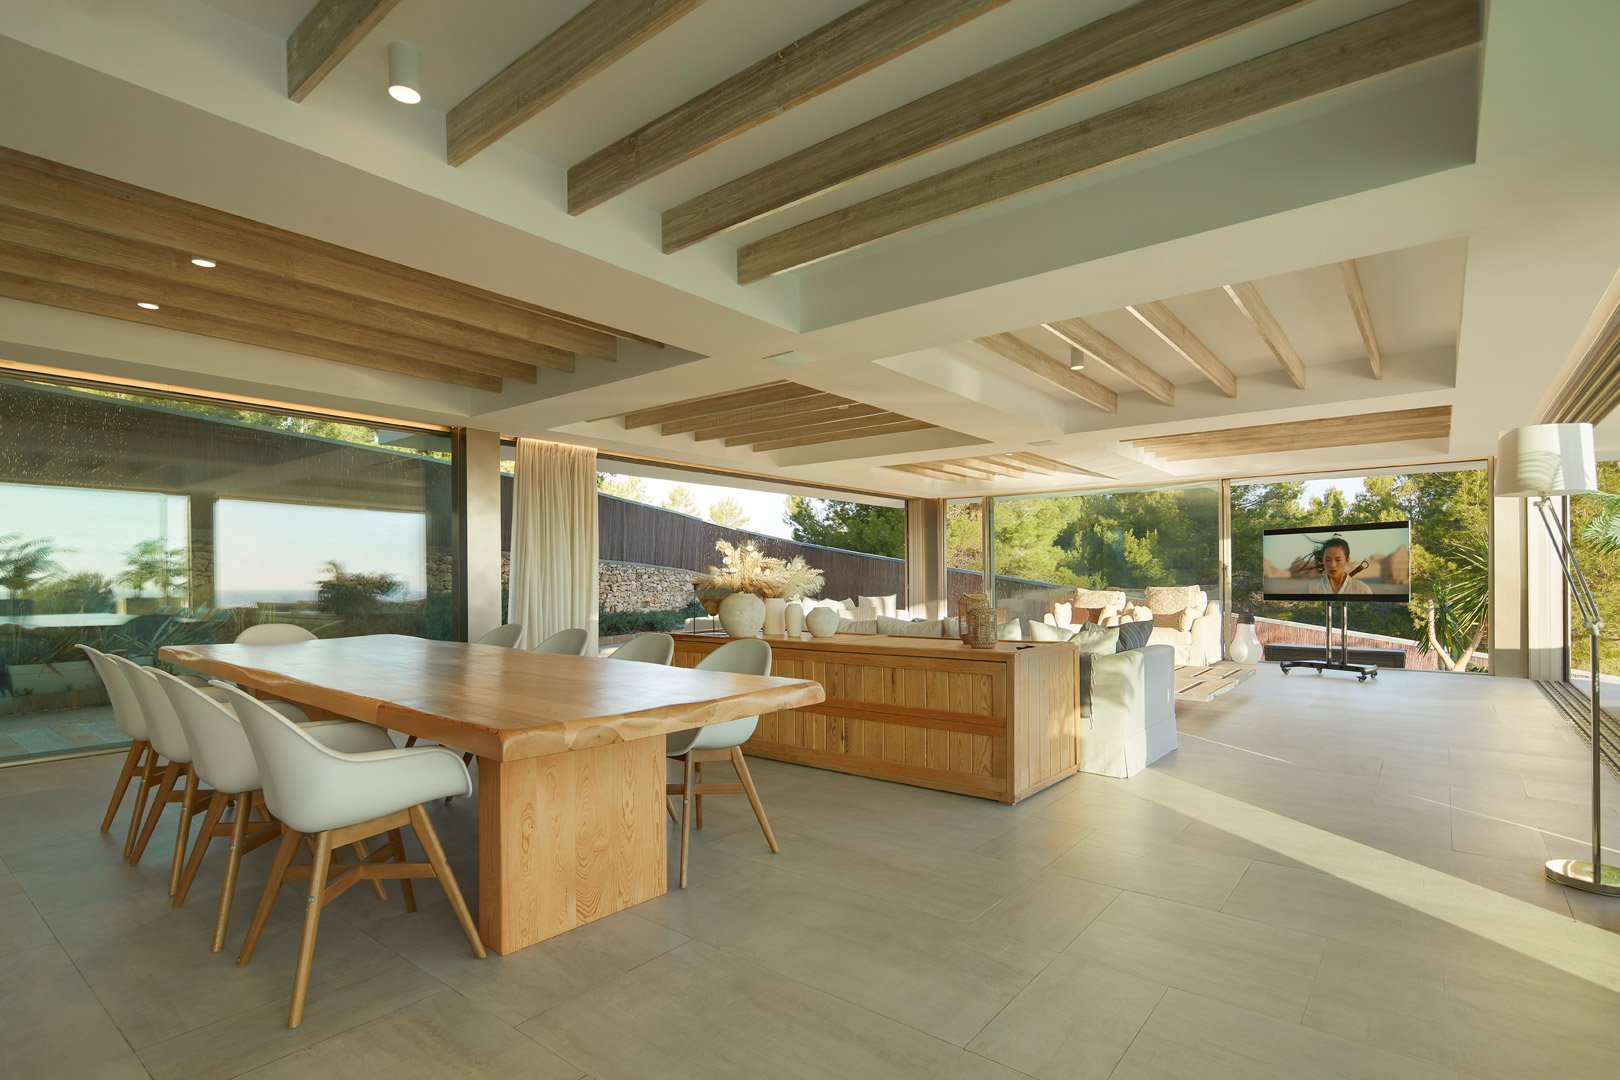
Kitchen and dining area opening onto the living room, with a timber table, island and exposed ceiling beams.
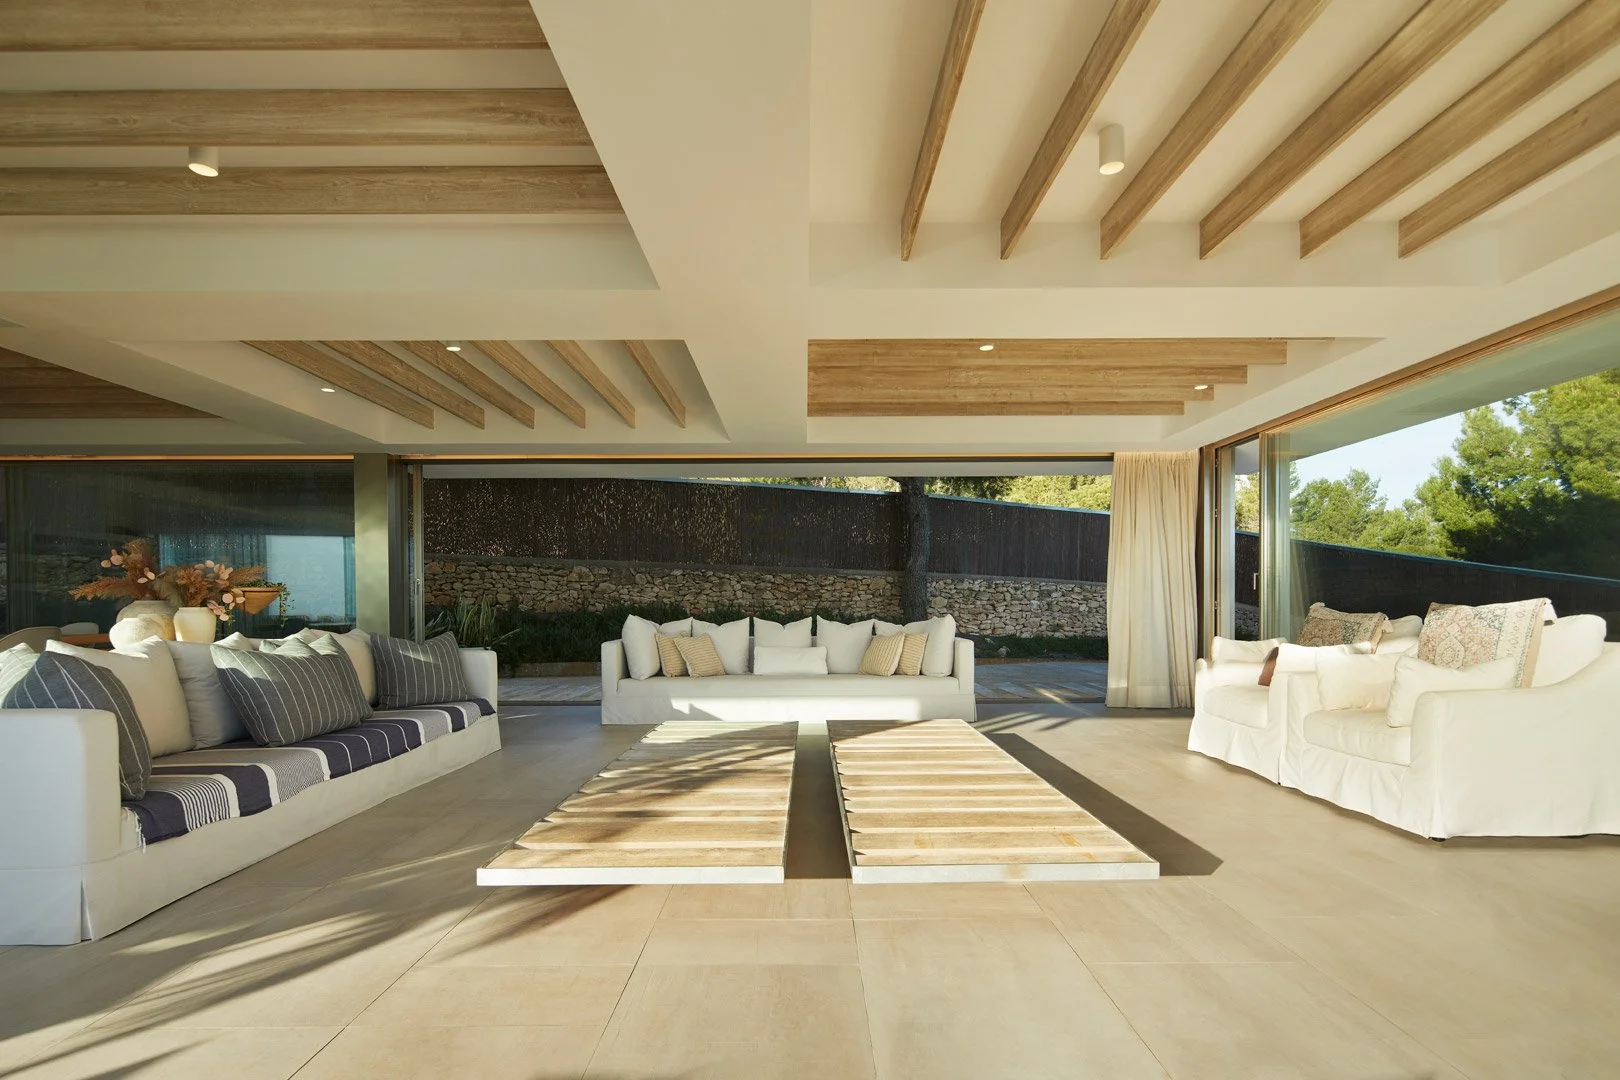
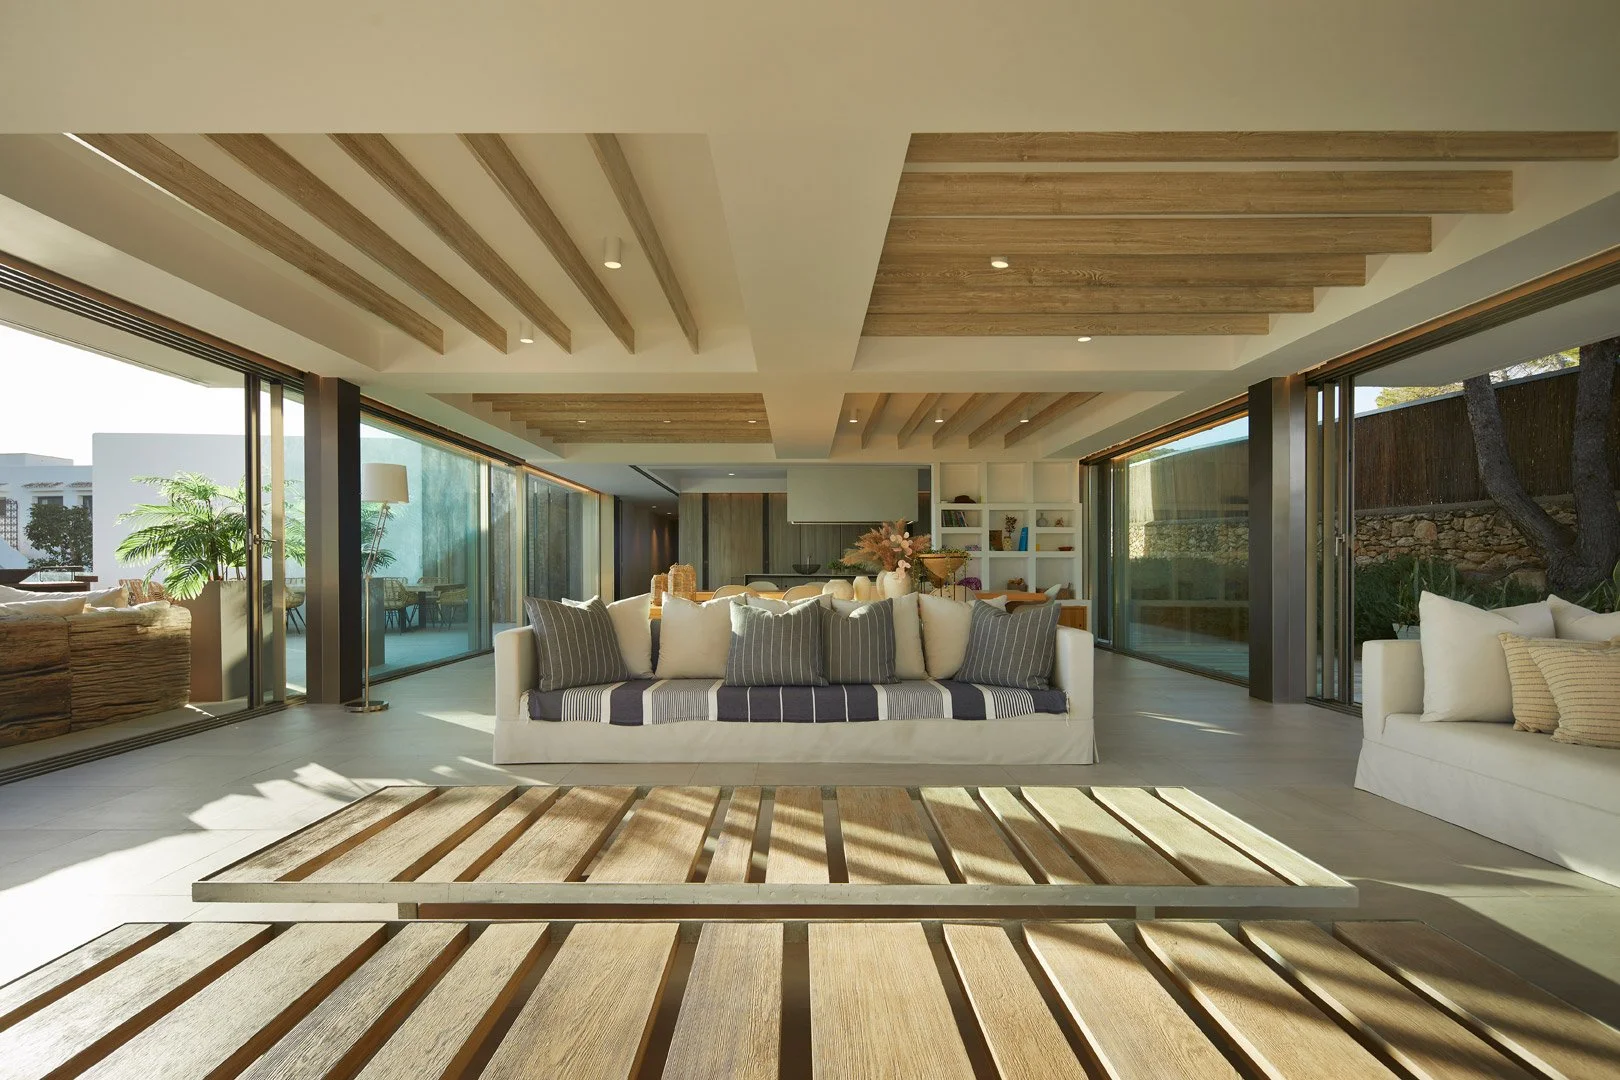
Living room with white sofas and two low timber tables, opening onto the garden.
View from the low tables towards the sofa and kitchen beneath a timber-beamed ceiling.
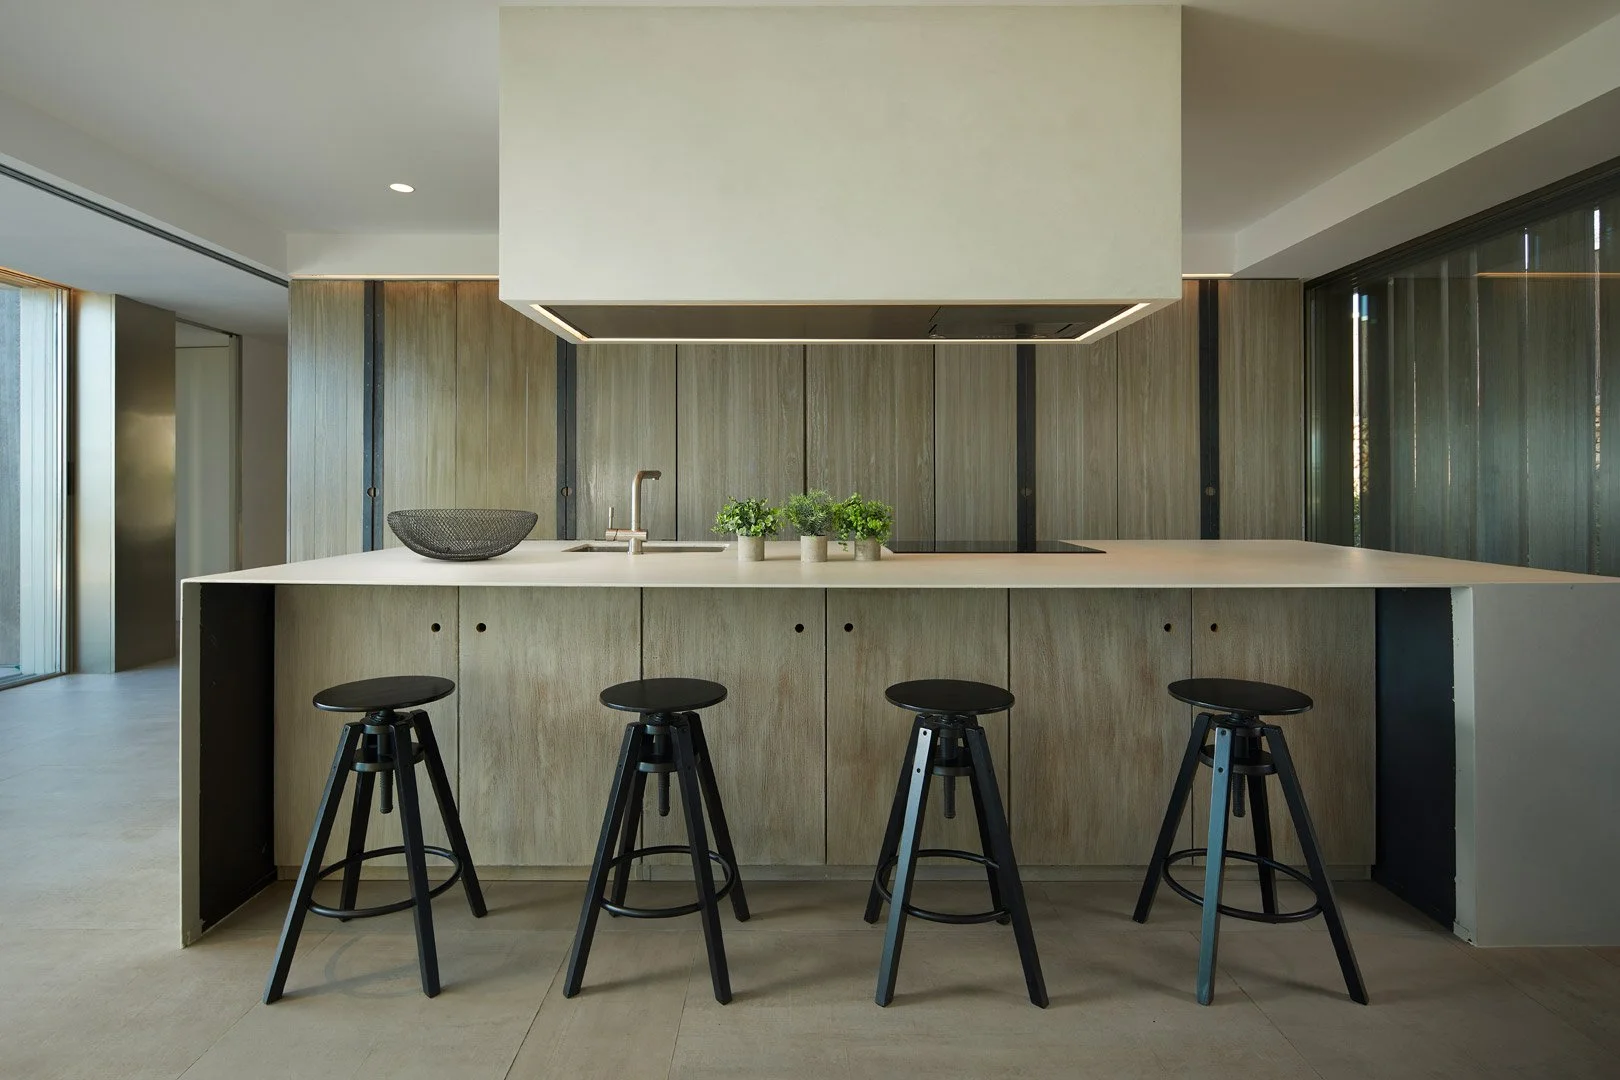
Front view of a kitchen island with four black stools and a large white extractor hood.
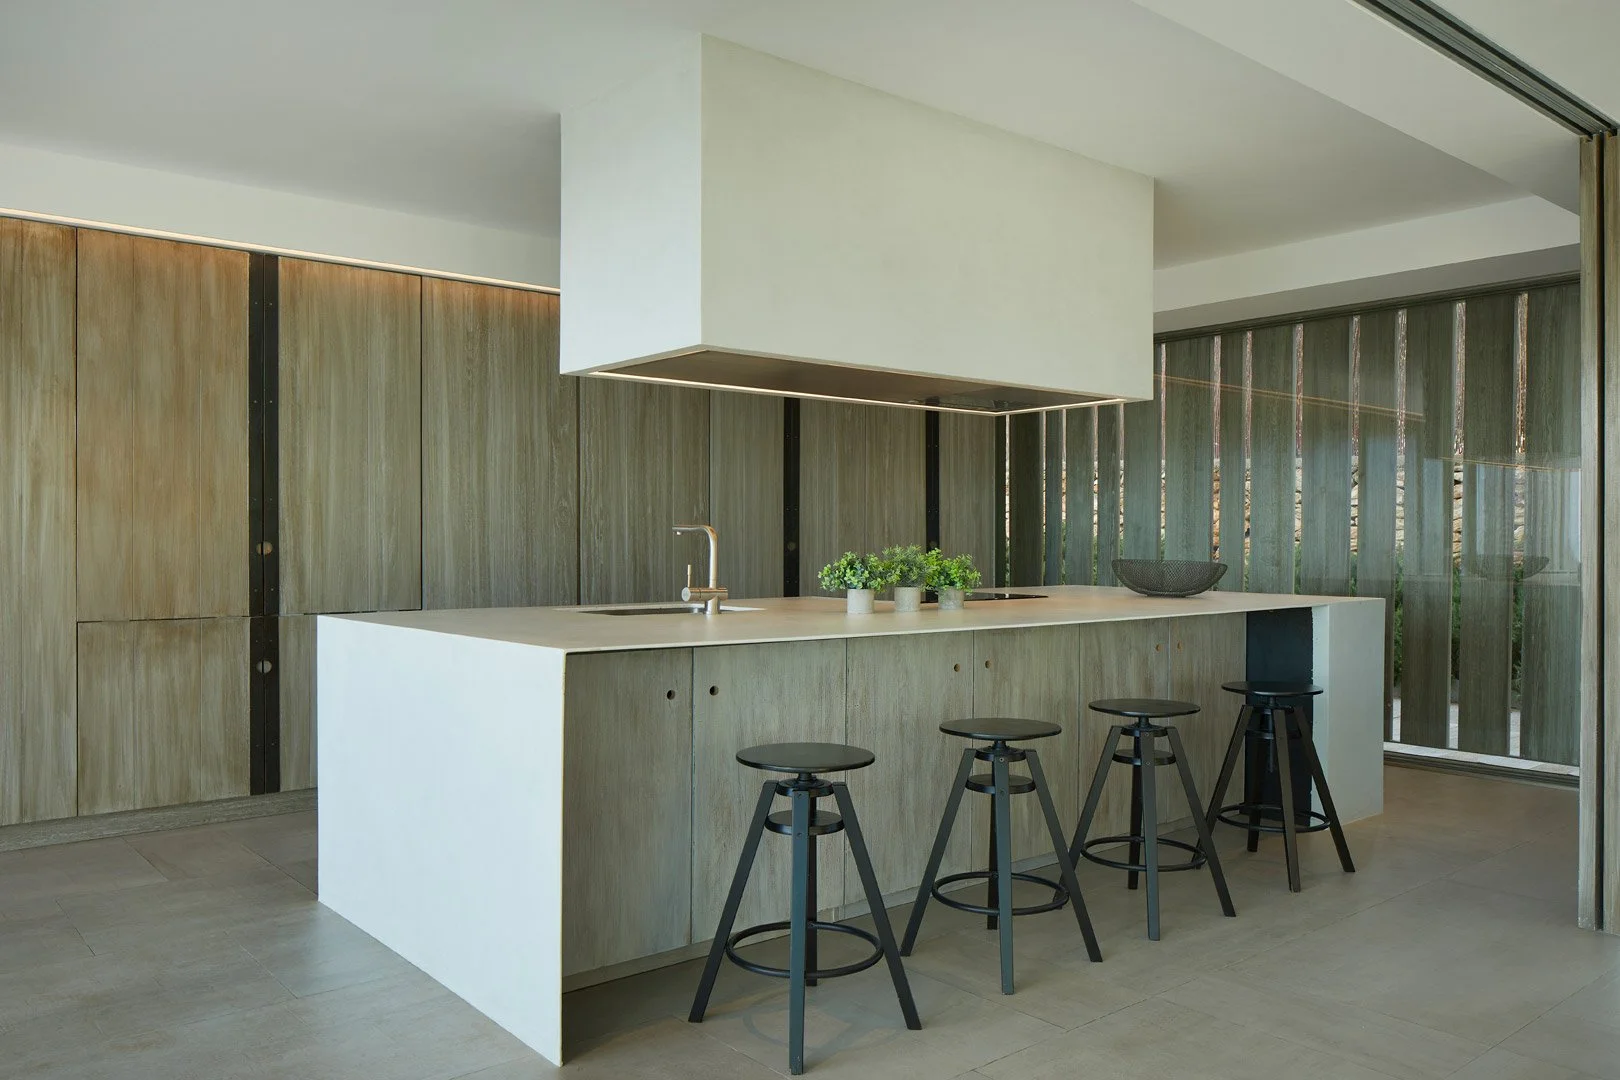
Side view of the kitchen island, with timber cabinets and four black stools.
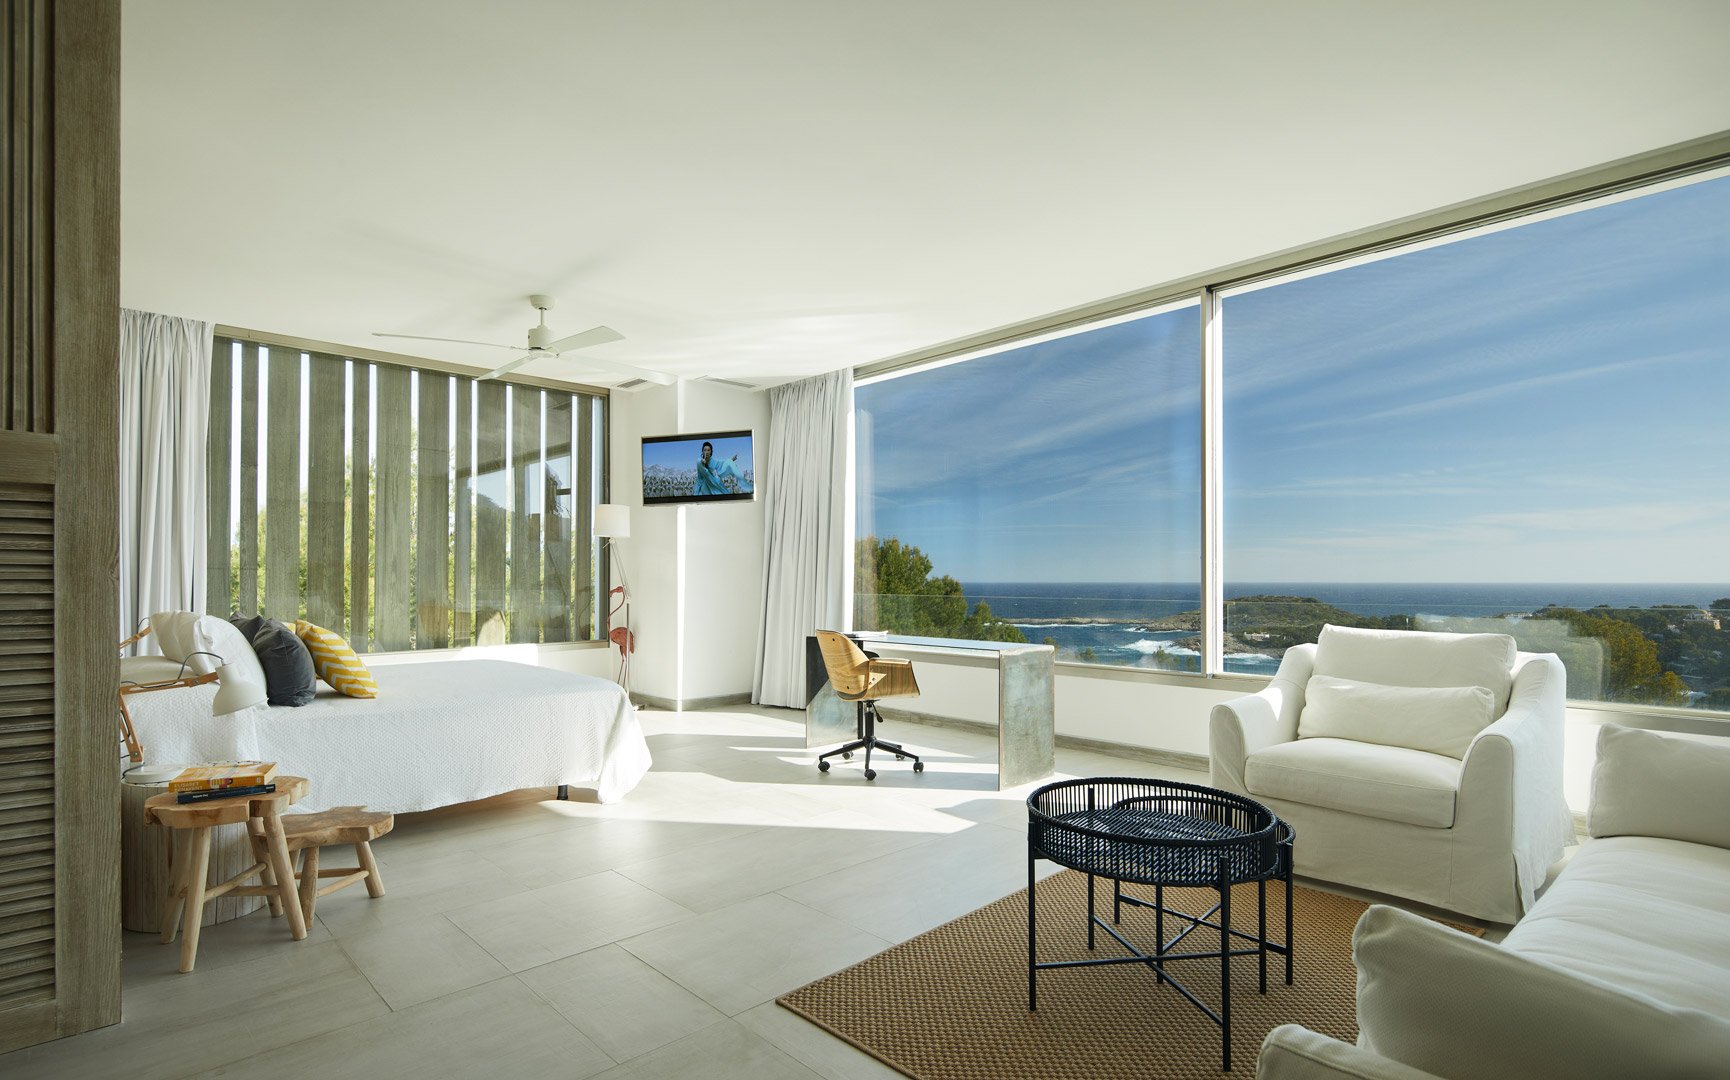
Bright bedroom with a sitting area and large windows towards the sea.
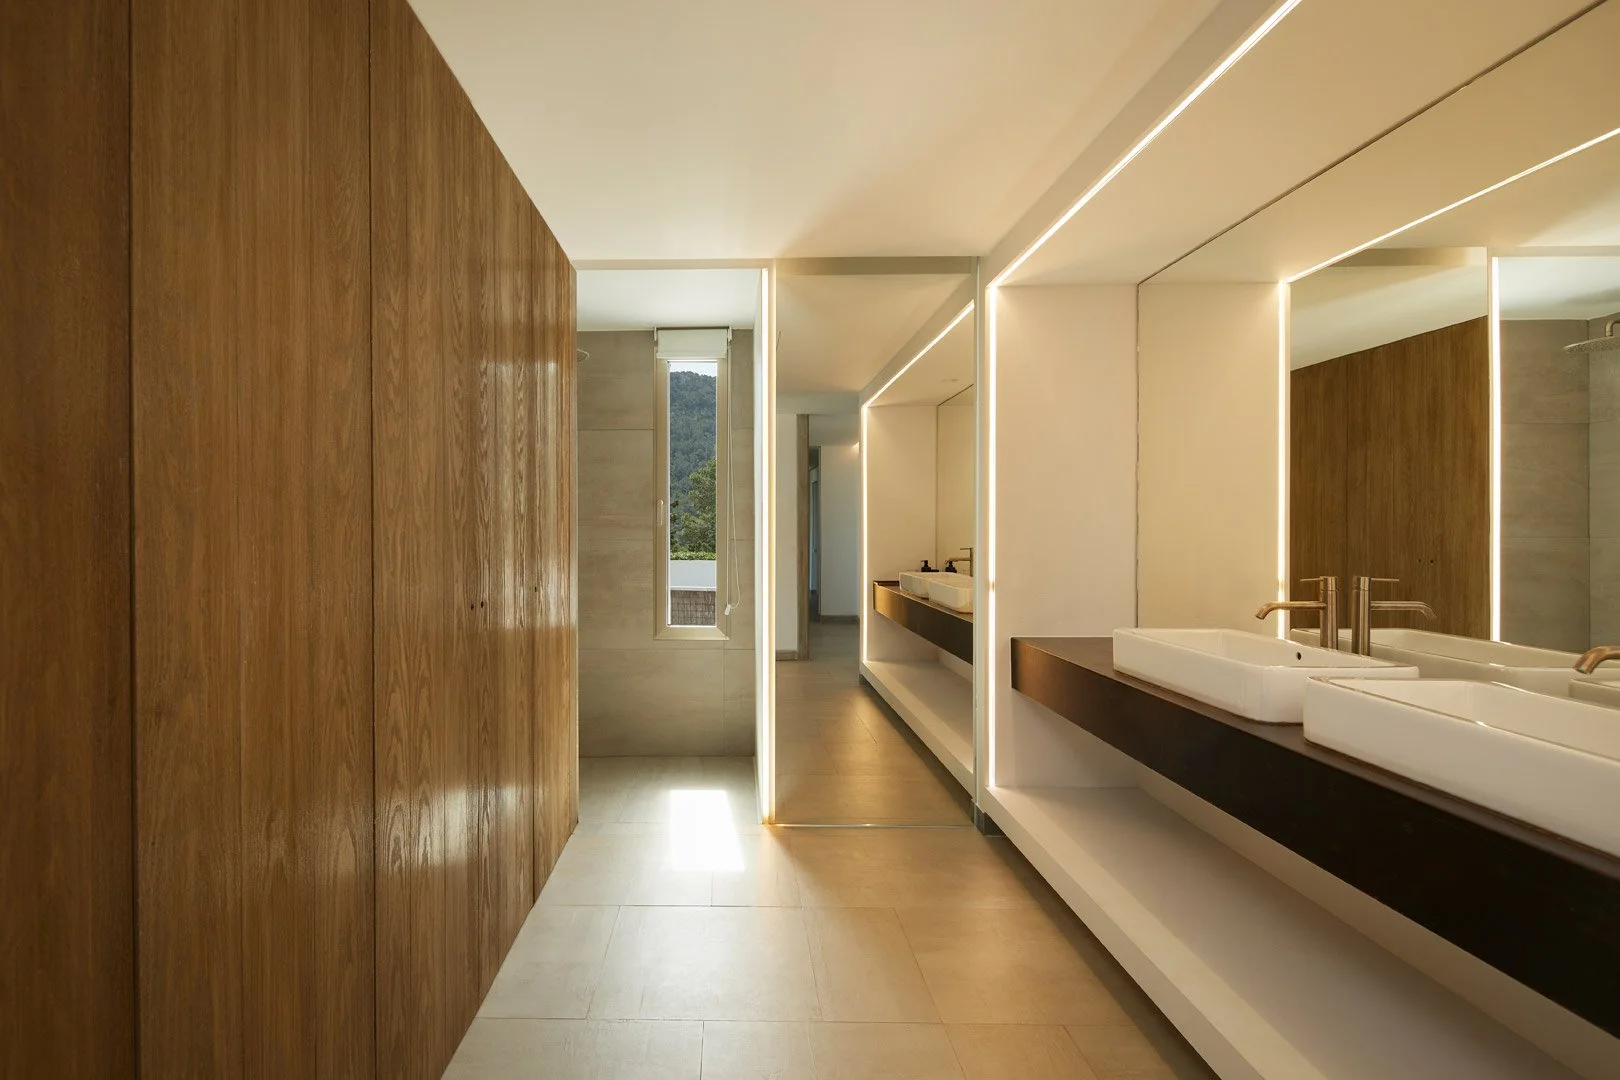
Bathroom with two basins, illuminated mirrors and timber cladding.
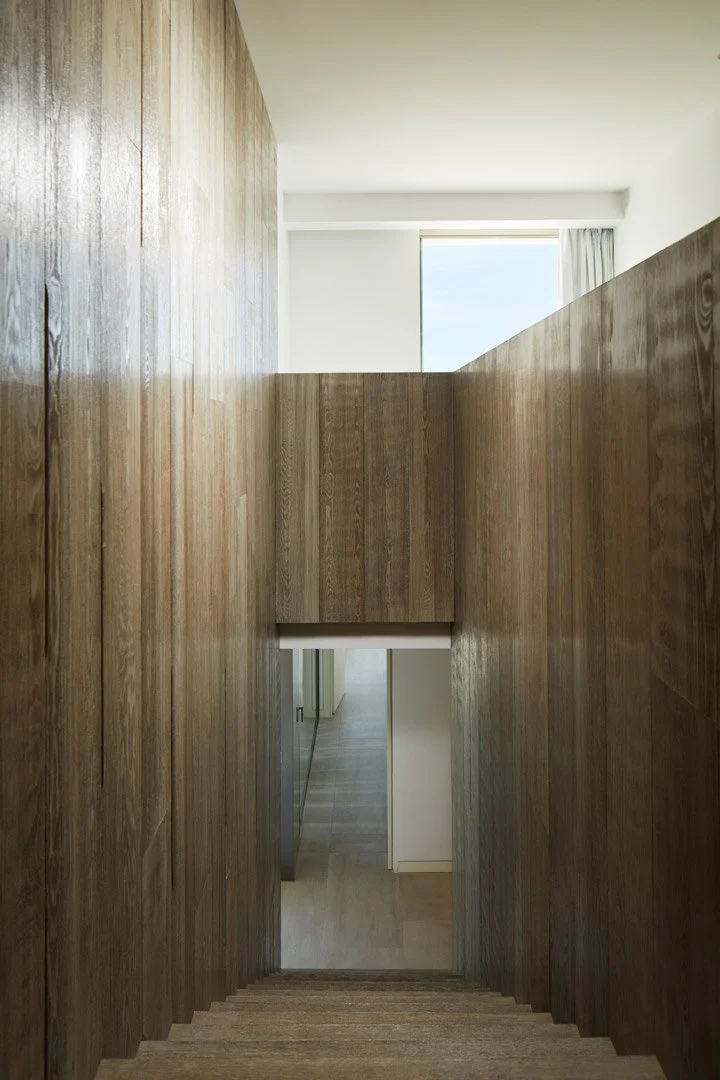
Descending staircase between timber-clad walls, lit by an upper window.

A project of your own.

Share the location, the spaces and what you would like the images to communicate. We can define a photographic or film commission around your project.

Discuss your project
Previous
Previous

Villa Alen, Ibiza

Next
Next

CanaXica, Ibiza