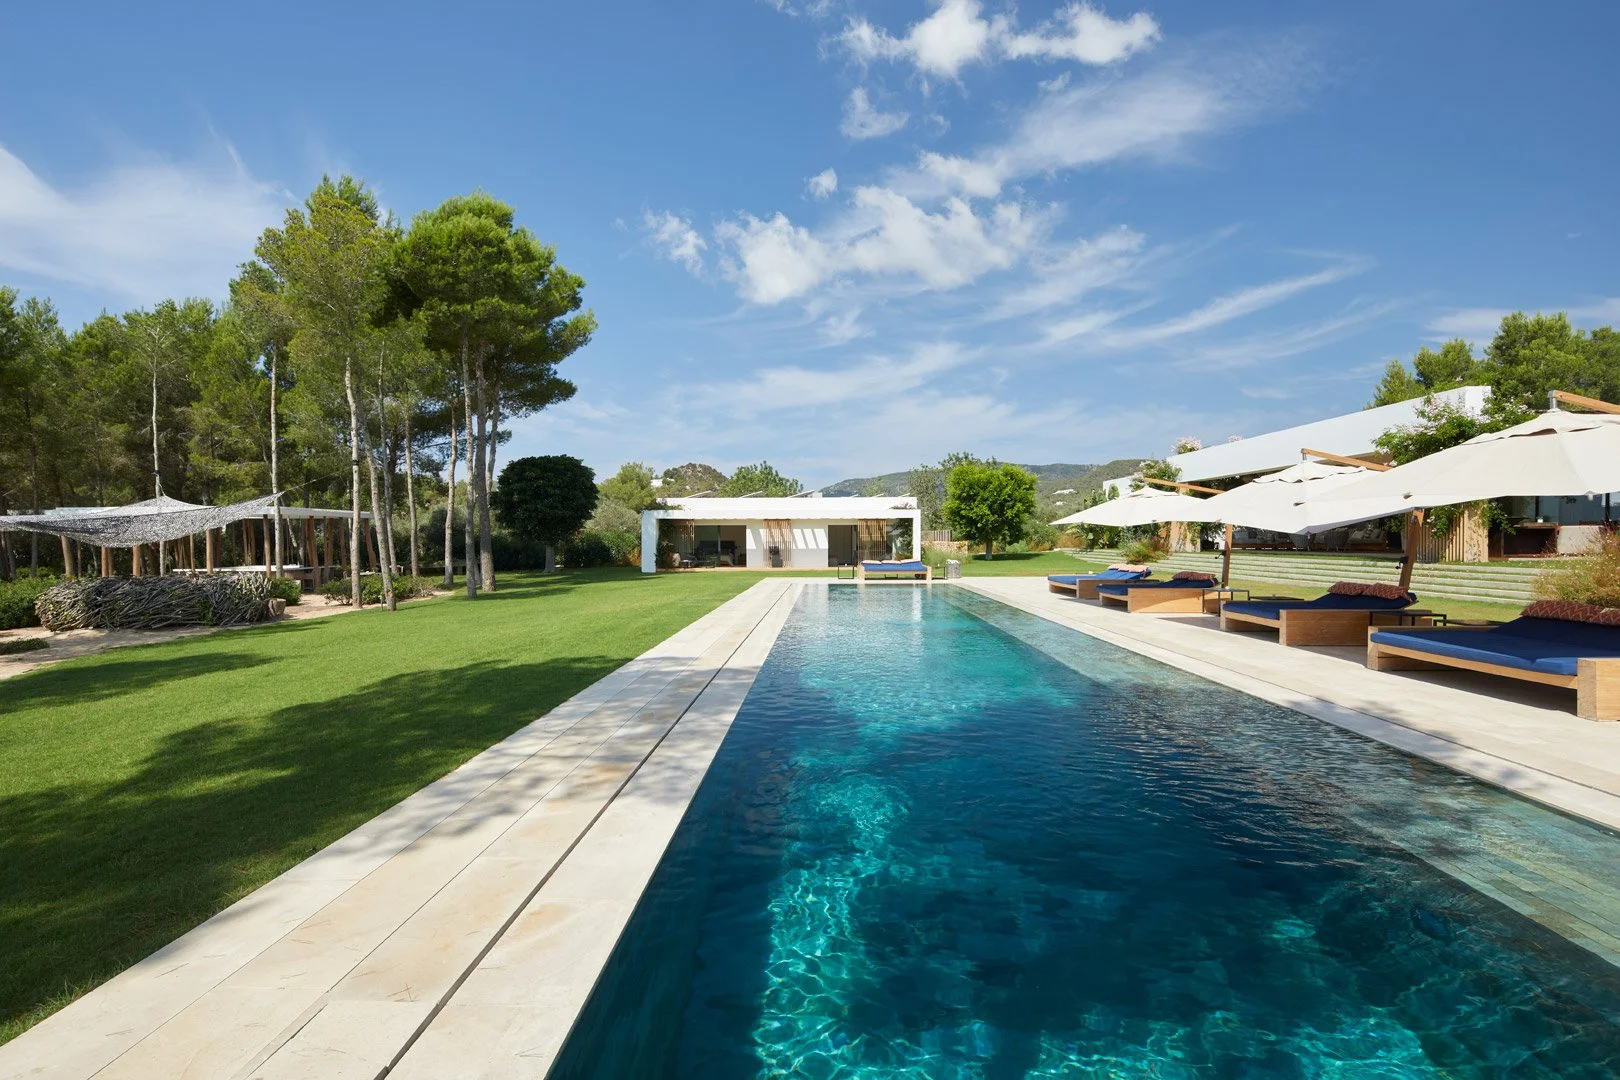
CanaXica, Ibiza

CanaXica is a villa in Ibiza designed by Romano Arquitectos and built in 2012. Its single-storey pavilions open onto a 25-metre pool and a garden of pine trees through large glazed façades and terraces. The landscape was designed by Jason Watson Todd of Terravita Gardens; the studio also credits Alessia Mainardi for the interiors.
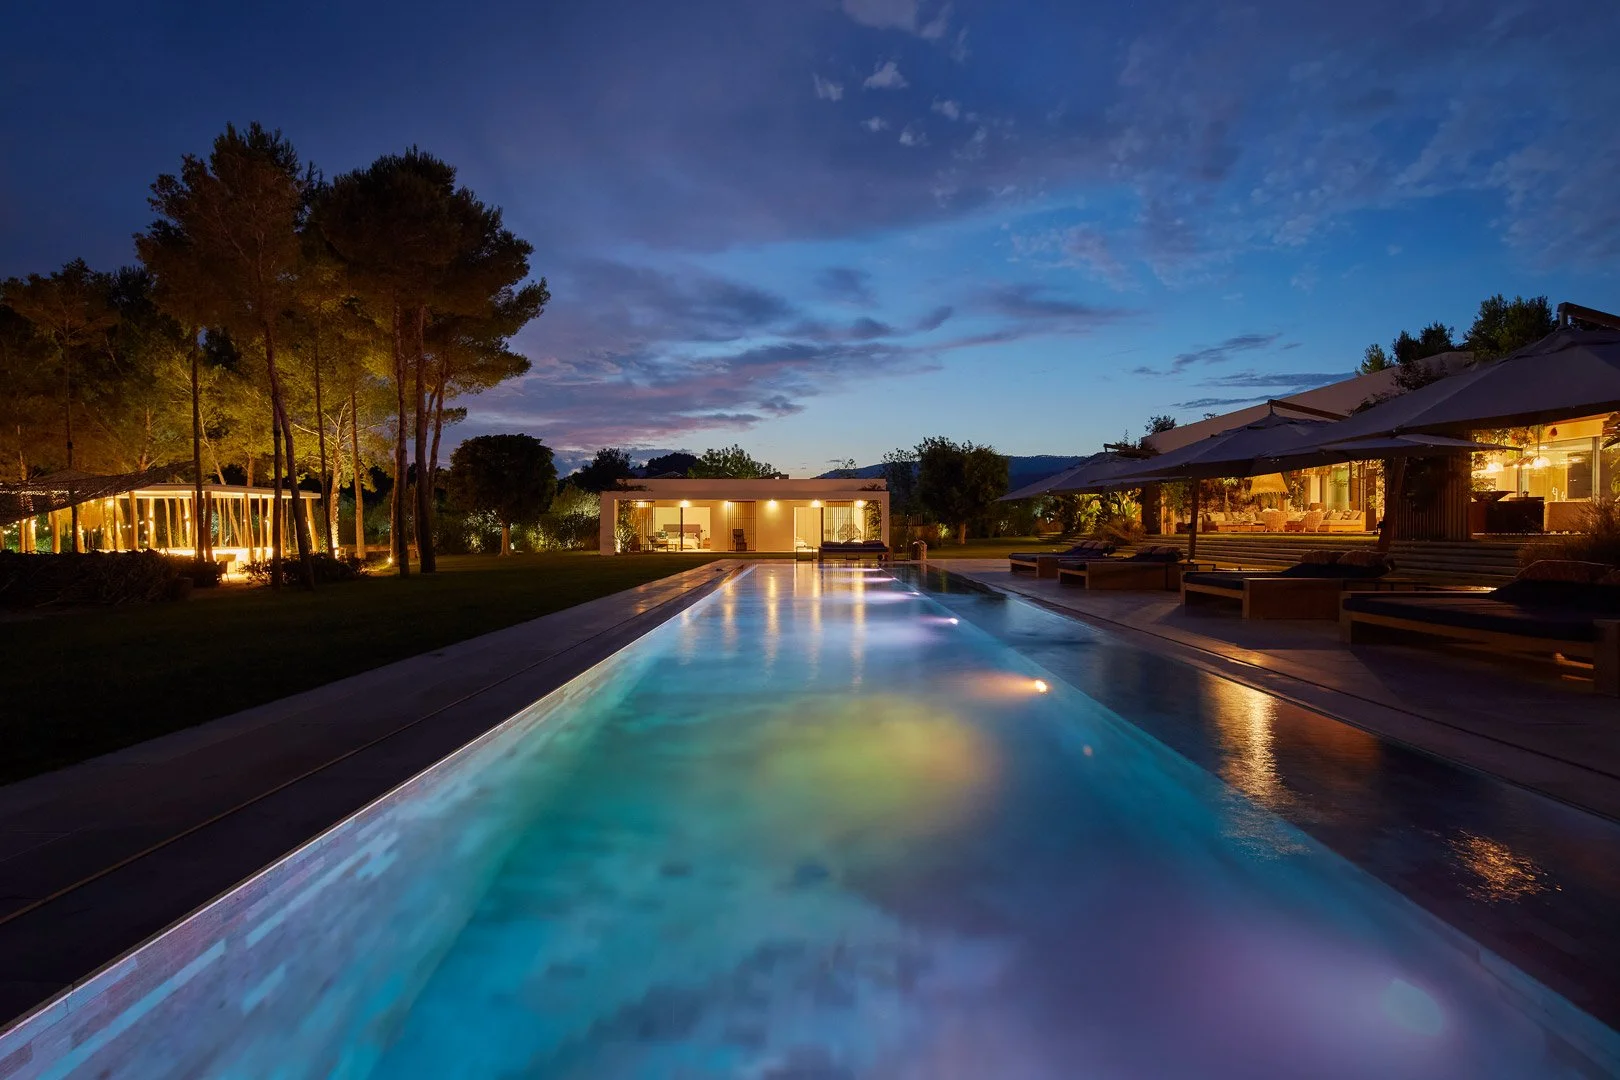
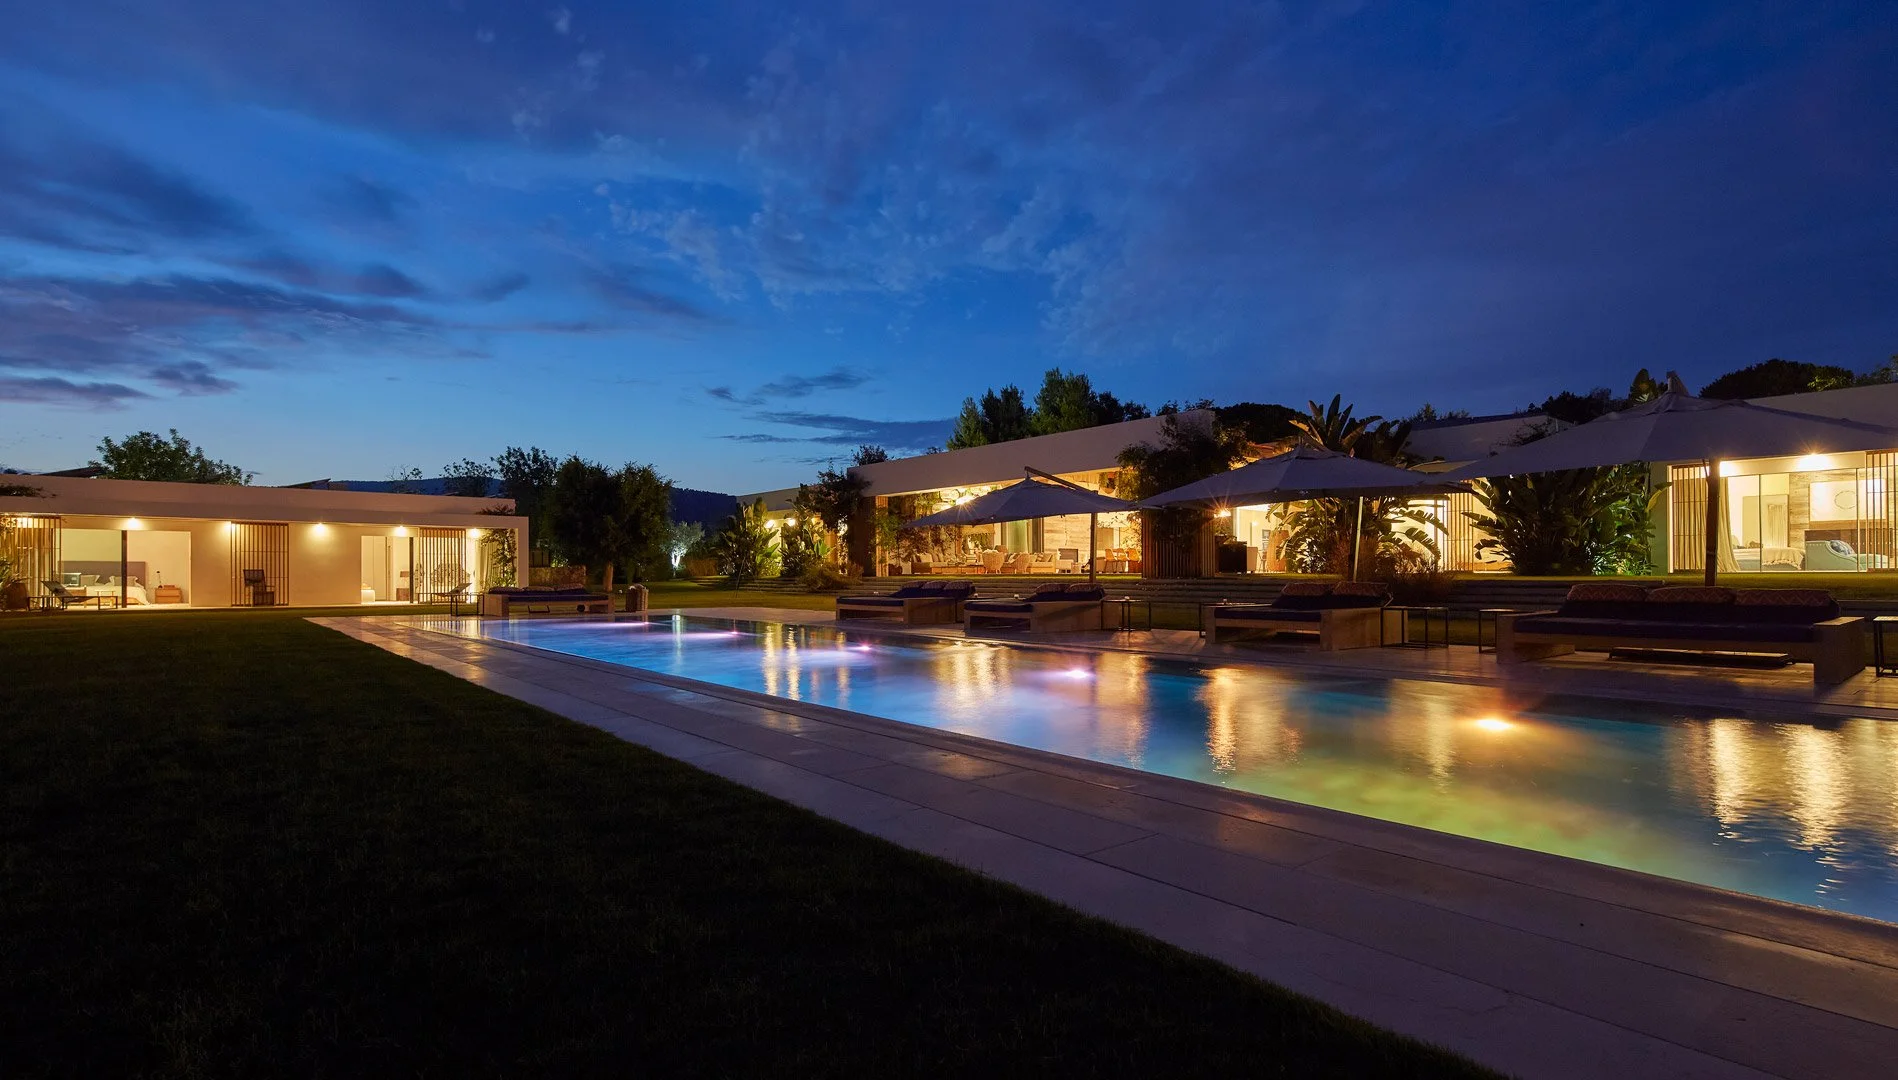
Illuminated pool among pine trees and glazed pavilions at dusk, Romano Arquitectos, Ibiza.
Side view of the pool and illuminated terraces beneath a blue evening sky.
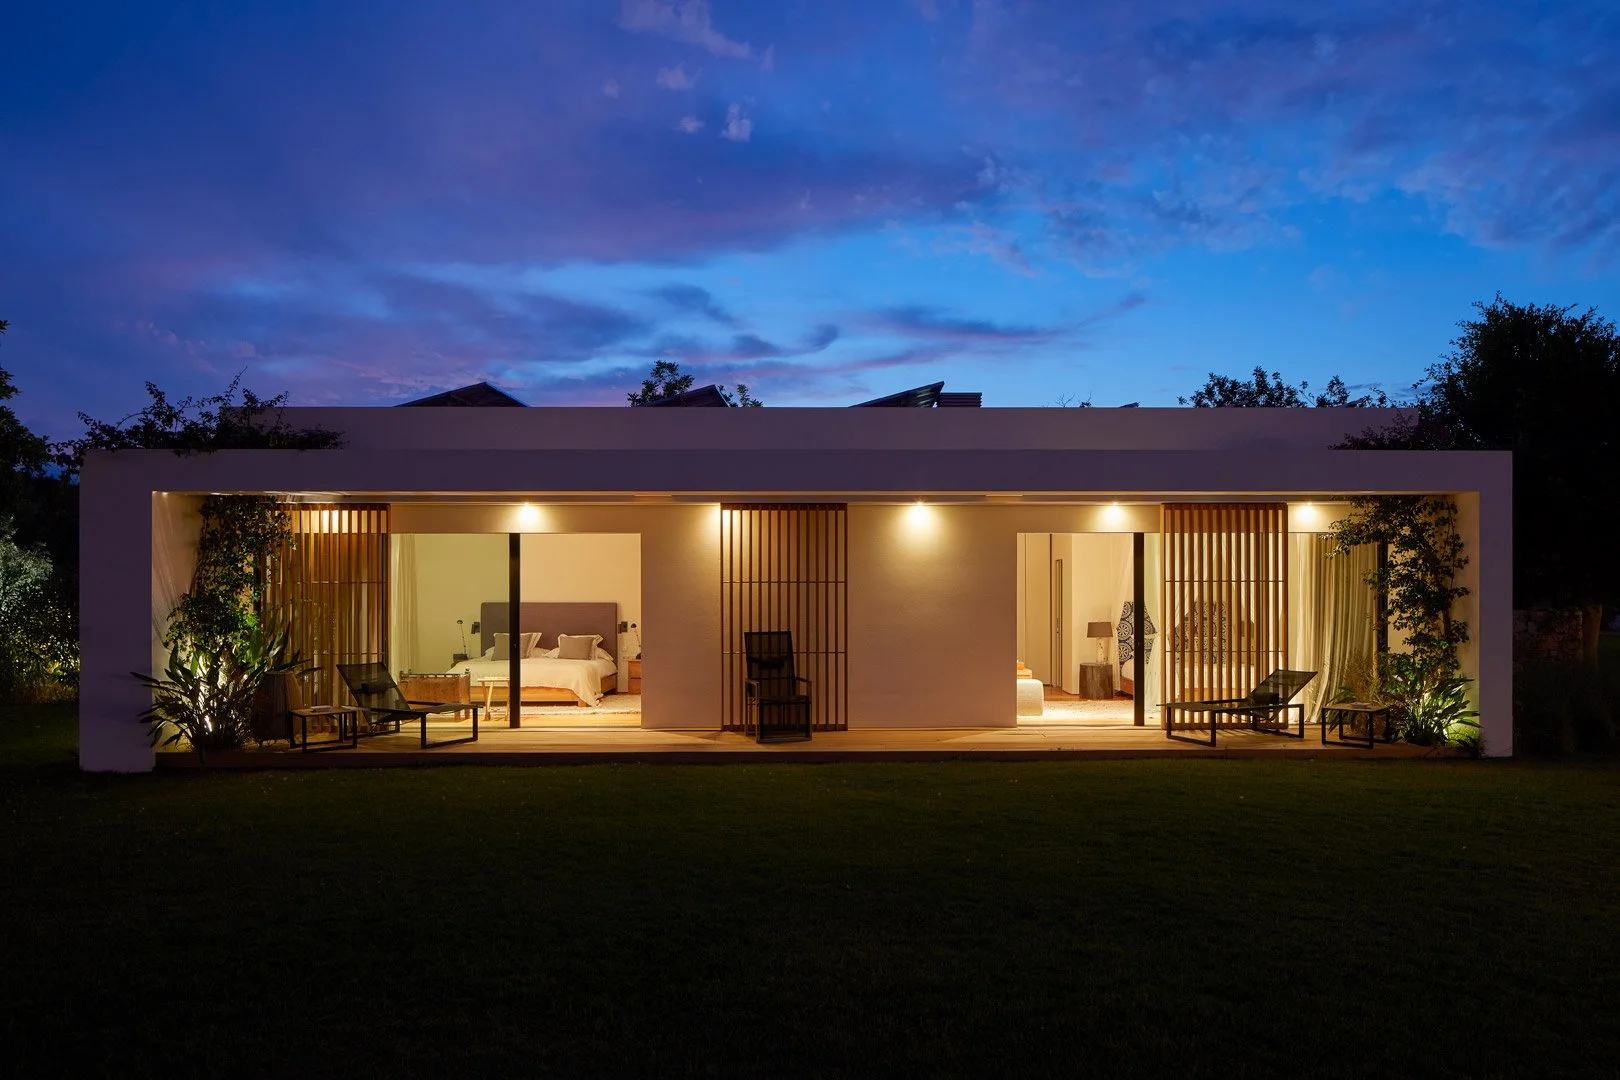
White pavilion with two bedrooms opening onto the garden and night-time lighting.
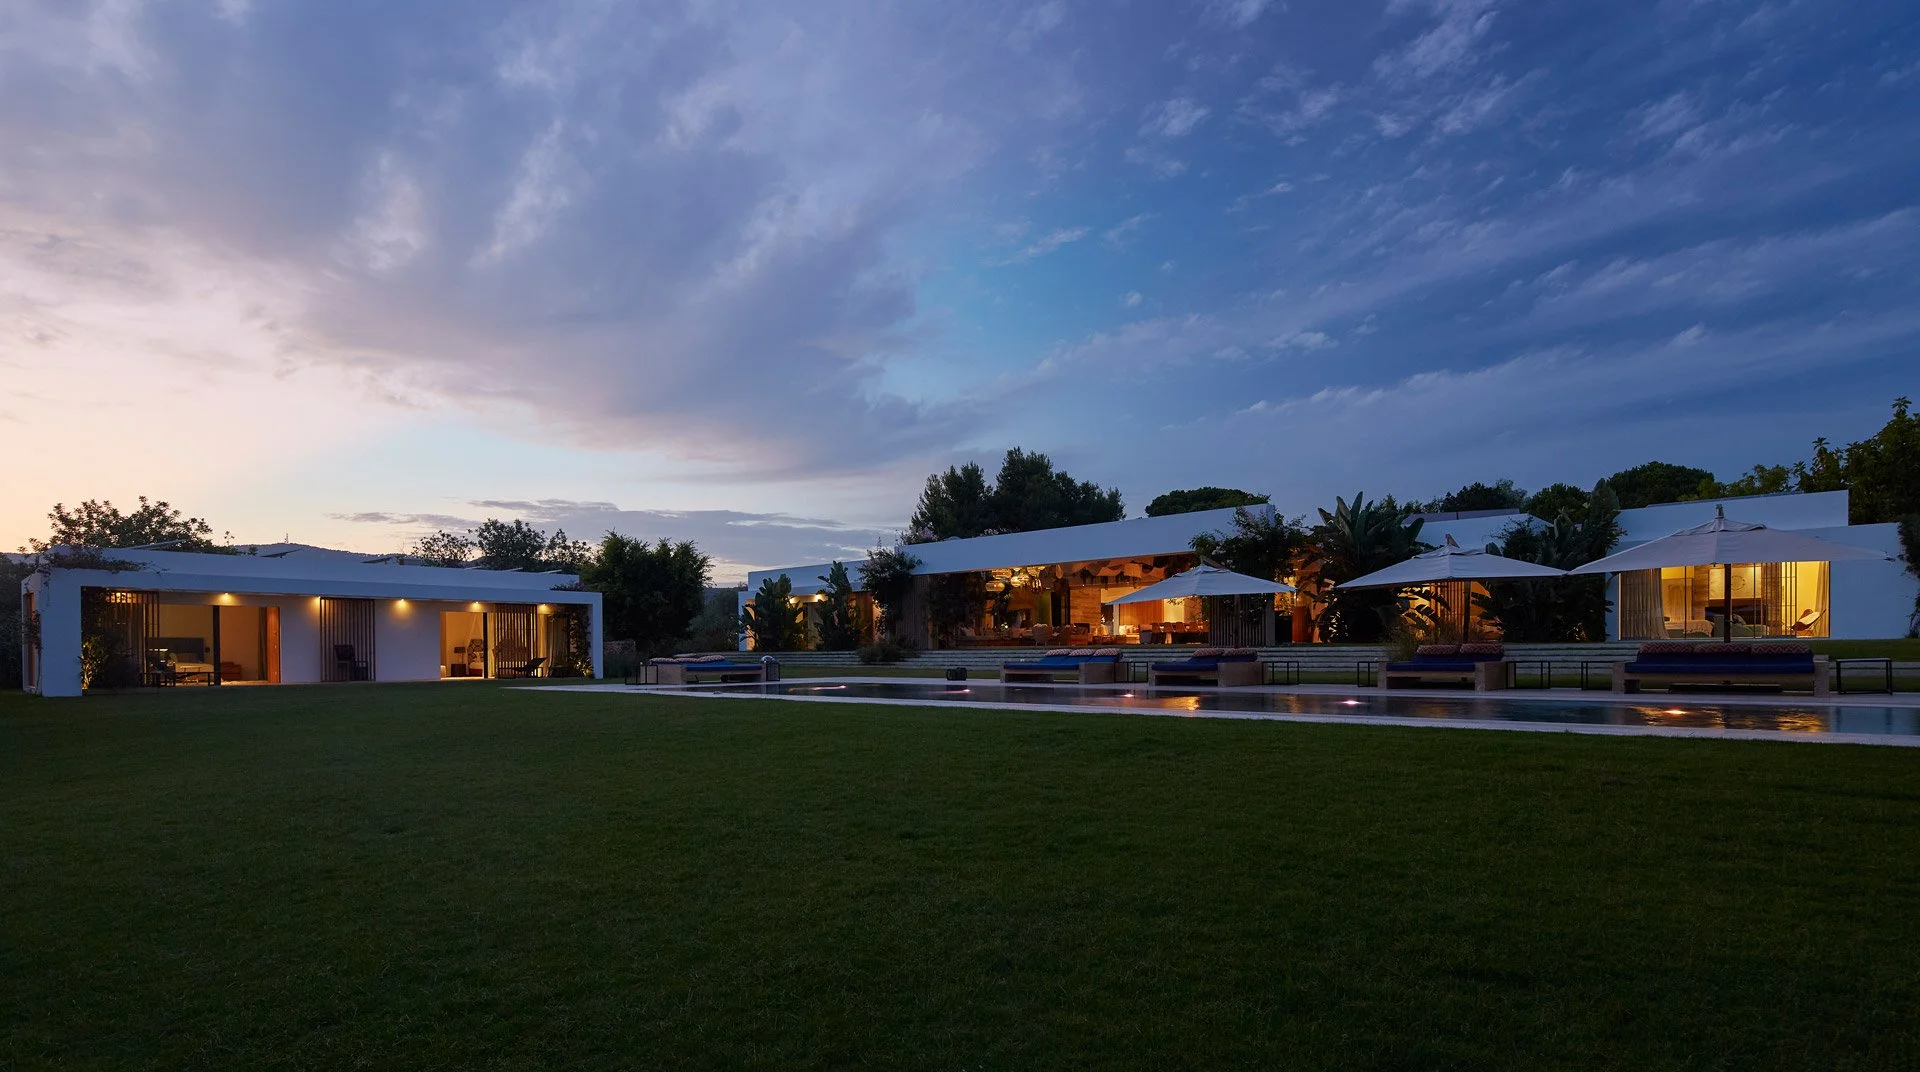
Group of pavilions and a pool seen from the lawn at dusk.
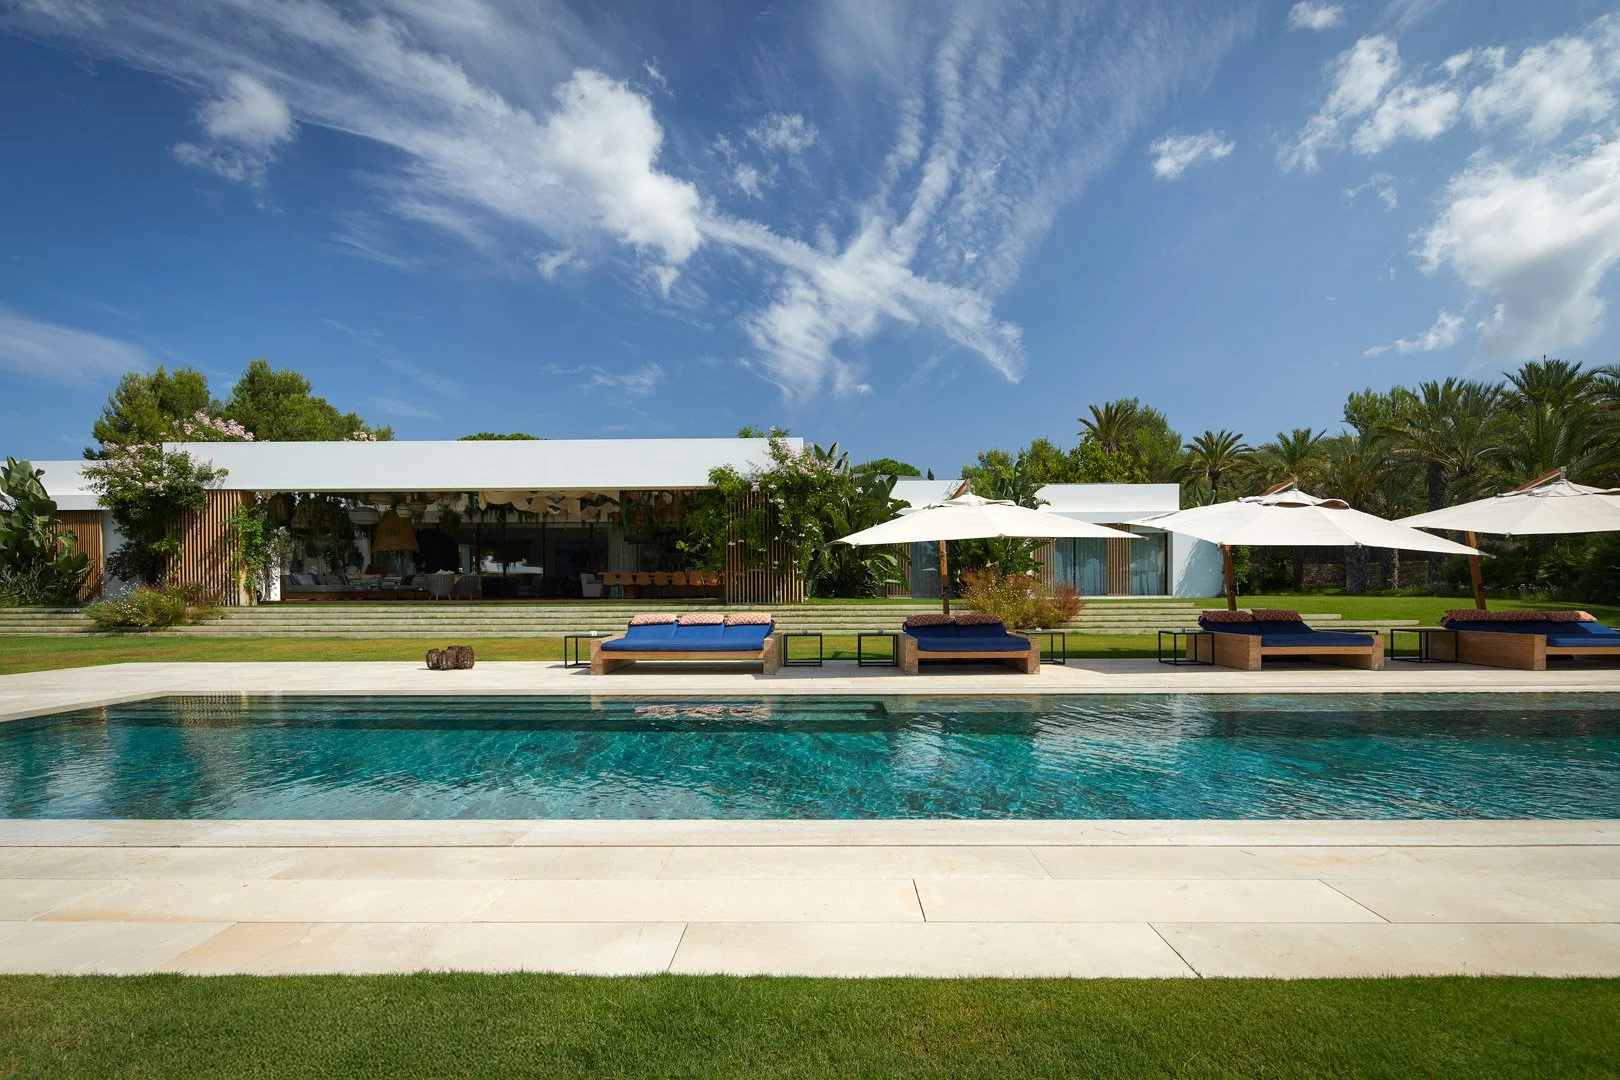
Pool facing a terrace with sun loungers and white parasols in daylight.
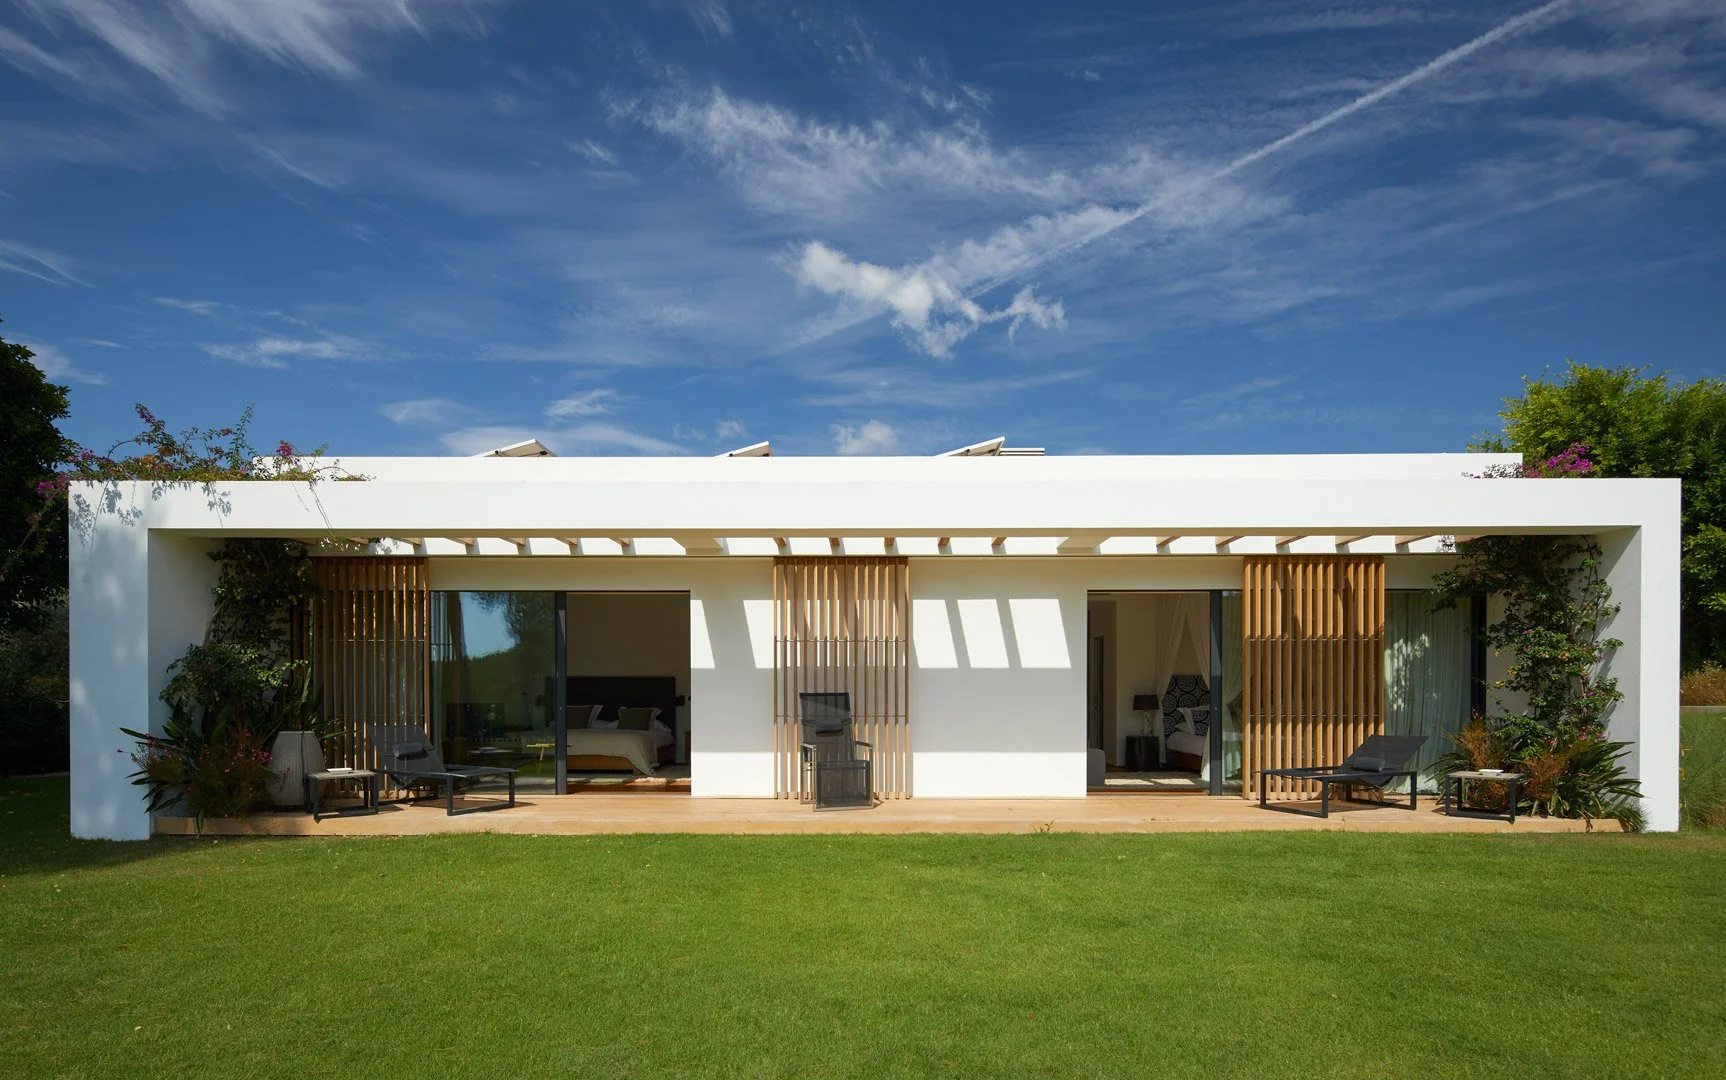
Facade of a white pavilion with timber screens and two bedrooms opening onto the garden.
Lengthwise view of the pool, with pine trees on one side and loungers beneath parasols on the other.

A project of your own.

Share the location, the spaces and what you would like the images to communicate. We can define a photographic or film commission around your project.

Discuss your project
Previous
Previous

Villa Huma, Ibiza

Next
Next

The Wave, Ibiza