Six Senses Ibiza

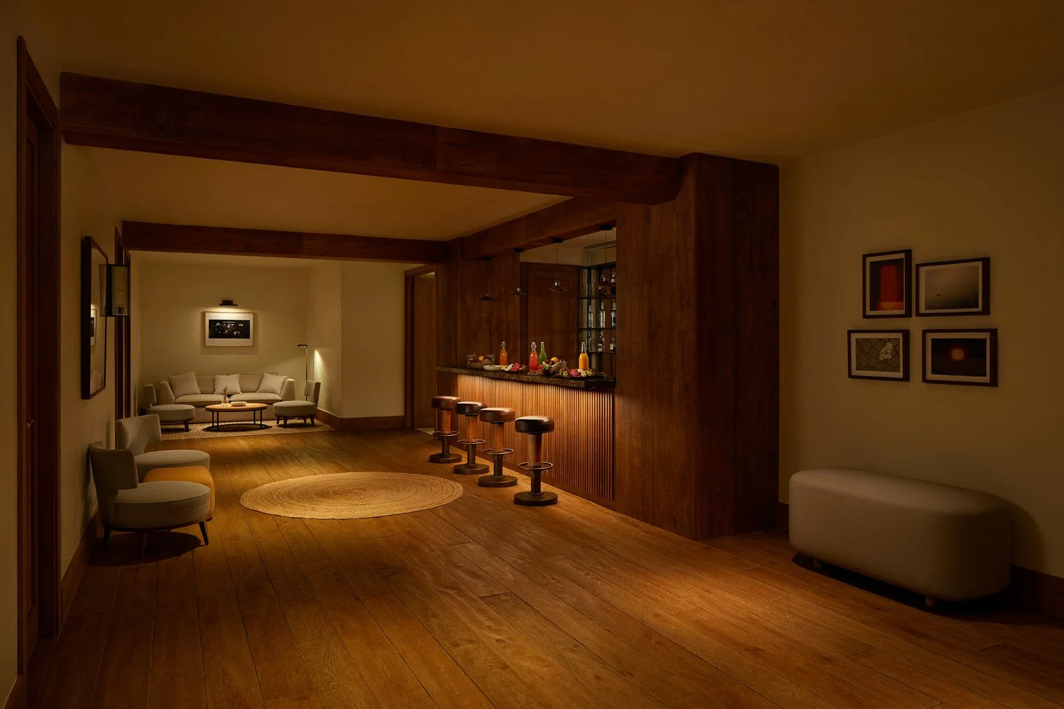
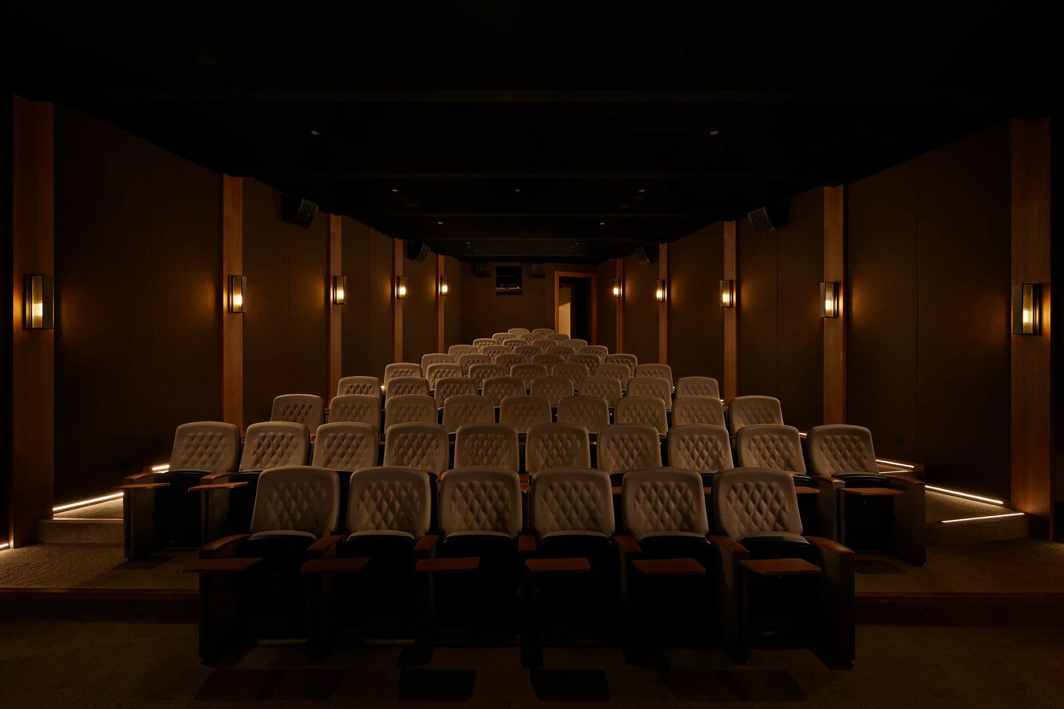
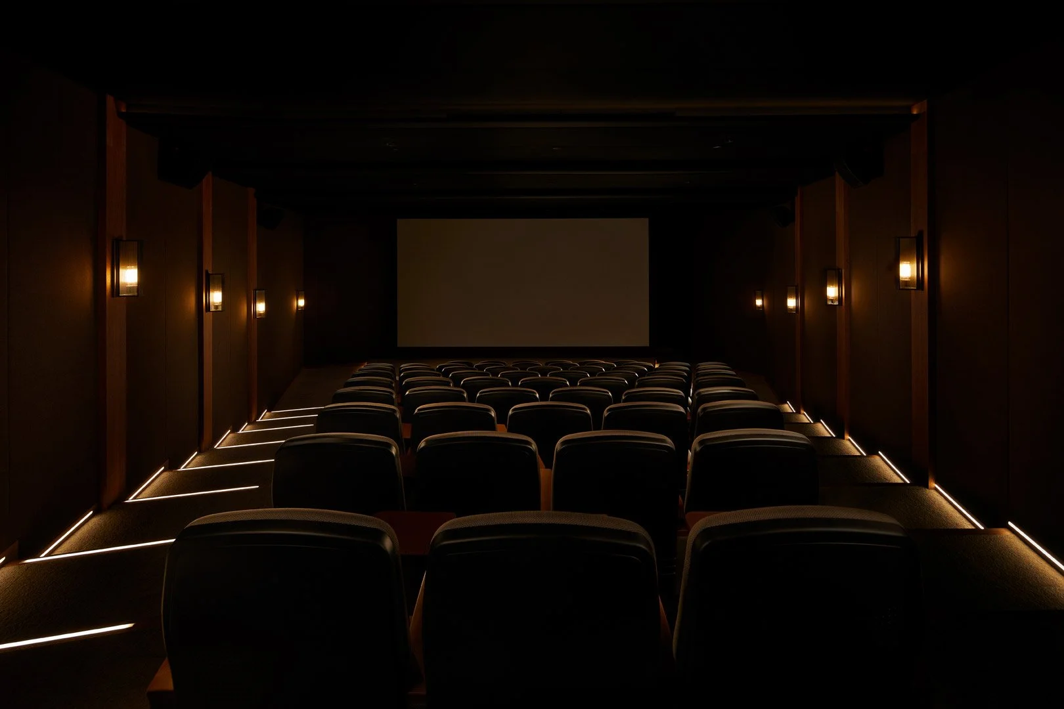
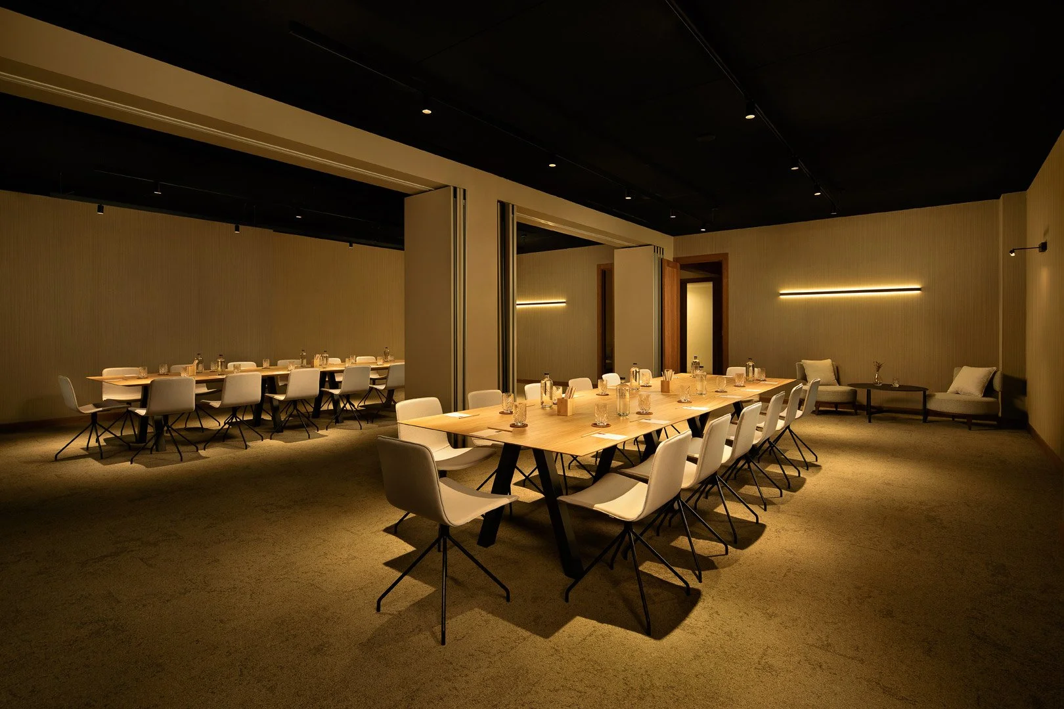
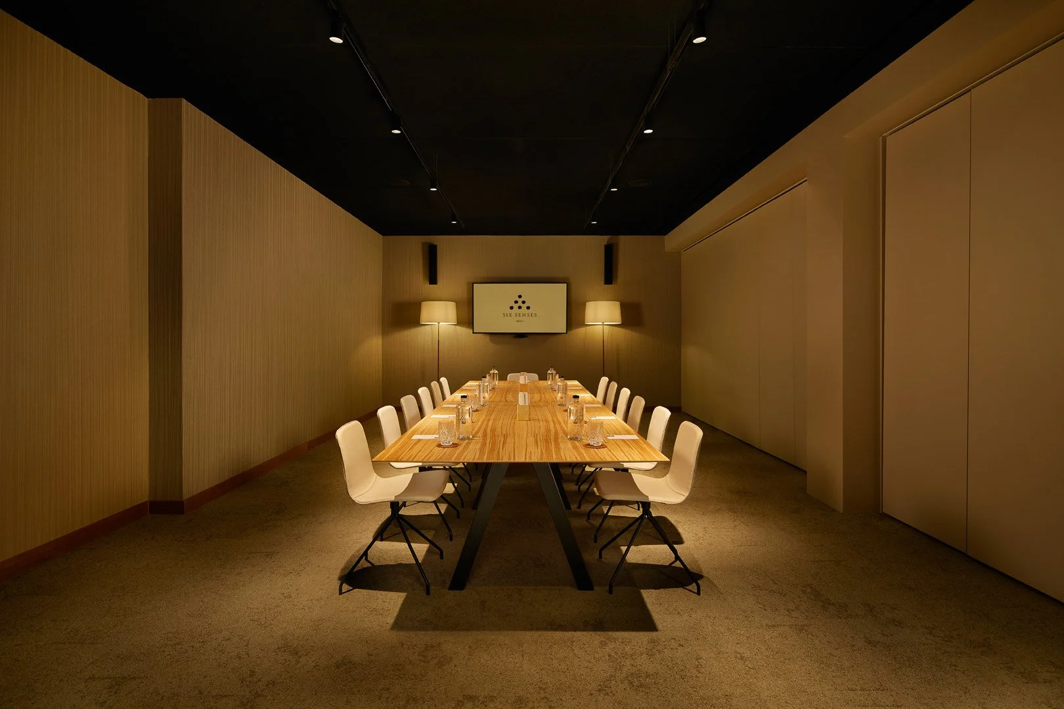
Six Senses Ibiza opened in 2021 in Xarraca Bay. The hotel was conceived by architect Jonathan Leitersdorf, with GCA Architects and Janfri & Ranchal Studio among the architecture and interior design team. This series documents the timber-fronted bar, the meeting rooms with movable partitions and the 60-seat private cinema.
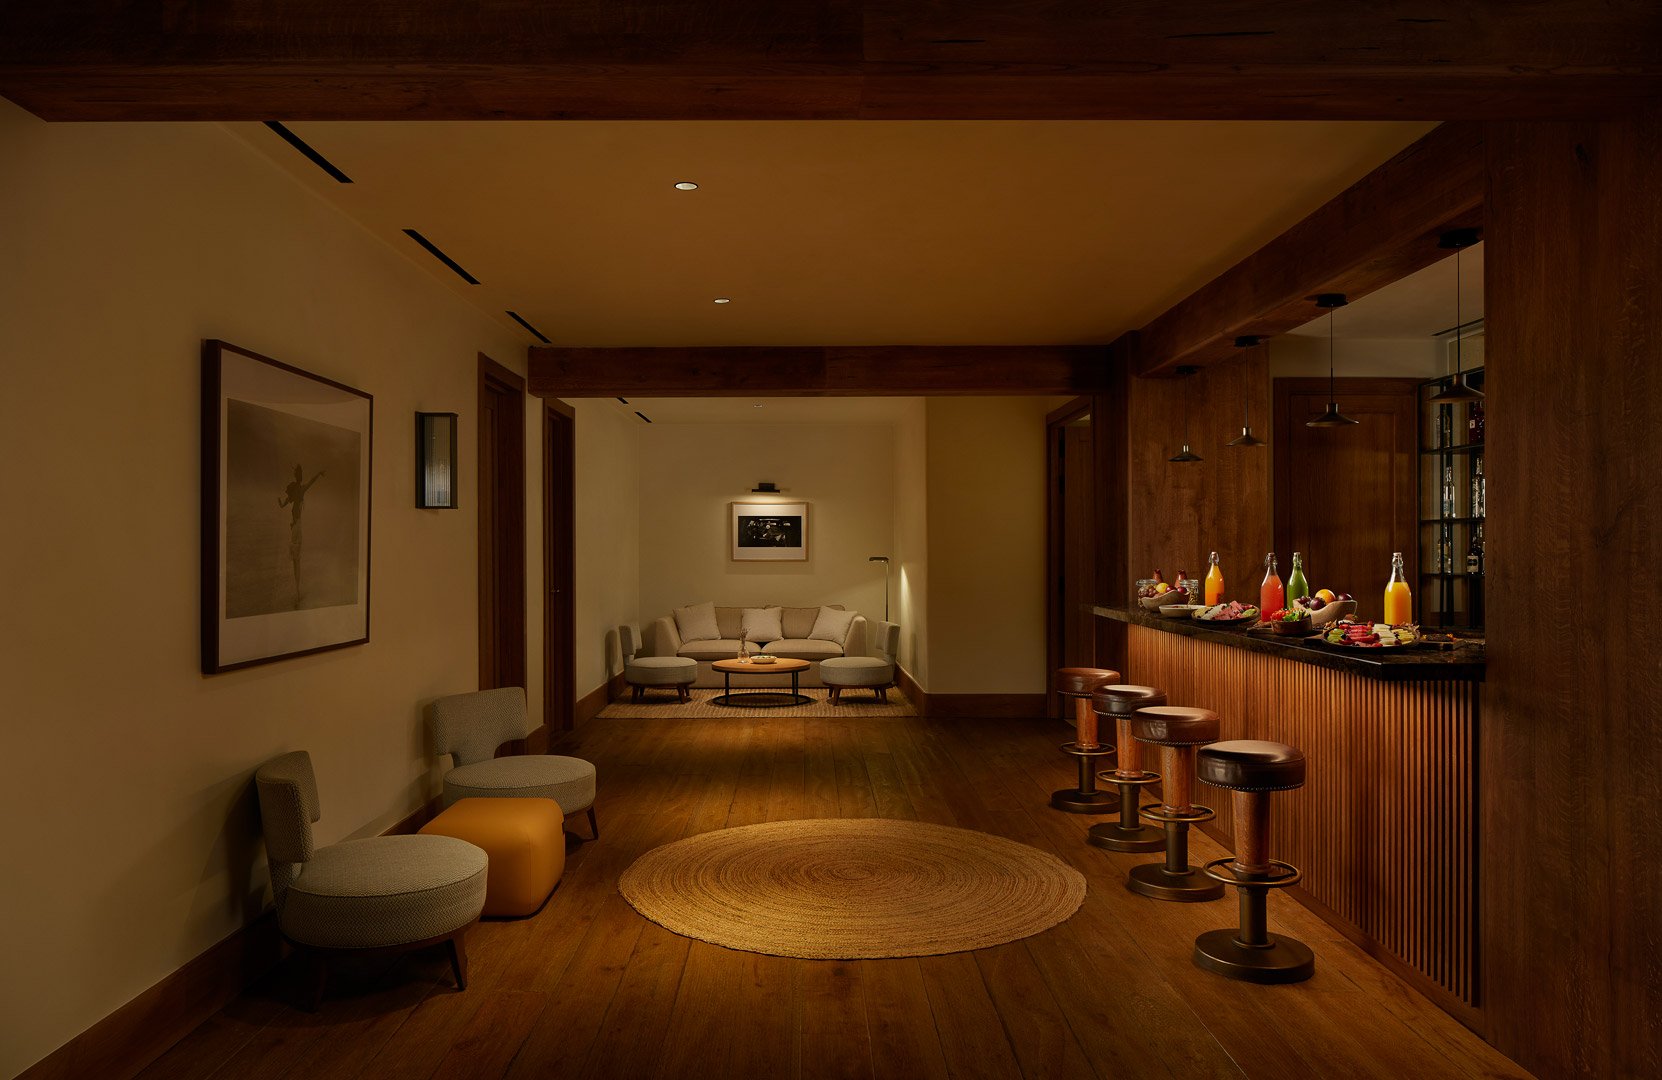
Bar area with a timber counter, stools and a sitting room beyond.
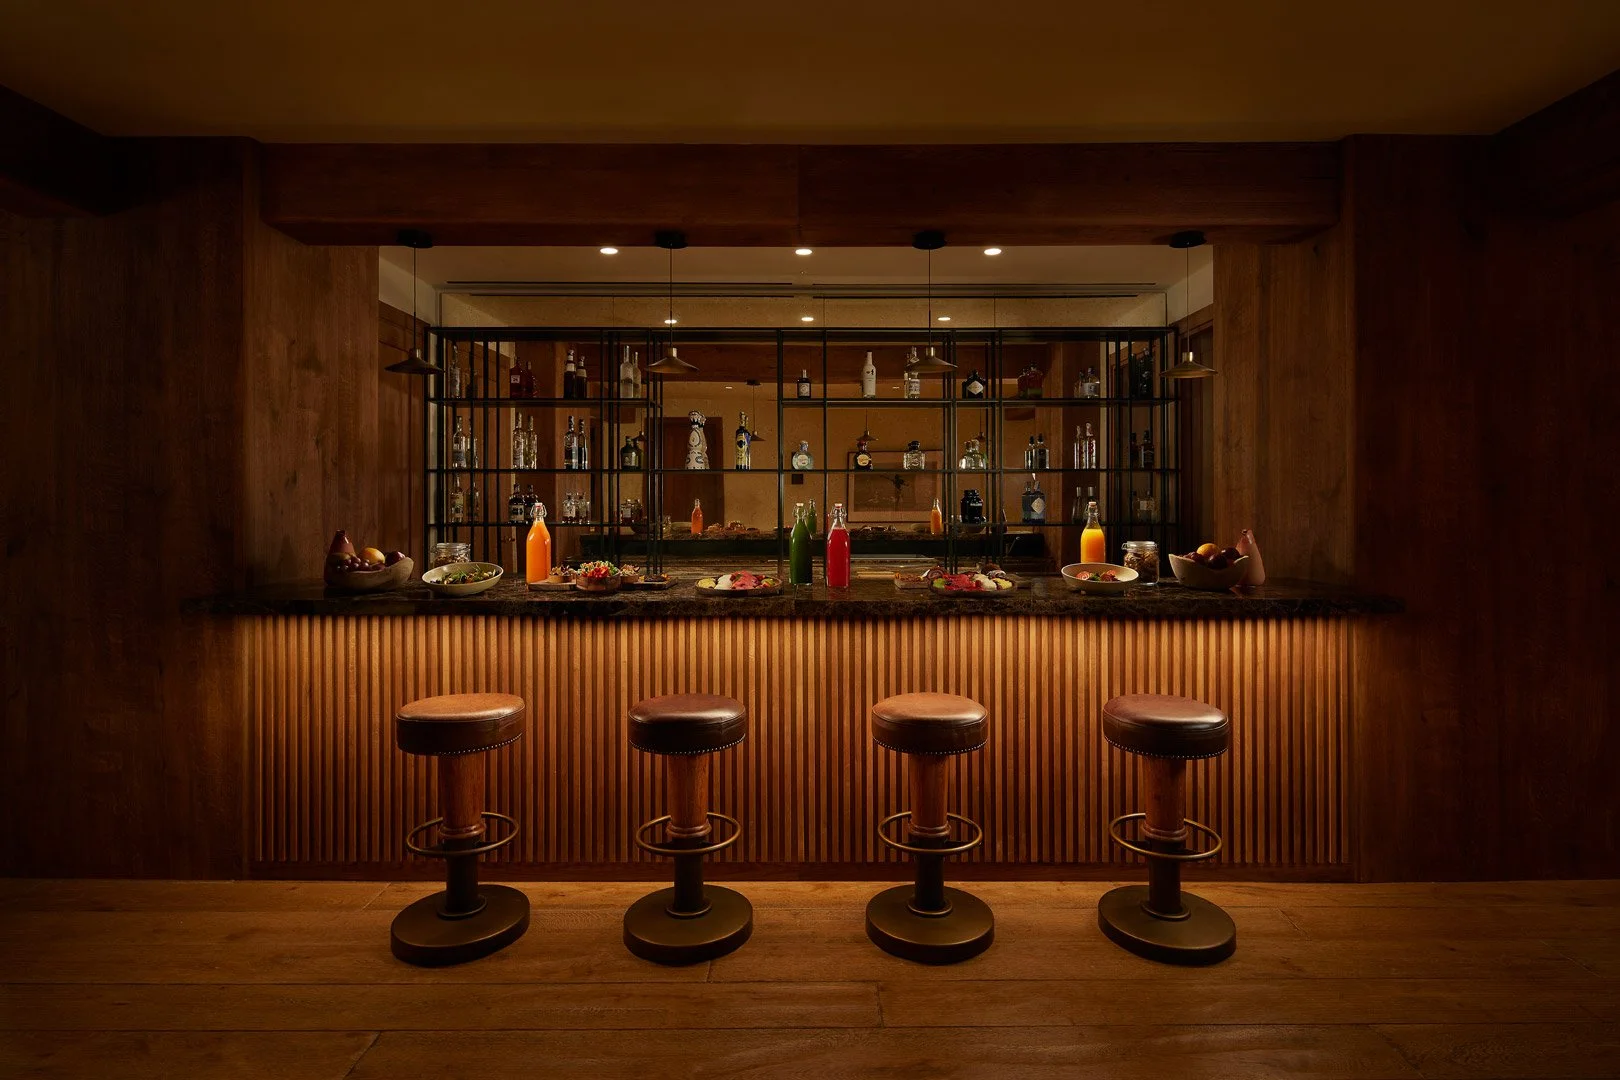
Front view of the timber bar counter with four stools and illuminated bottles.
Lengthwise view of the bar with seating, a circular rug and a sitting room beyond.
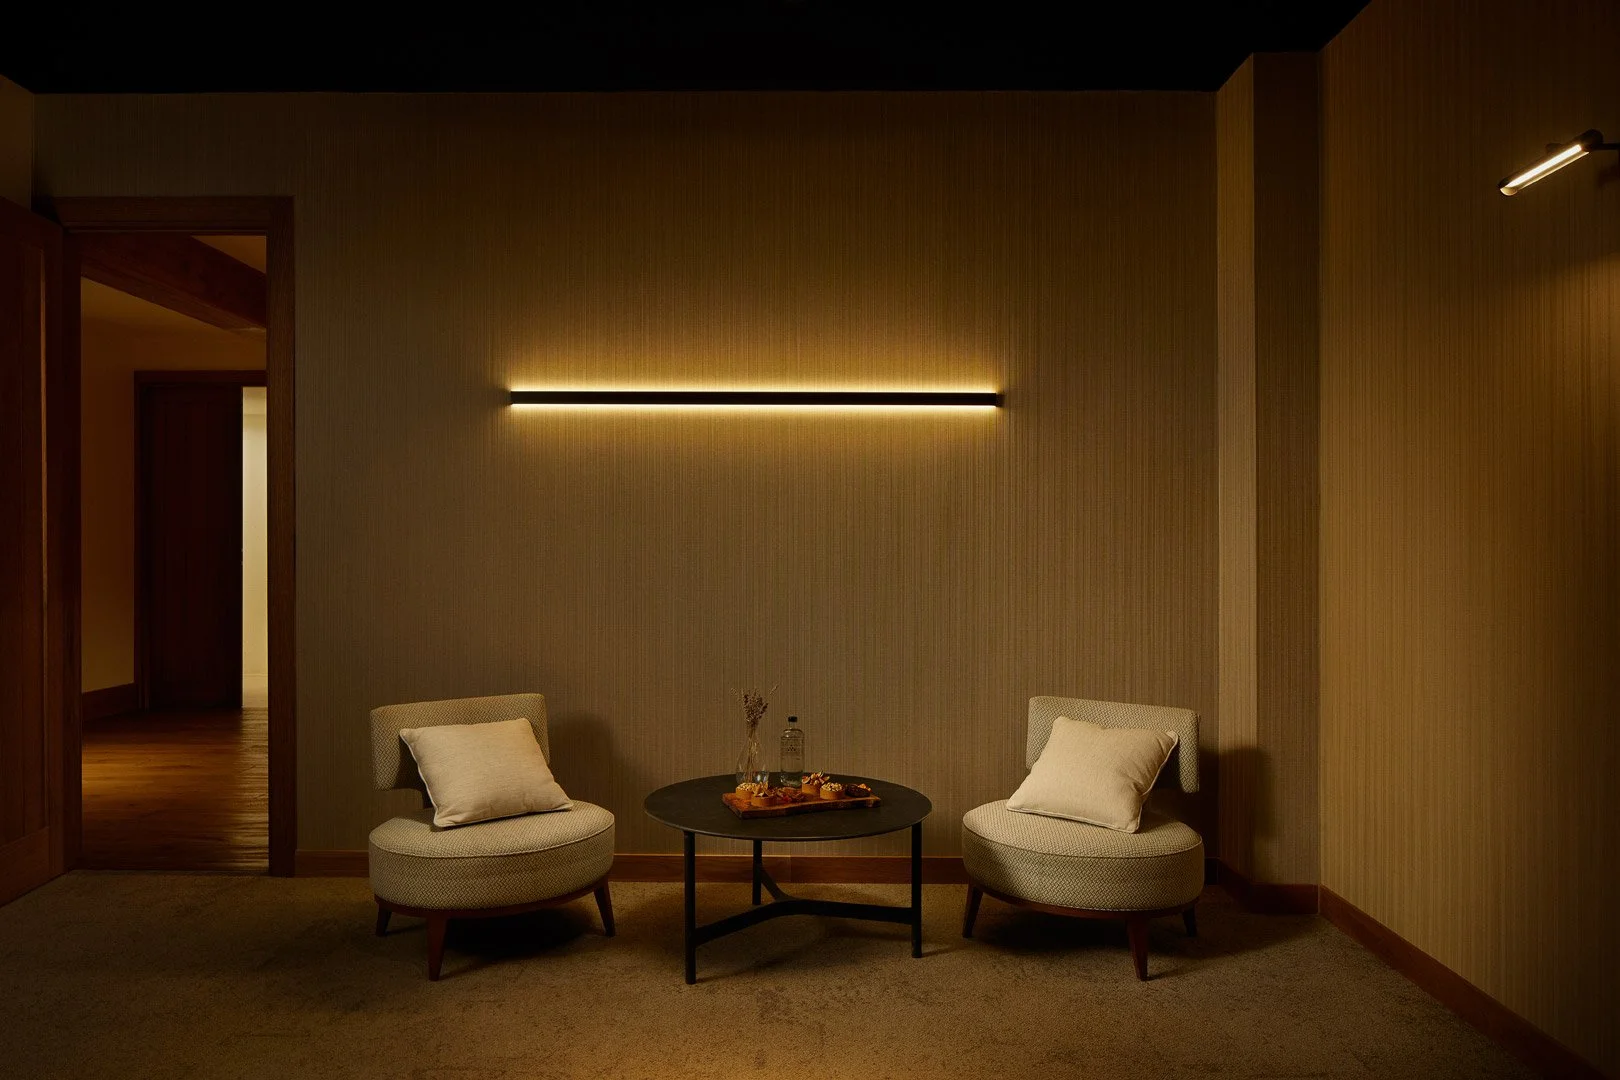
Two armchairs and a round table beneath a horizontal light fitting.
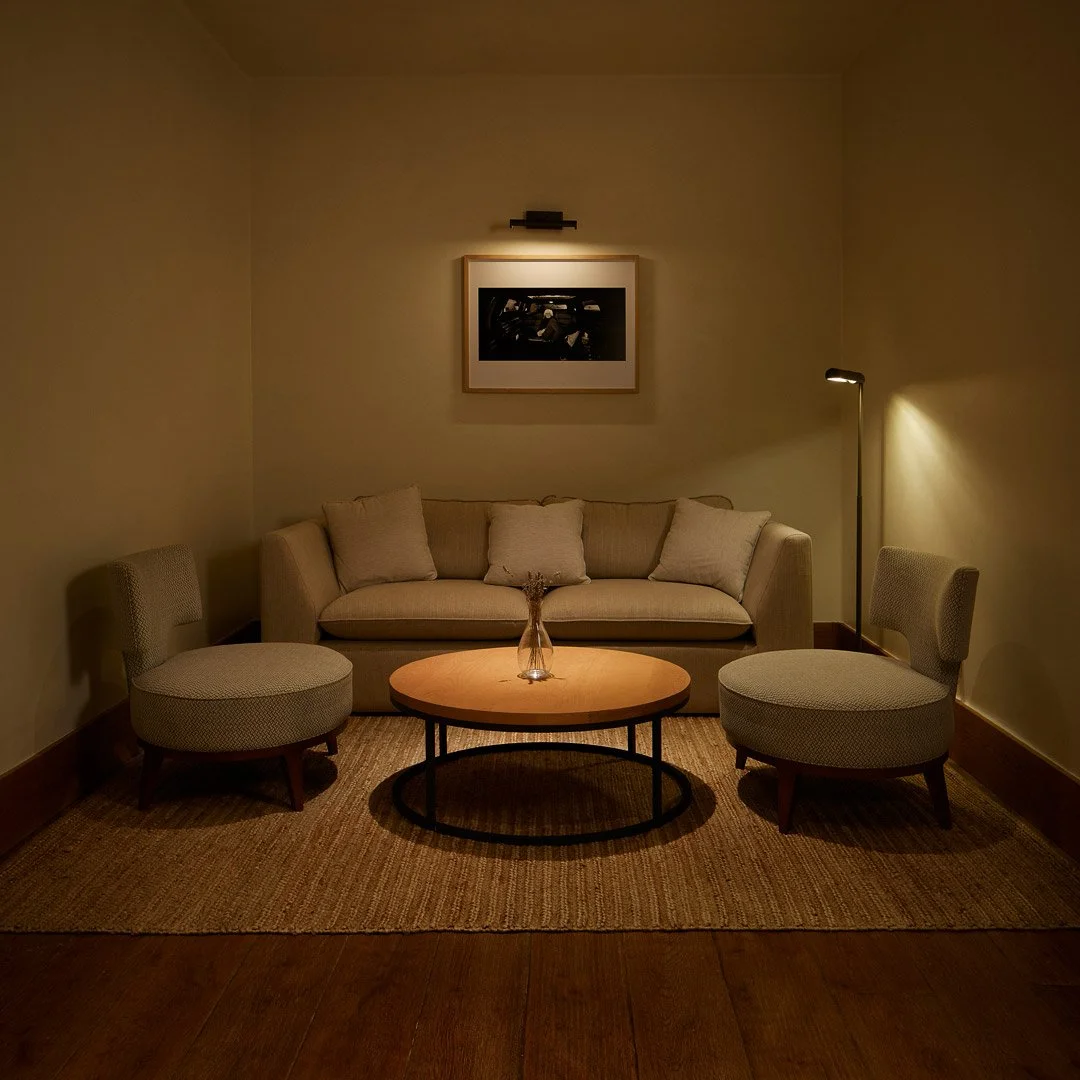
Sitting corner with a sofa, two armchairs and a round table.
Rows of cinema seats seen from the screen, with wall lights at the sides.
Cinema facing the screen, with rows of seats and illuminated aisles.
Meeting room with timber tables, pale chairs and open partition panels.
Front view of a long meeting room with a timber table and a screen at the far end.
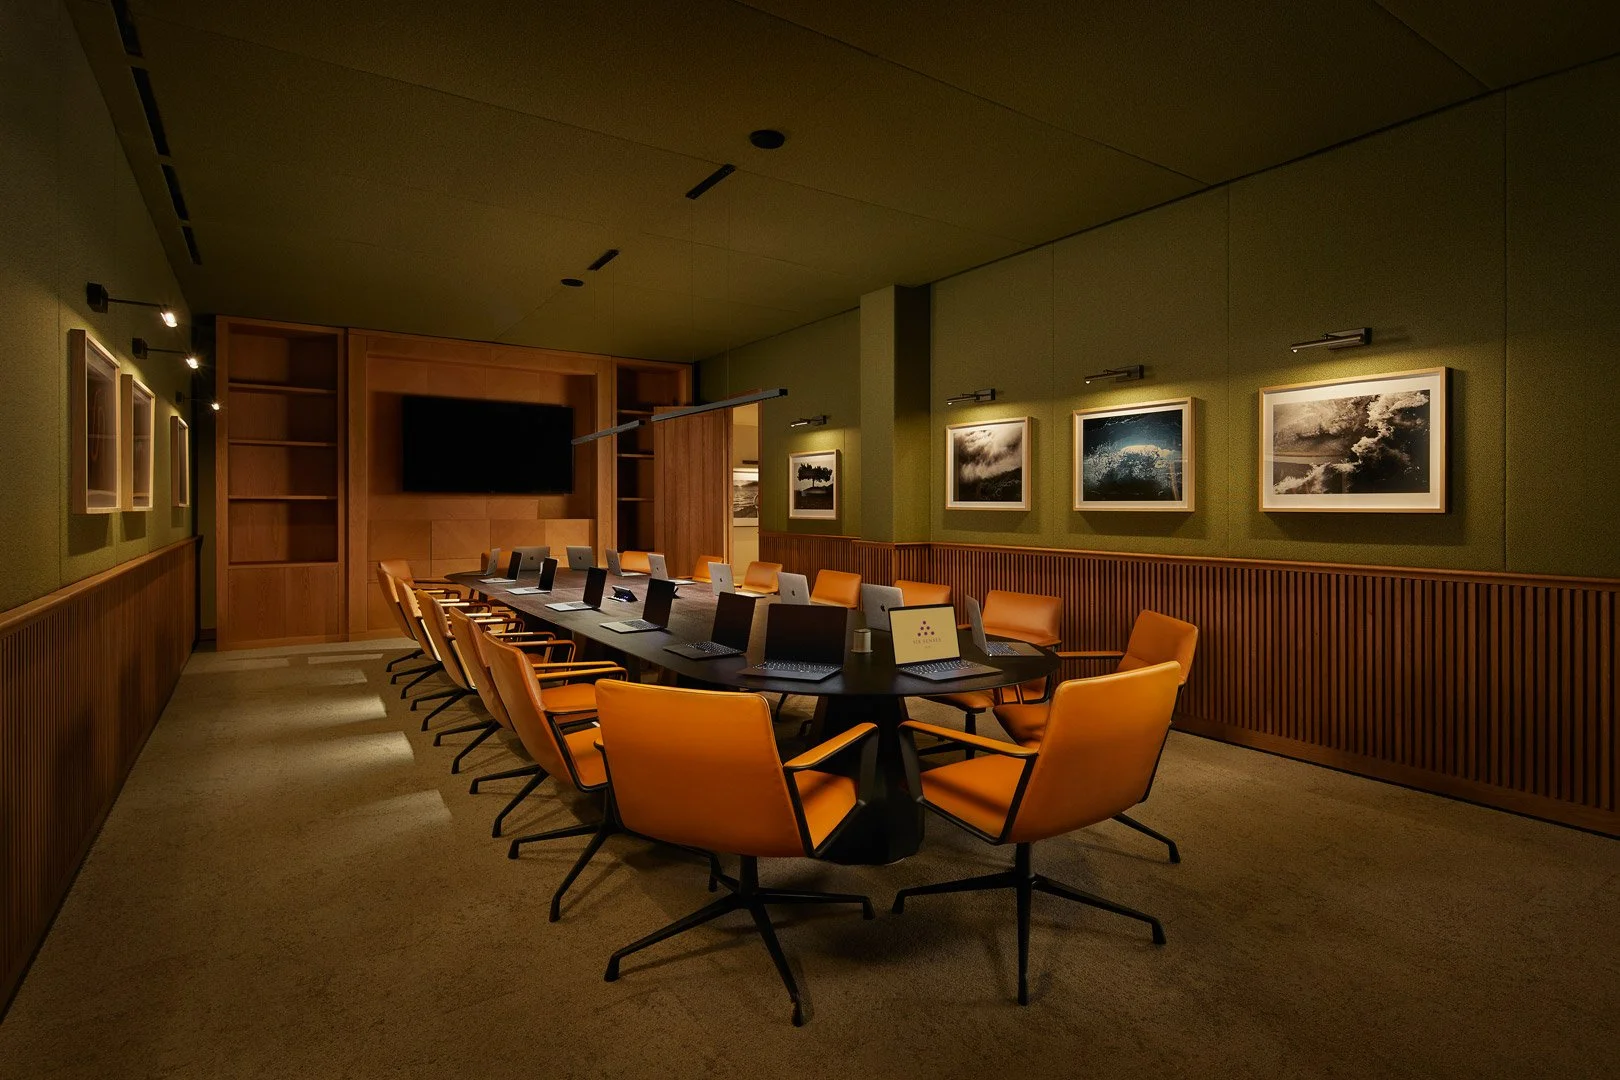
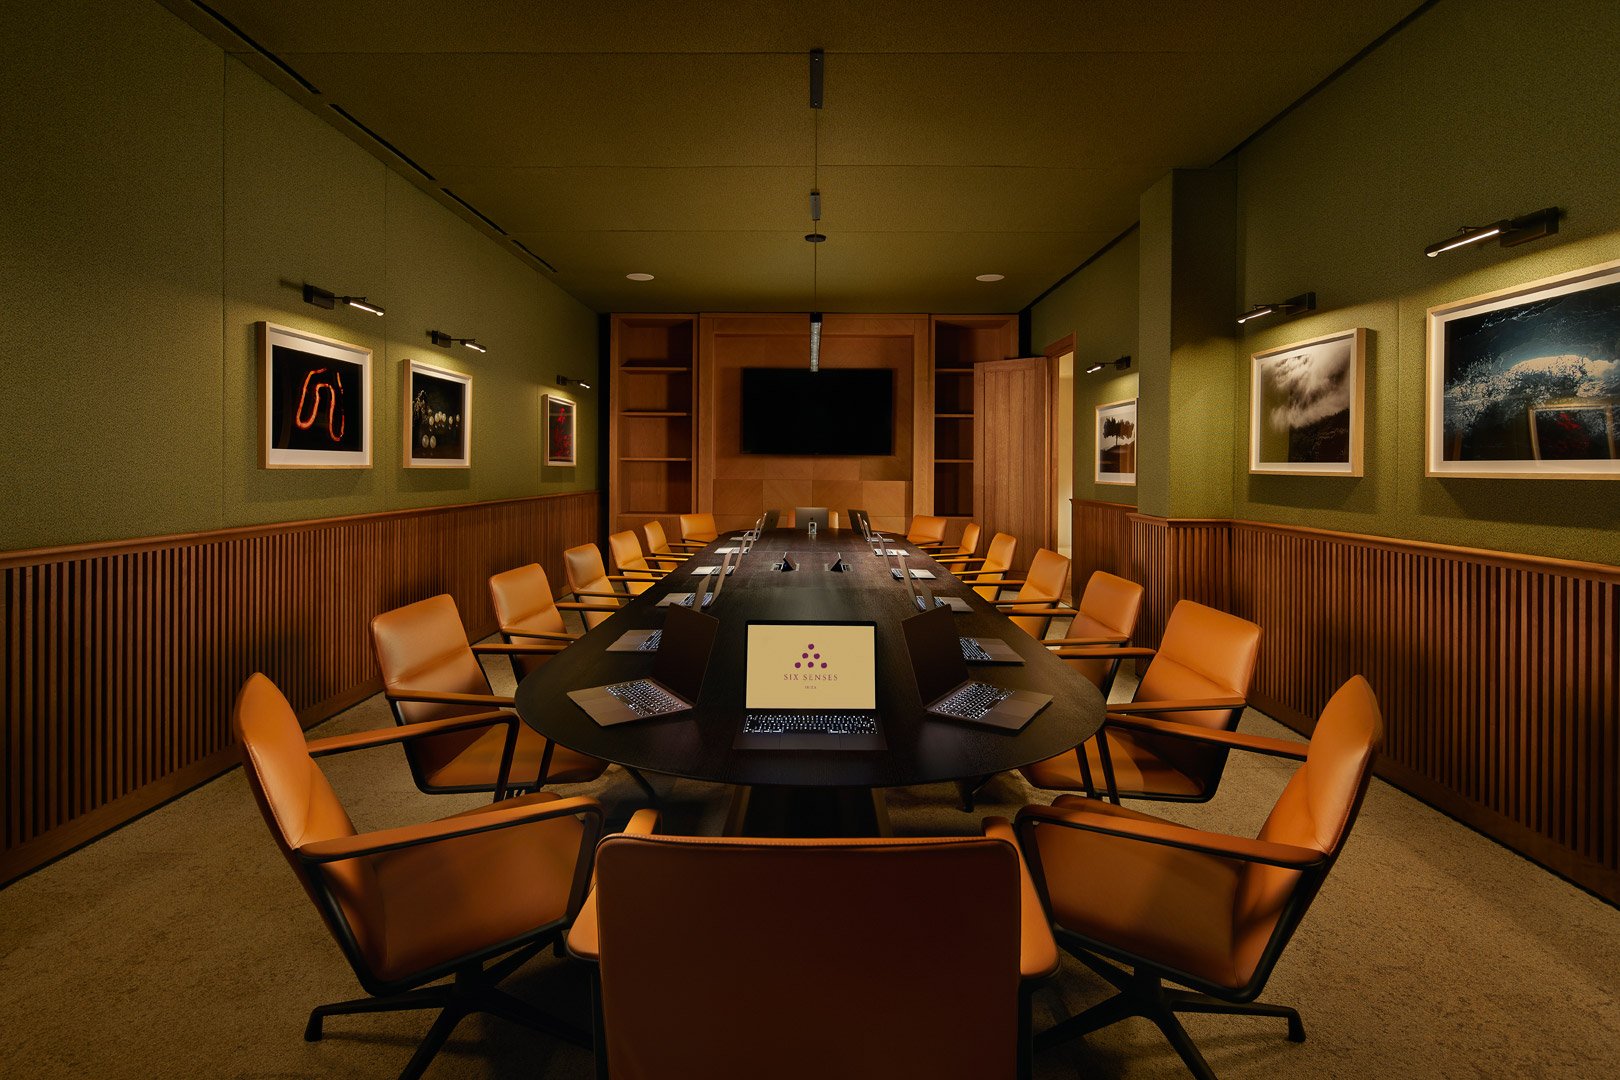
Meeting room with a dark table, tan chairs and framed photographs.
Front view of the meeting table, with tan chairs and a screen beyond.

Let's talk about your hotel.

Tell me which spaces you would like photographed, how the images will be used and when you need them. We will define the scope and prepare a proposal for your project.

Discuss a hotel project

Photography and film for hotels

Previous
Previous

Soleille Gallery, Ibiza

Next
Next

Grand Hotel Palazzo, Poreč