Grand Hotel Palazzo, Poreč

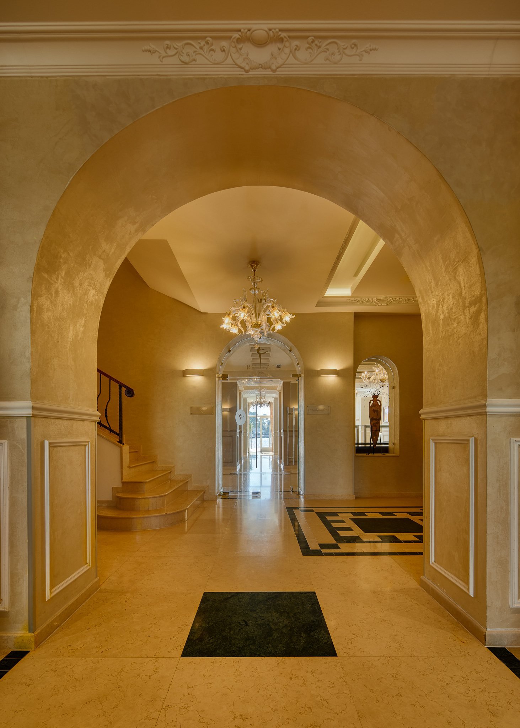
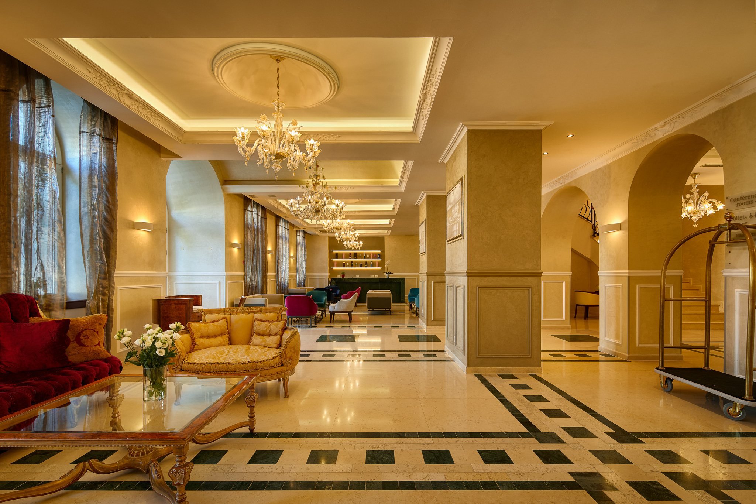
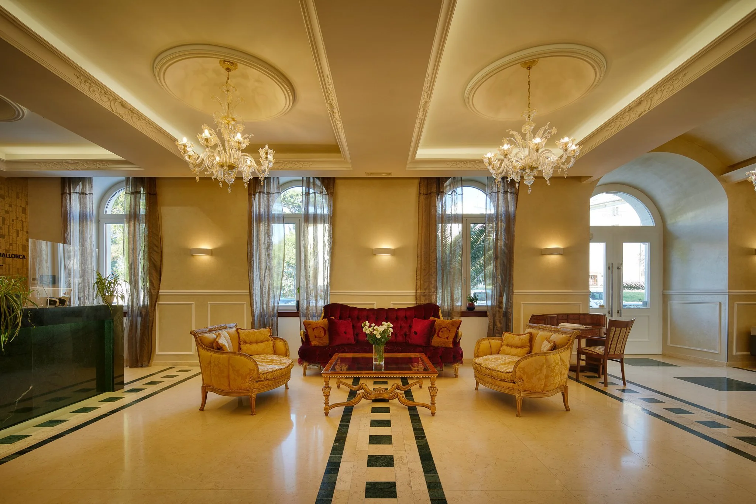
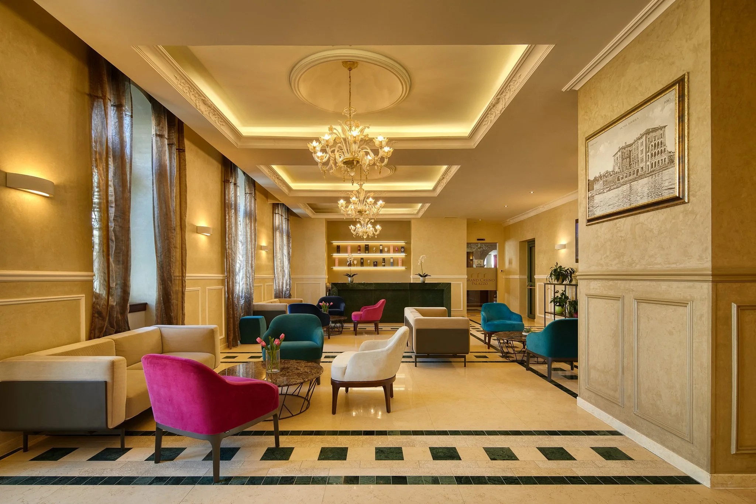
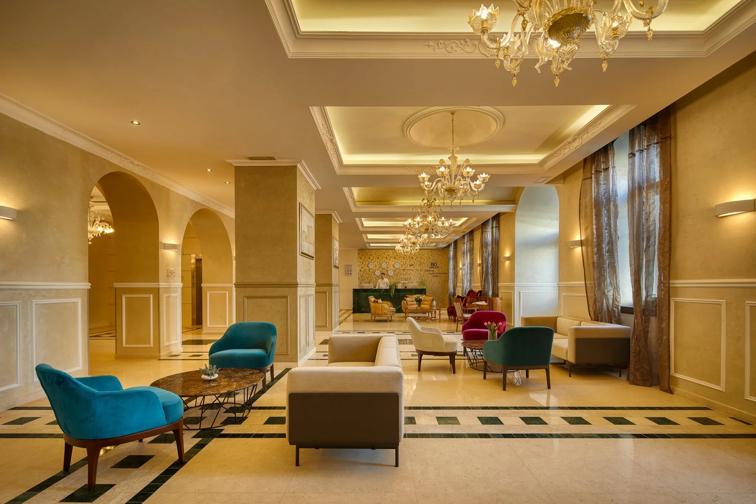
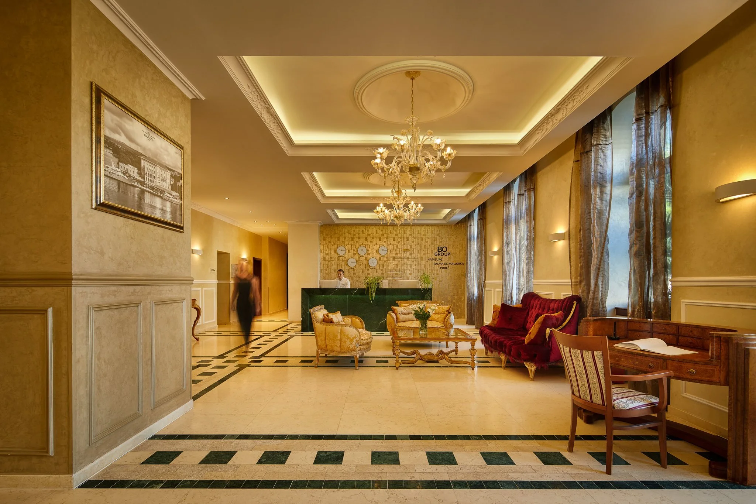
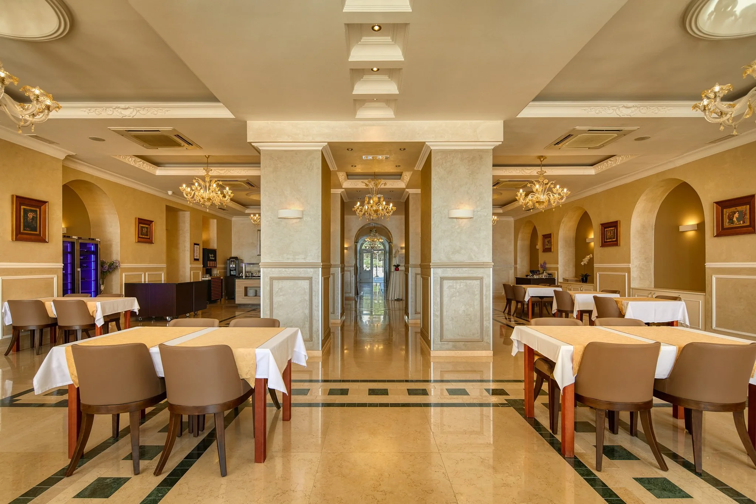
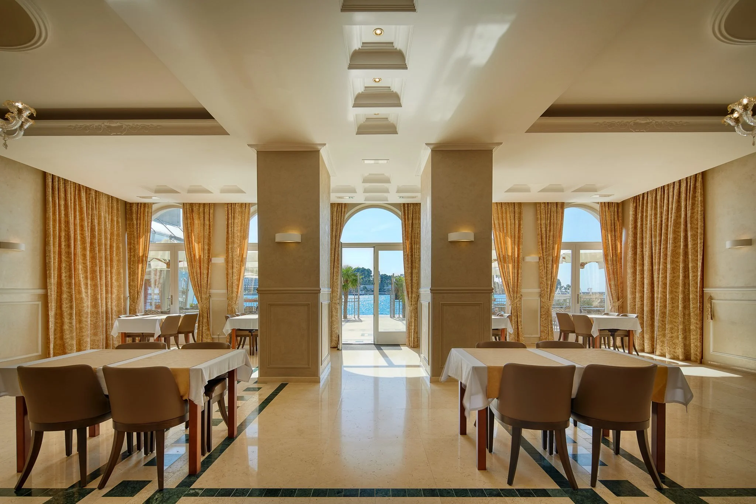
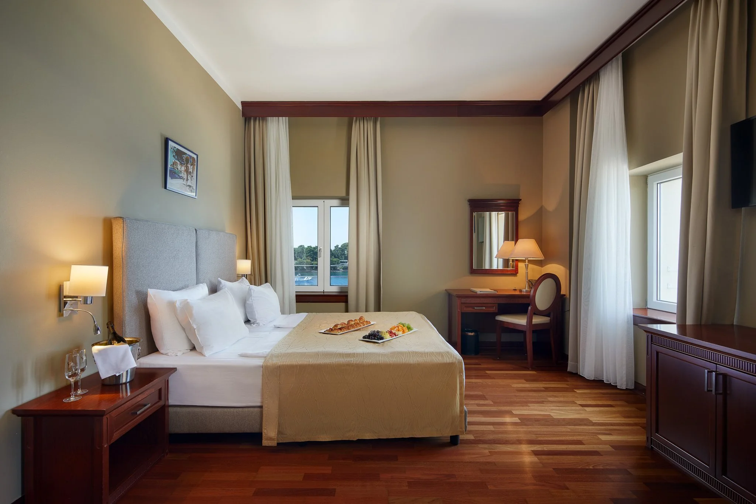
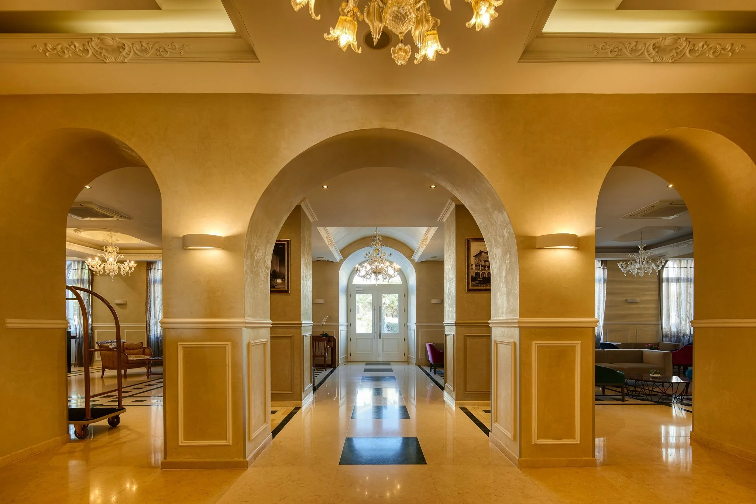
At the tip of Poreč’s historic peninsula, BO Hotel Palazzo opened in 1910 as the Hotel Riviera, built on land reclaimed from the sea and designed by Franz von Krauss and Josef Tölk. The renovation project presented in 2008 was designed by Oliver Petroski, and the hotel reopened in 2009 as the Grand Hotel Palazzo. This series follows the arcaded façade, entrance hall and lounges with their arches, mouldings and geometric floors, as well as the dining room and rooms overlooking the Adriatic.
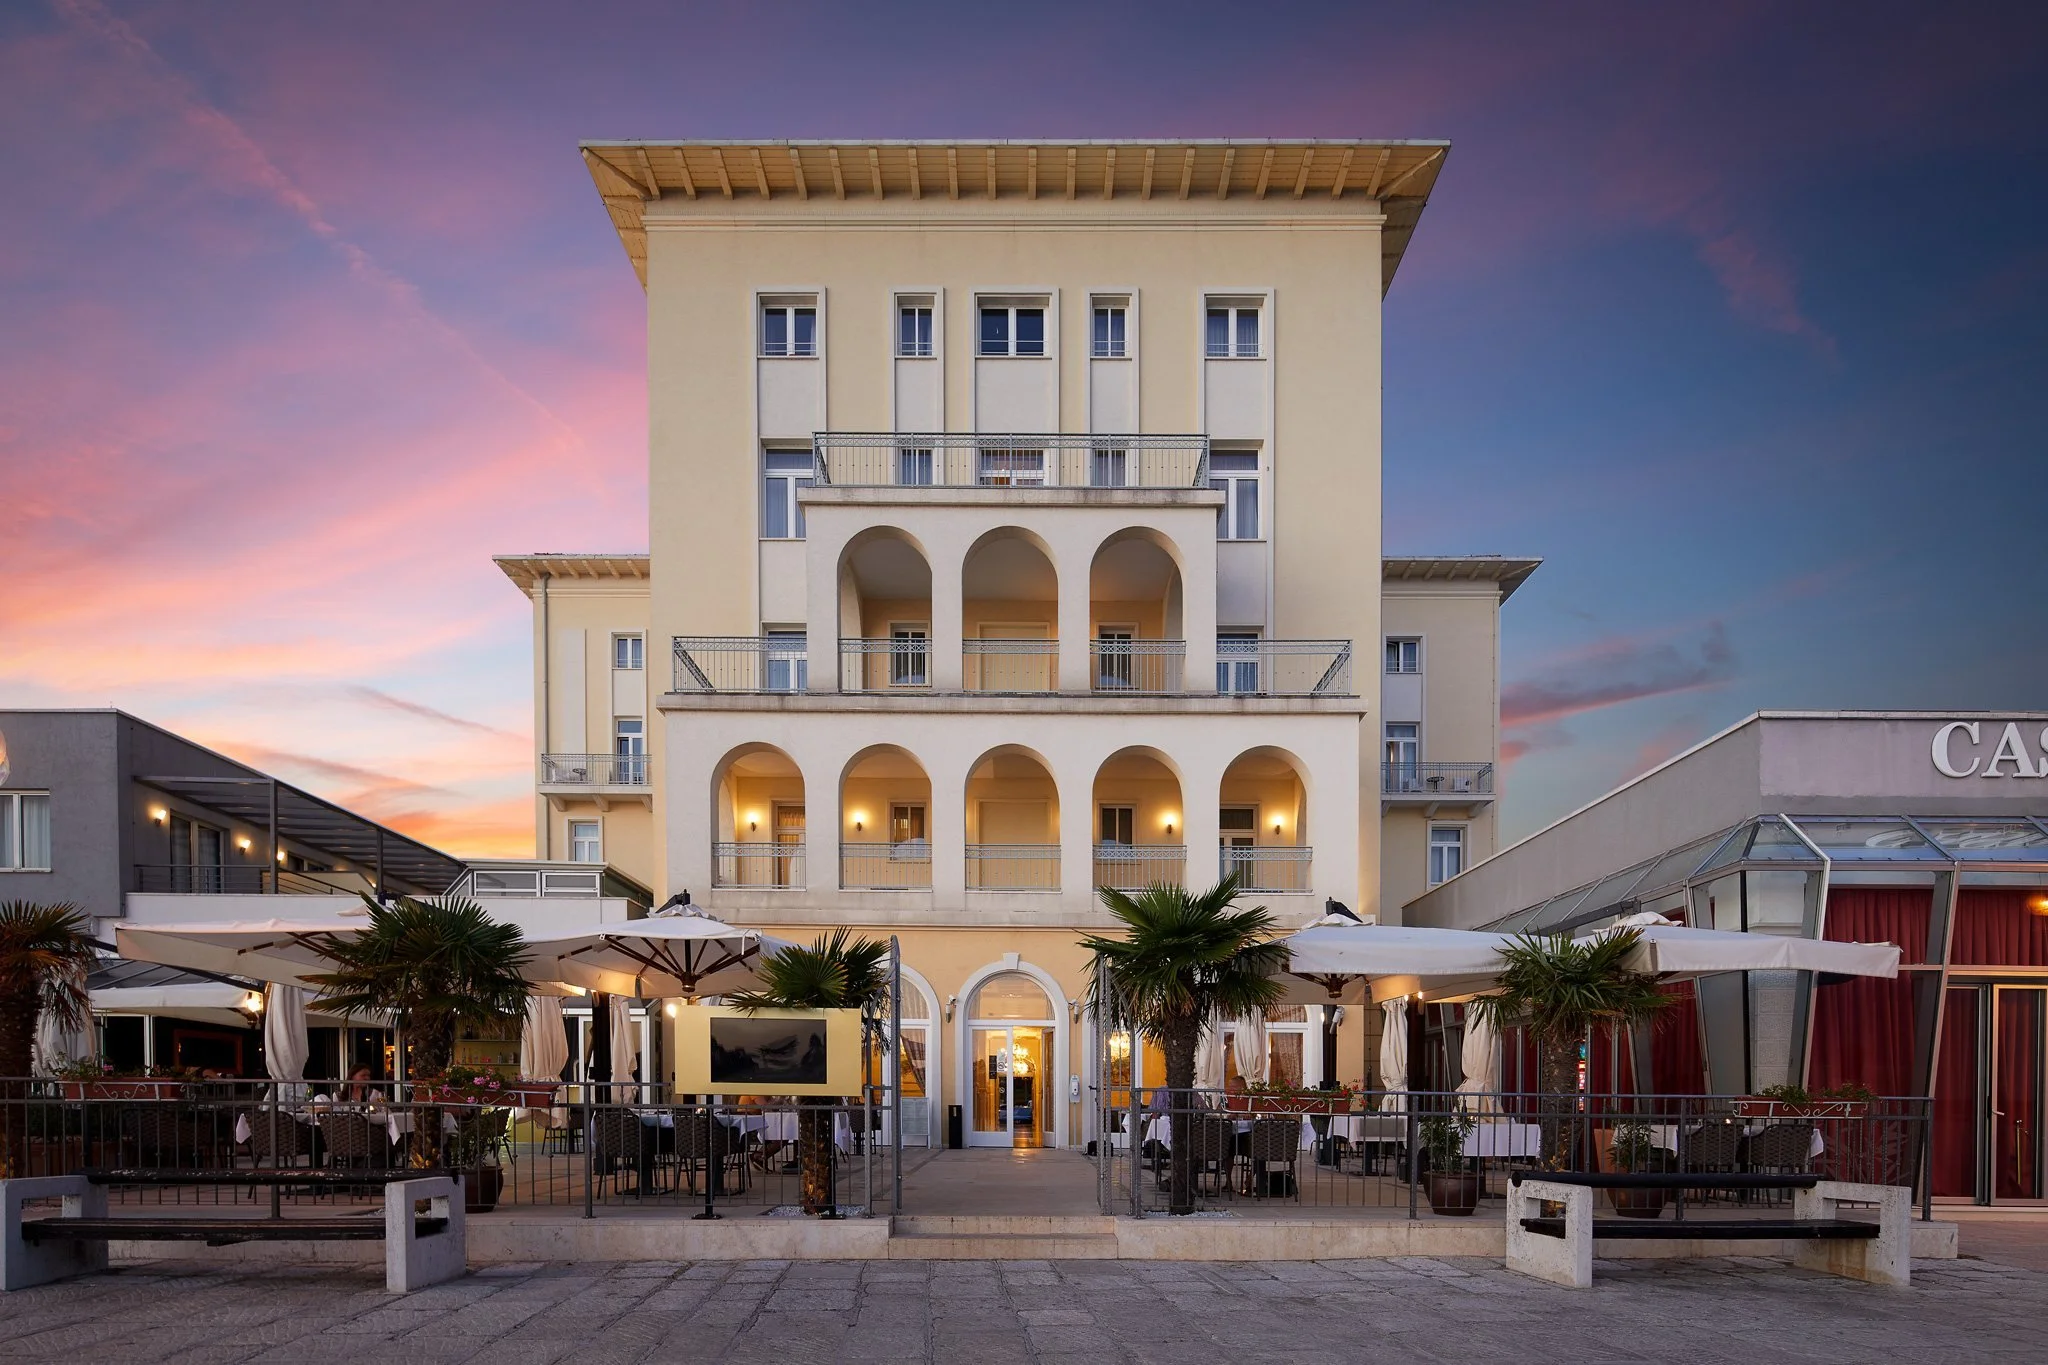
Facade of BO Hotel Palazzo in Poreč at dusk, beside the waterfront.
Hotel entrance hall with arches and a view towards the front doors.
Vertical view of the entrance hall, with arches and geometric flooring.
Hotel lounge with chandeliers and seating areas.
Hotel seating area with armchairs and tall windows.
Lounge with colourful armchairs, geometric flooring and chandeliers.
Long view through the lounge, with arches and turquoise armchairs.
Hotel lounge with reception and armchairs by the windows.
Hotel dining room with columns, tables and chandeliers.
Dining tables beside the hotel’s large windows.
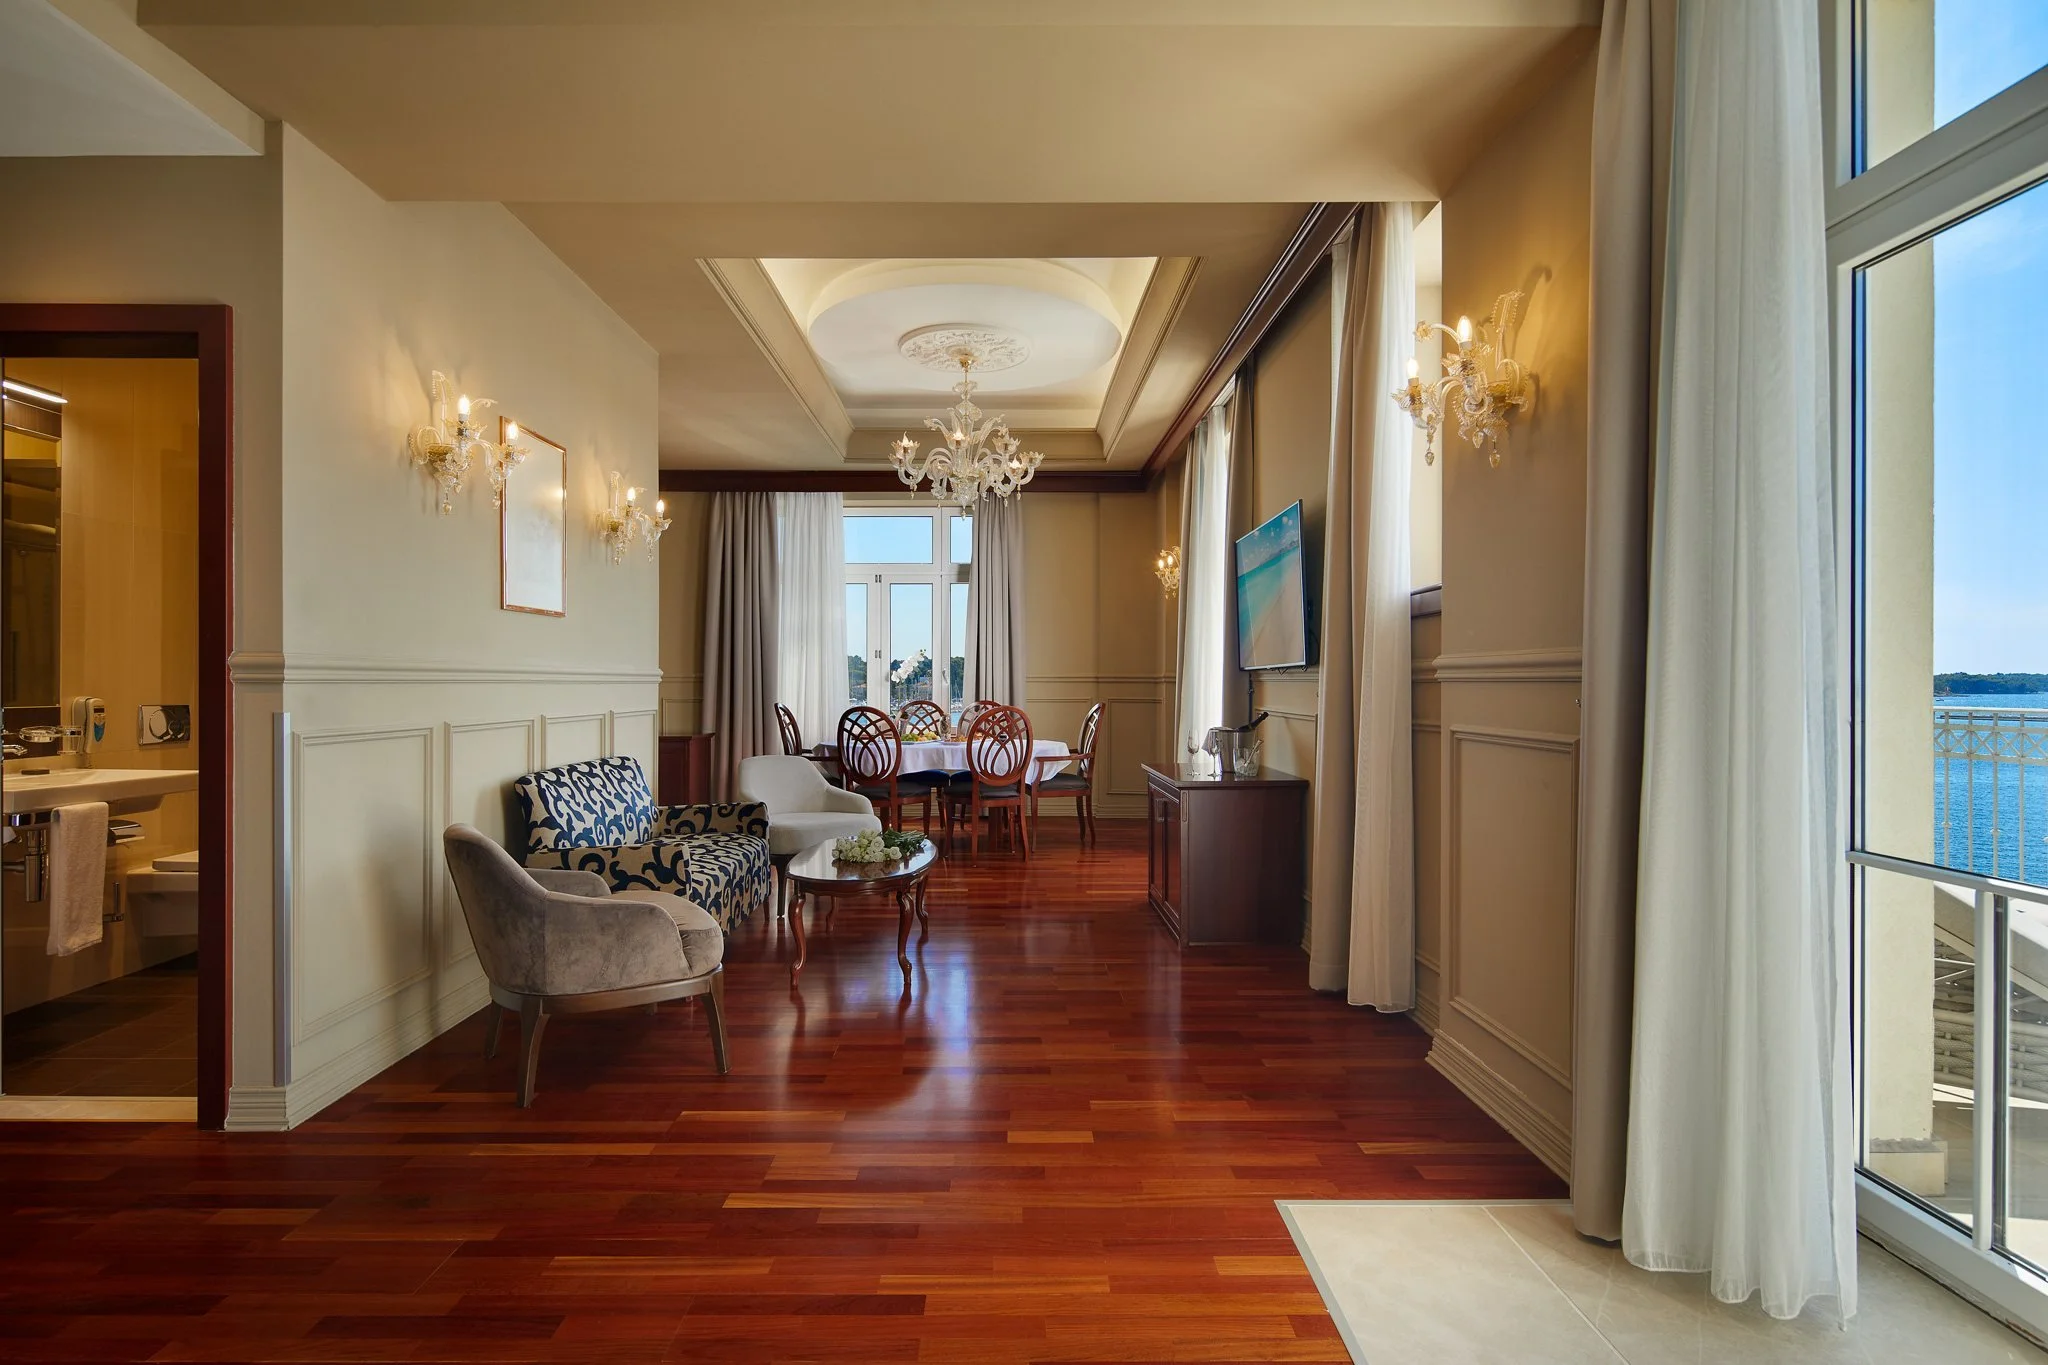
Suite sitting room with timber flooring and views towards the sea.
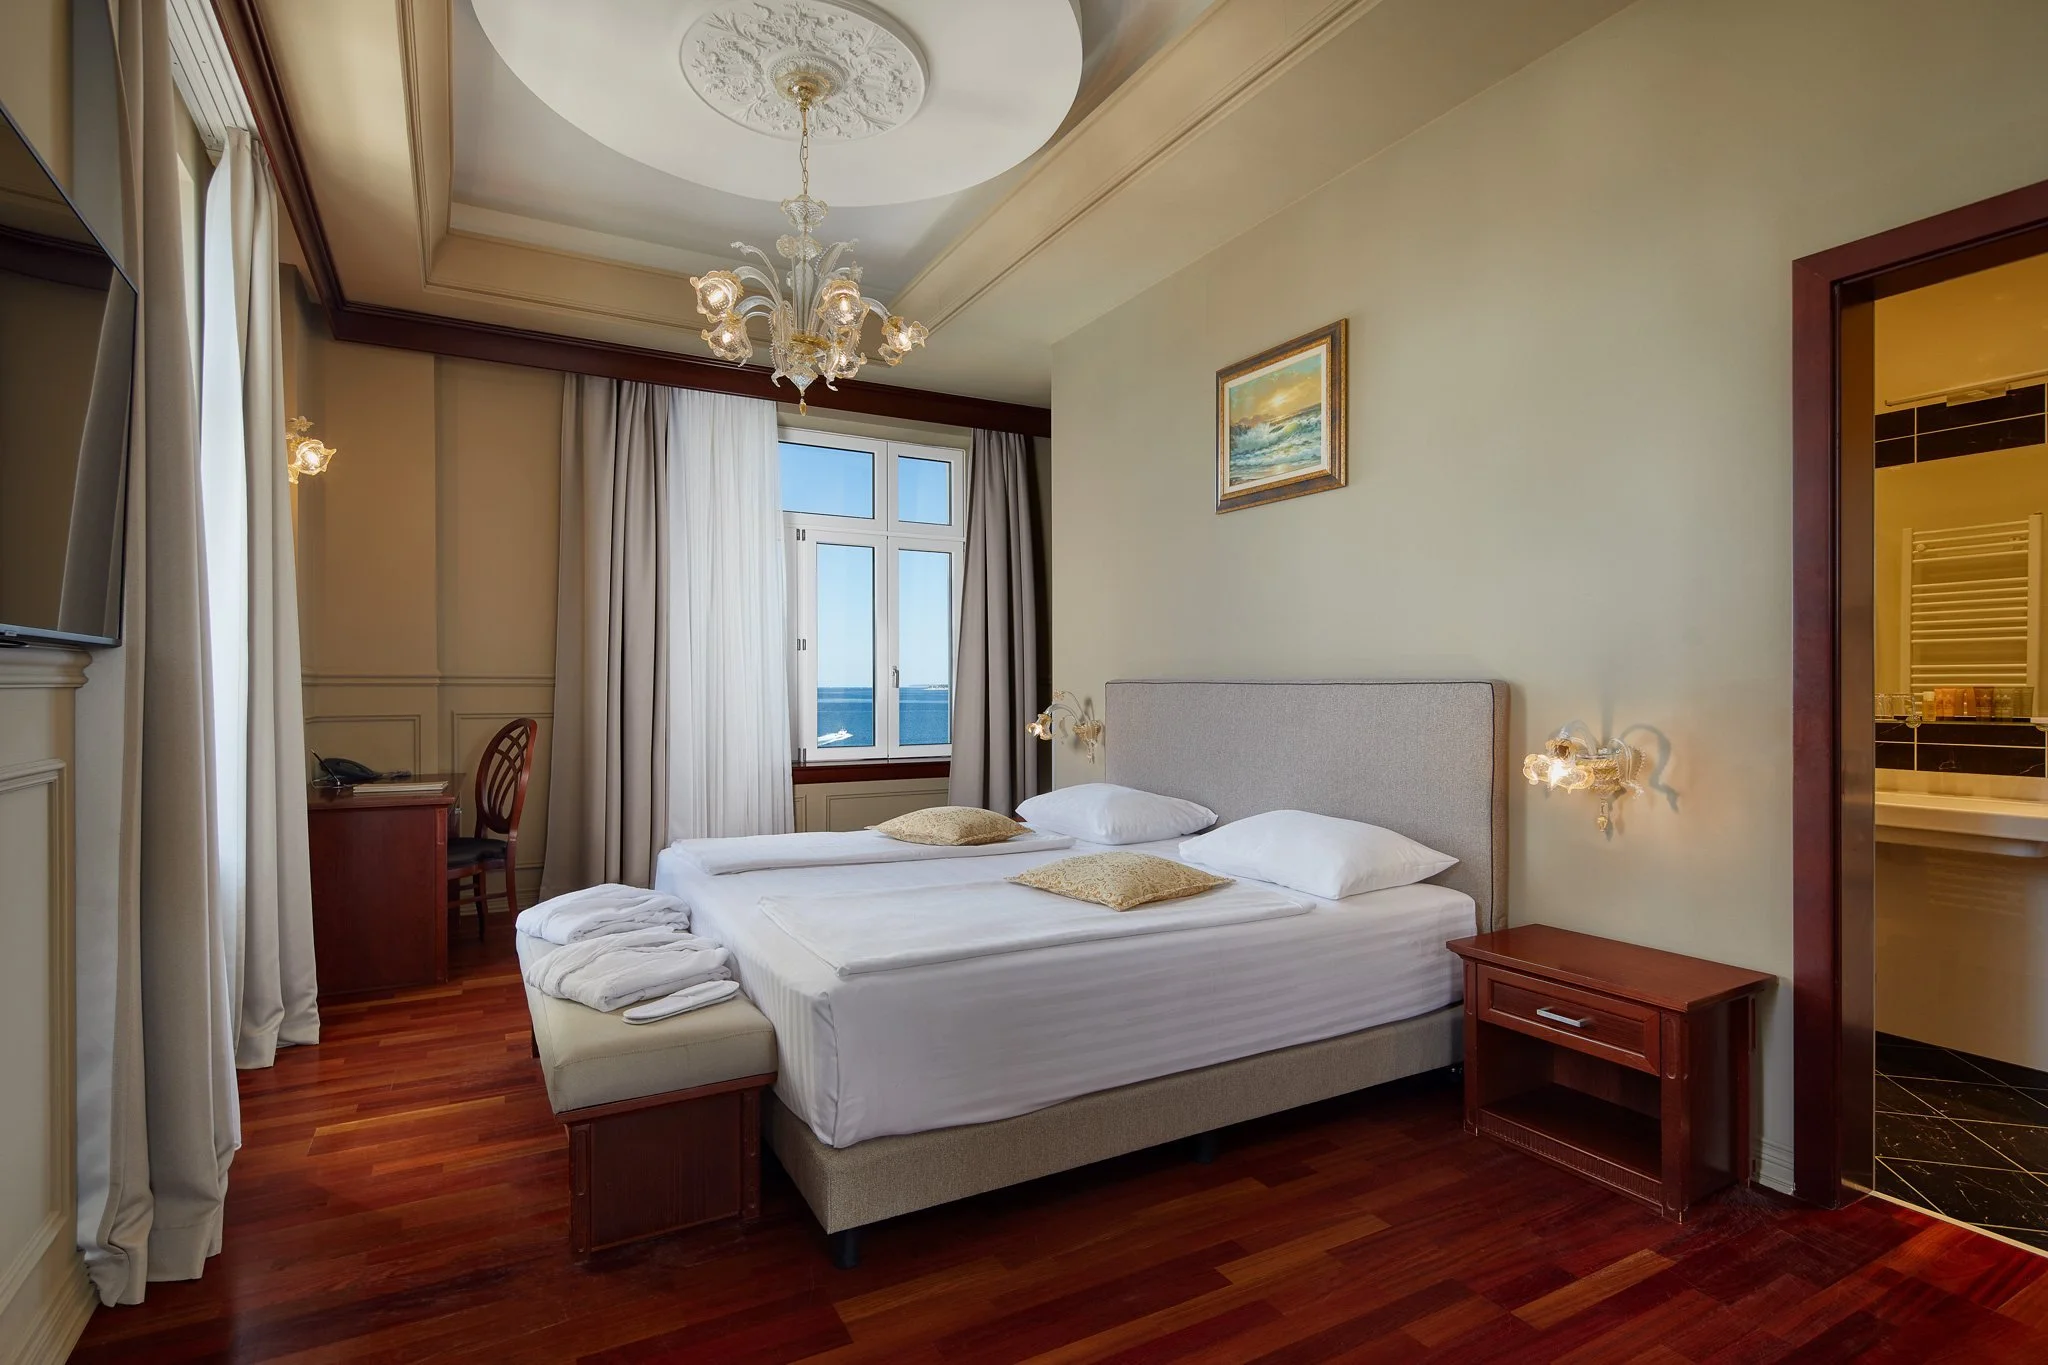
Bedroom with upholstered headboard, timber flooring and window light.
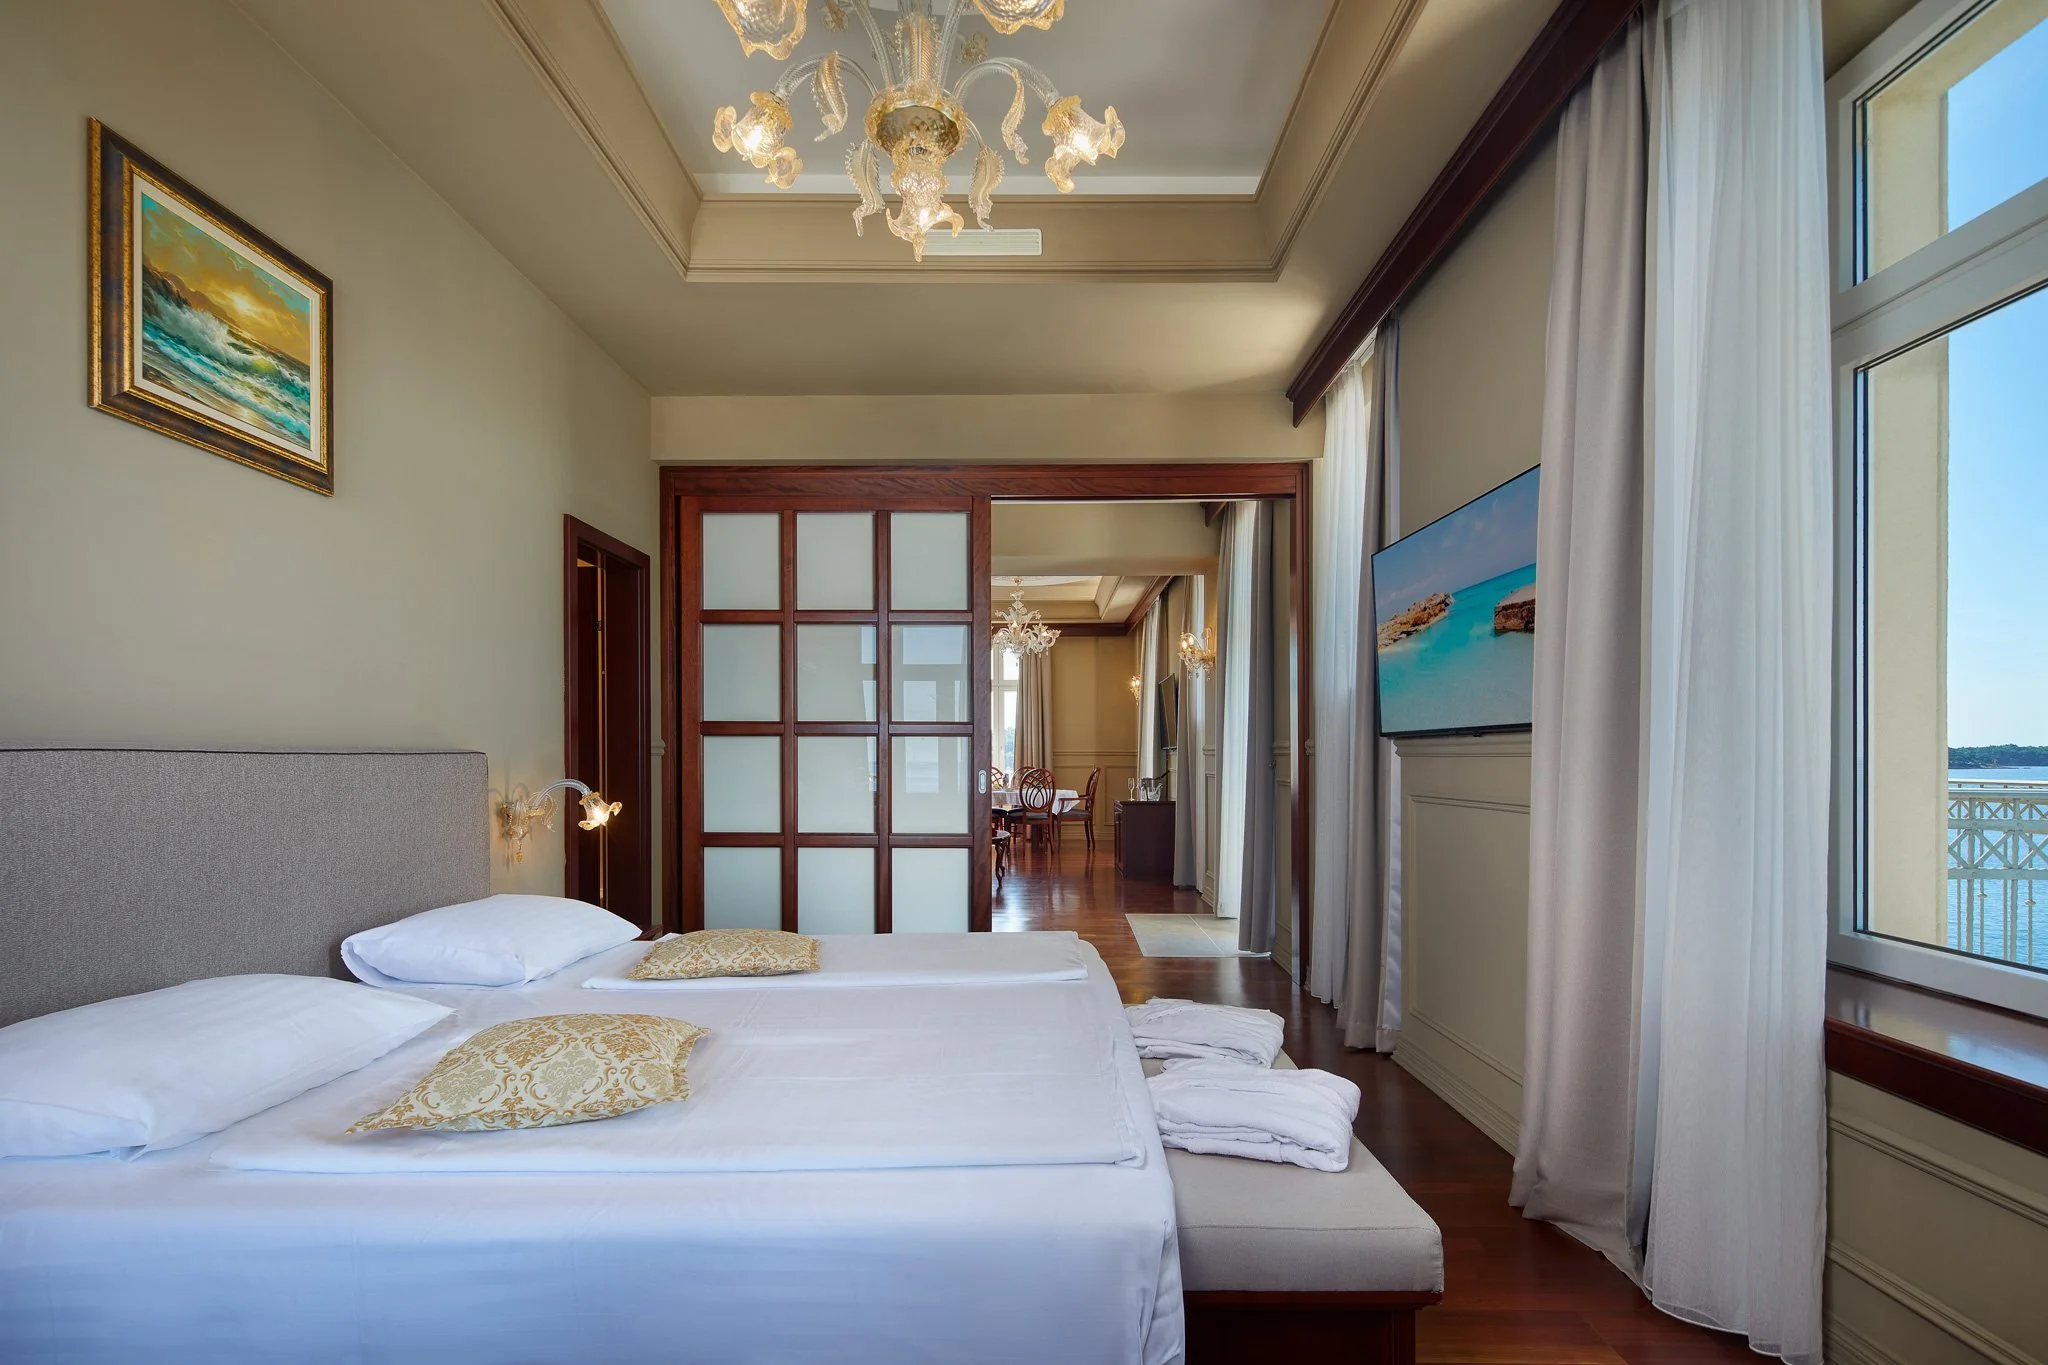
Suite bedroom with a view through to the sitting room.
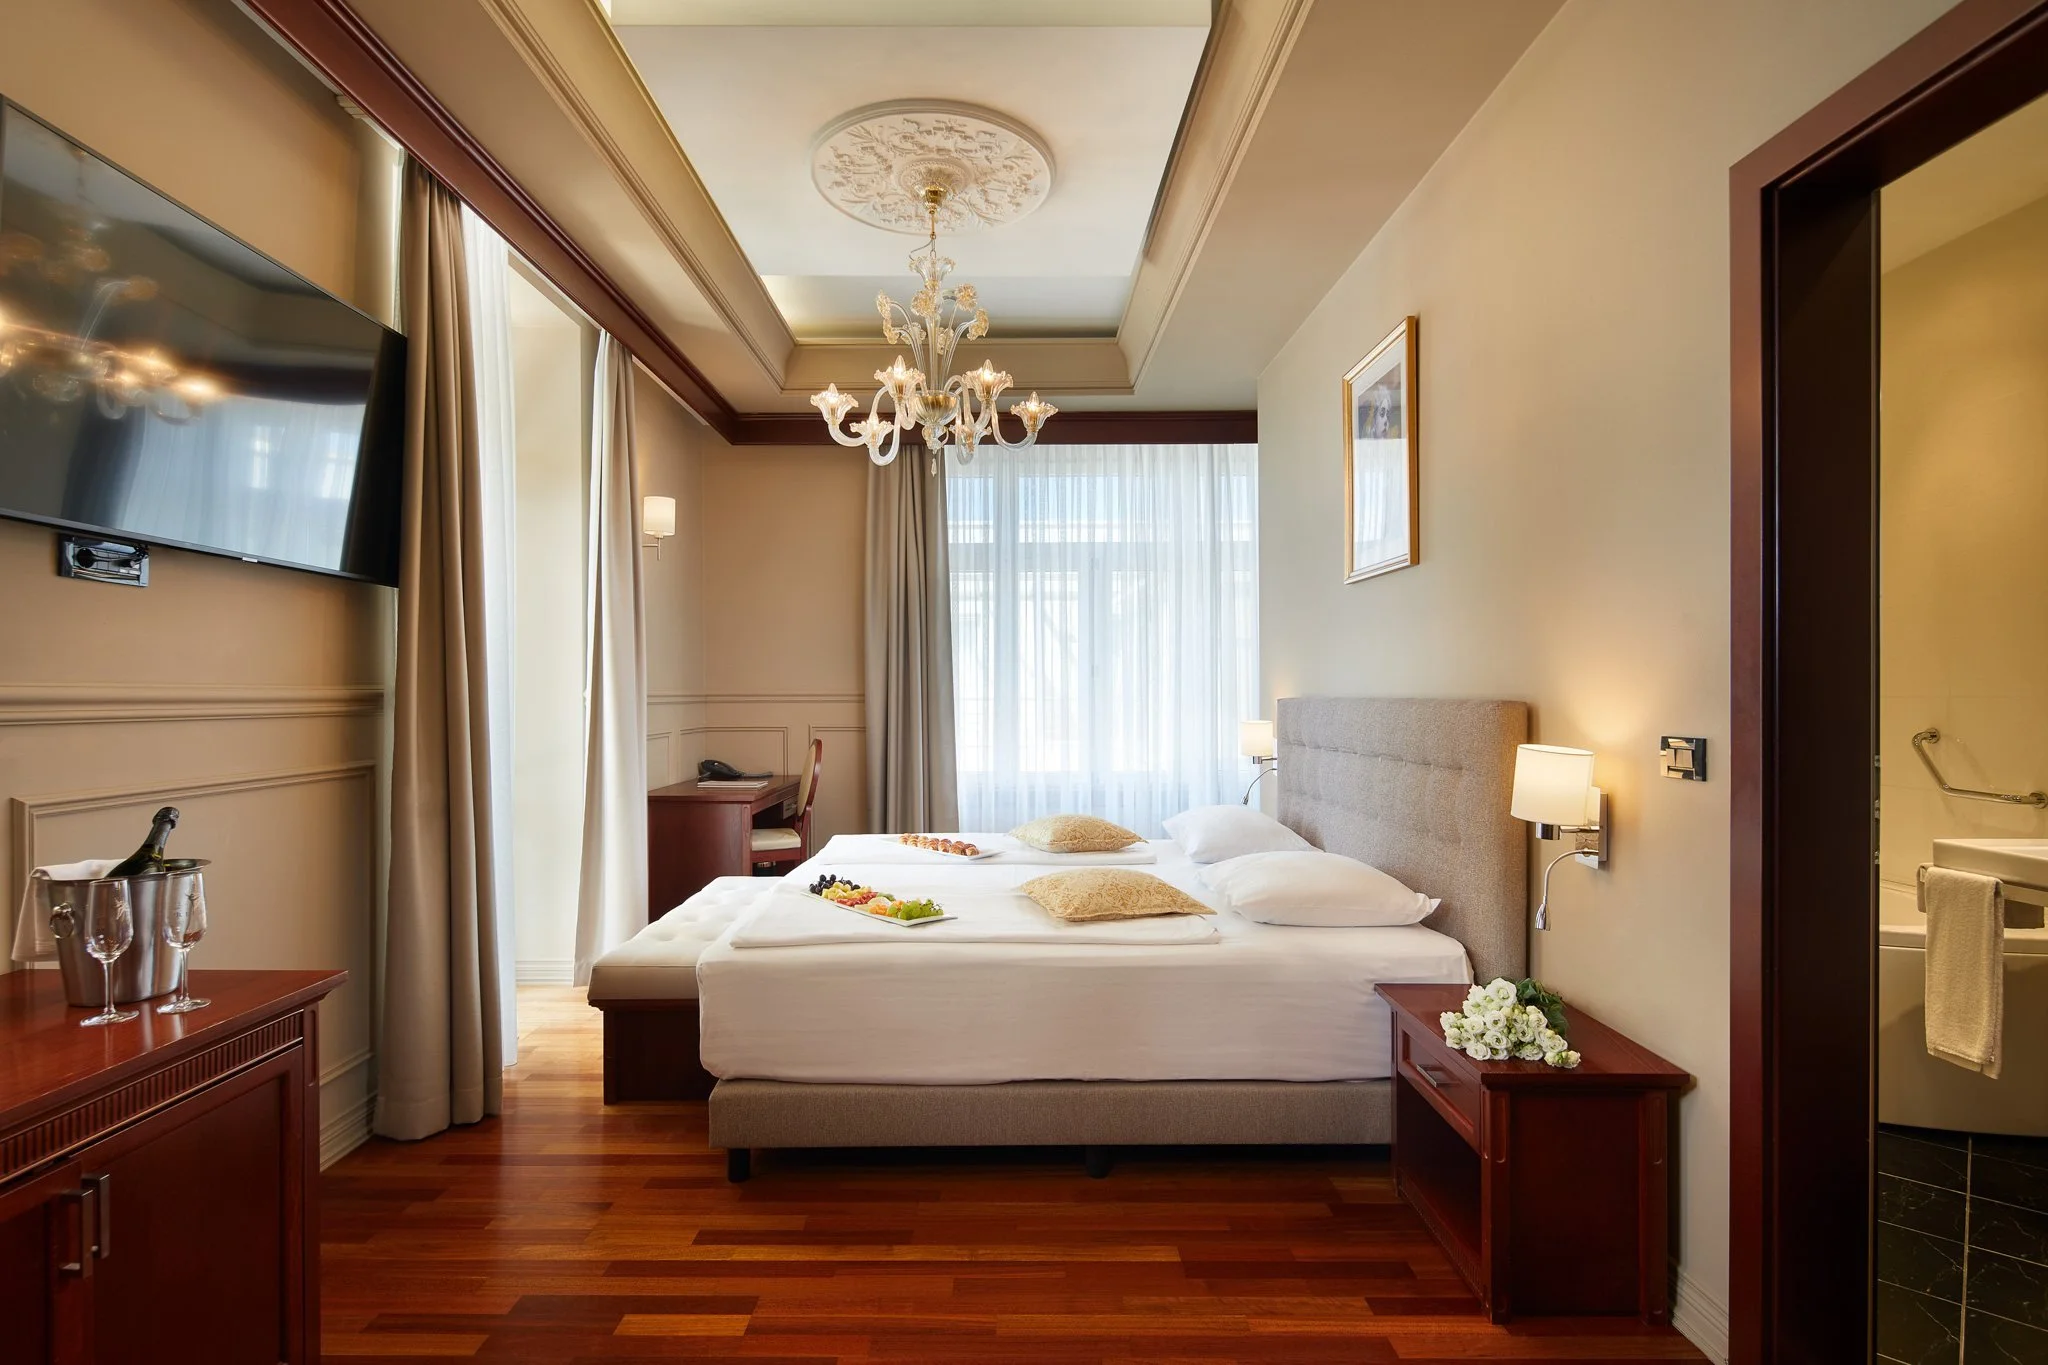
Bedroom with a chandelier and upholstered headboard.
Hotel bedroom with timber flooring and views through the windows.

Let’s talk about your hotel.

Tell me which spaces you would like photographed, how the images will be used and when you need them. We will define the scope and prepare a proposal for your project.

Discuss a hotel project

Photography and film for hotels

Previous
Previous

Six Senses Ibiza