Can Nicolai, Ibiza

Blakstad · Andrea Sánchez, Estudio Laterna

Can Nicolai is a newly built villa in Ibiza designed by Blakstad. Andrea Sánchez of Estudio Laterna created the Mediterranean garden around the house, combining olive trees, lavender, rosemary and ornamental grasses with stone walls.
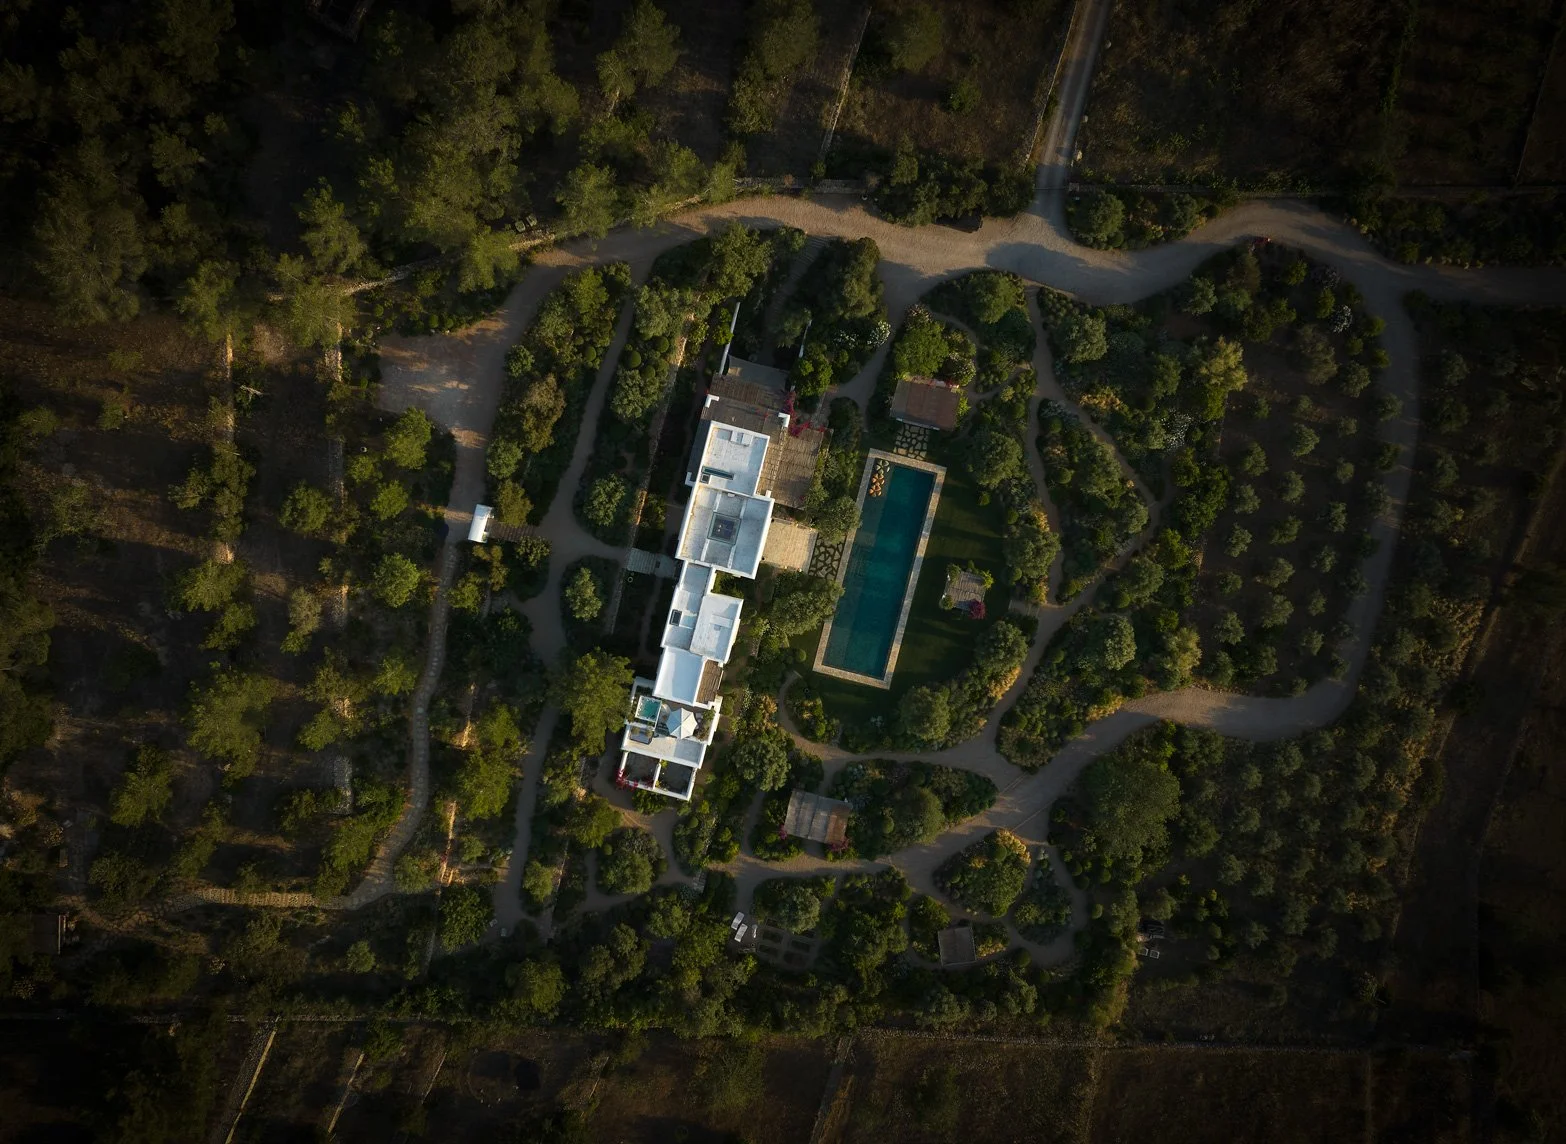
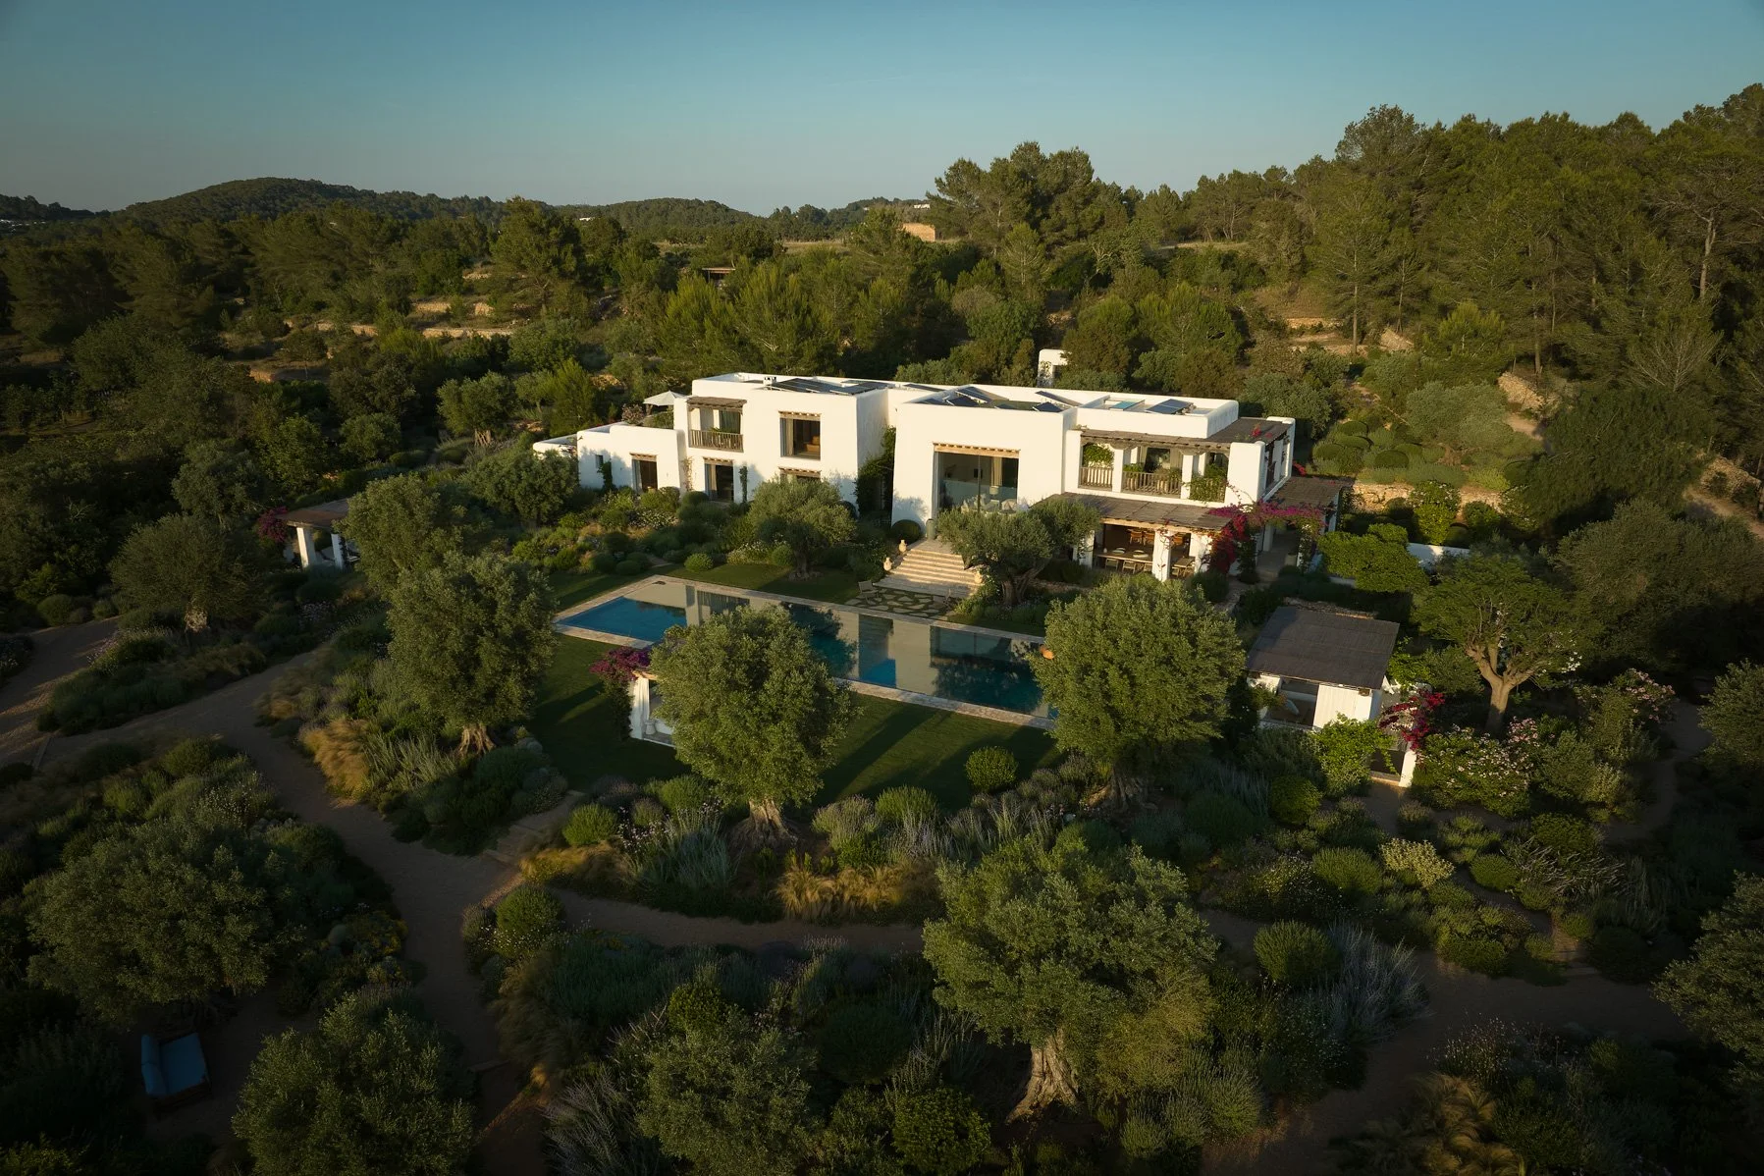
Overhead view of Can Nicolai with its pool, gardens and paths in the rural landscape of Ibiza.
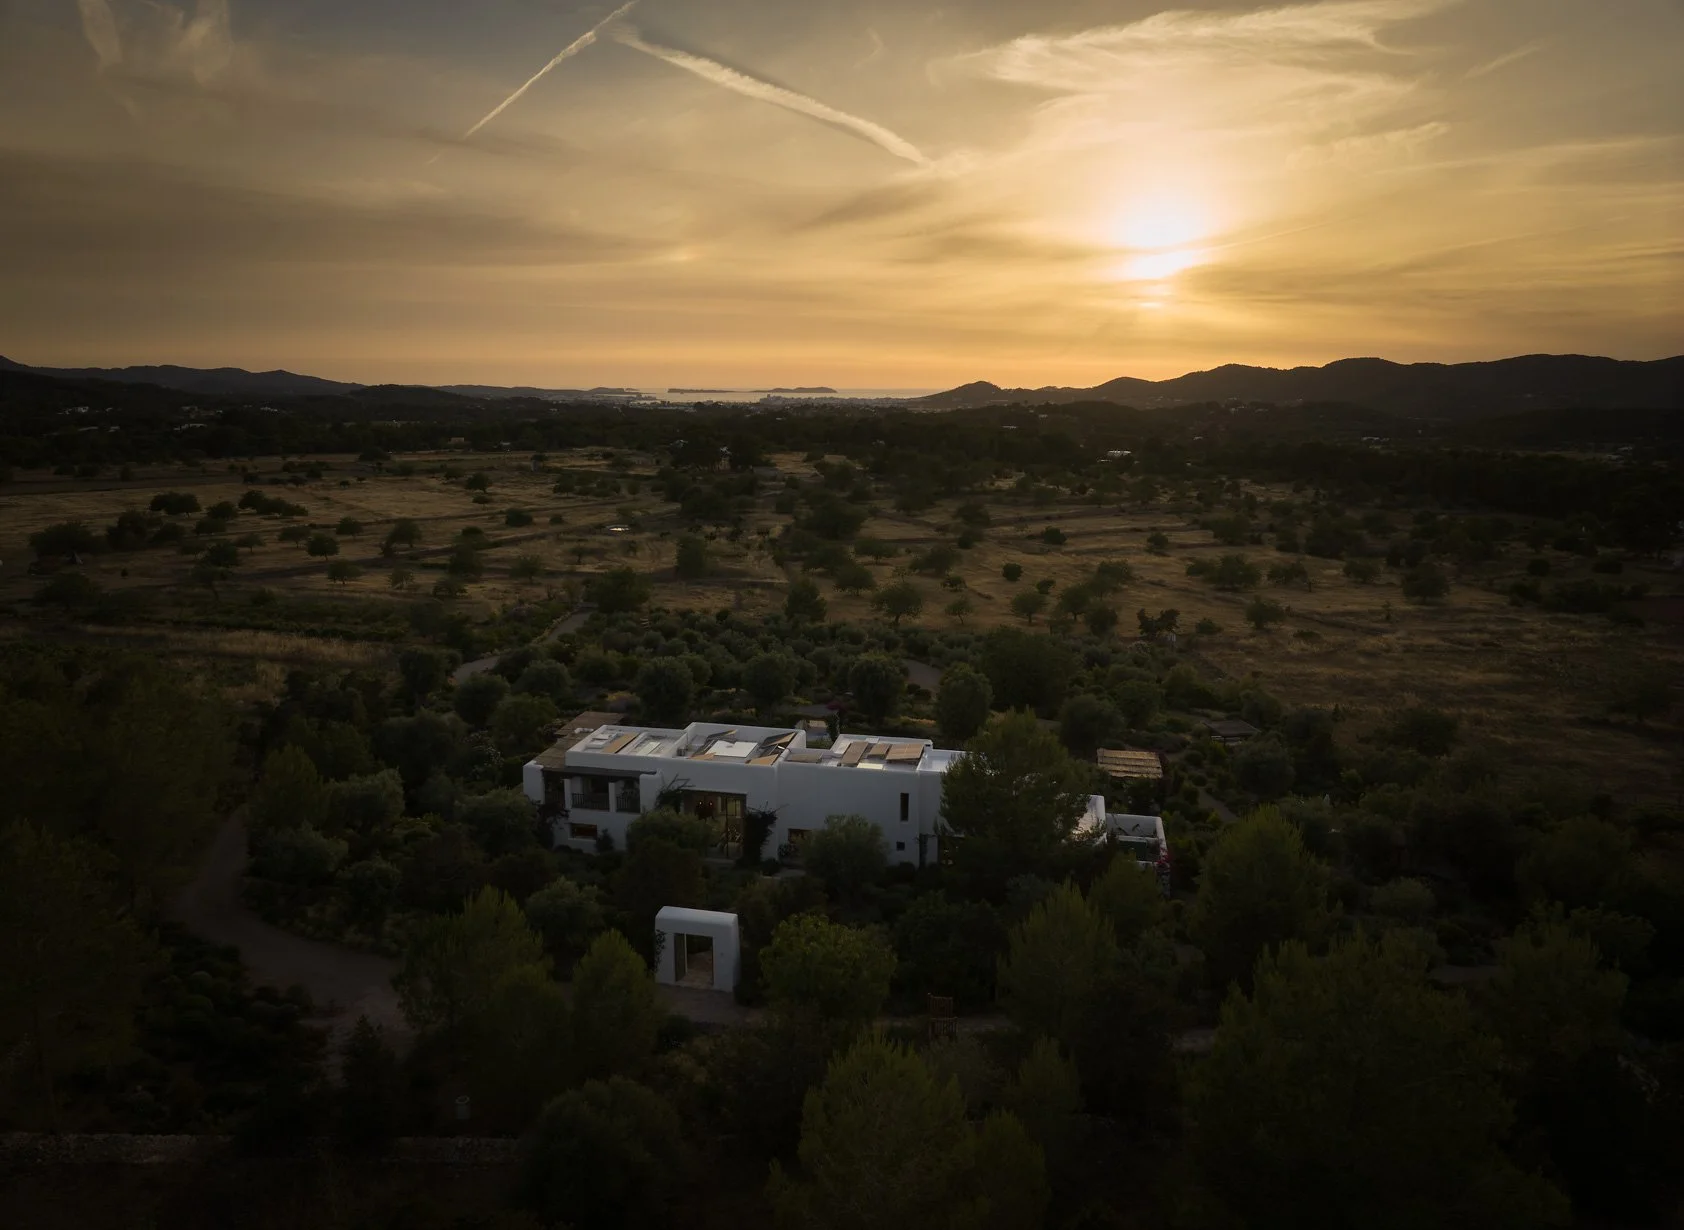
Aerial view of Can Nicolai and the fields of Ibiza at sunset.
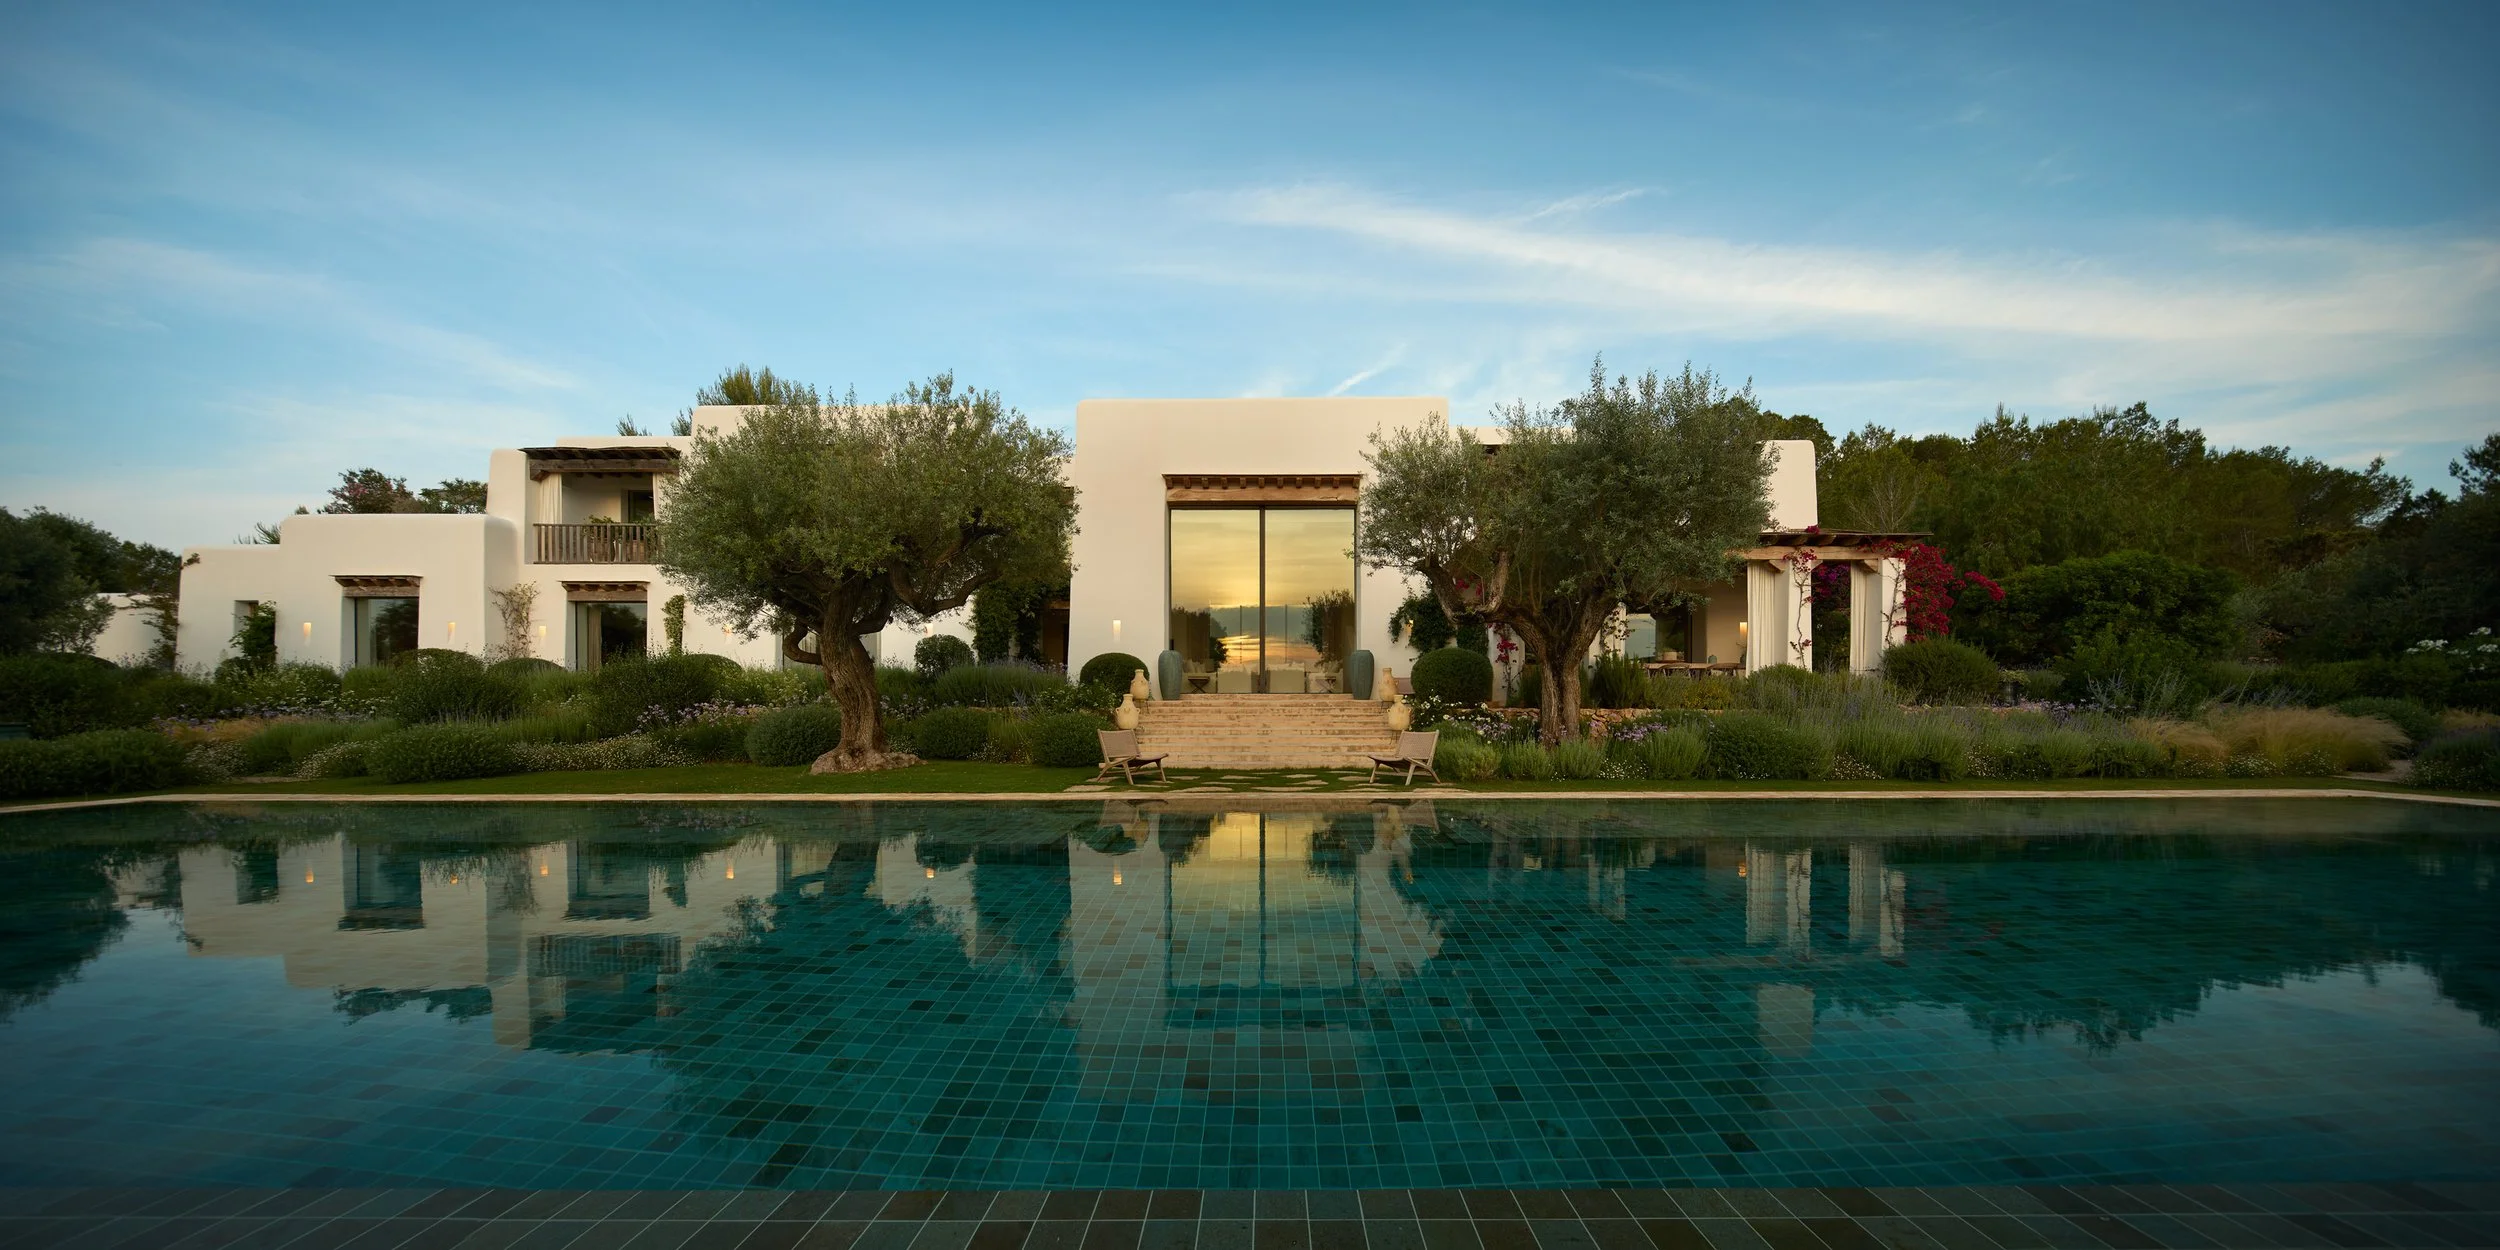
White facade of Can Nicolai reflected in the pool among olive trees.
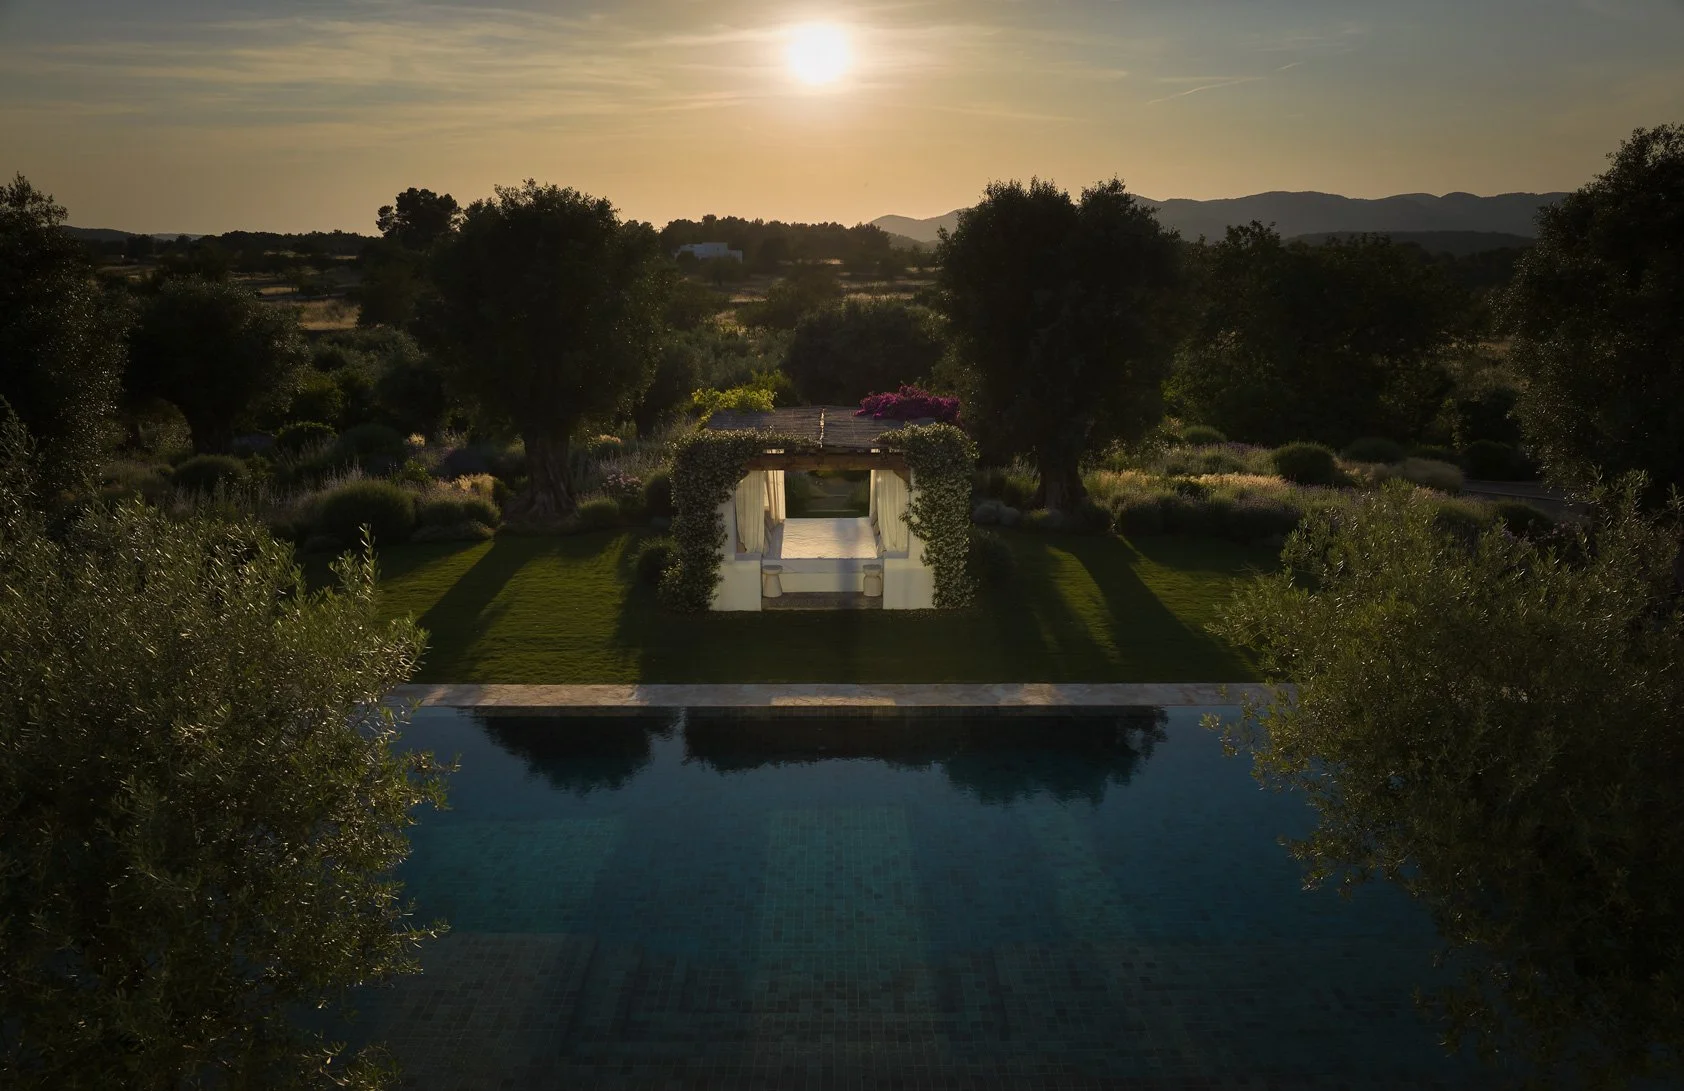
Pool and garden pavilion at Can Nicolai backlit by the sunset.
Oblique aerial view of the house, pool and gardens at Can Nicolai.
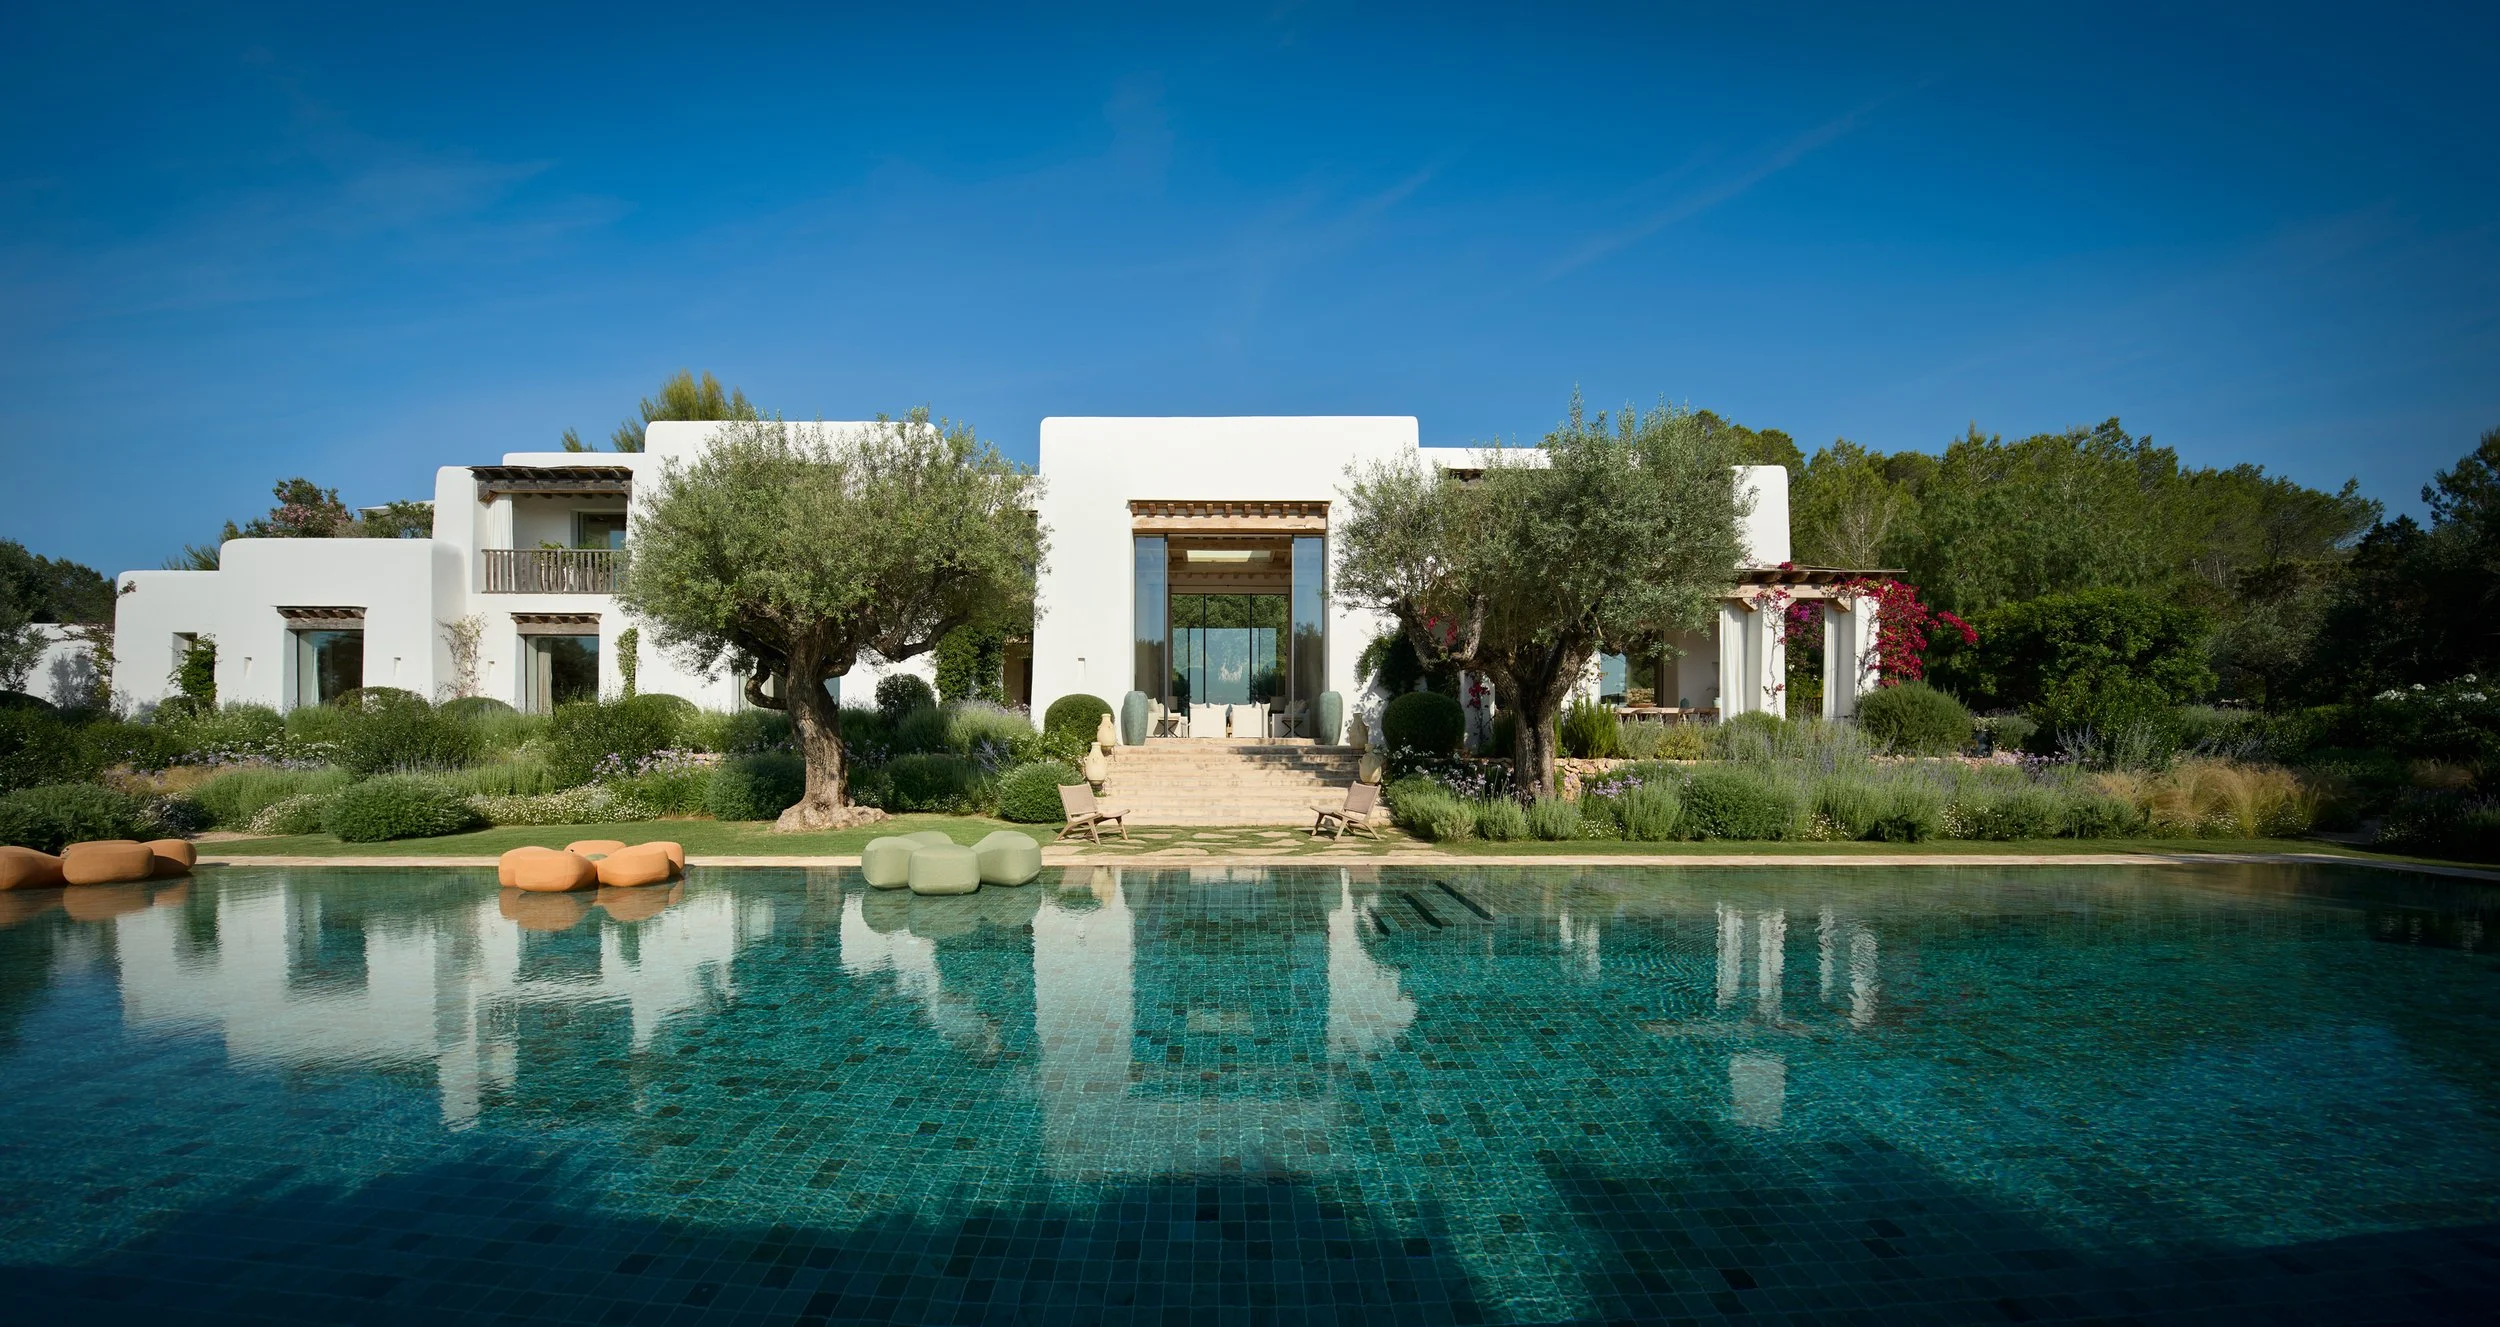
Facade of Can Nicolai and olive trees reflected in the pool beneath a blue sky.
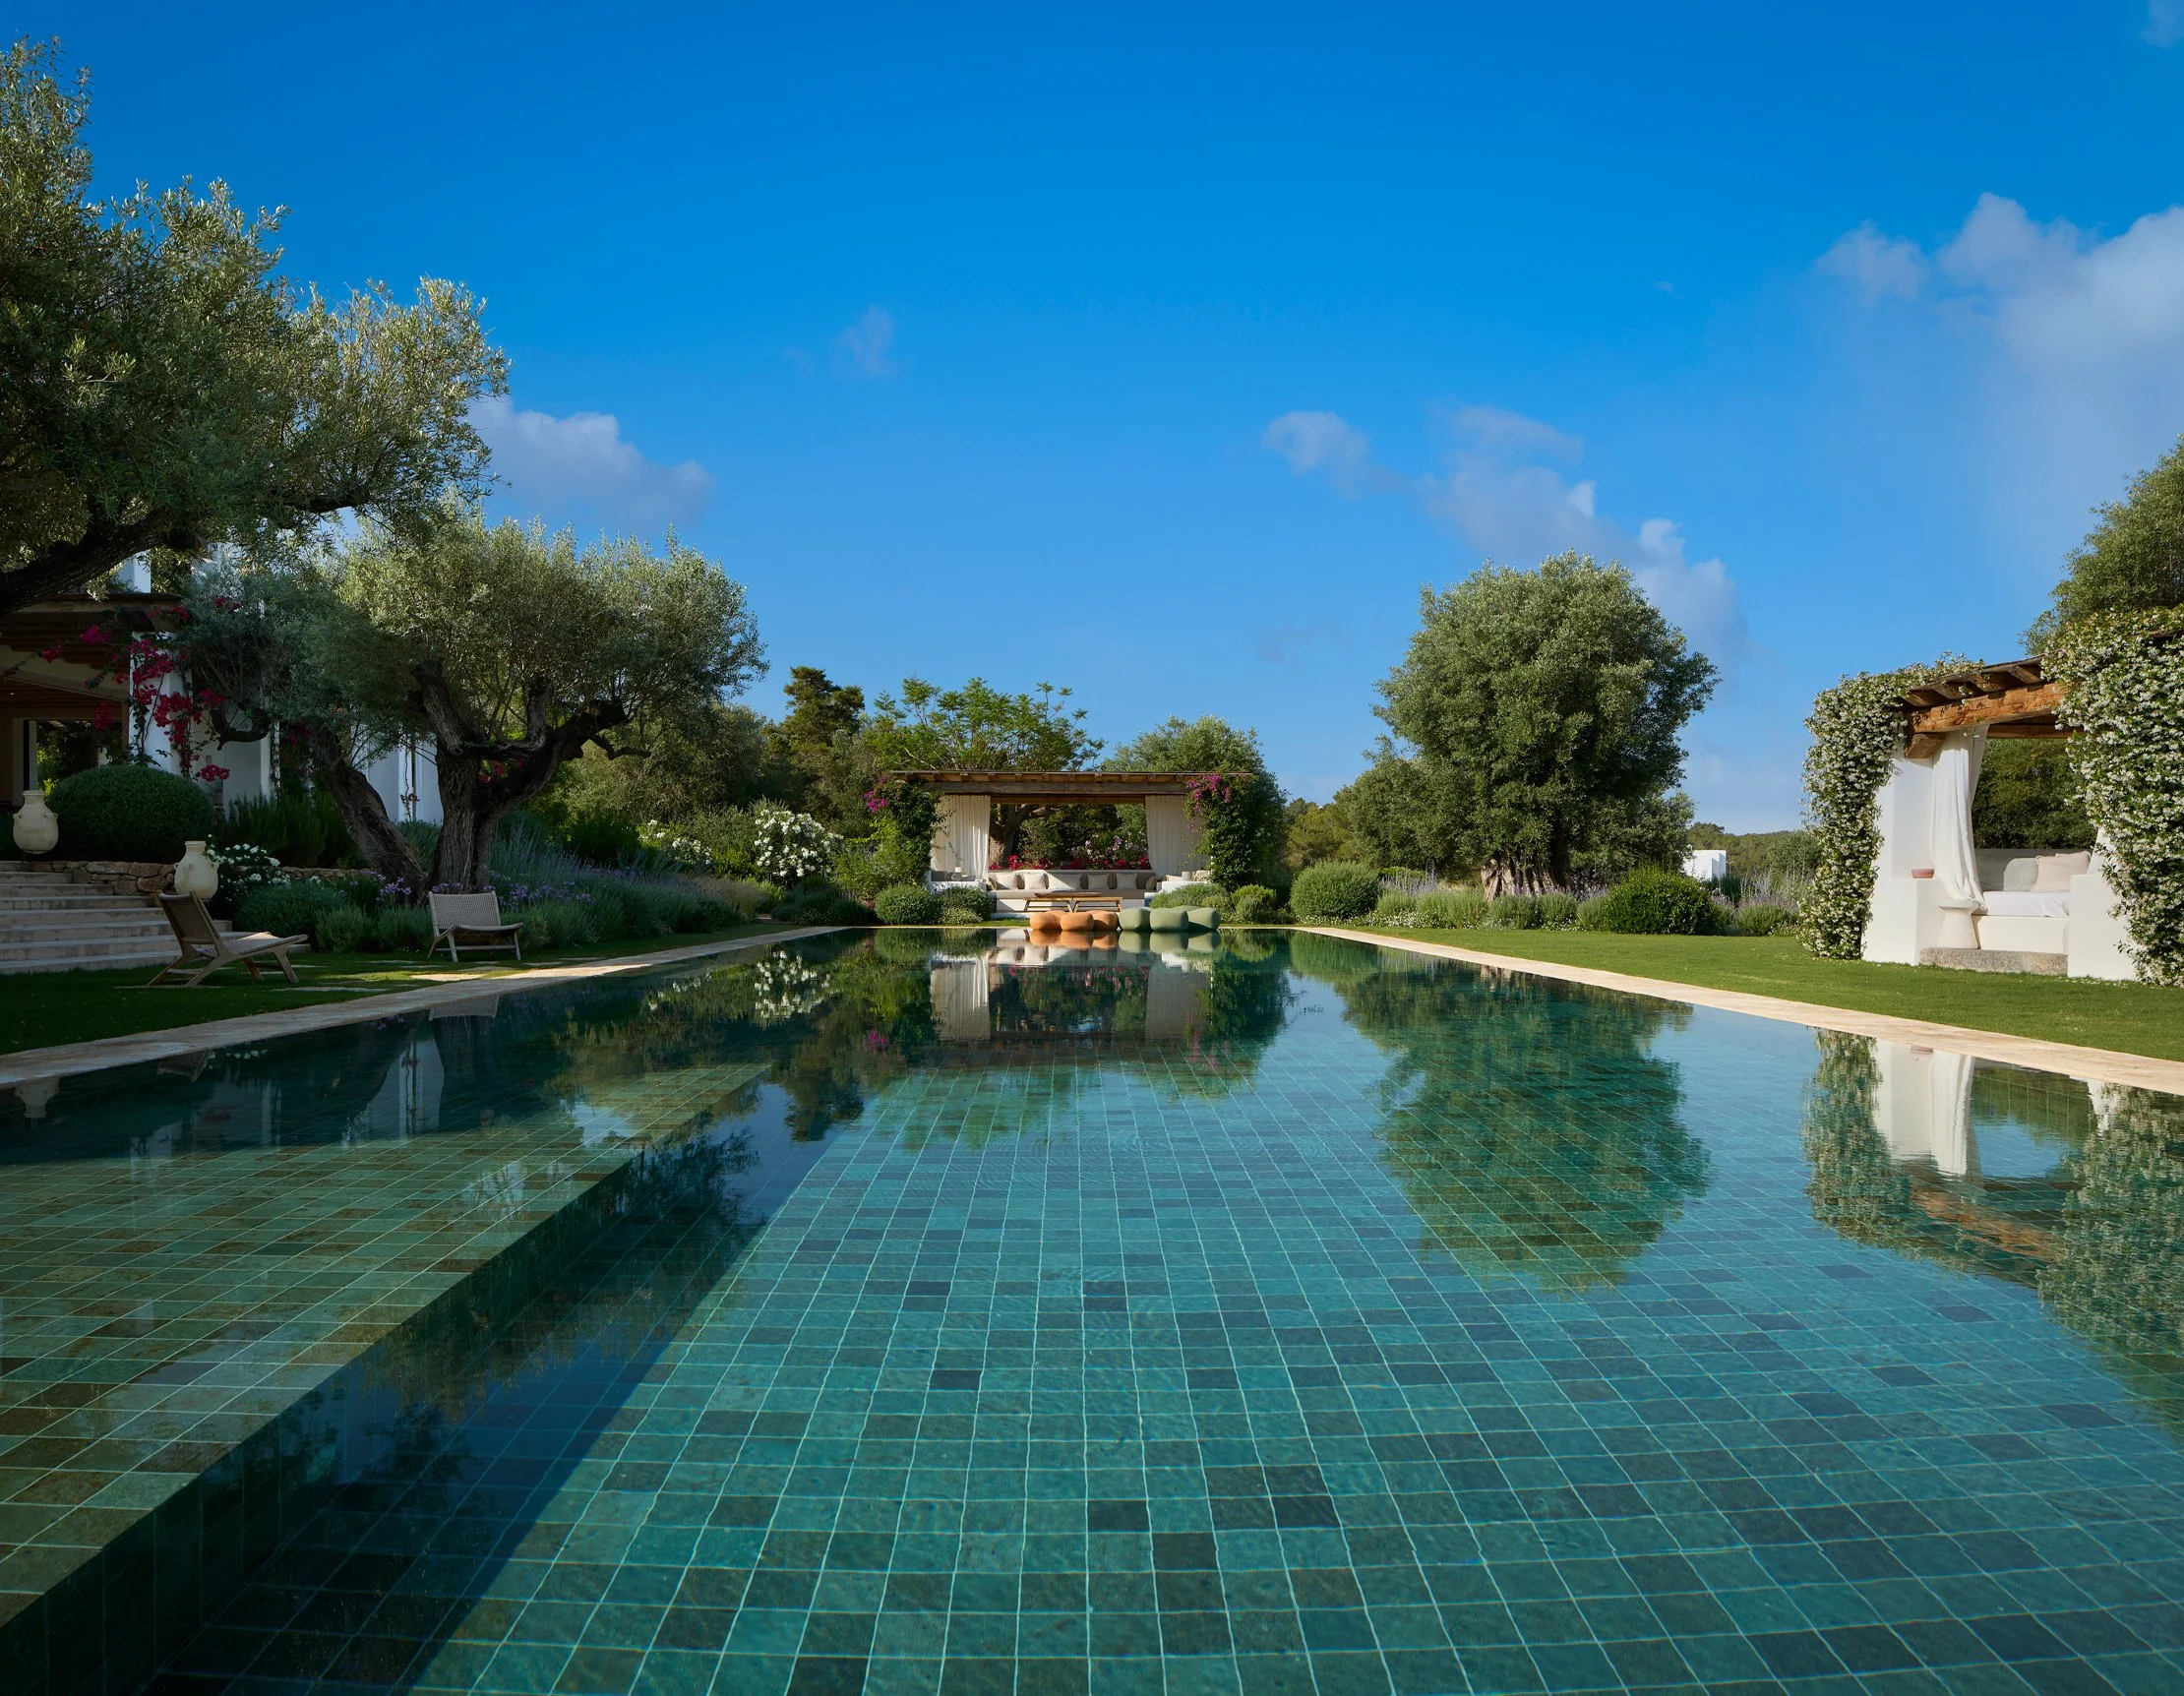
Lengthwise view along the pool towards the garden pavilion.
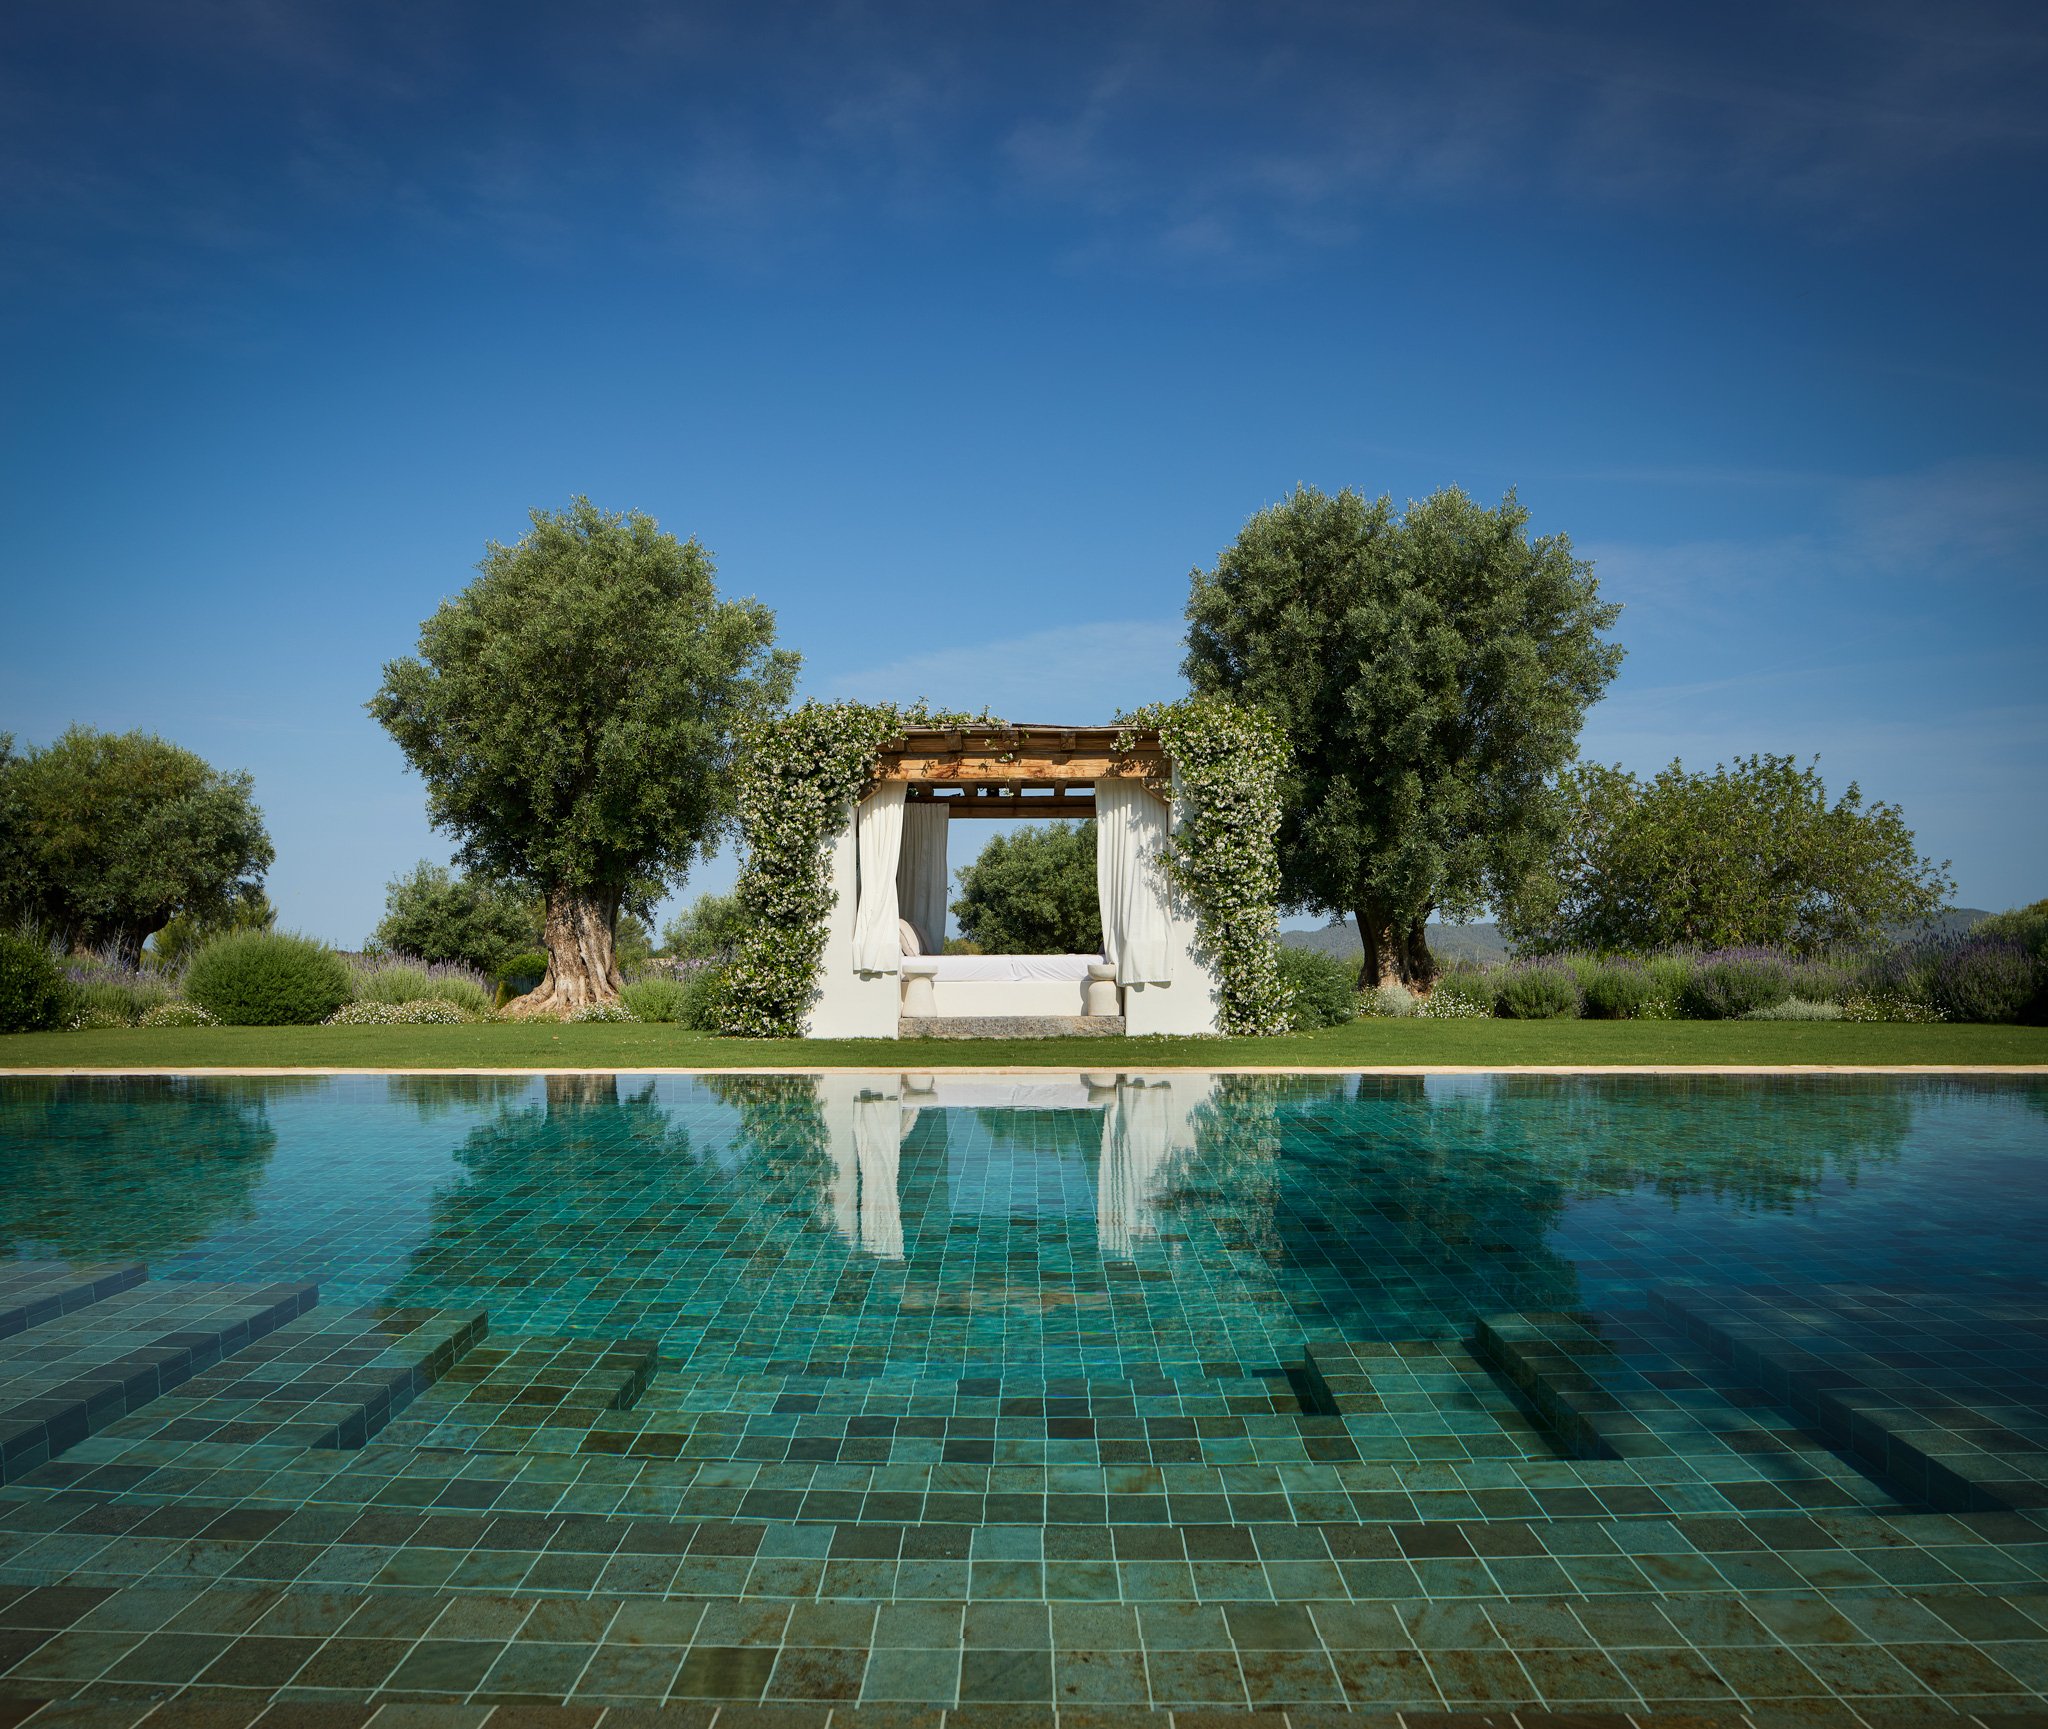
White pavilion among olive trees facing the pool at Can Nicolai.
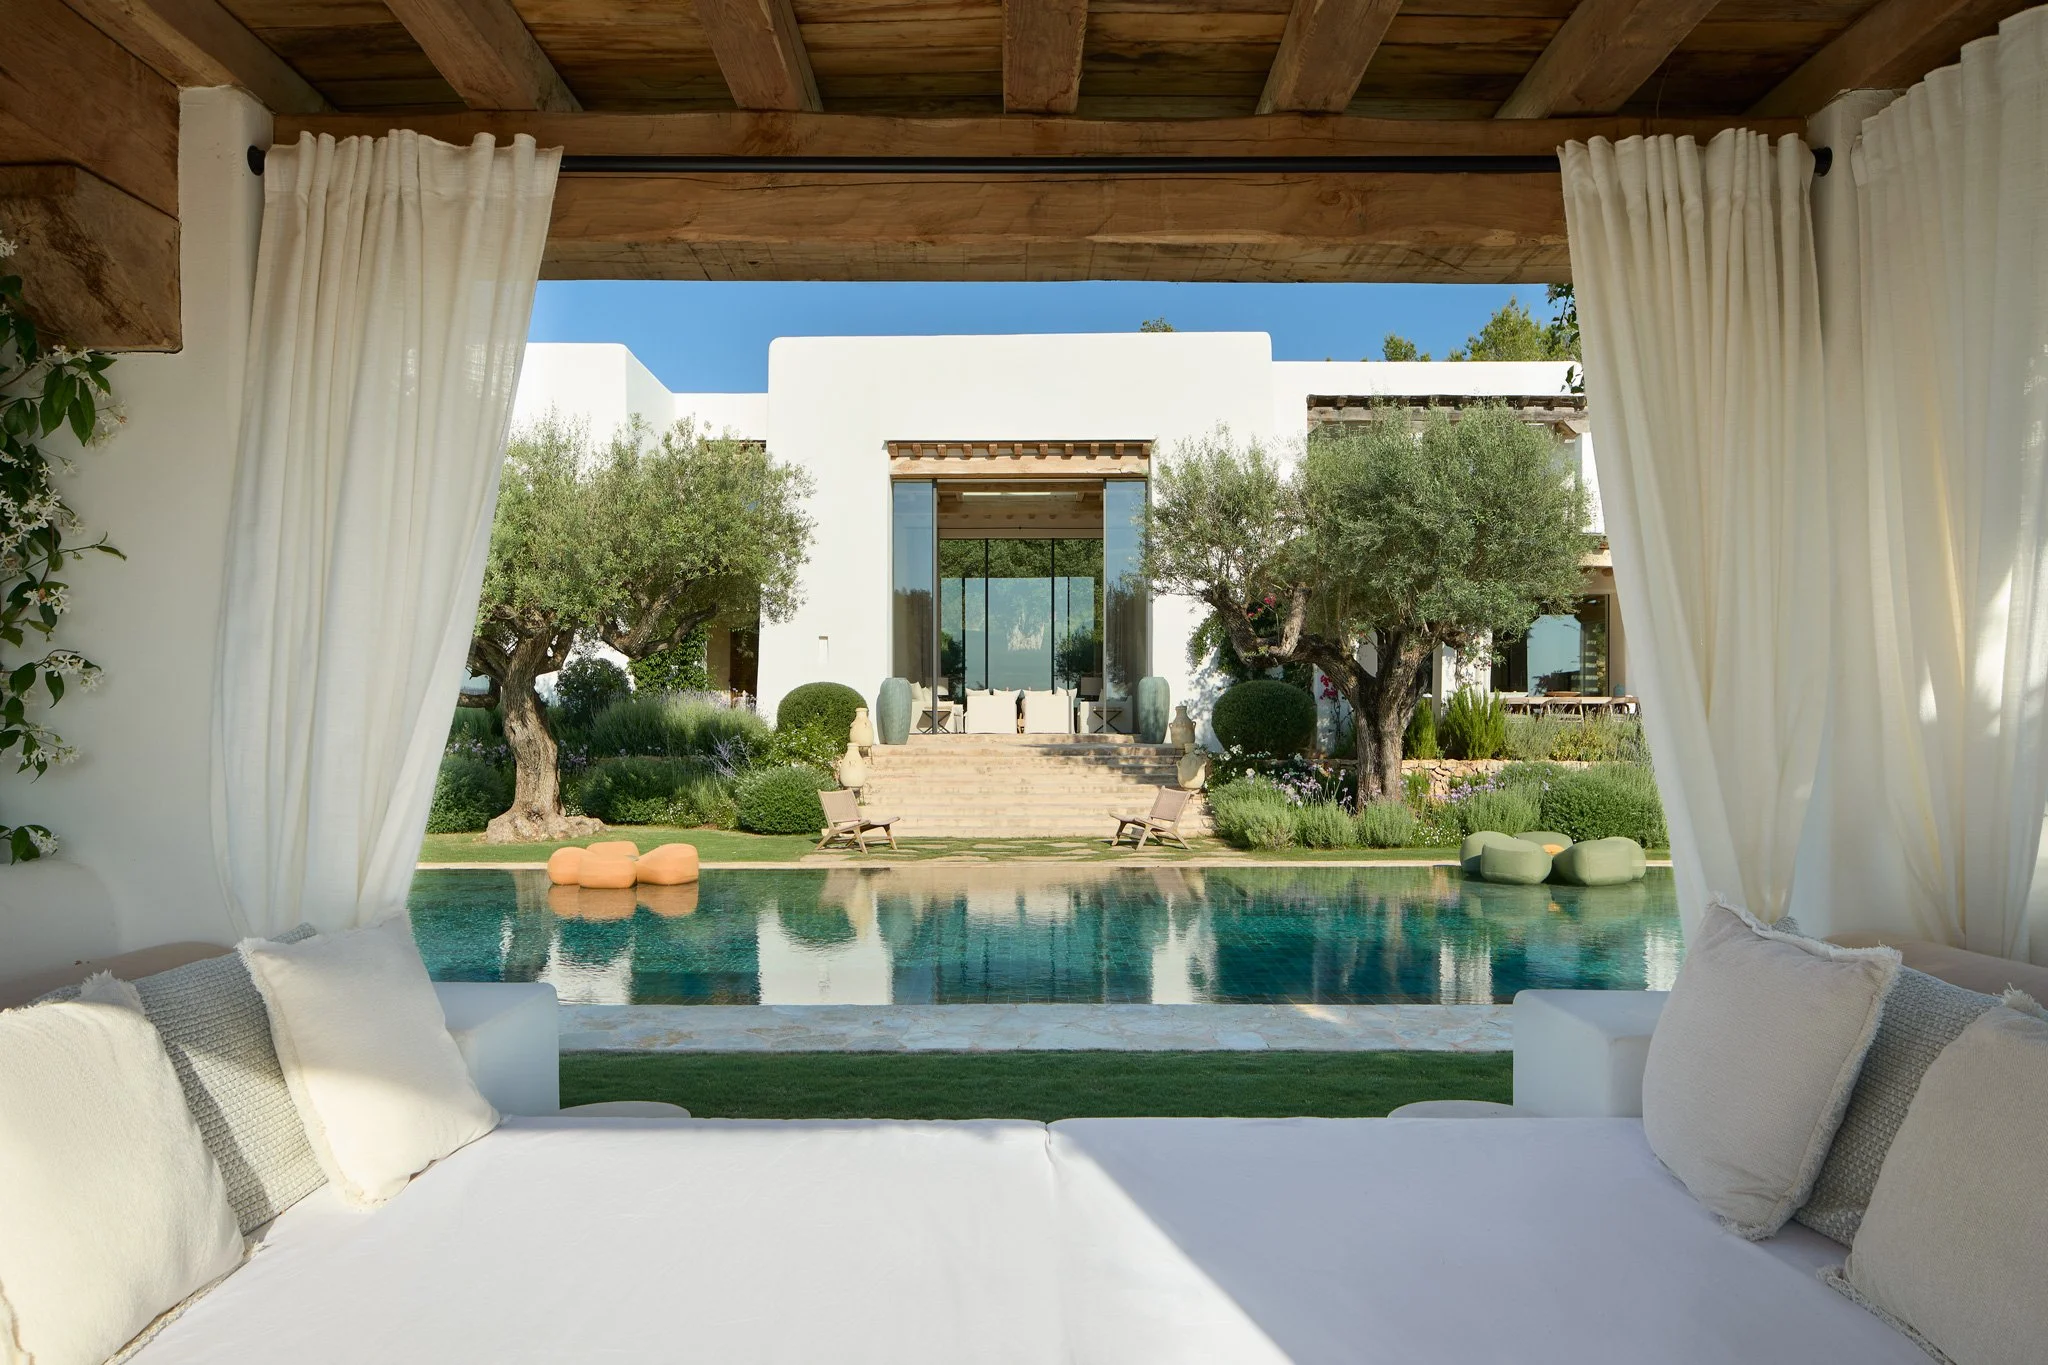
View of the house and pool from a pavilion with white curtains.
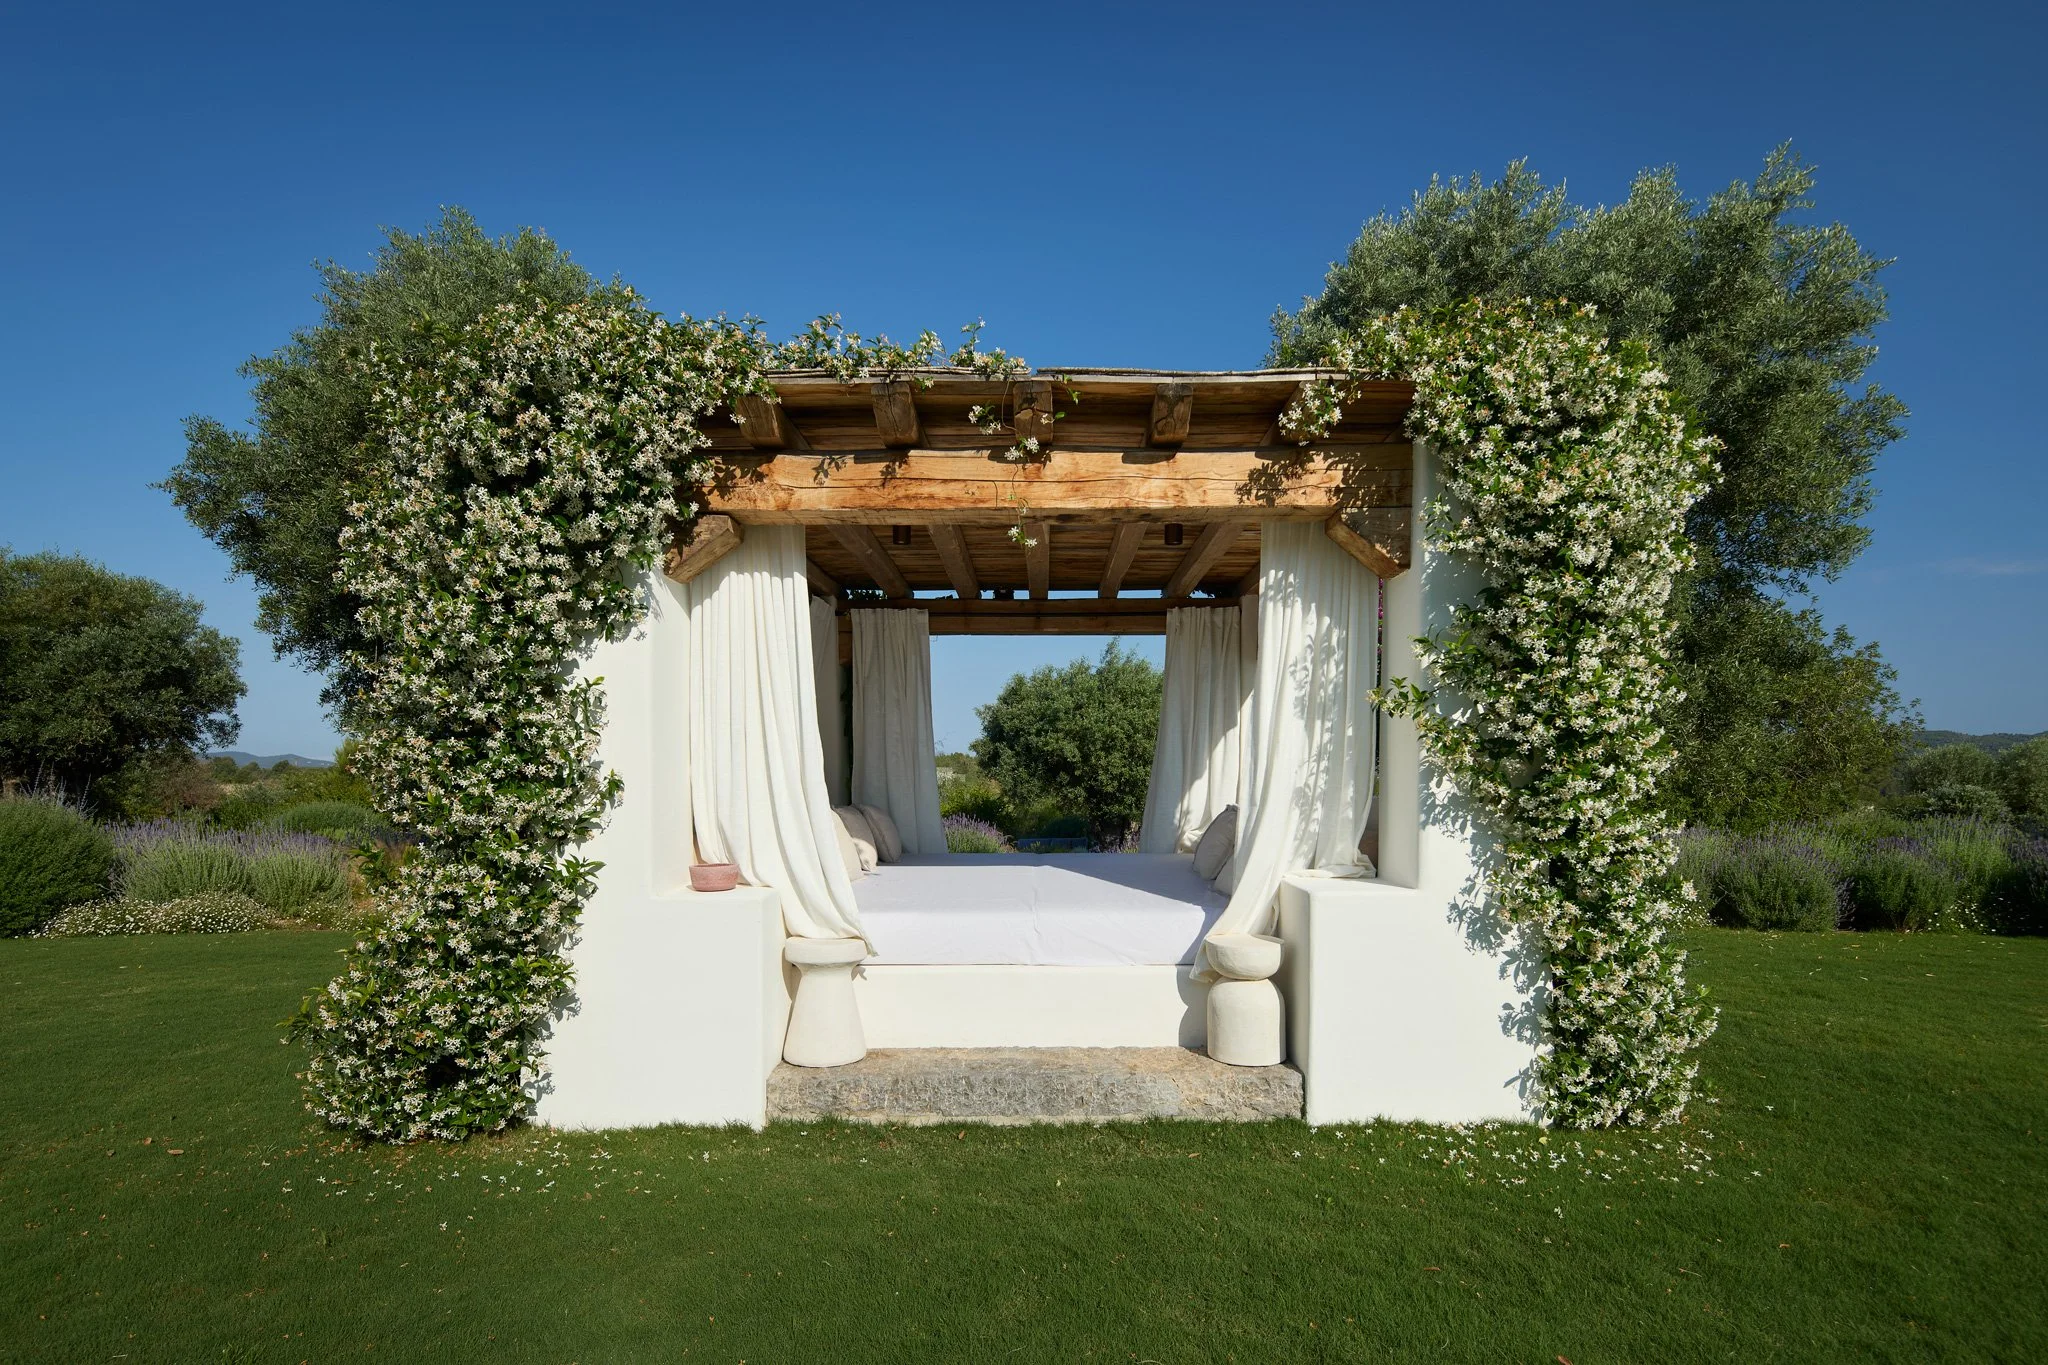
Resting pavilion with a timber pergola and climbing plants.
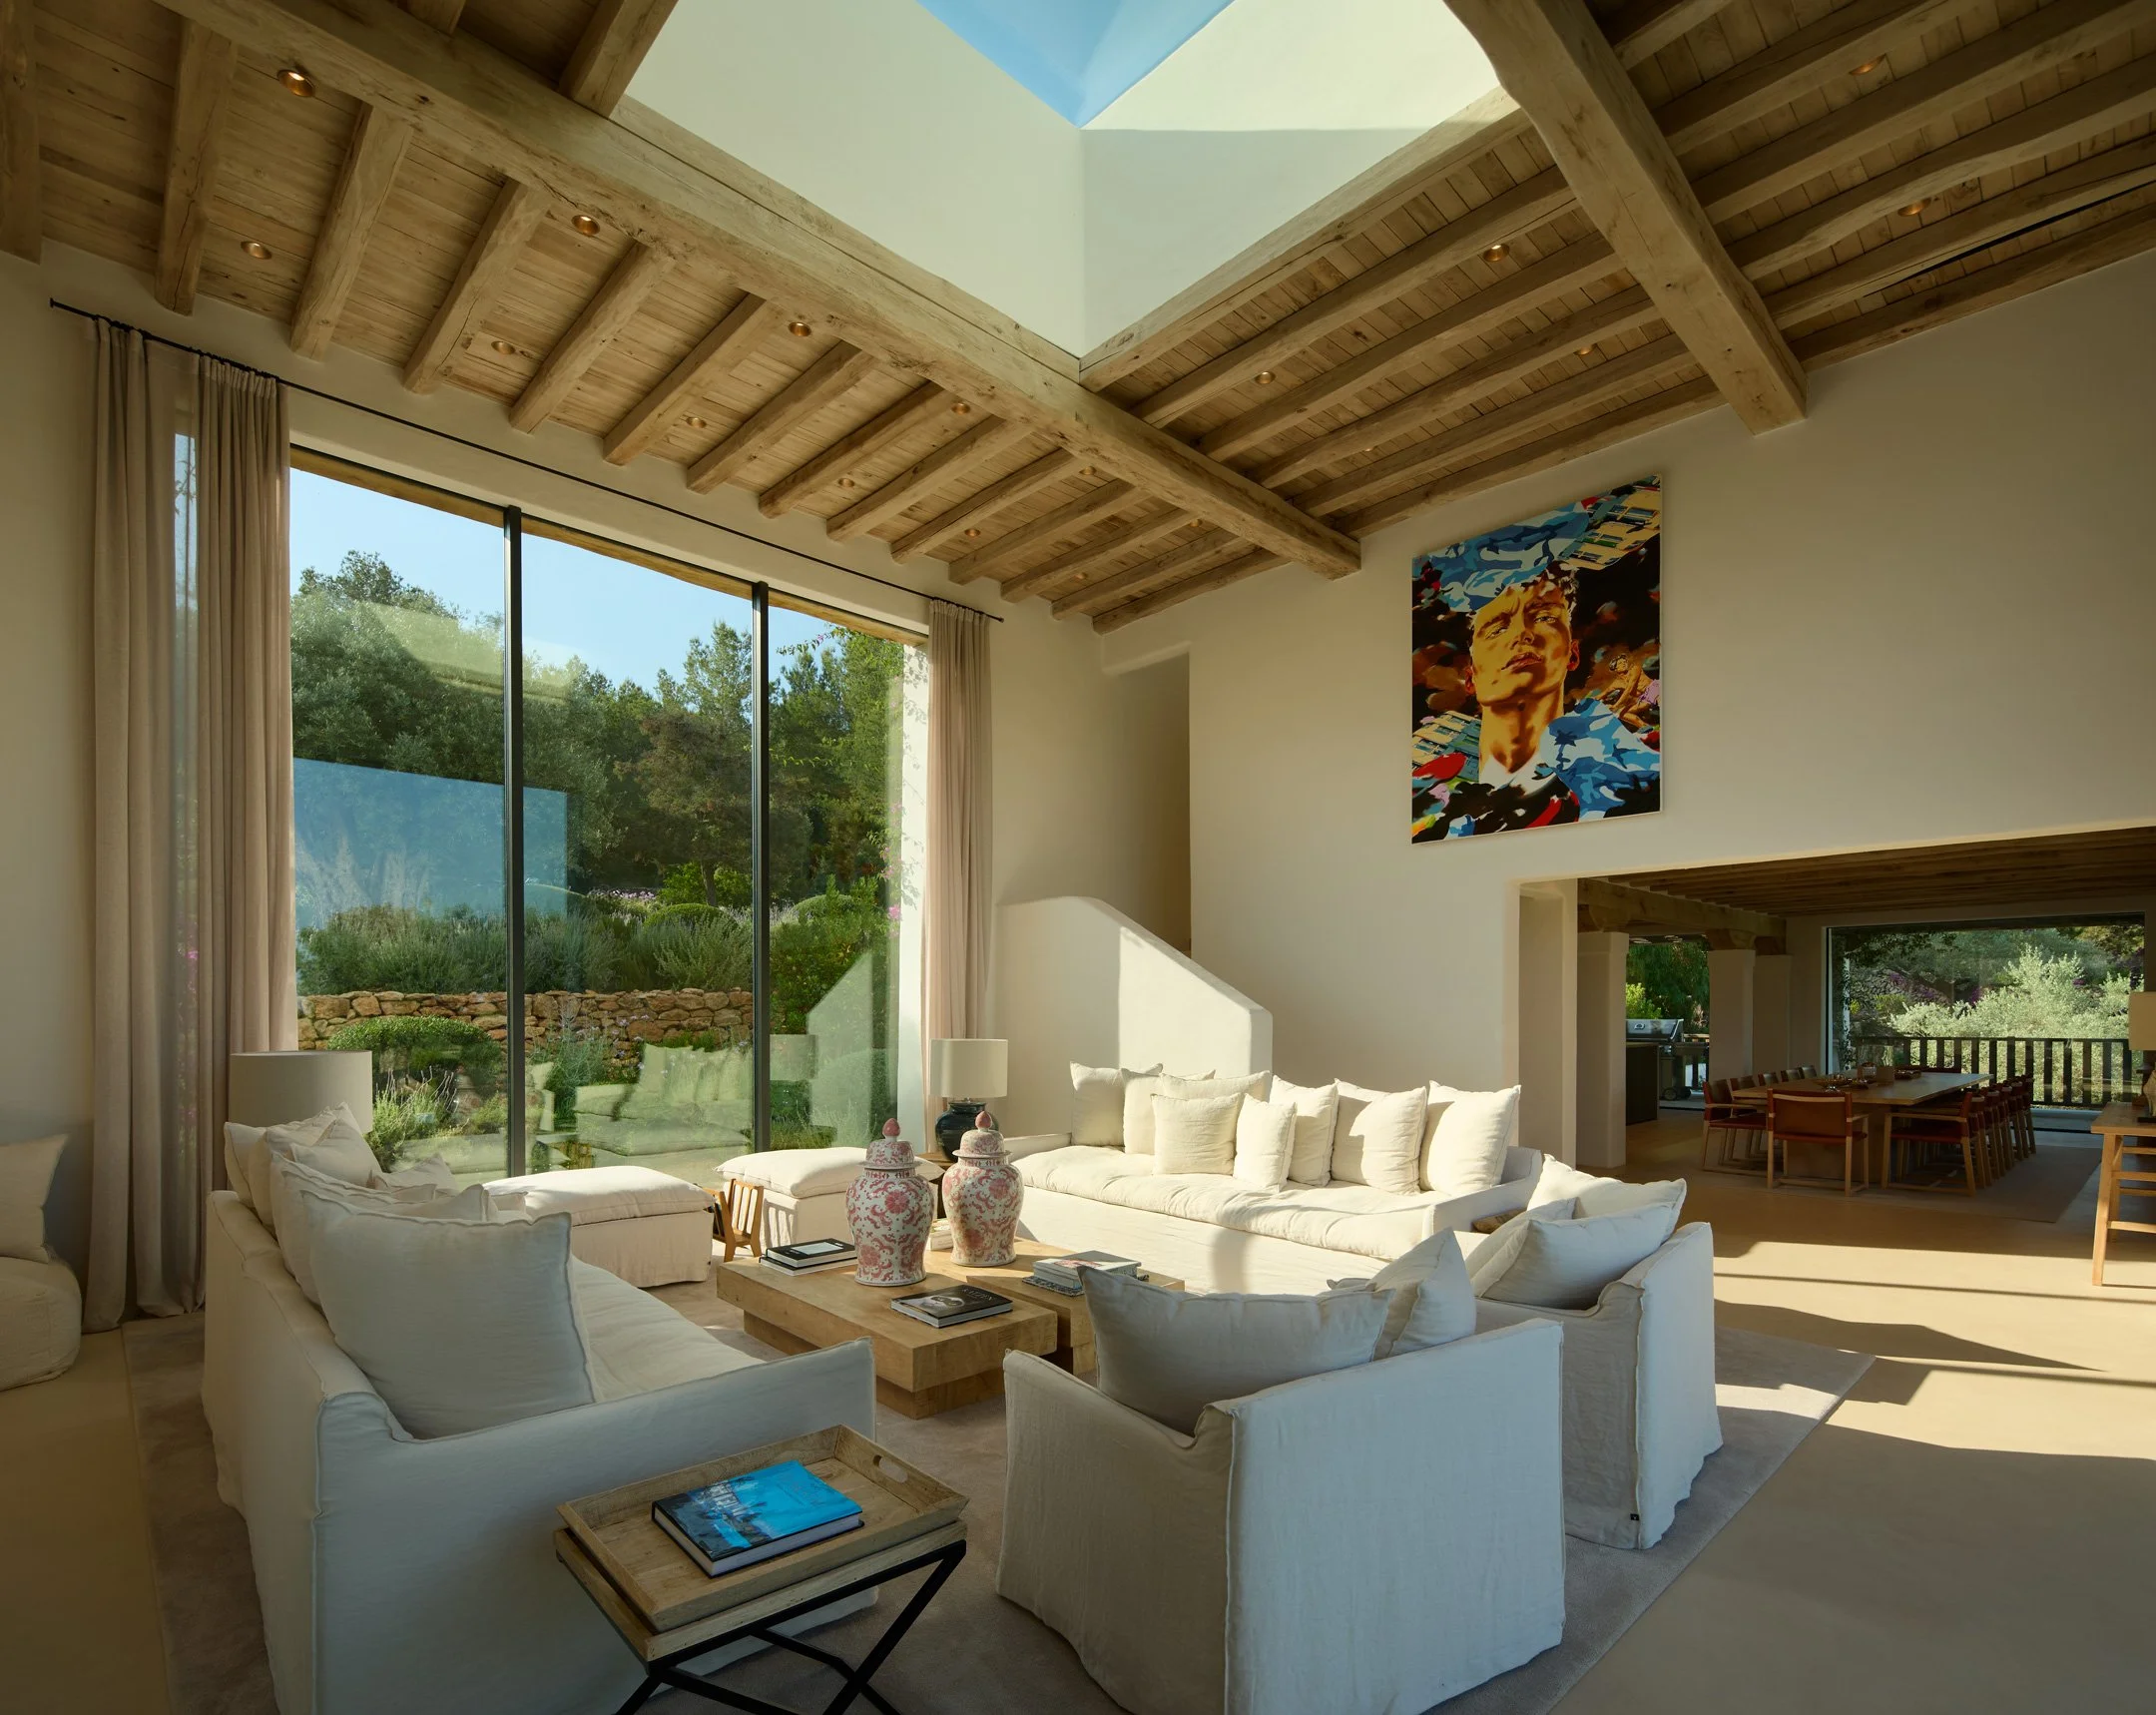
Living room at Can Nicolai with white sofas, timber beams and large windows.
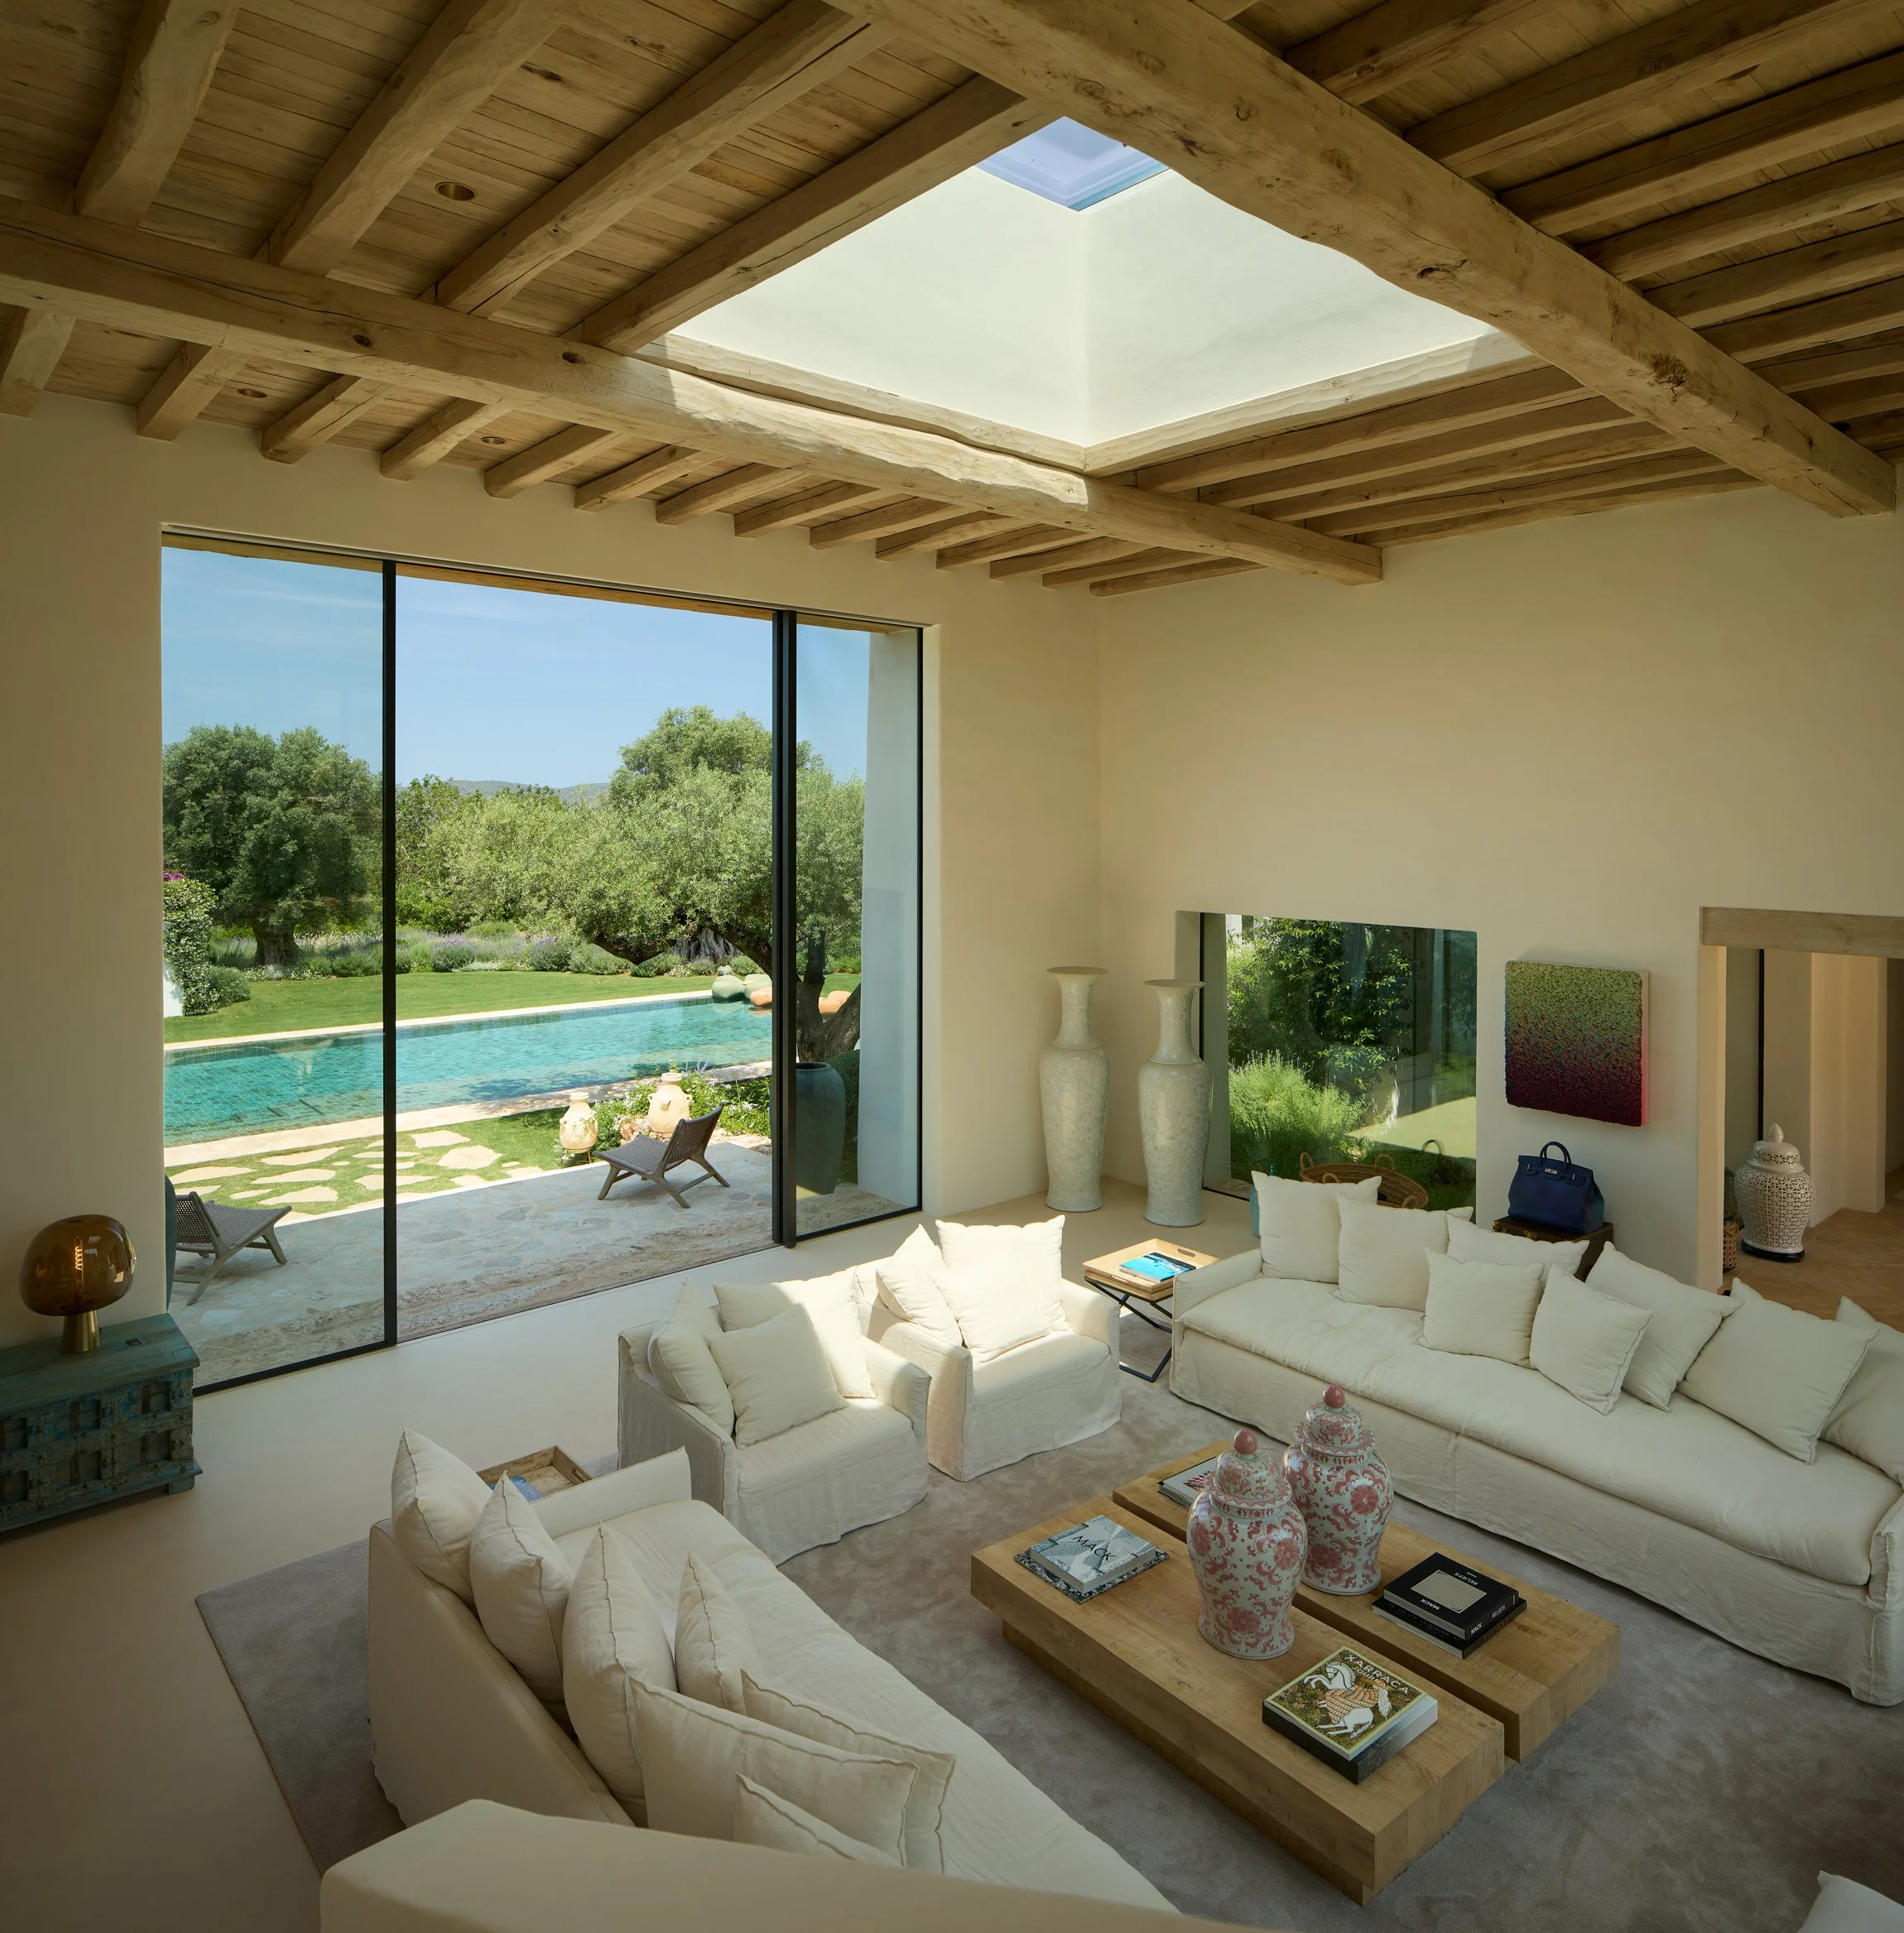
Elevated view of the living room with a skylight and an opening towards the pool.
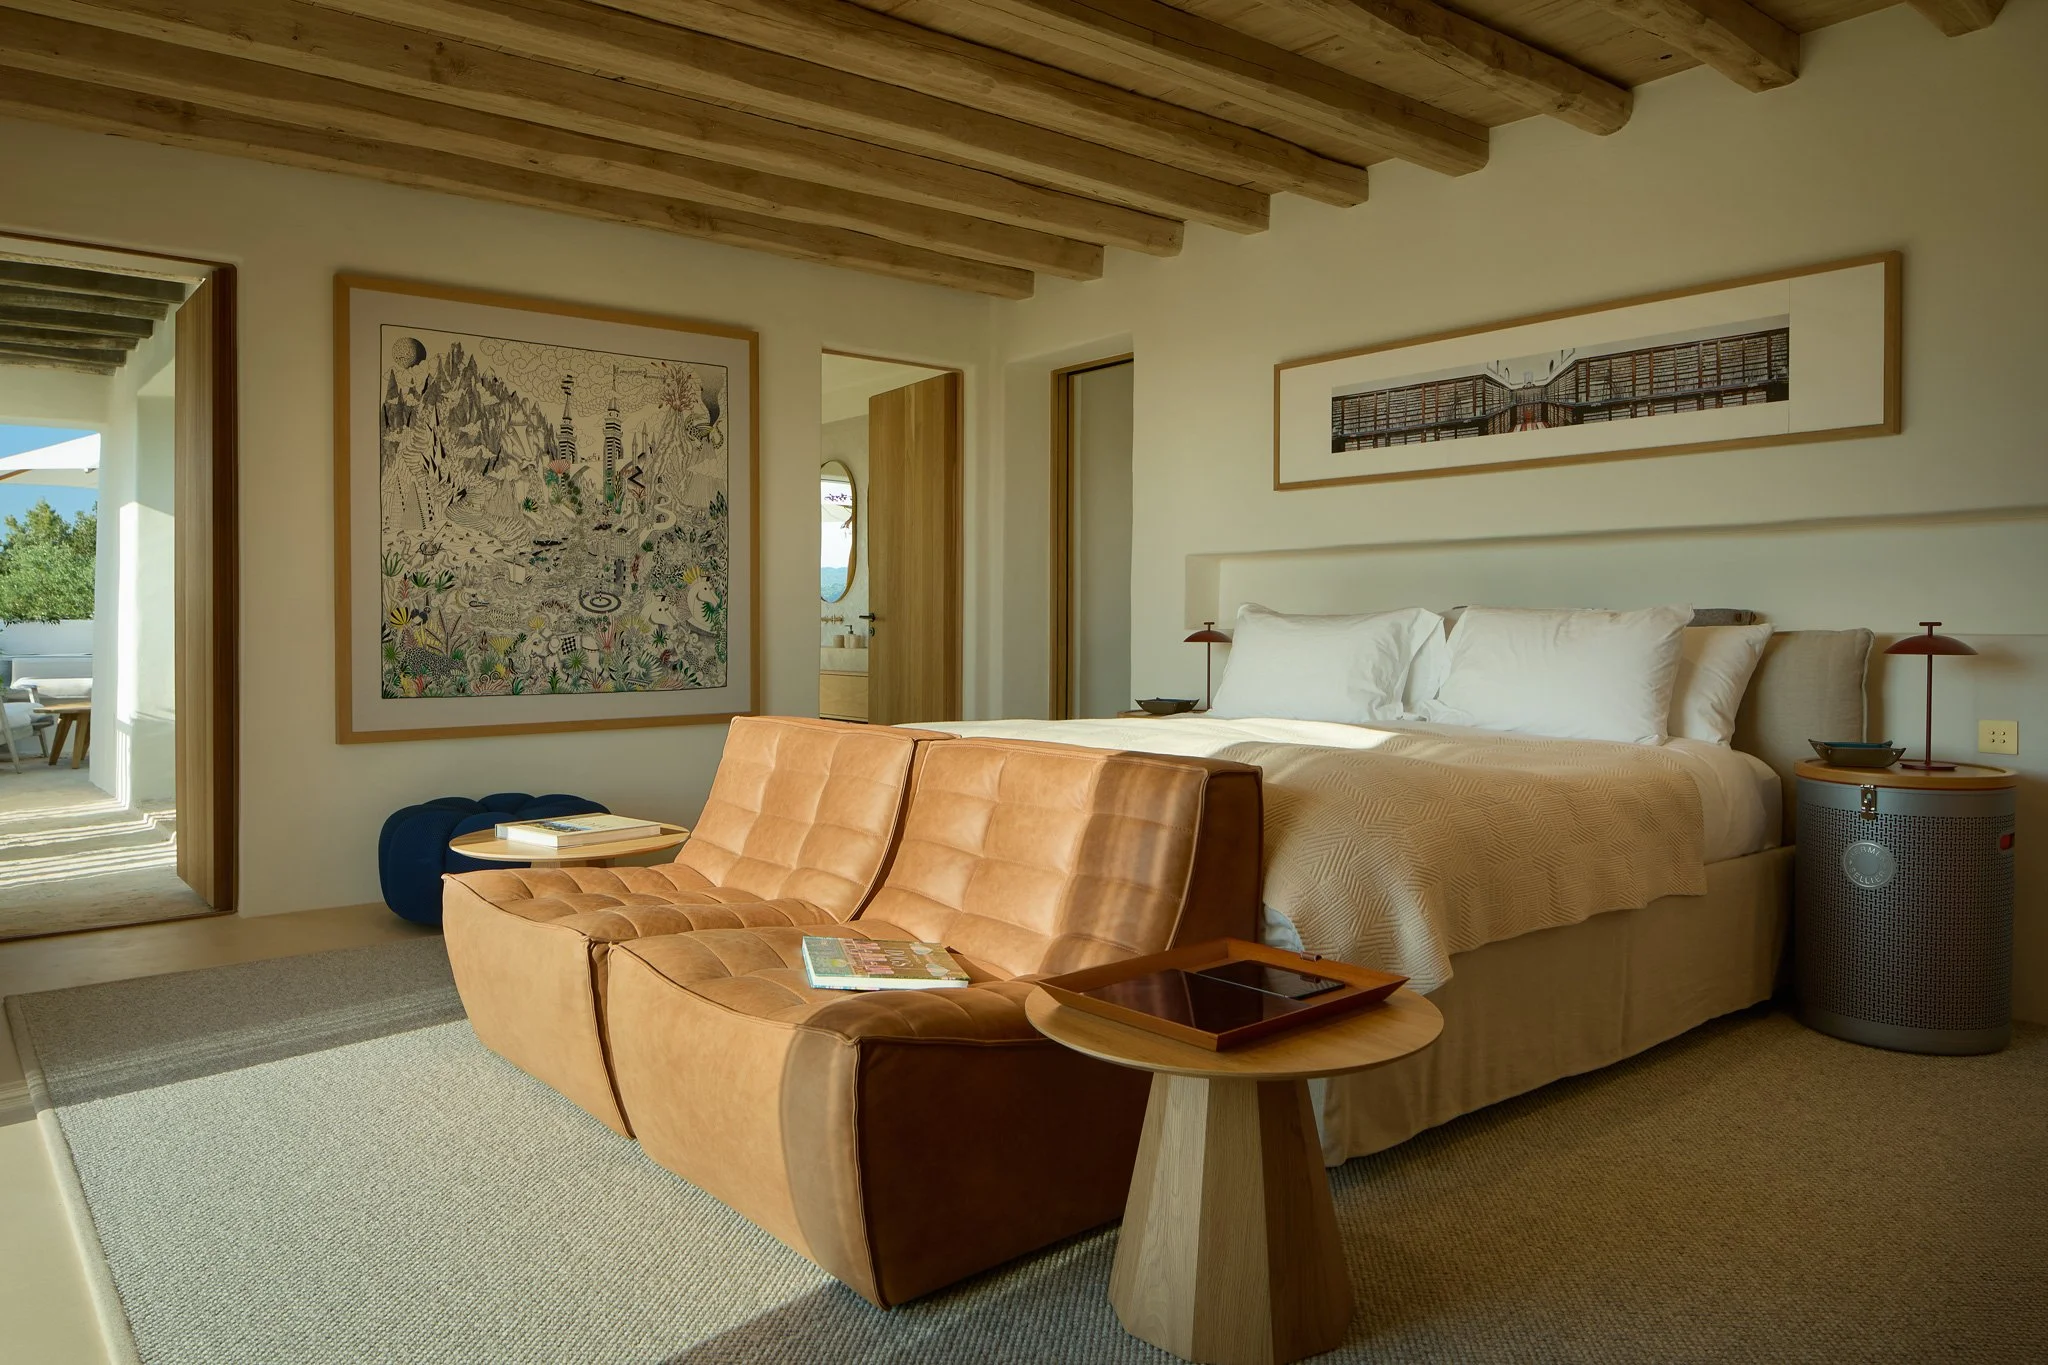
Bedroom with a leather sofa, artworks and a timber-beamed ceiling.
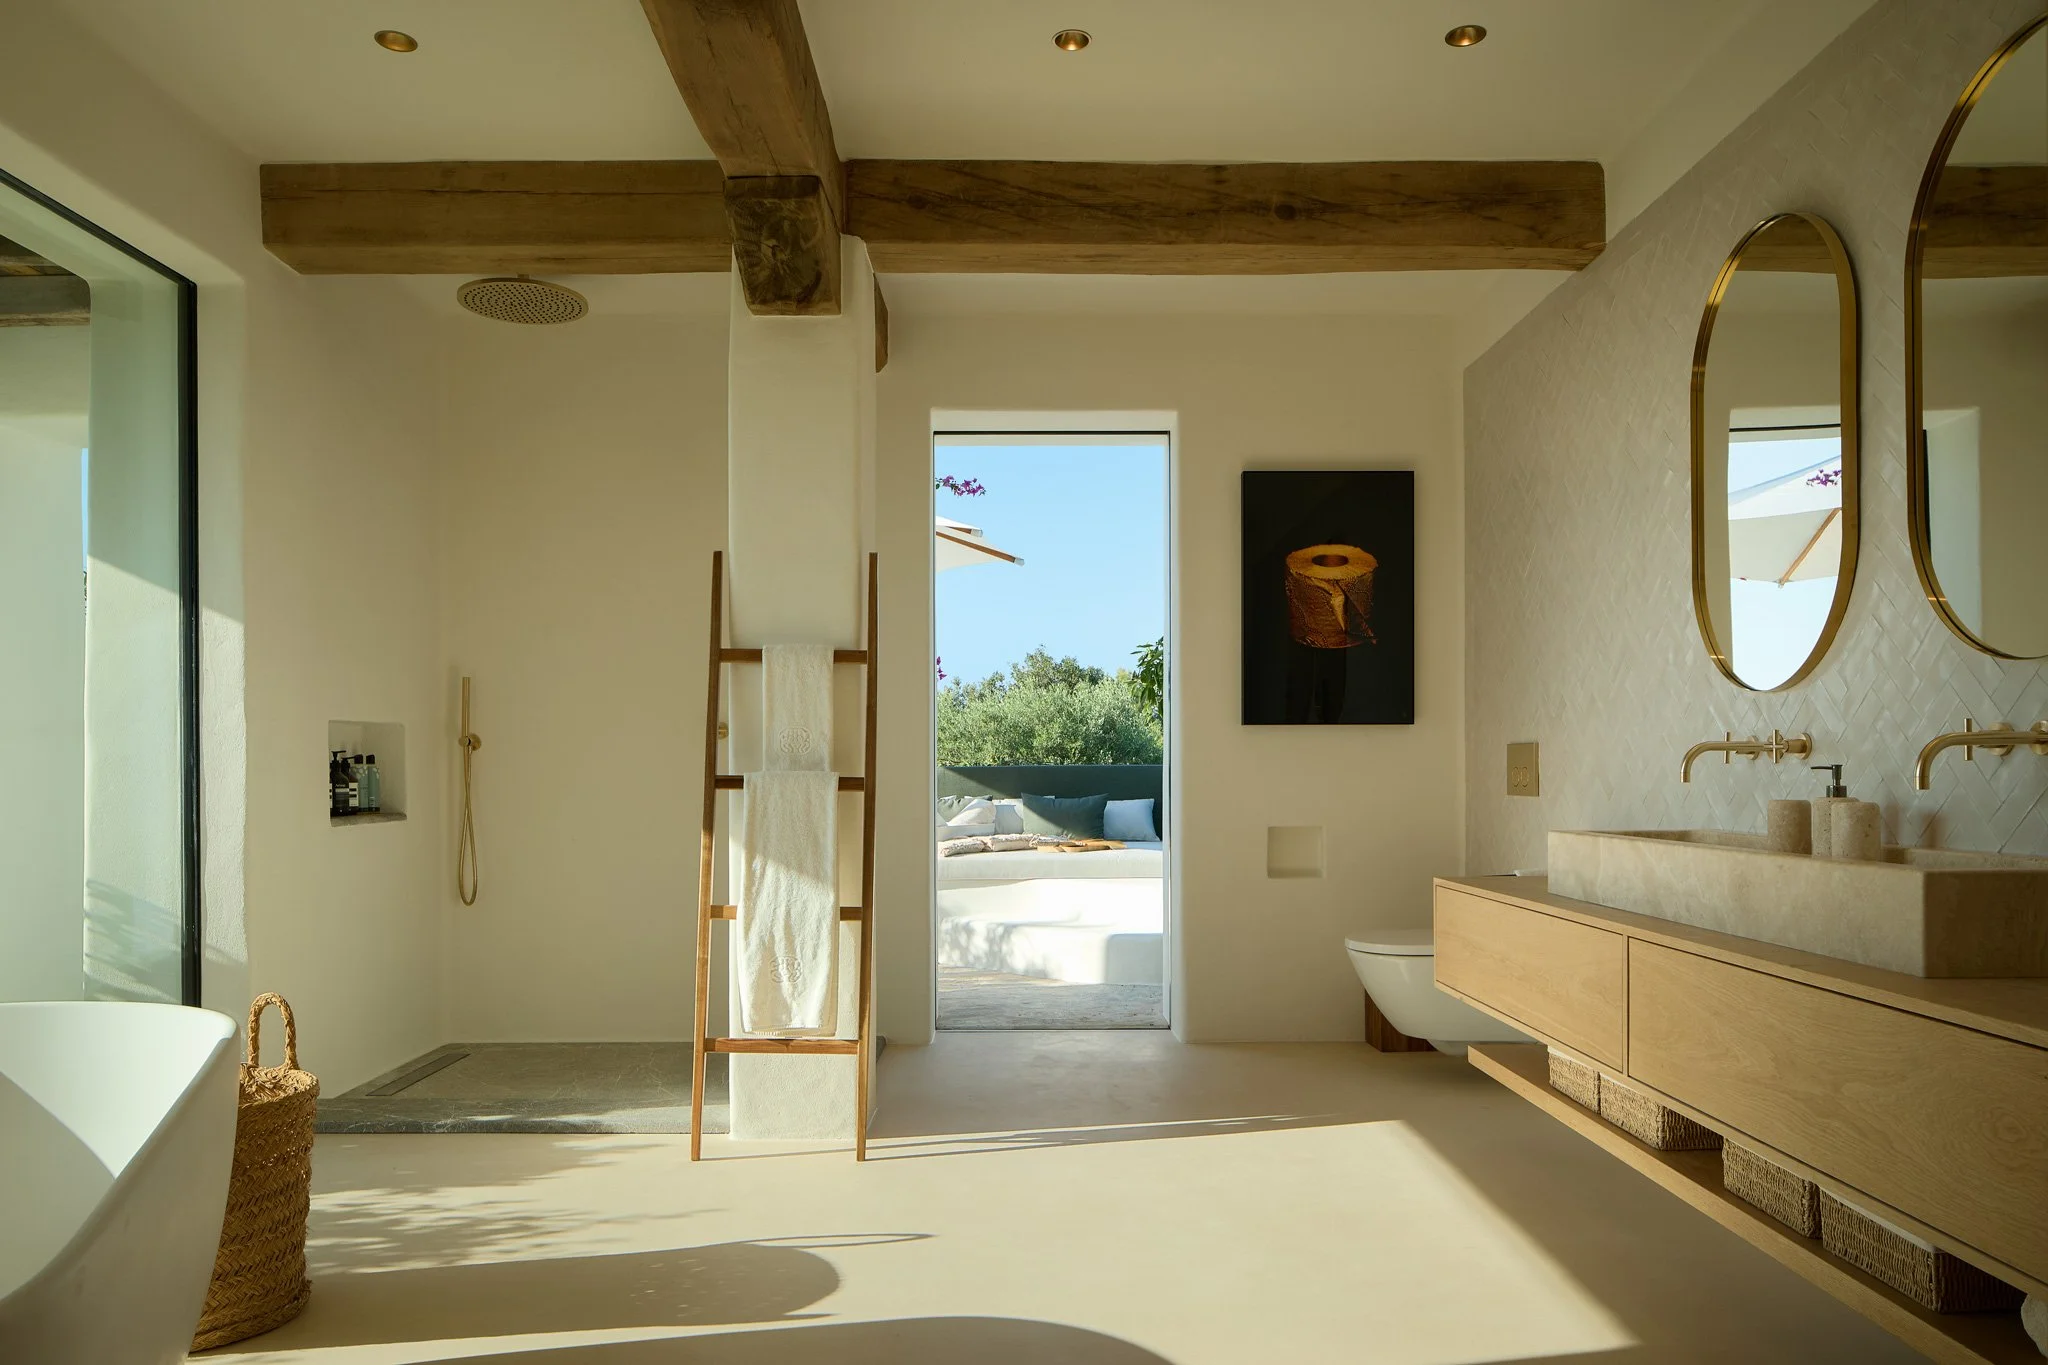
Bright bathroom with a shower, double basin and access to a terrace.
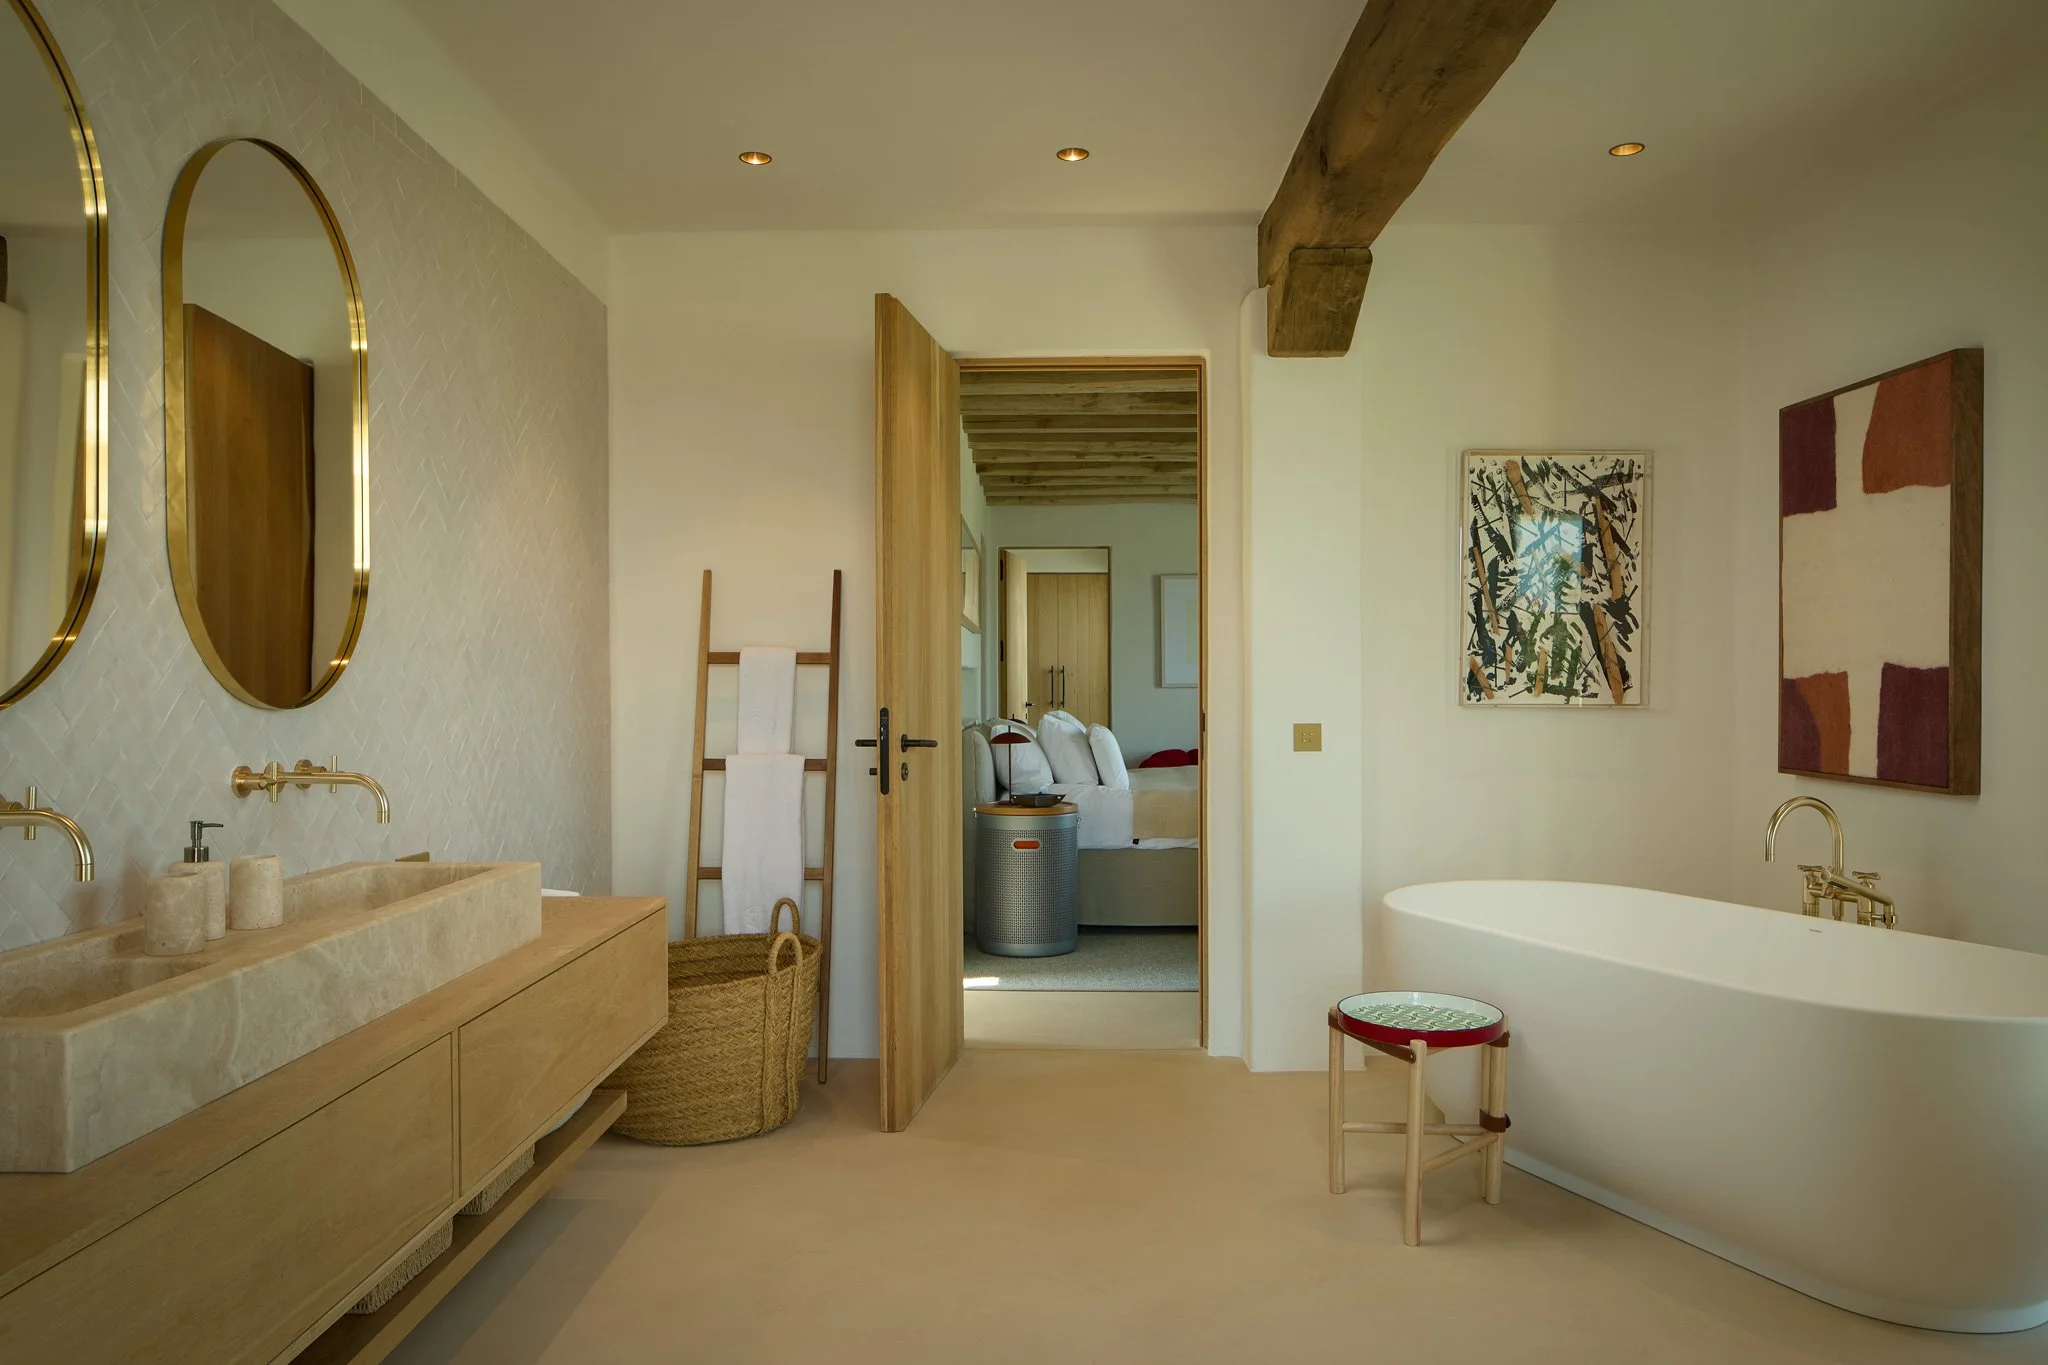
Bathroom with a freestanding bathtub, oval mirrors and a timber vanity.
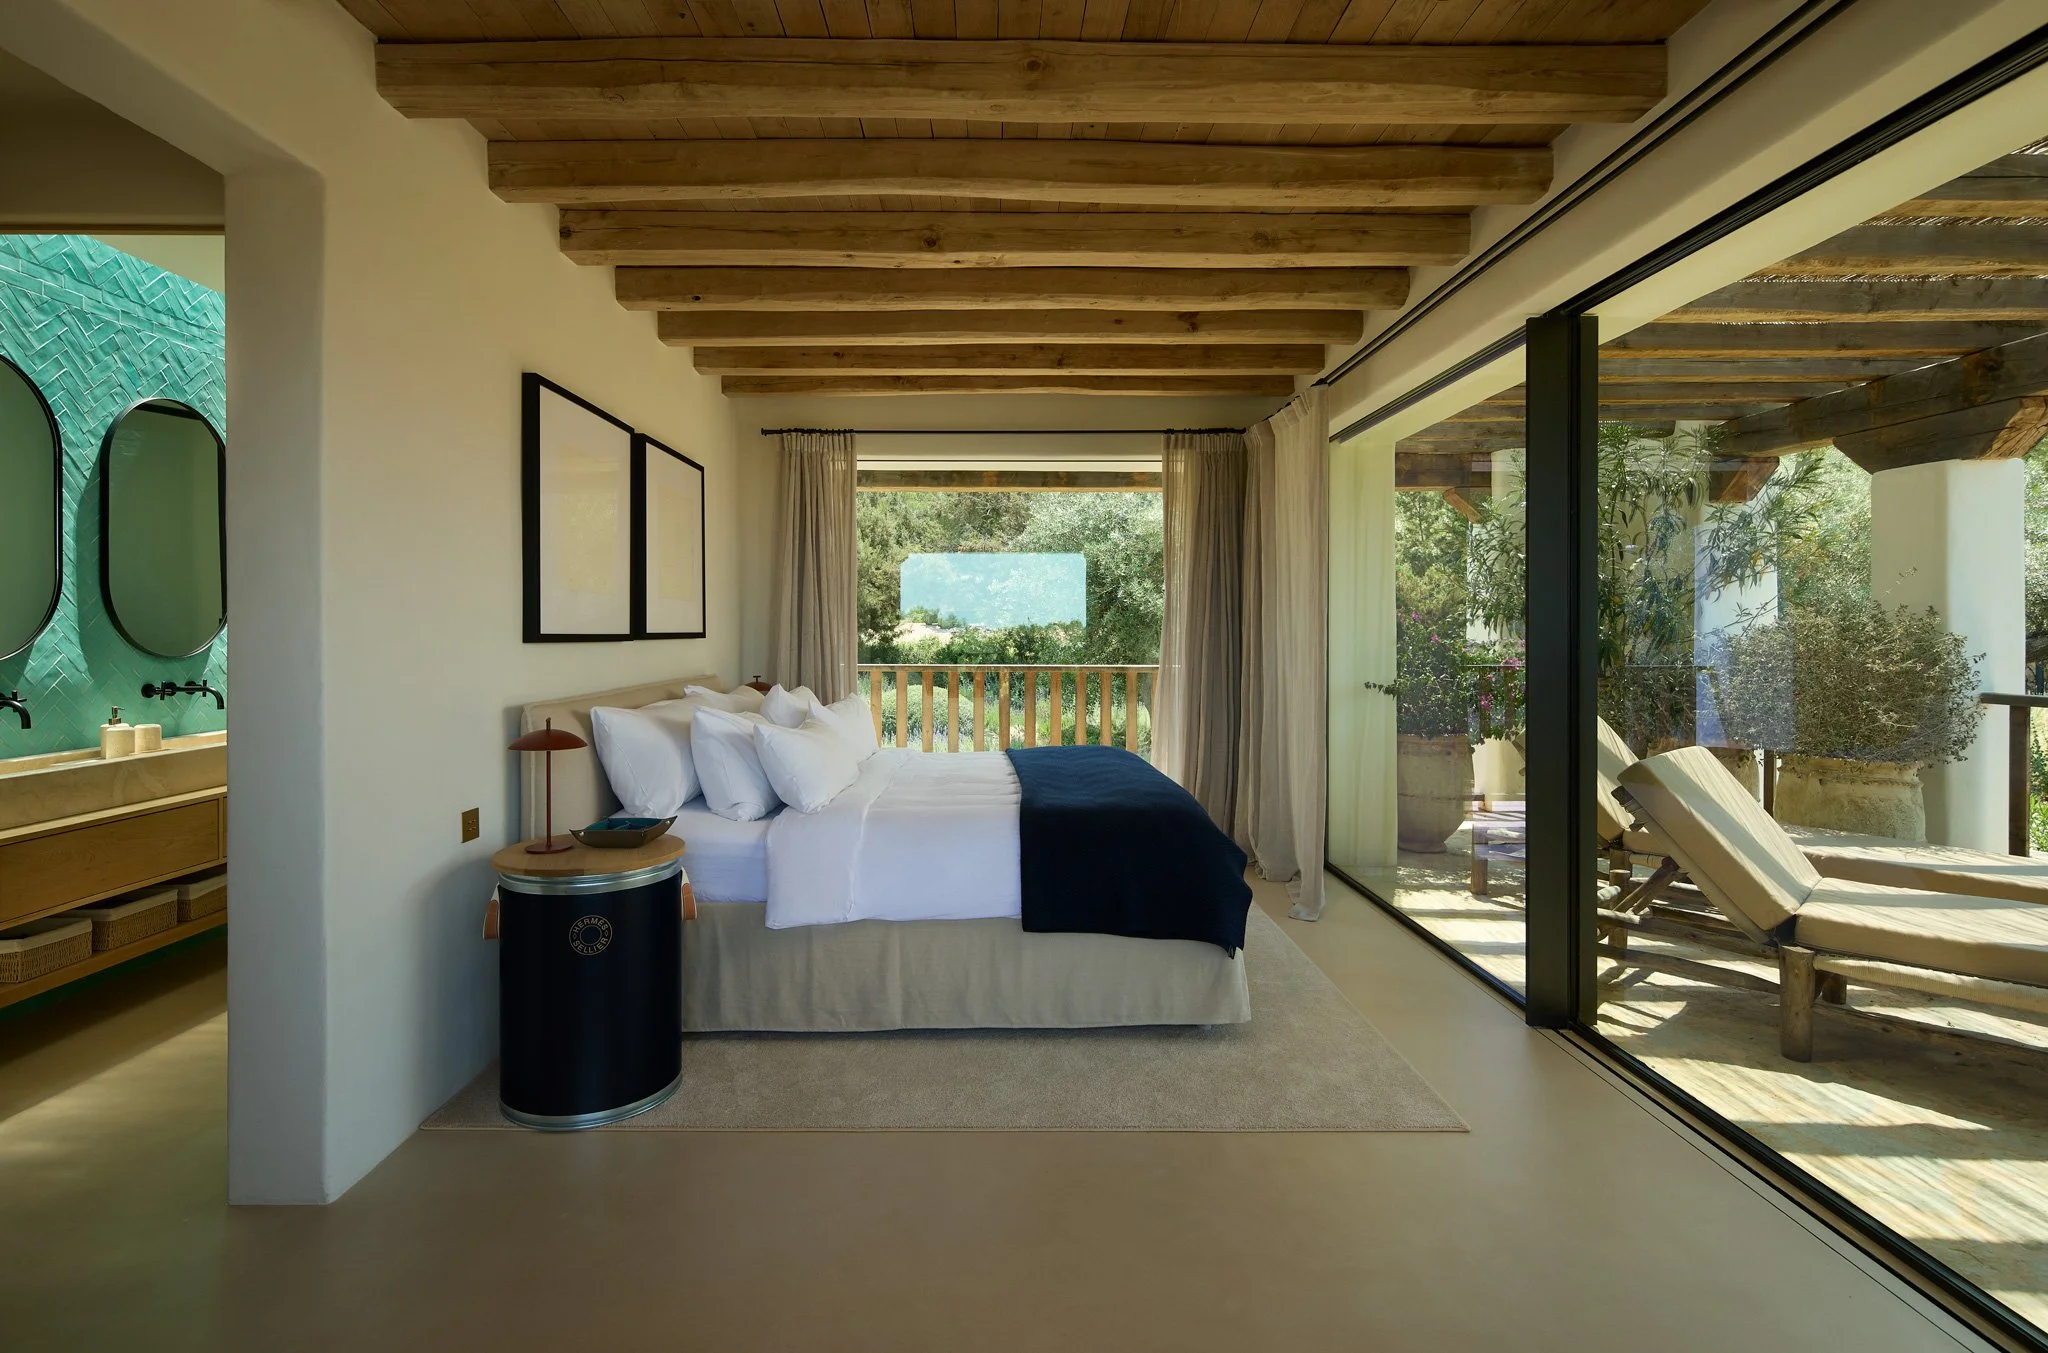
Bedroom with a glazed terrace and views of the garden at Can Nicolai.
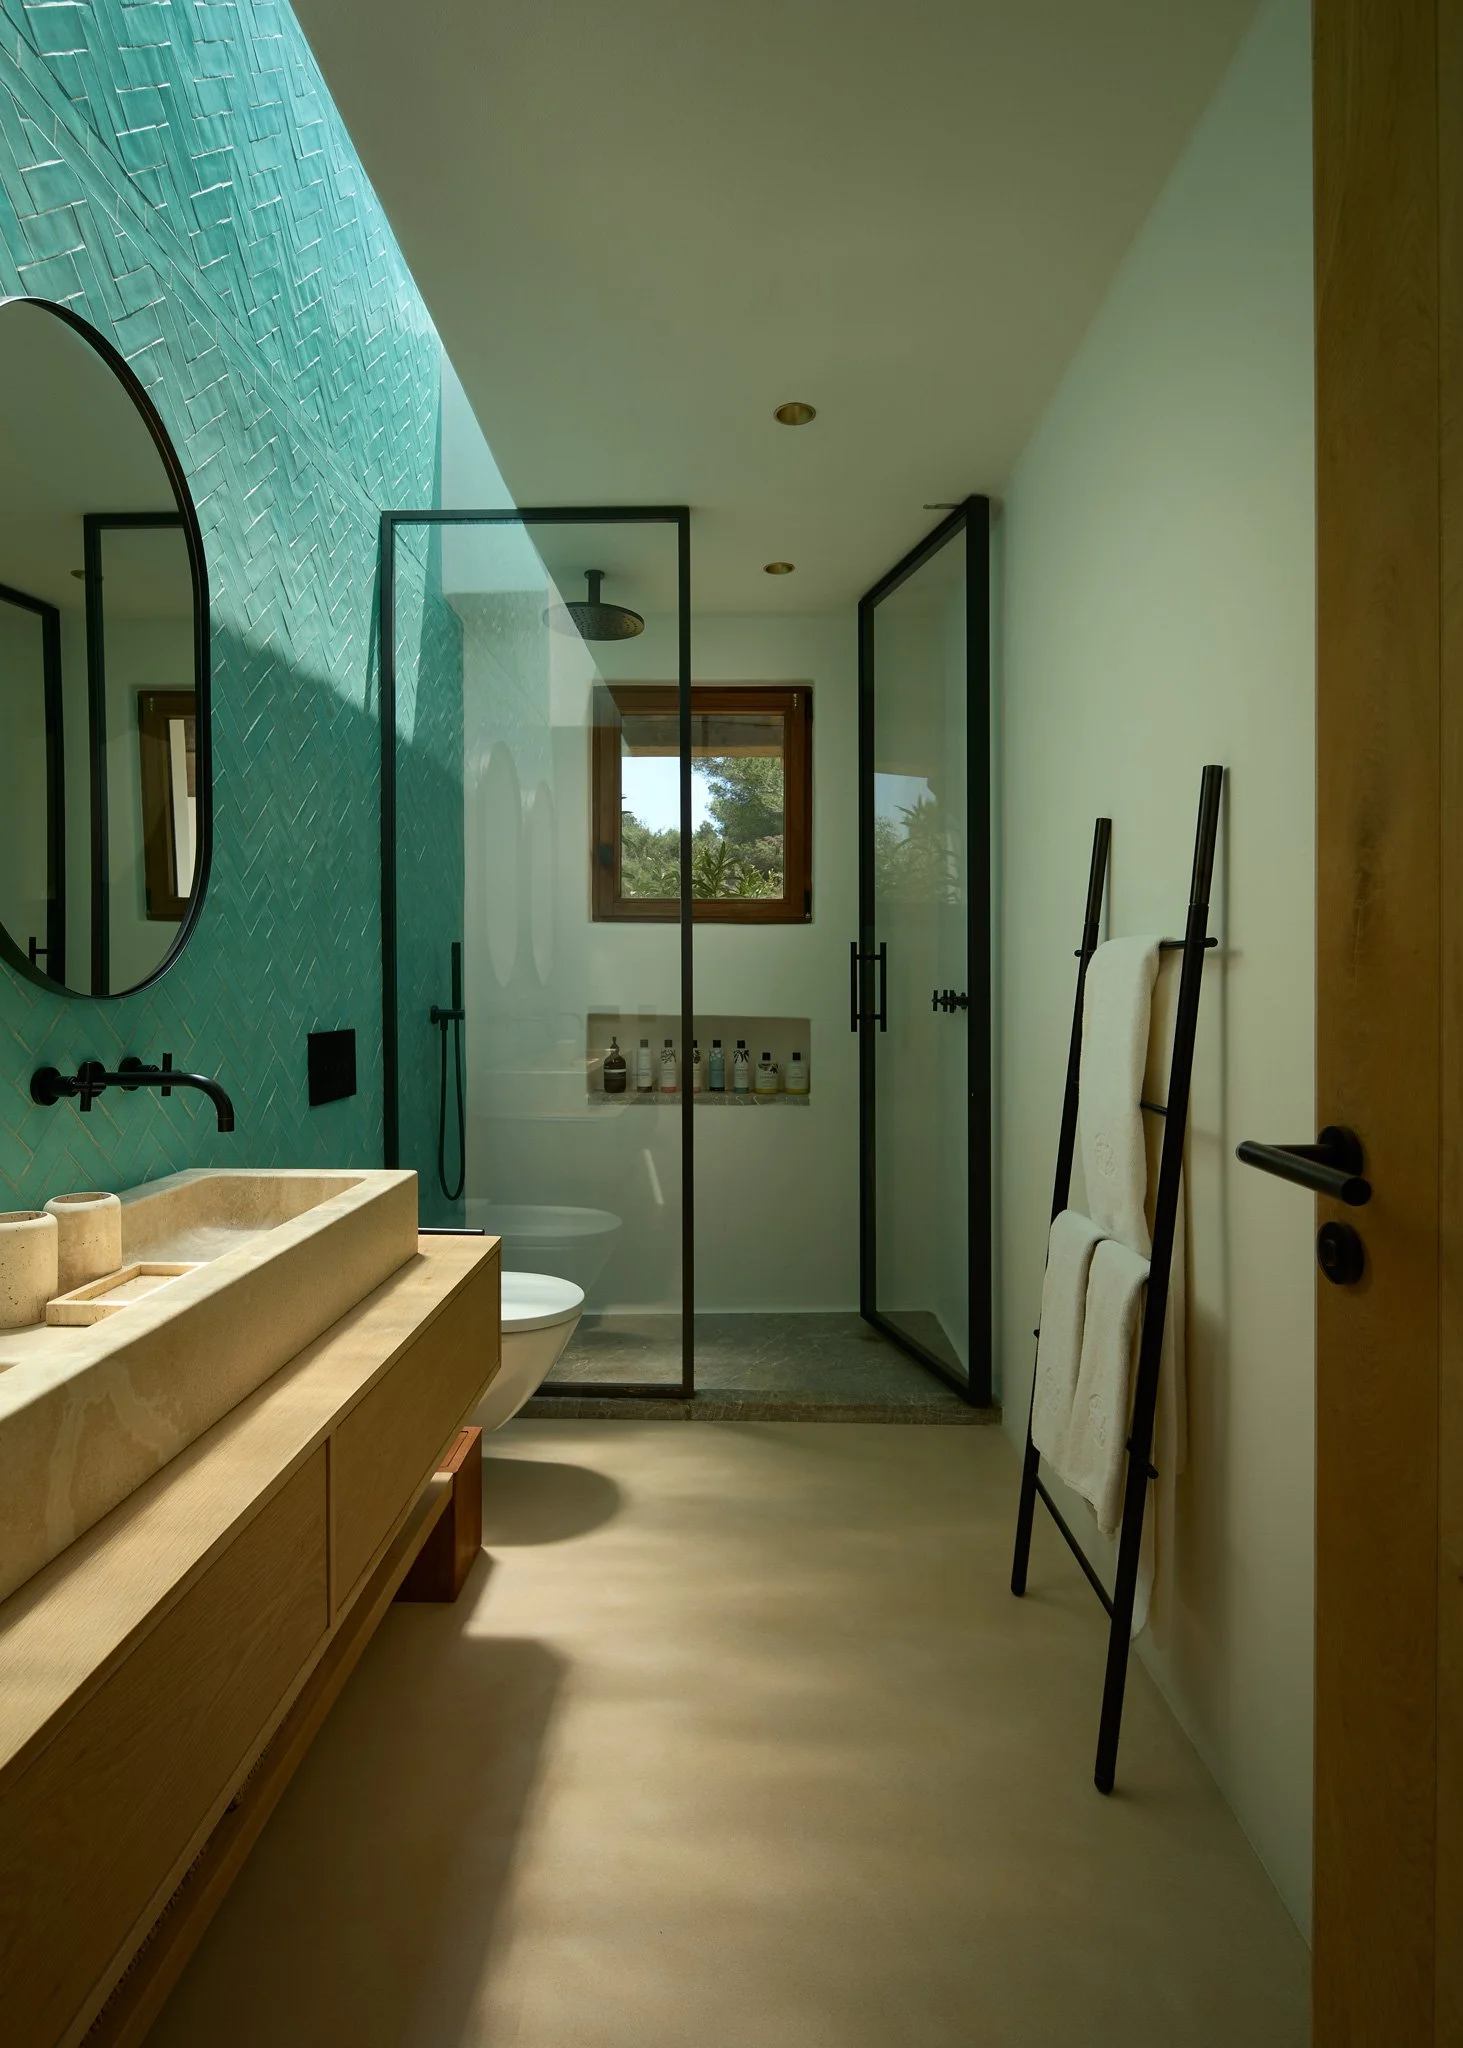
Bathroom with a turquoise wall, double basin and black shower screen.
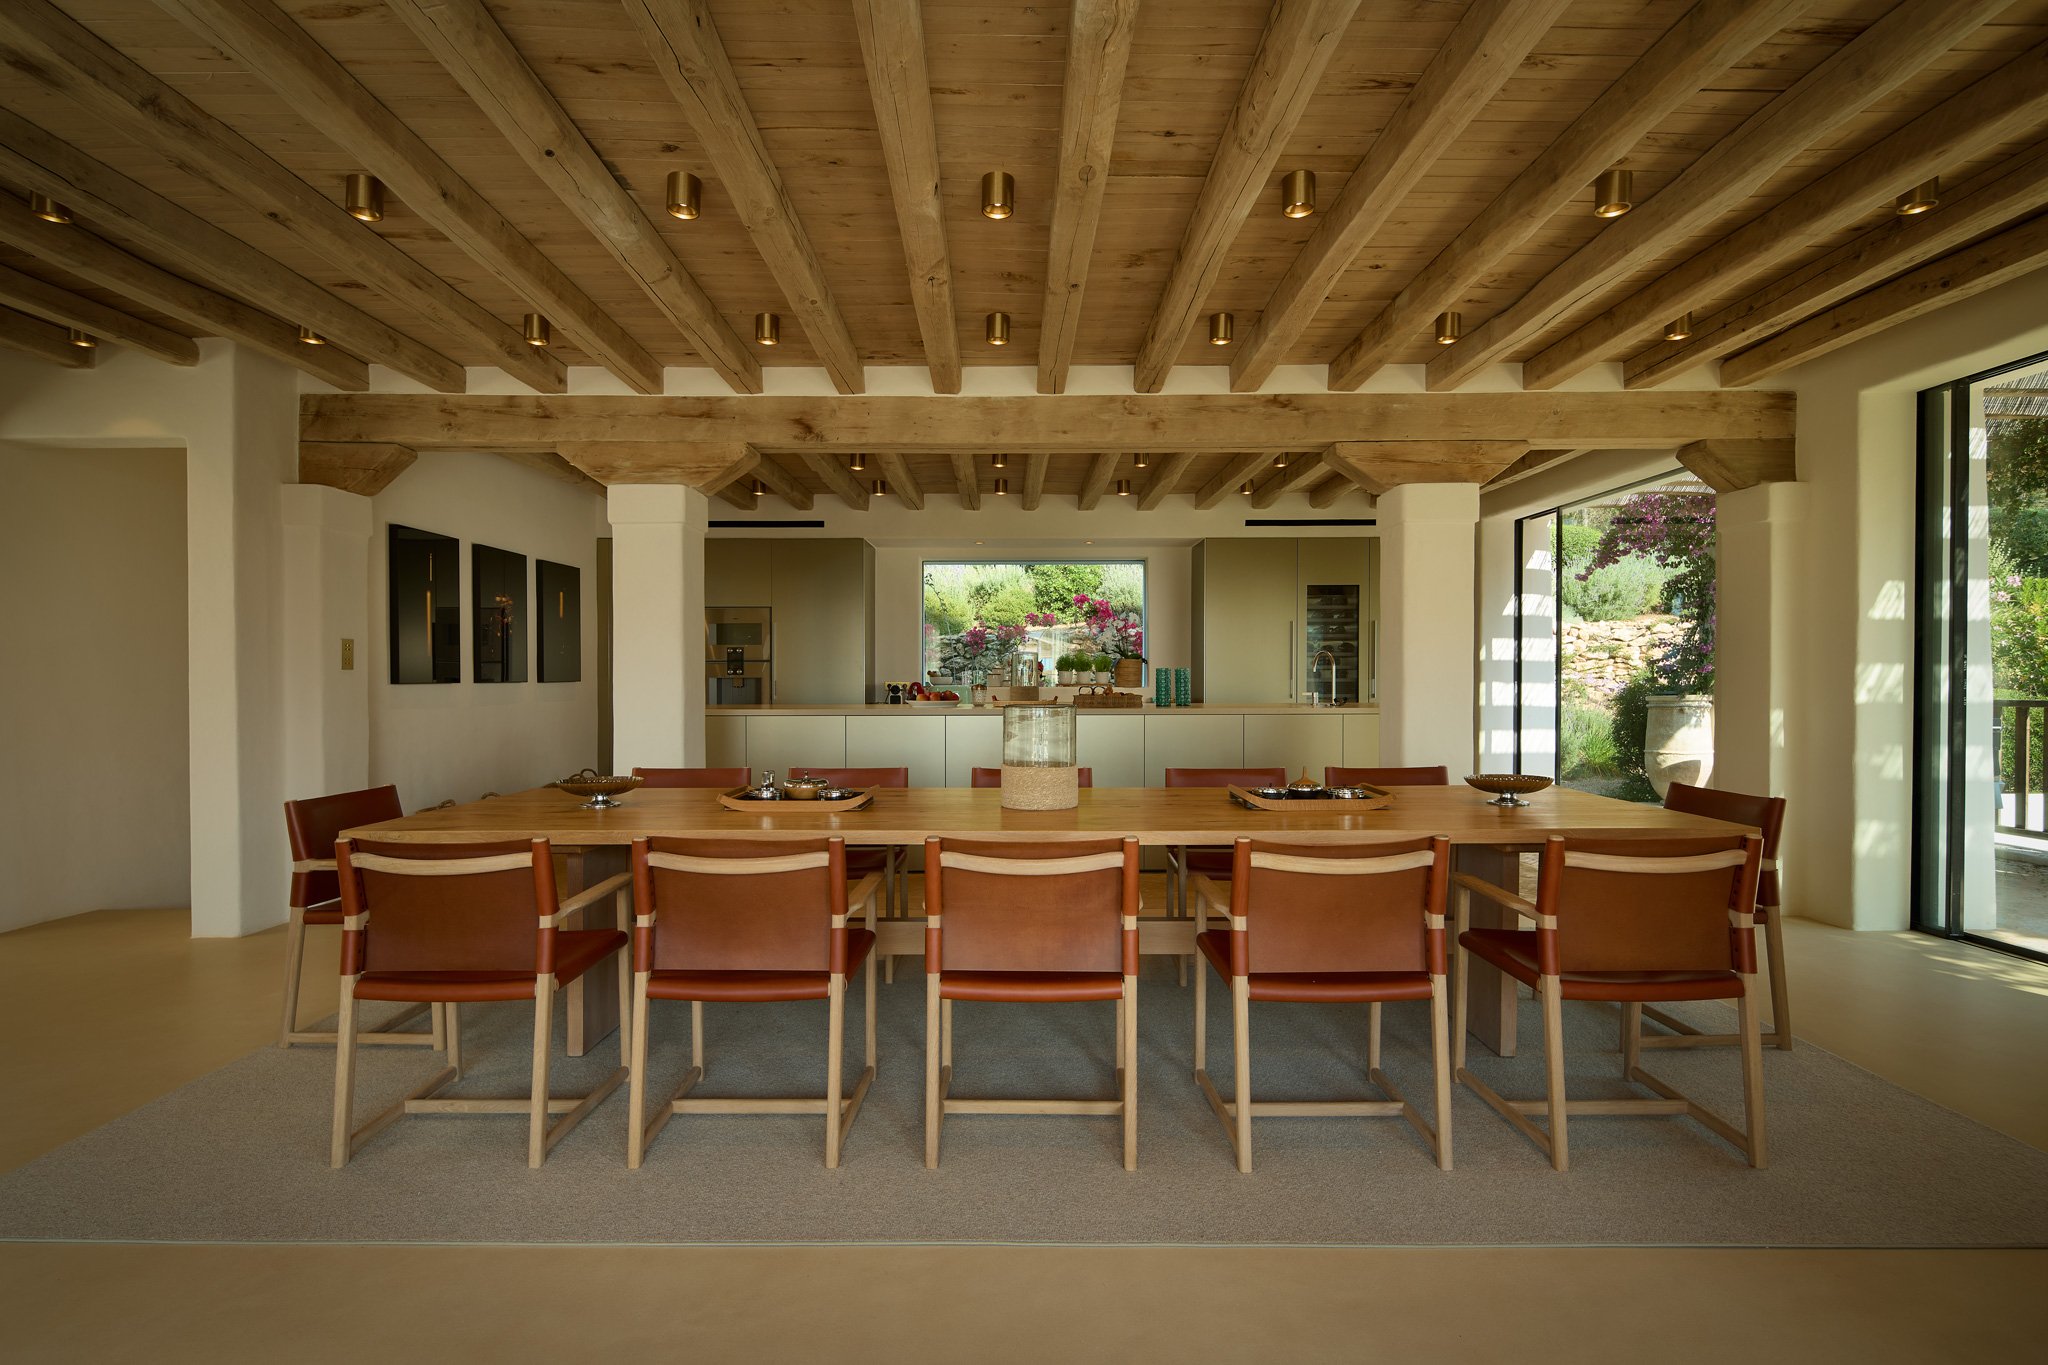
Dining room at Can Nicolai with a long table beneath a timber-beamed ceiling.
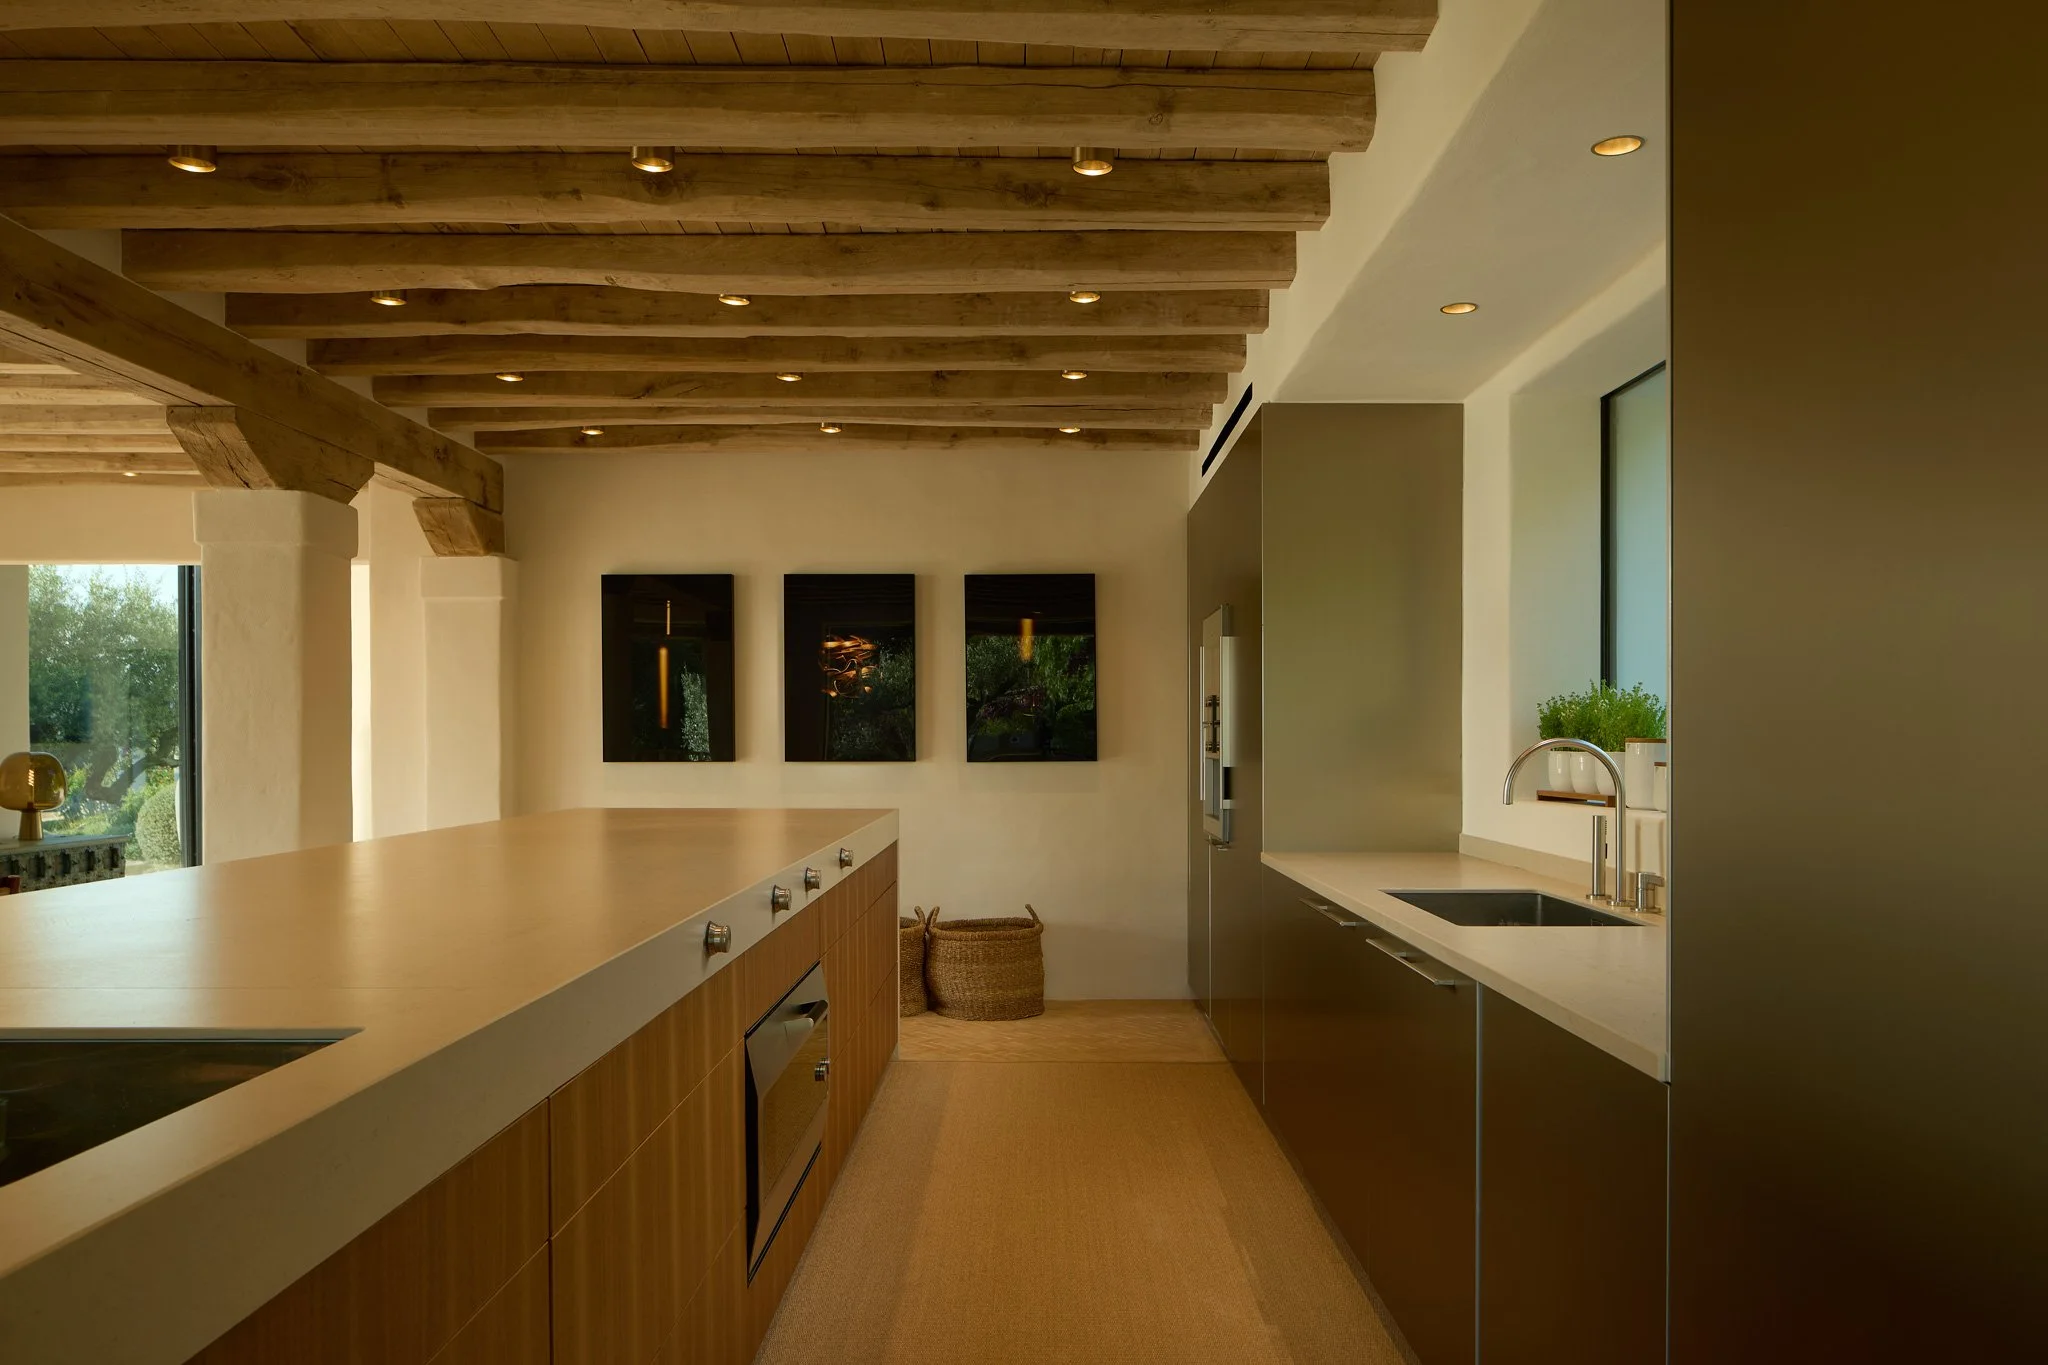
Kitchen with an island and pale worktops beneath timber beams.
Private gym with weights, exercise machines and a mirrored wall.
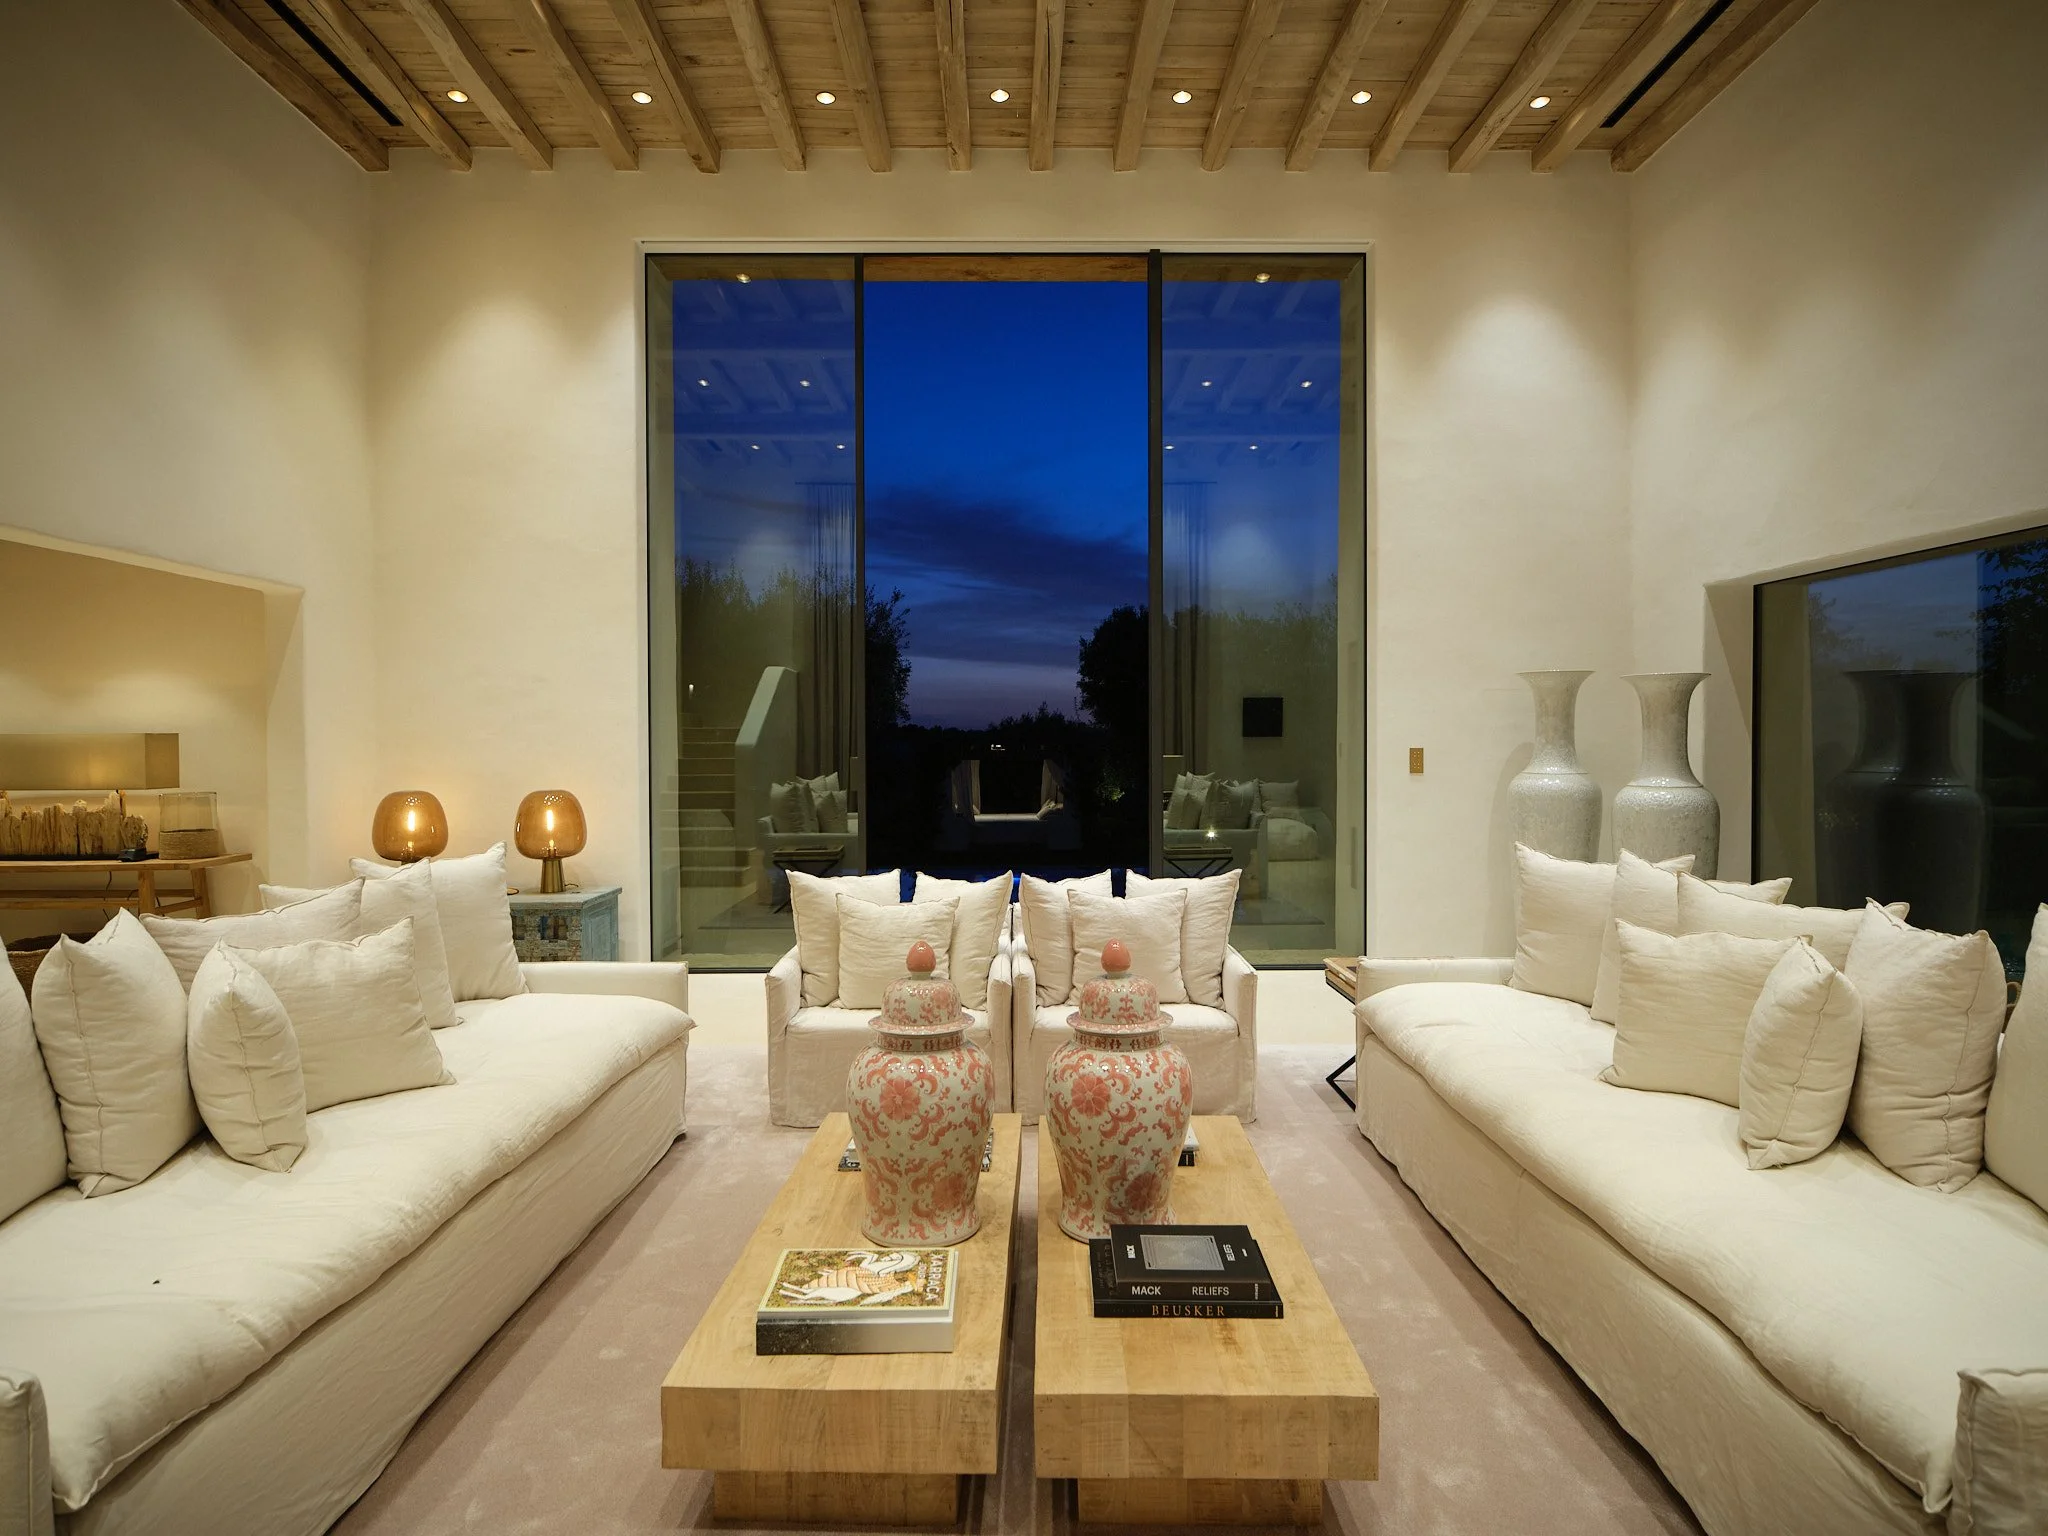
Front view of the illuminated living room at Can Nicolai at dusk.
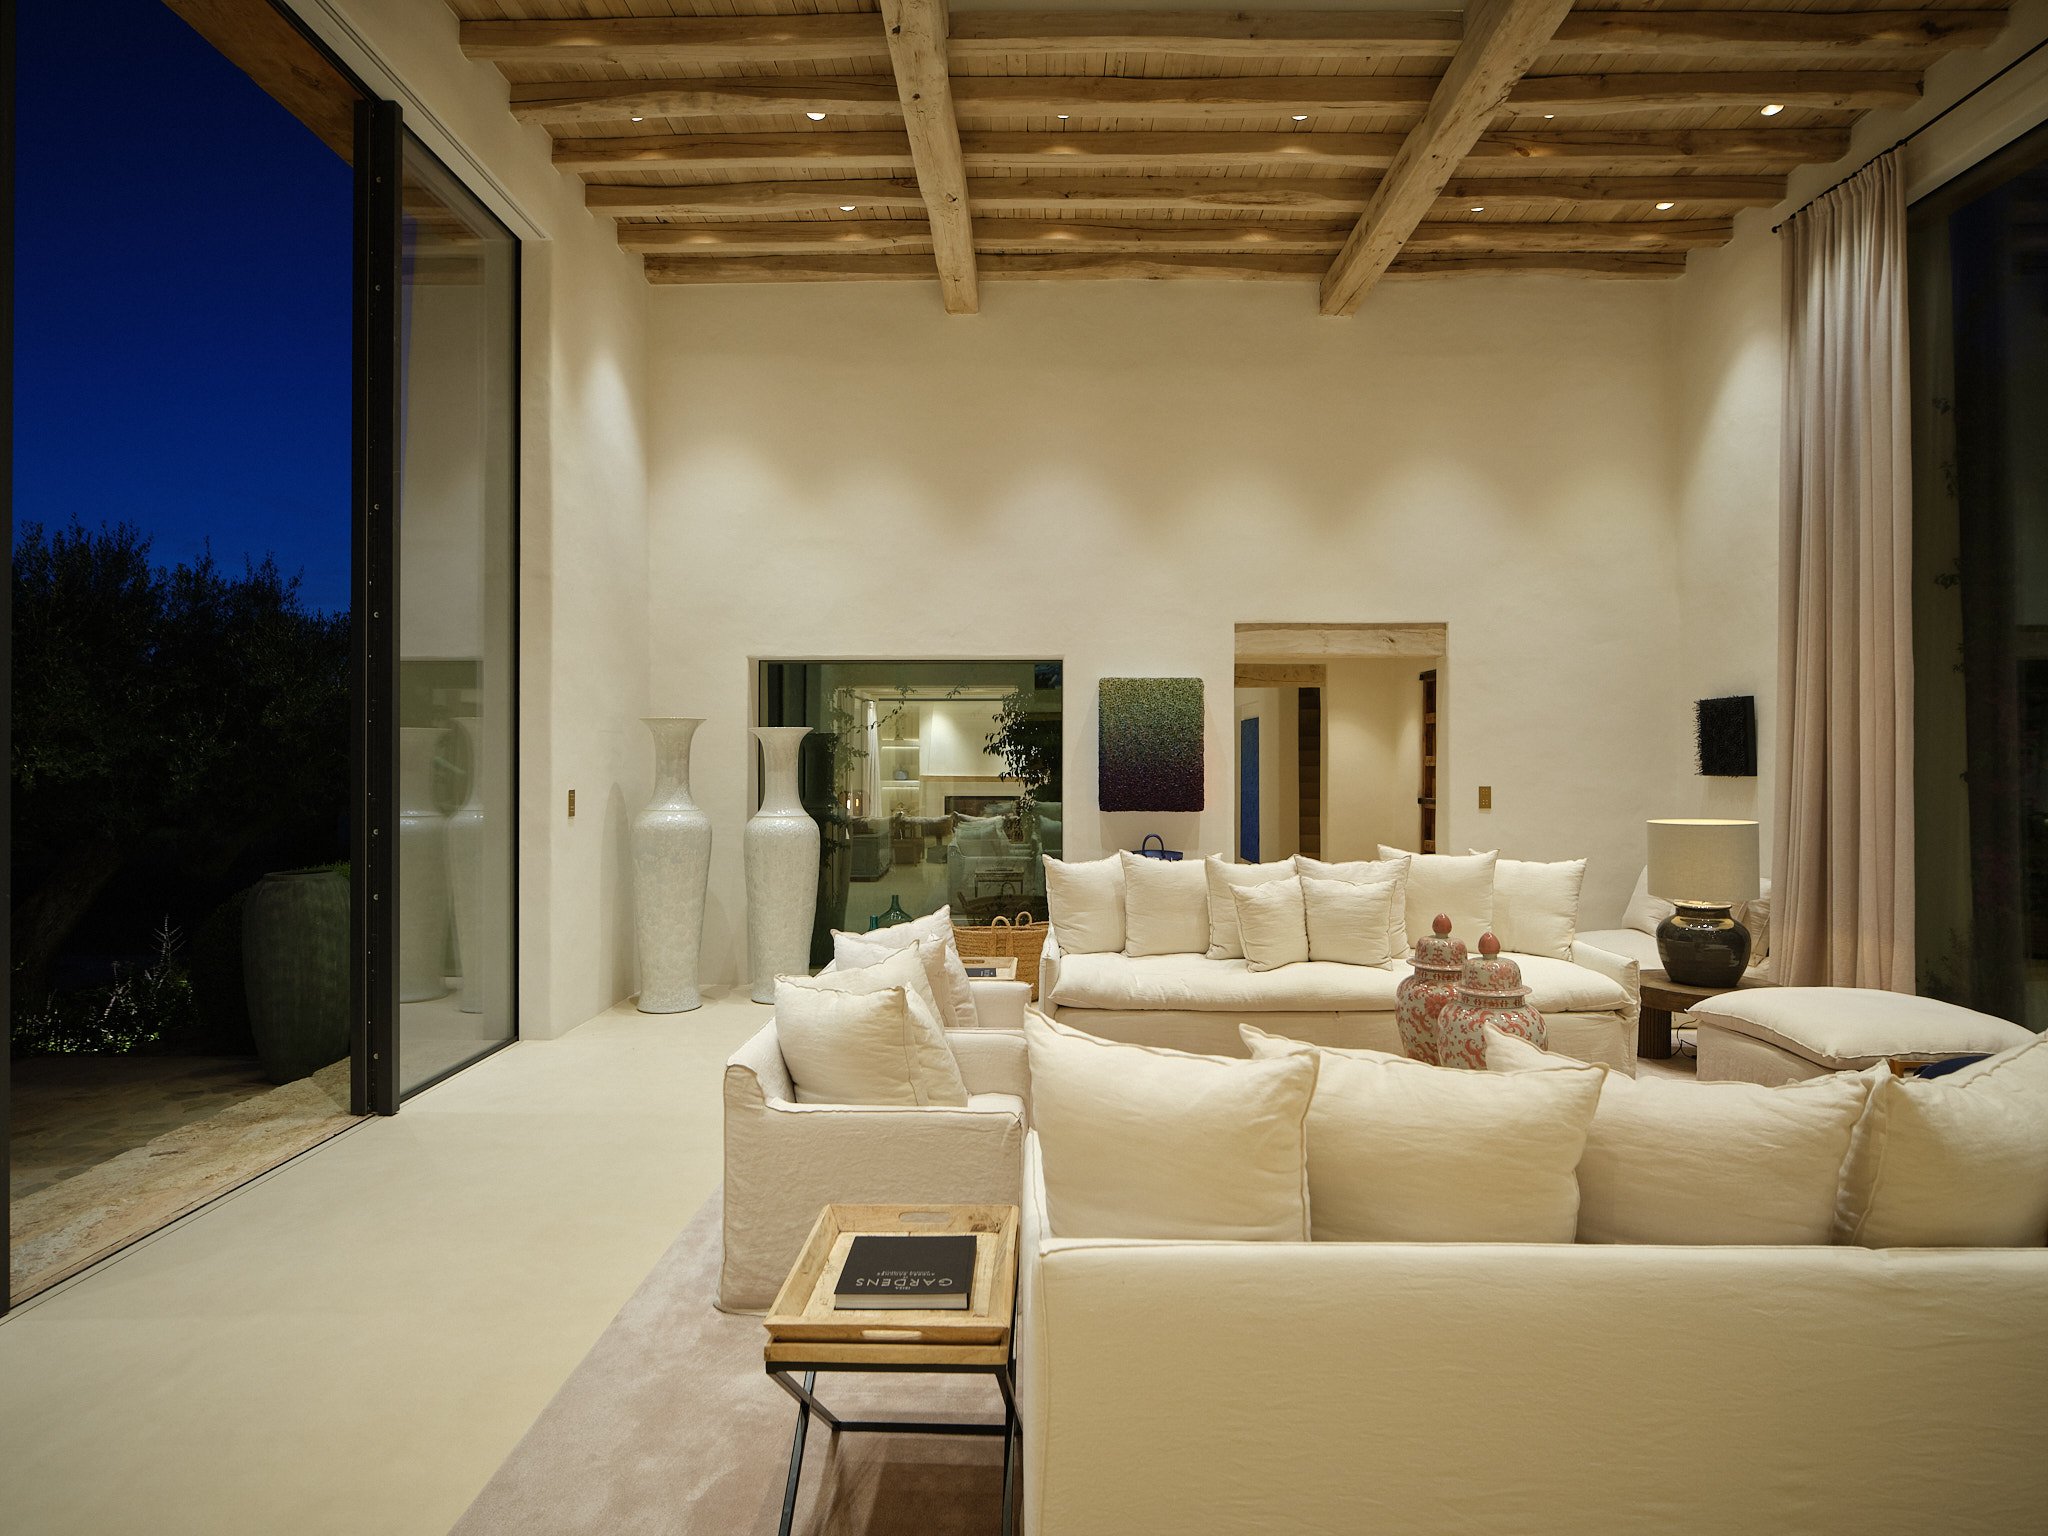
Side view of the living room with white sofas beside a large window at night.
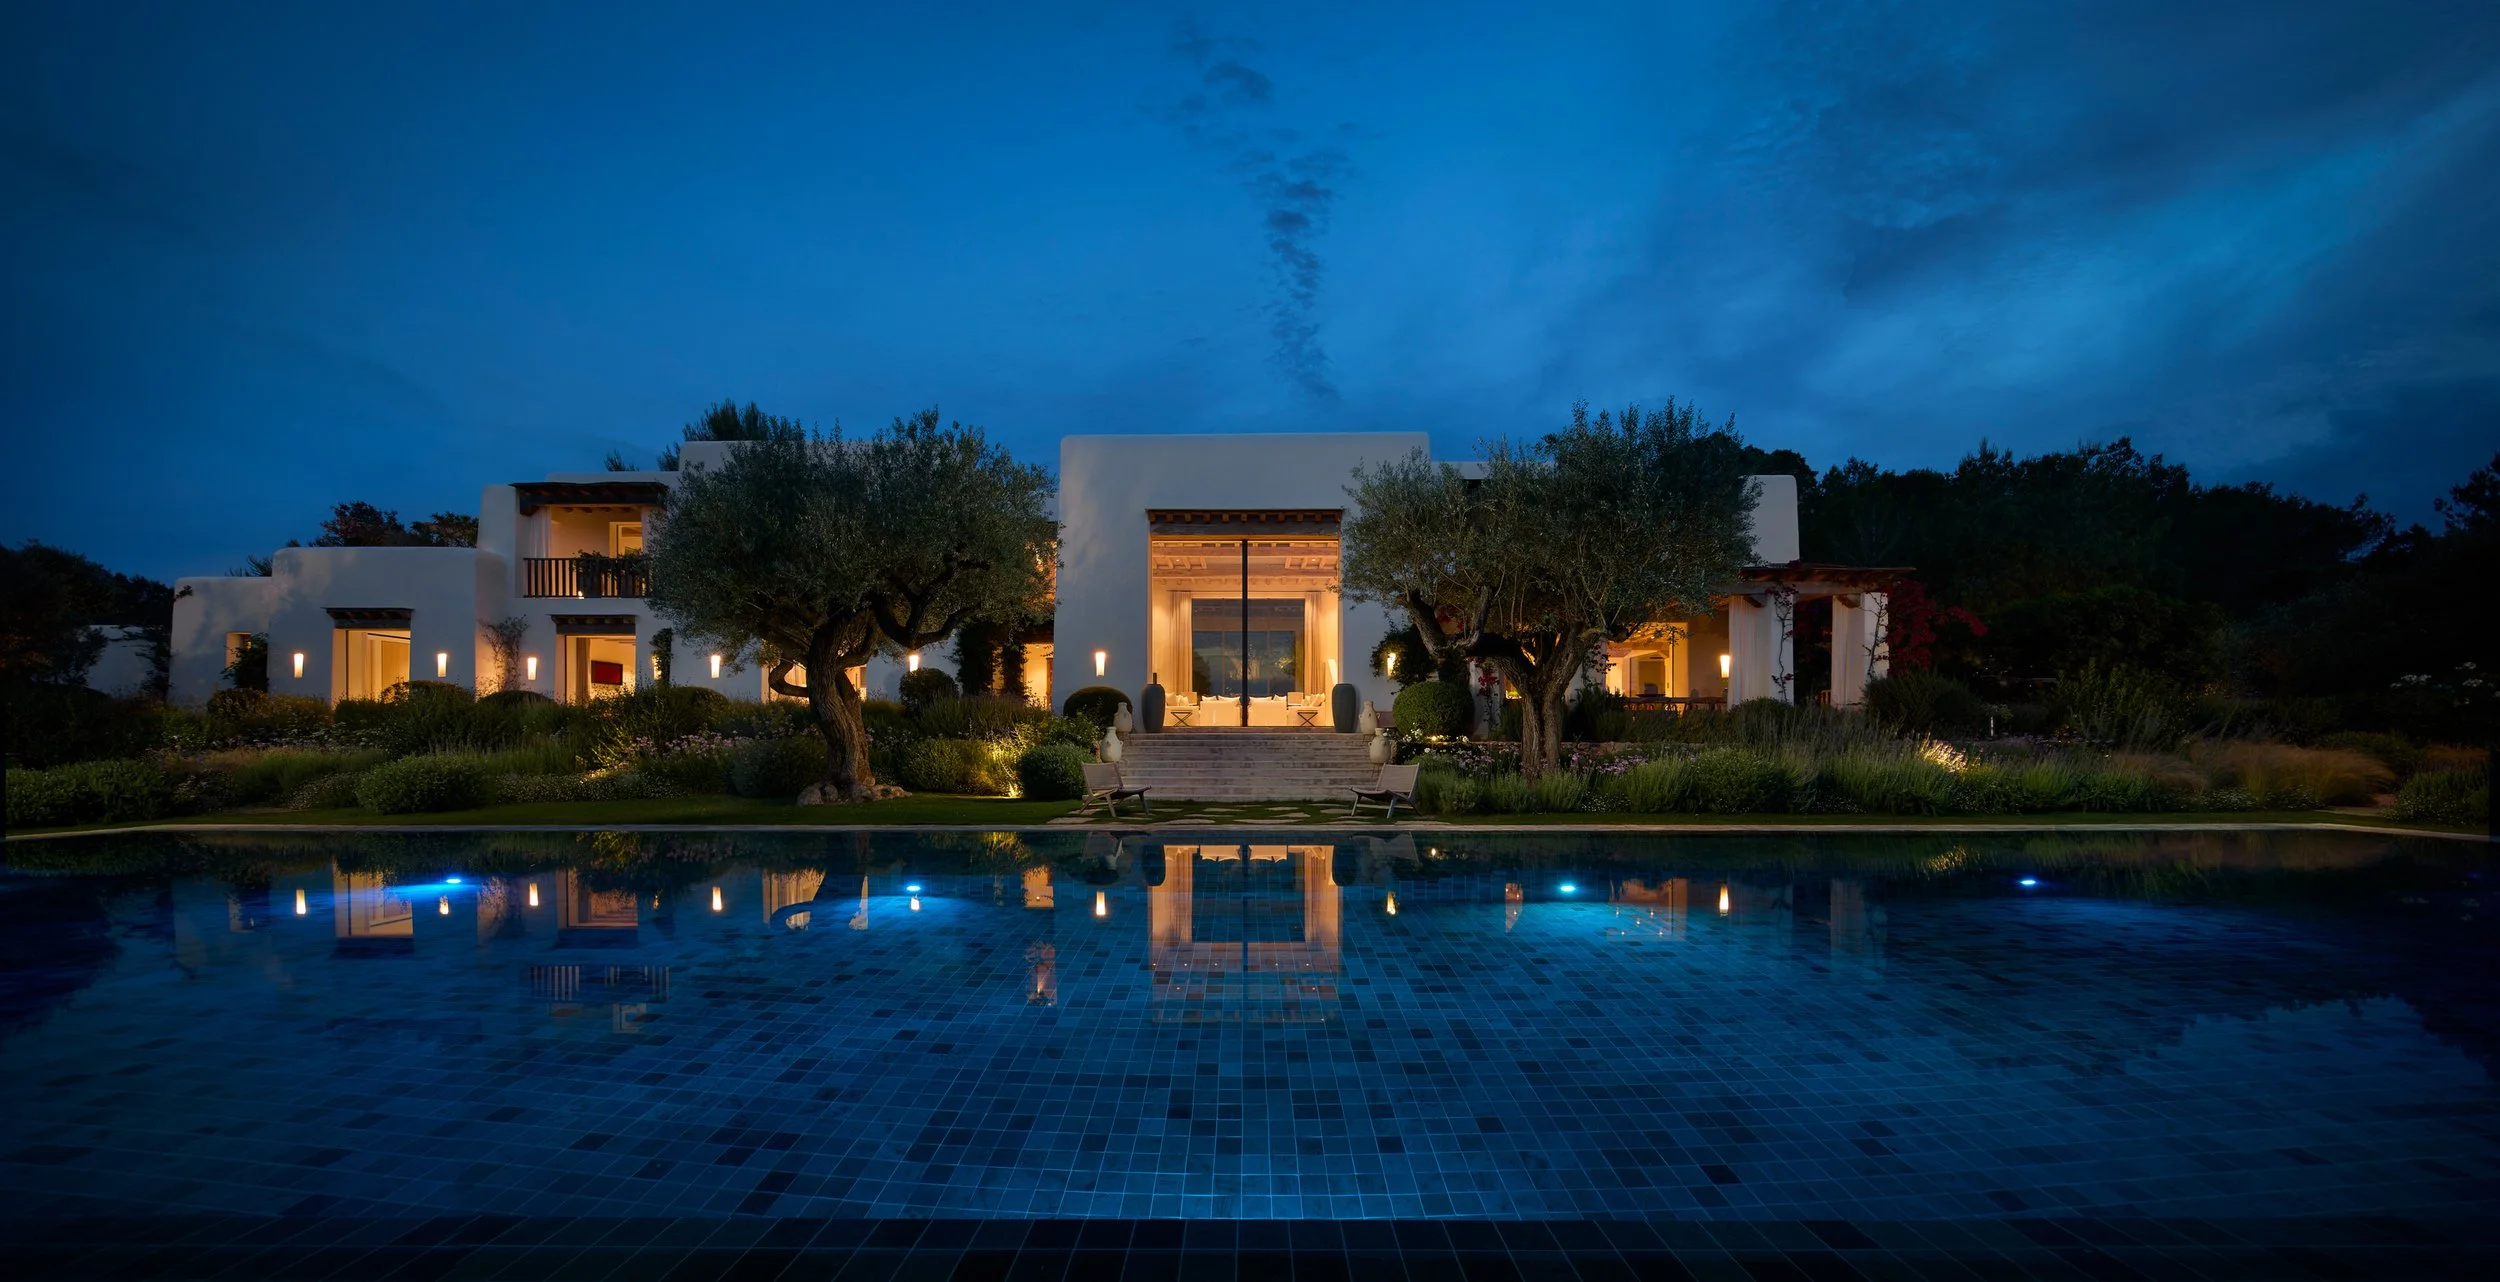
Illuminated facade of Can Nicolai reflected in the pool at dusk.
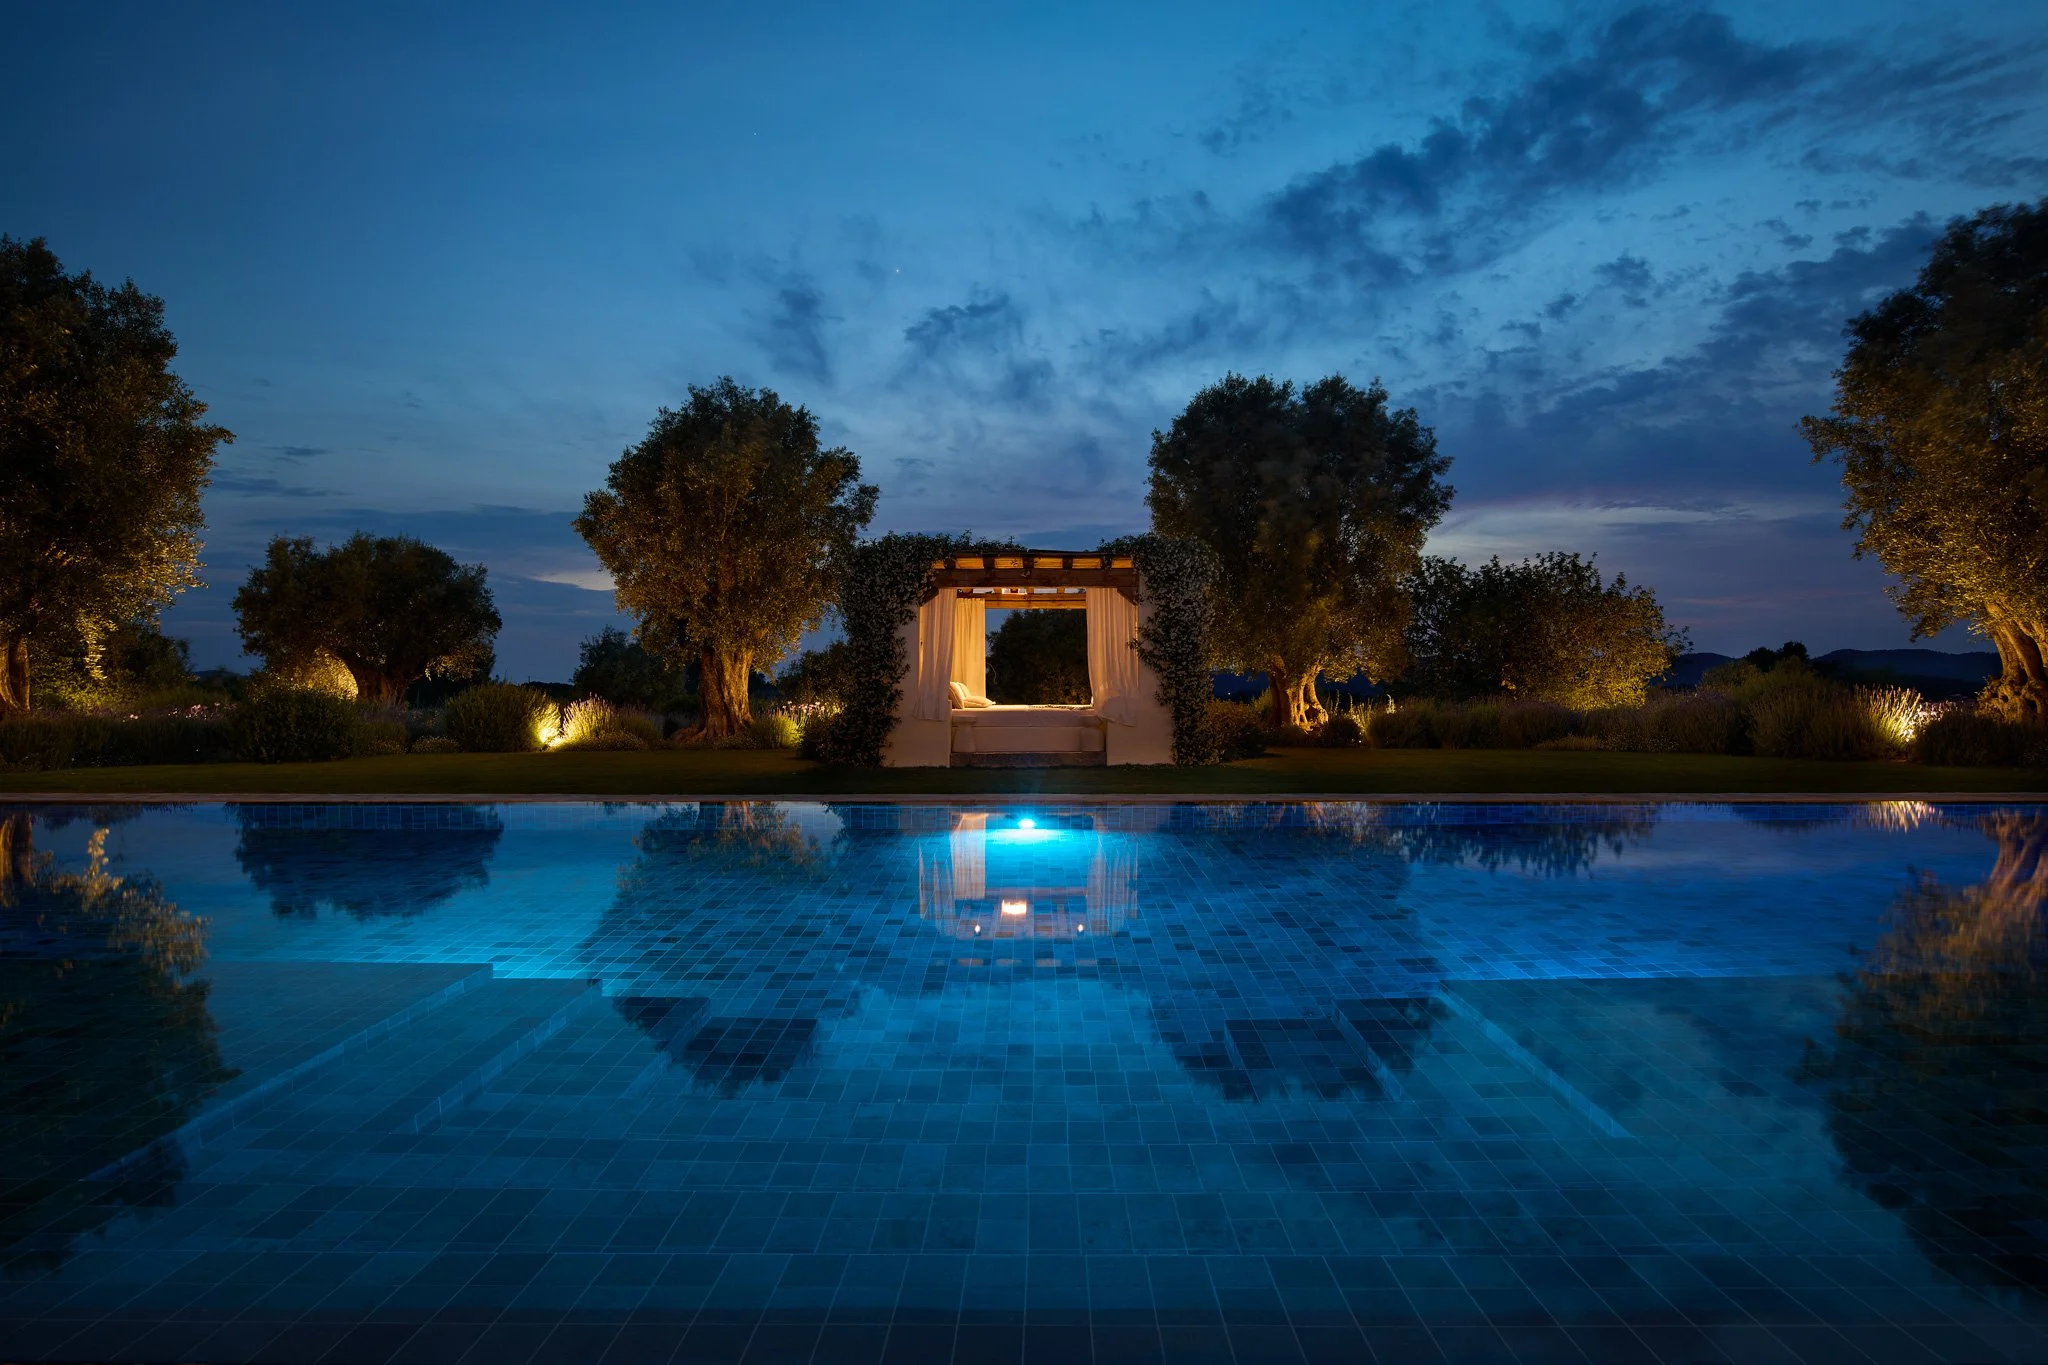
Illuminated pavilion and olive trees beside the pool at night.
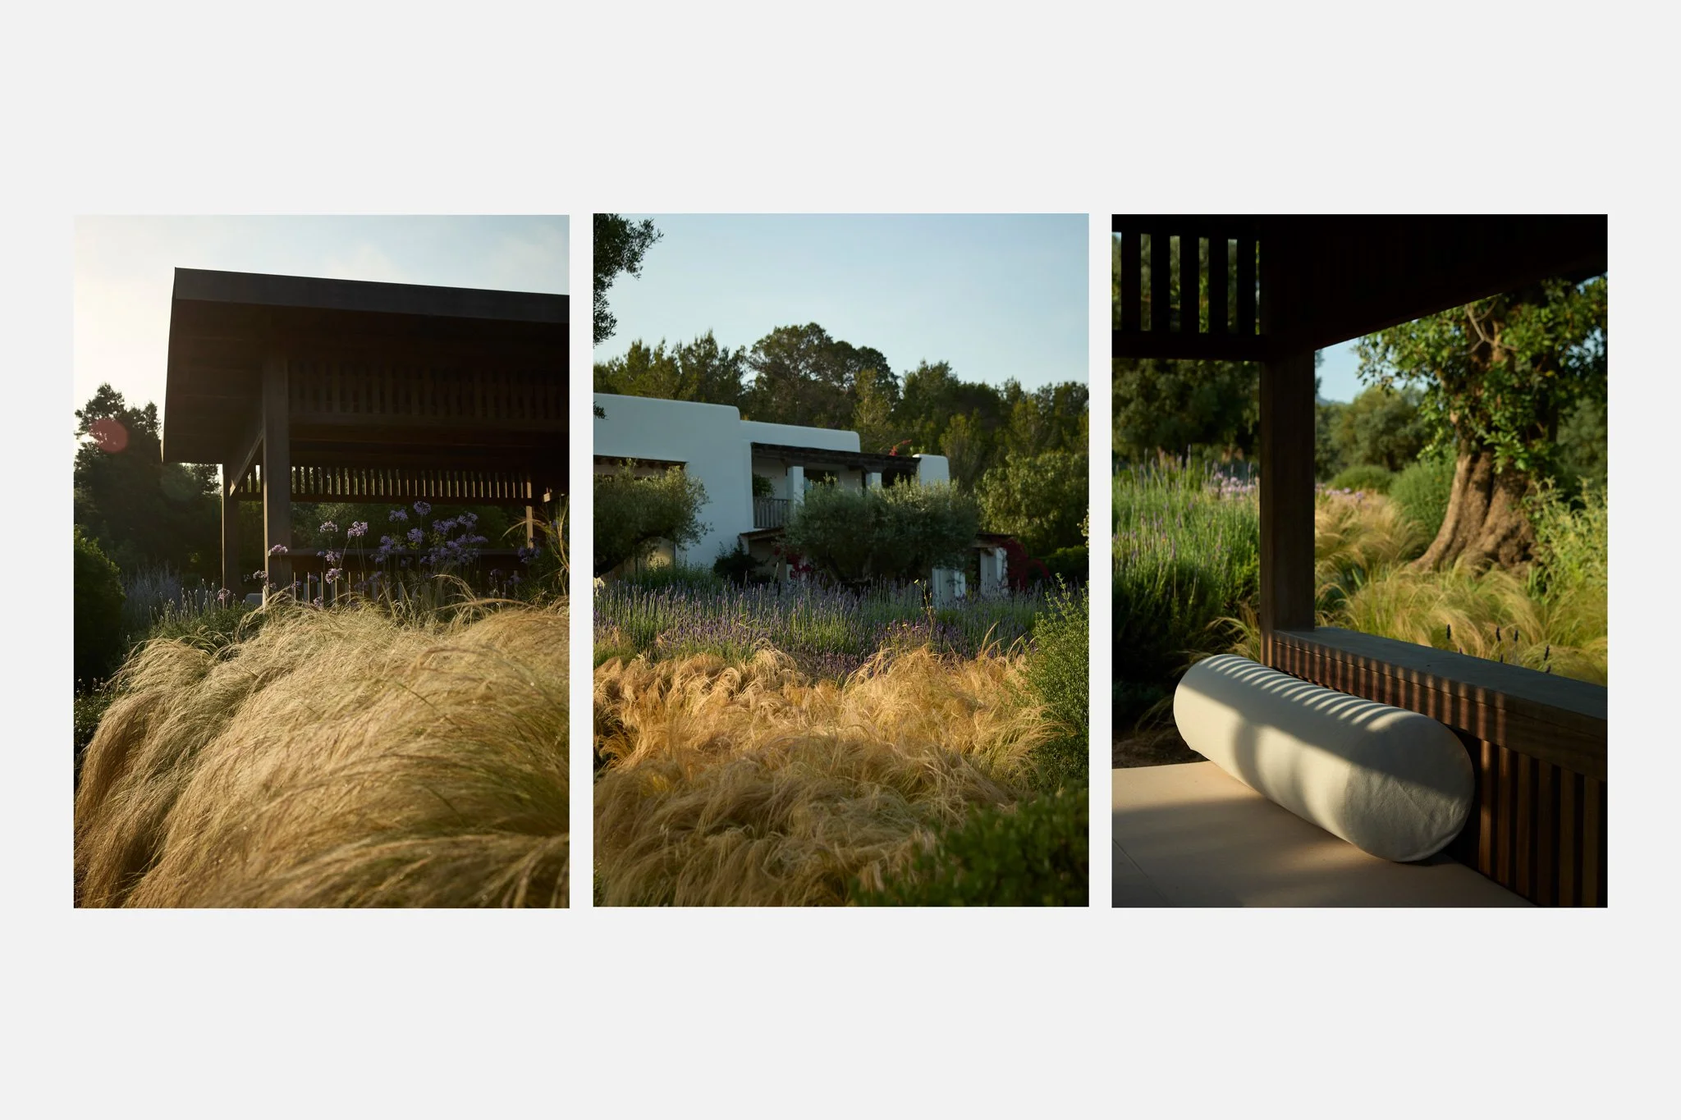
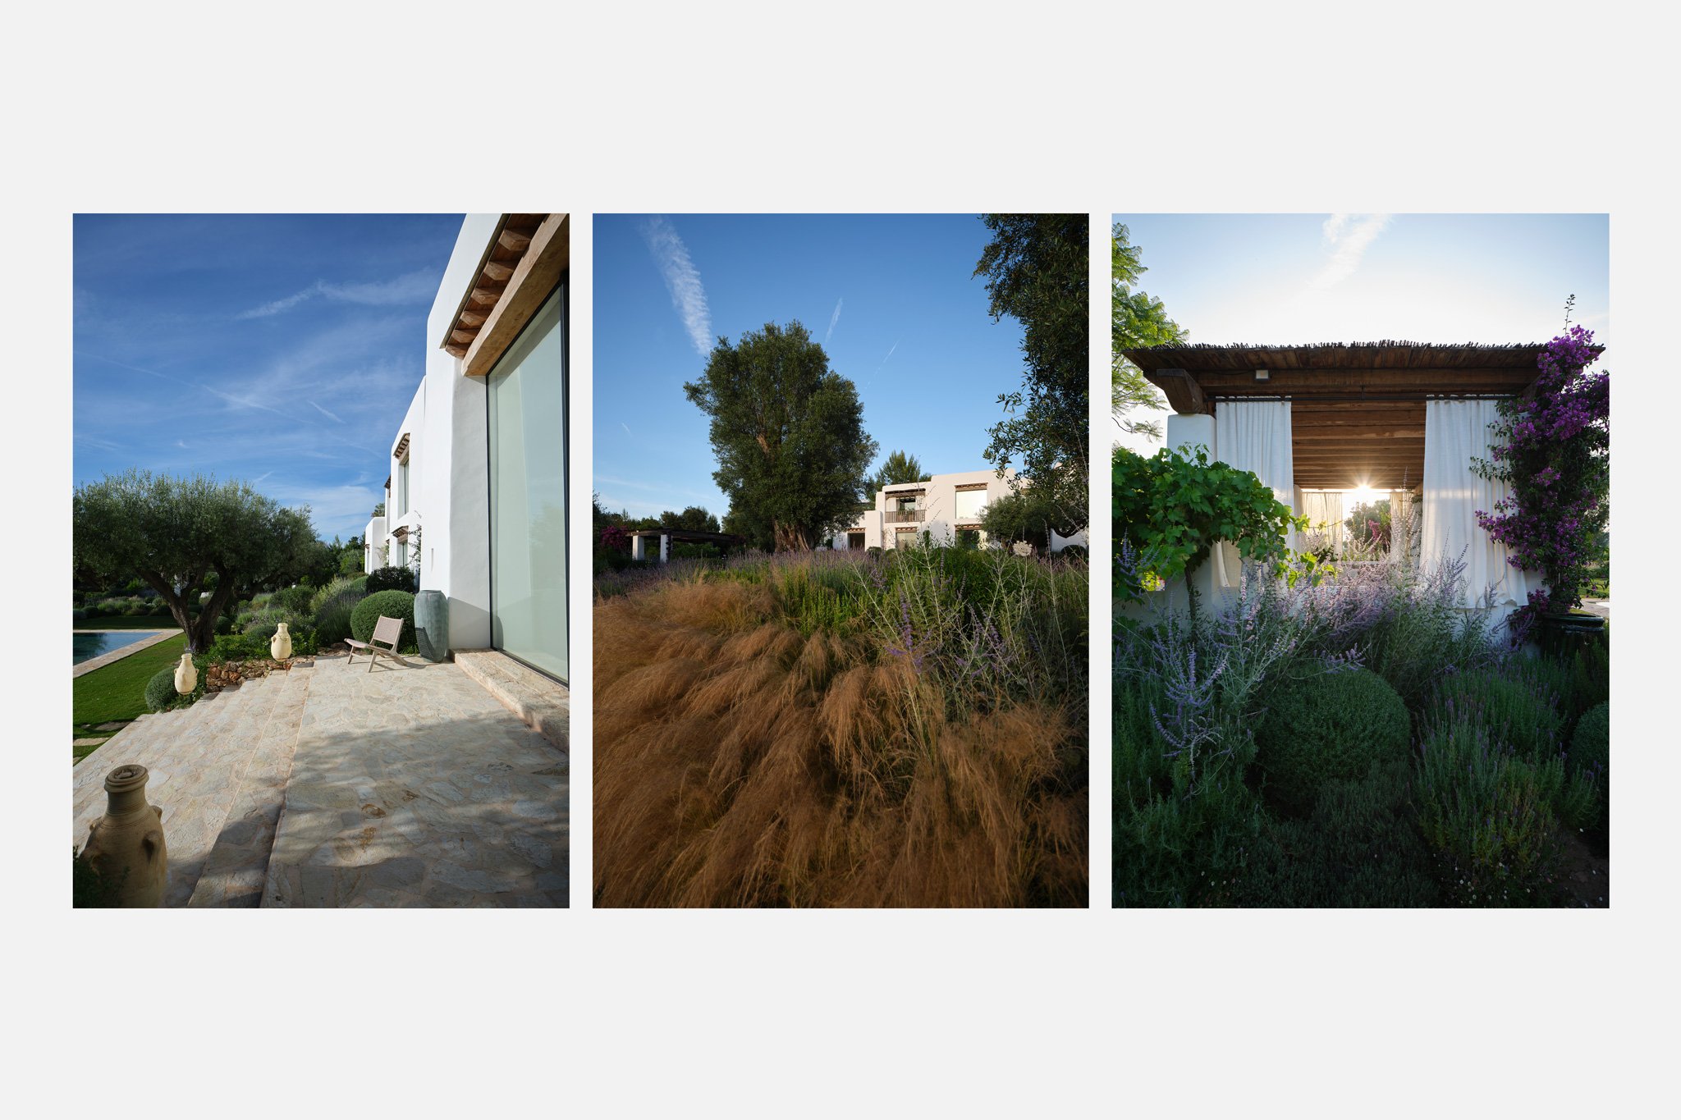
Triptych of the garden, white facade and a covered sitting area.
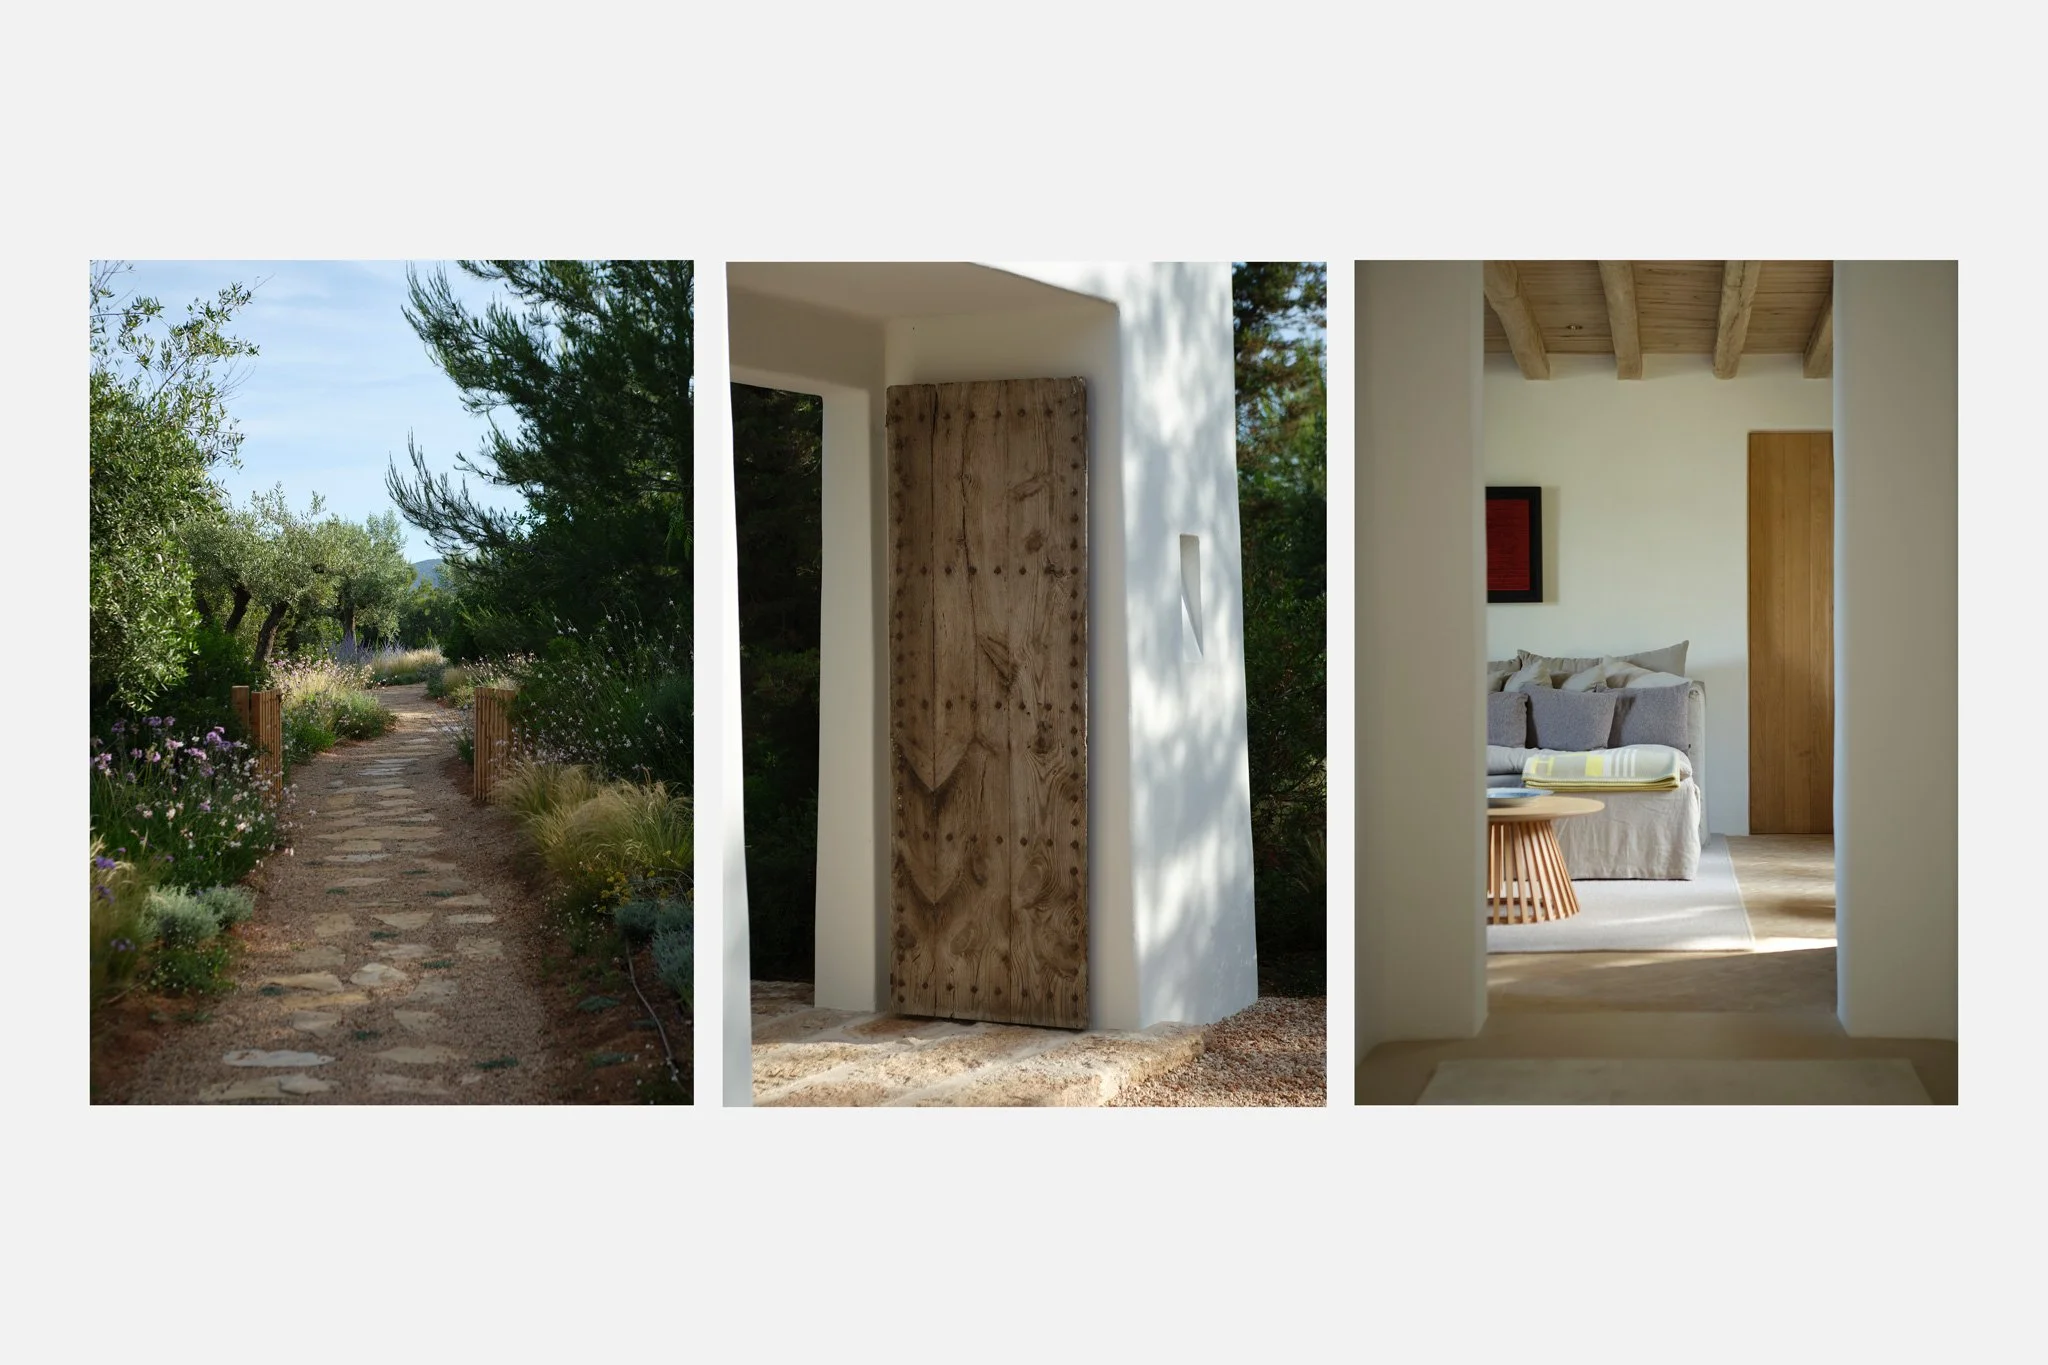
Triptych of a garden path, timber door and interior detail.
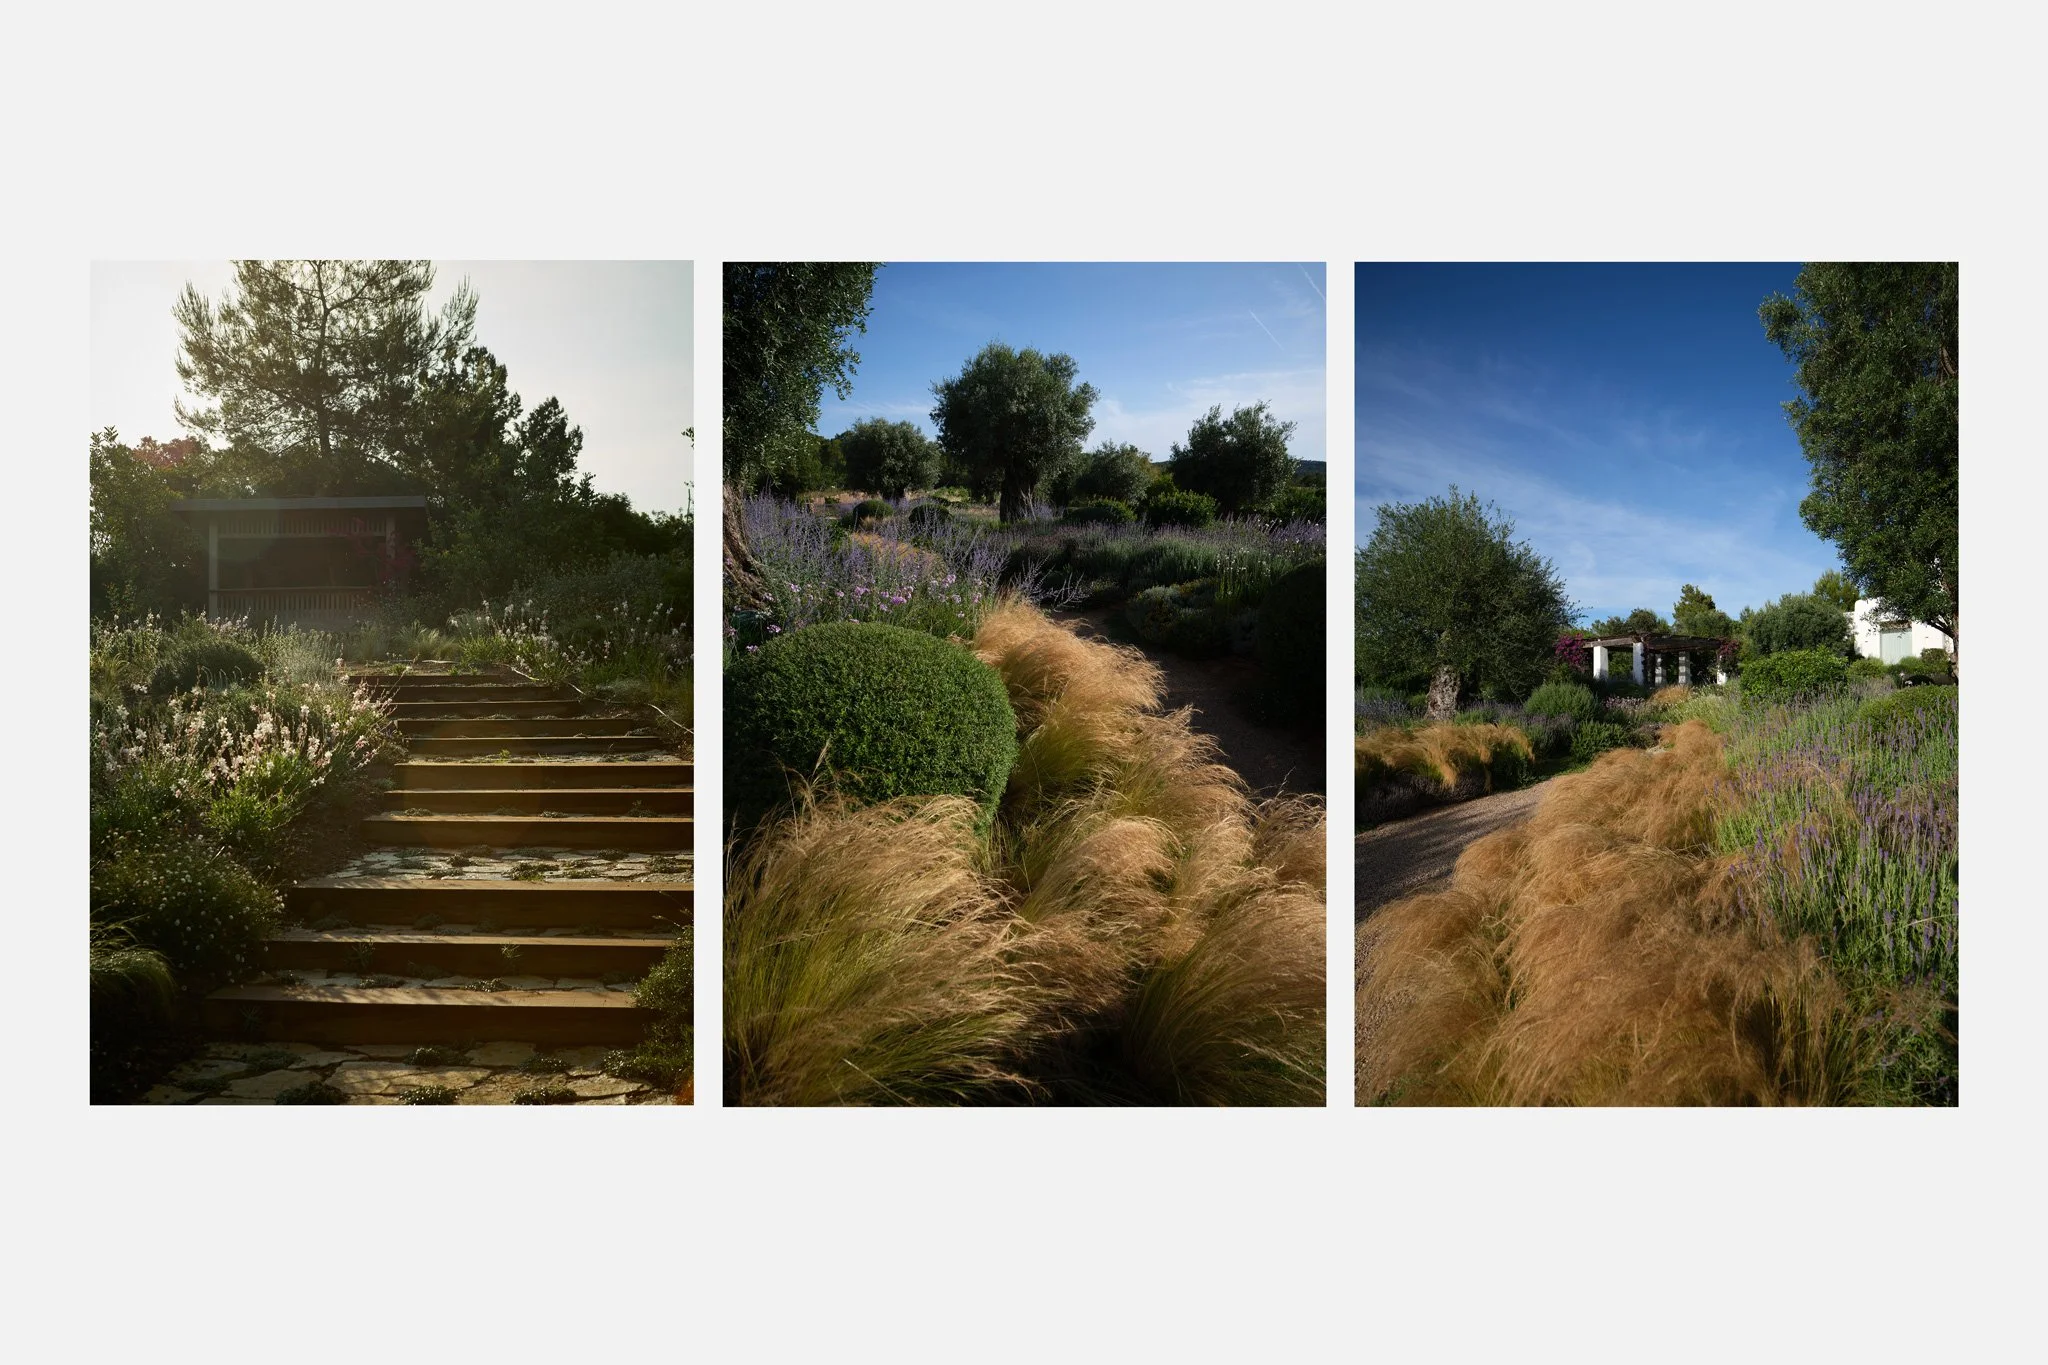
Triptych of steps and paths among garden plants.
Triptych of a terrace, garden and pavilion with climbing plants.
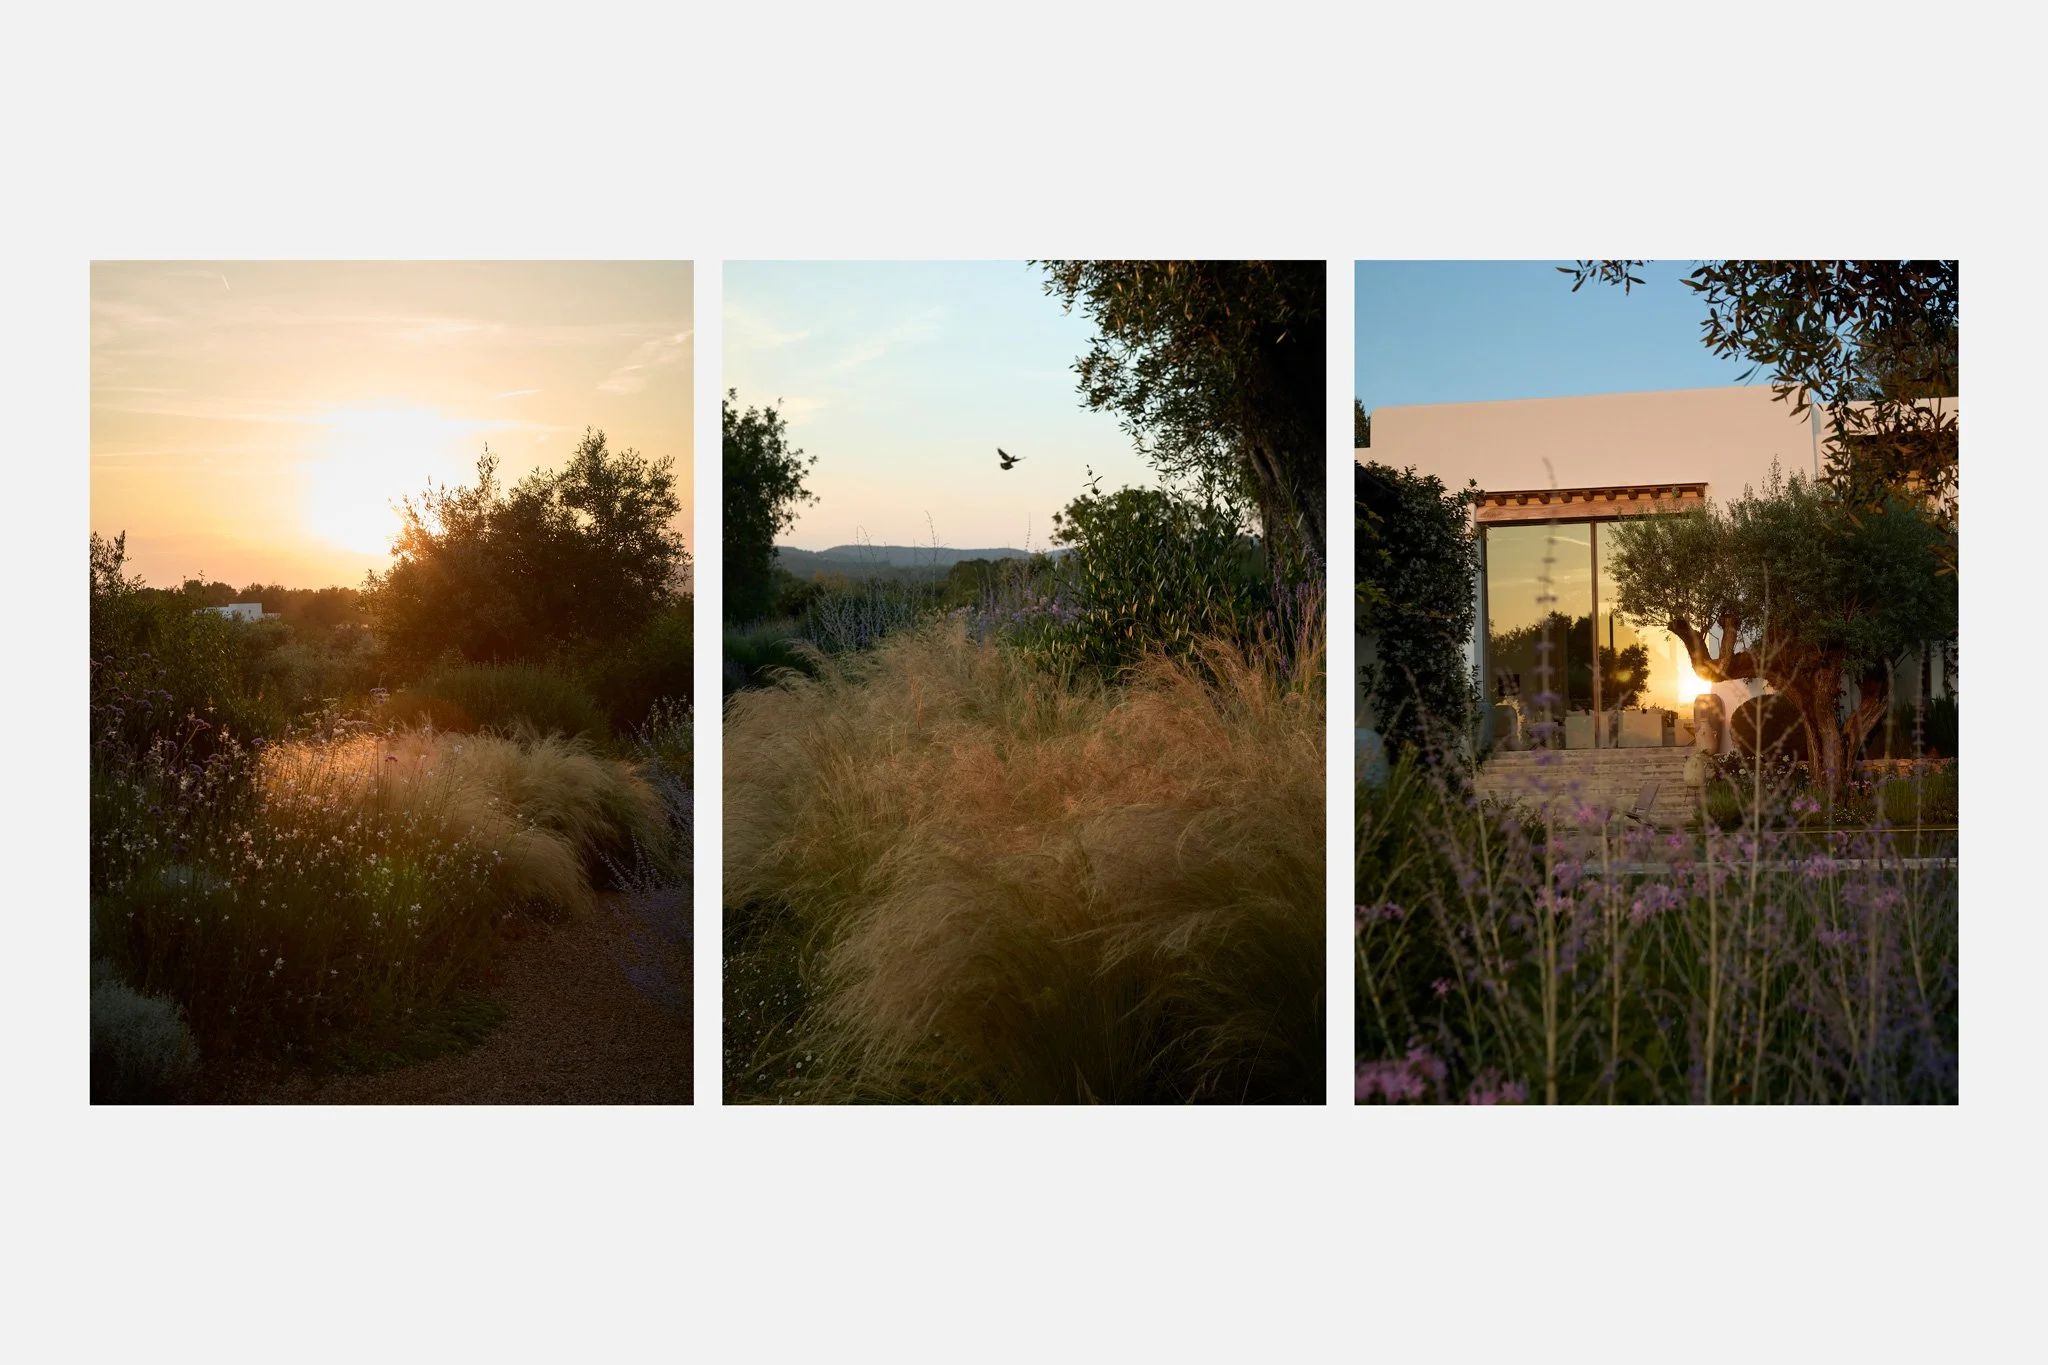
Triptych of planting and the facade of Can Nicolai in evening light.
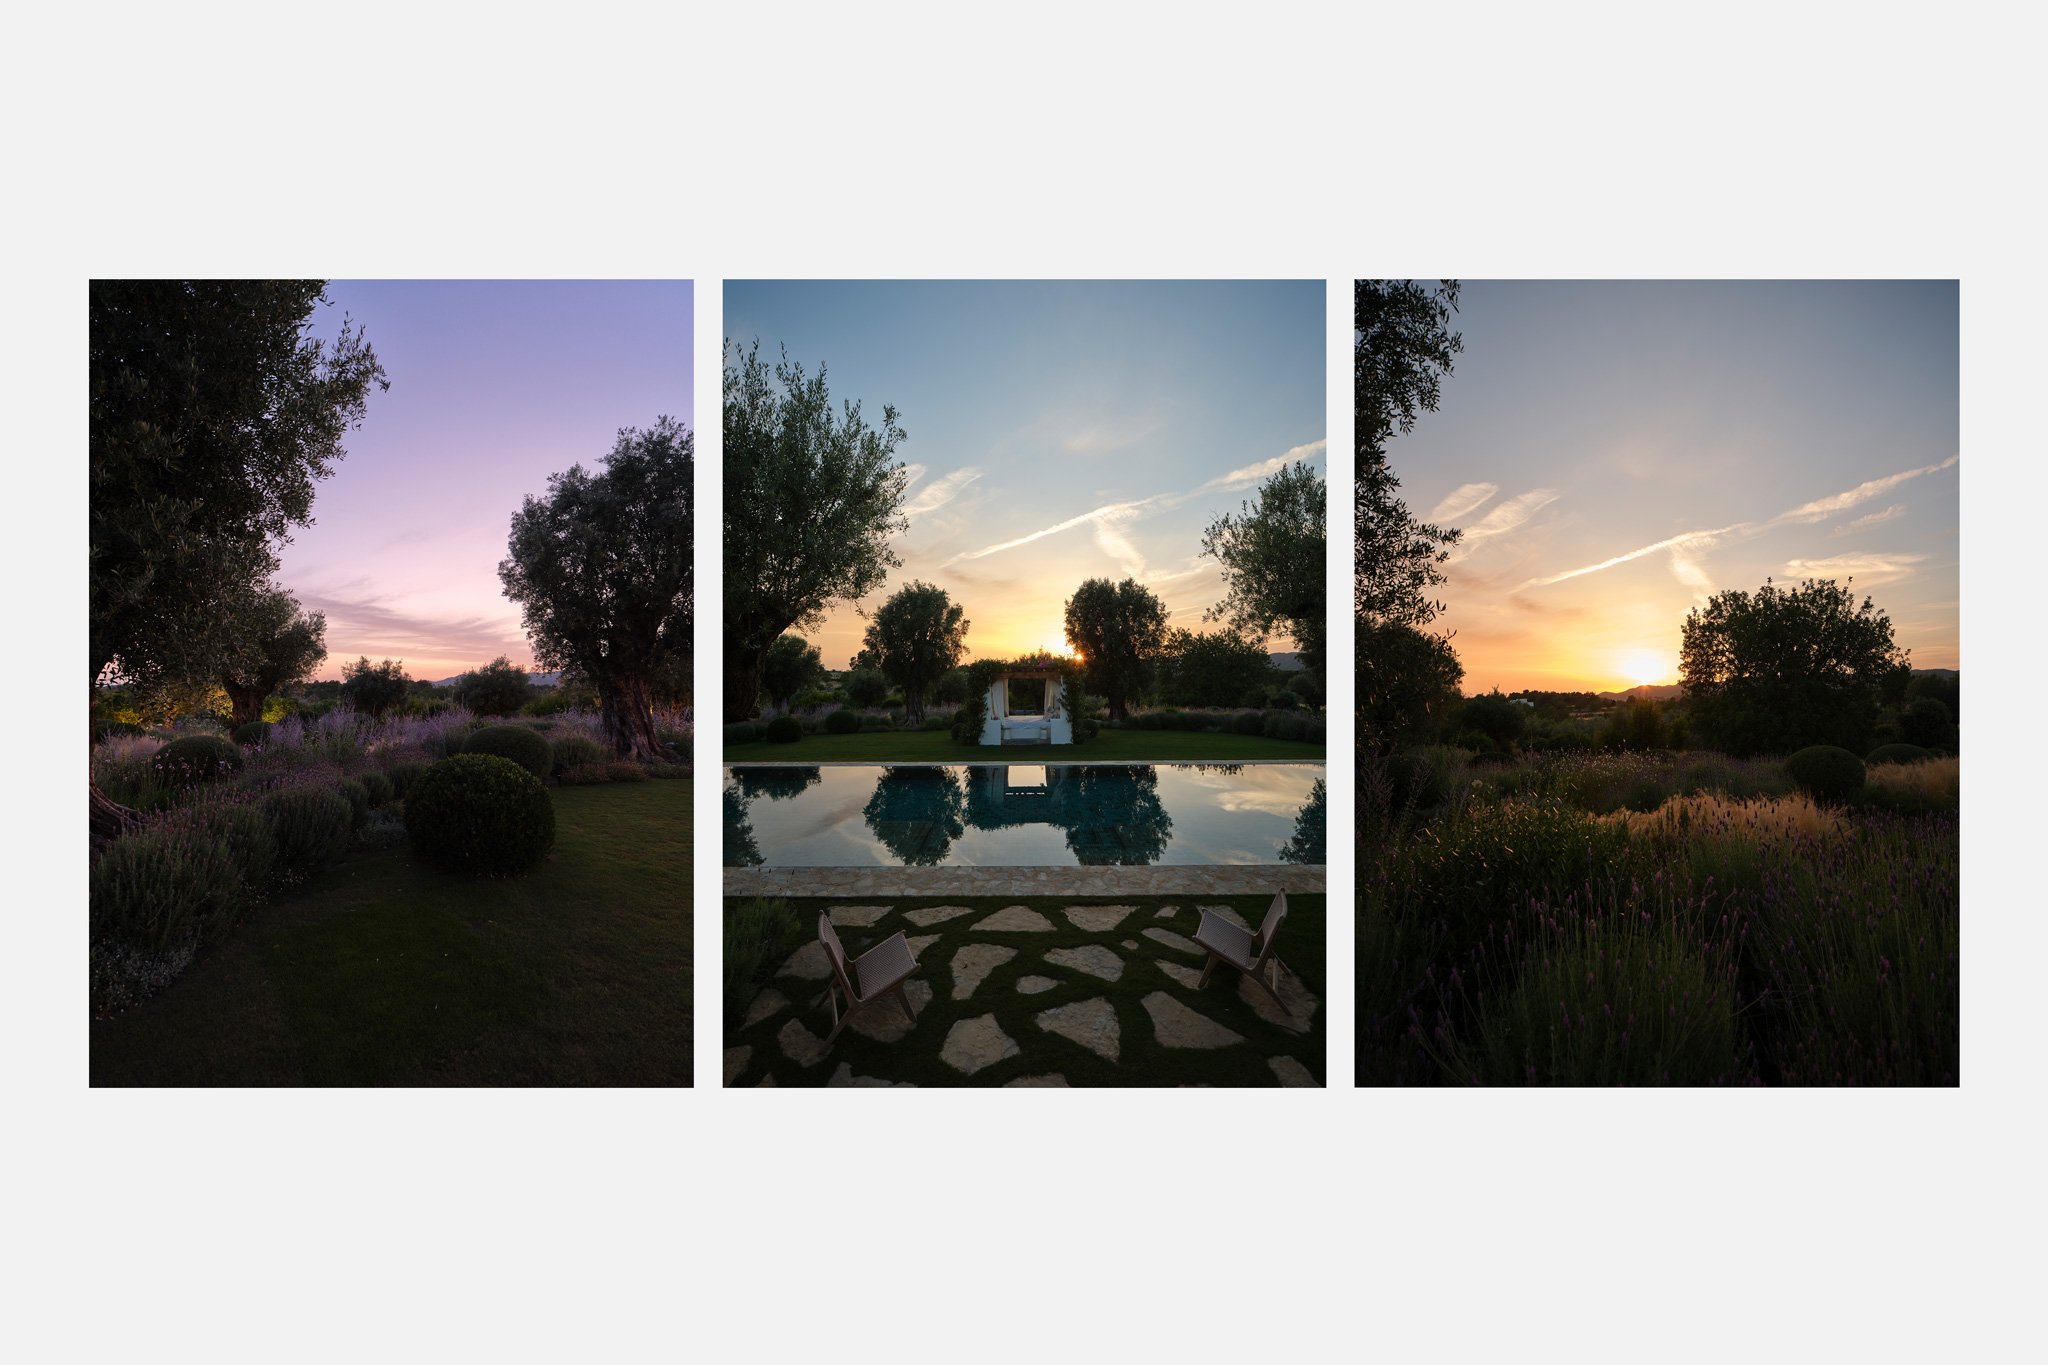
Triptych of the garden and pool at sunset.
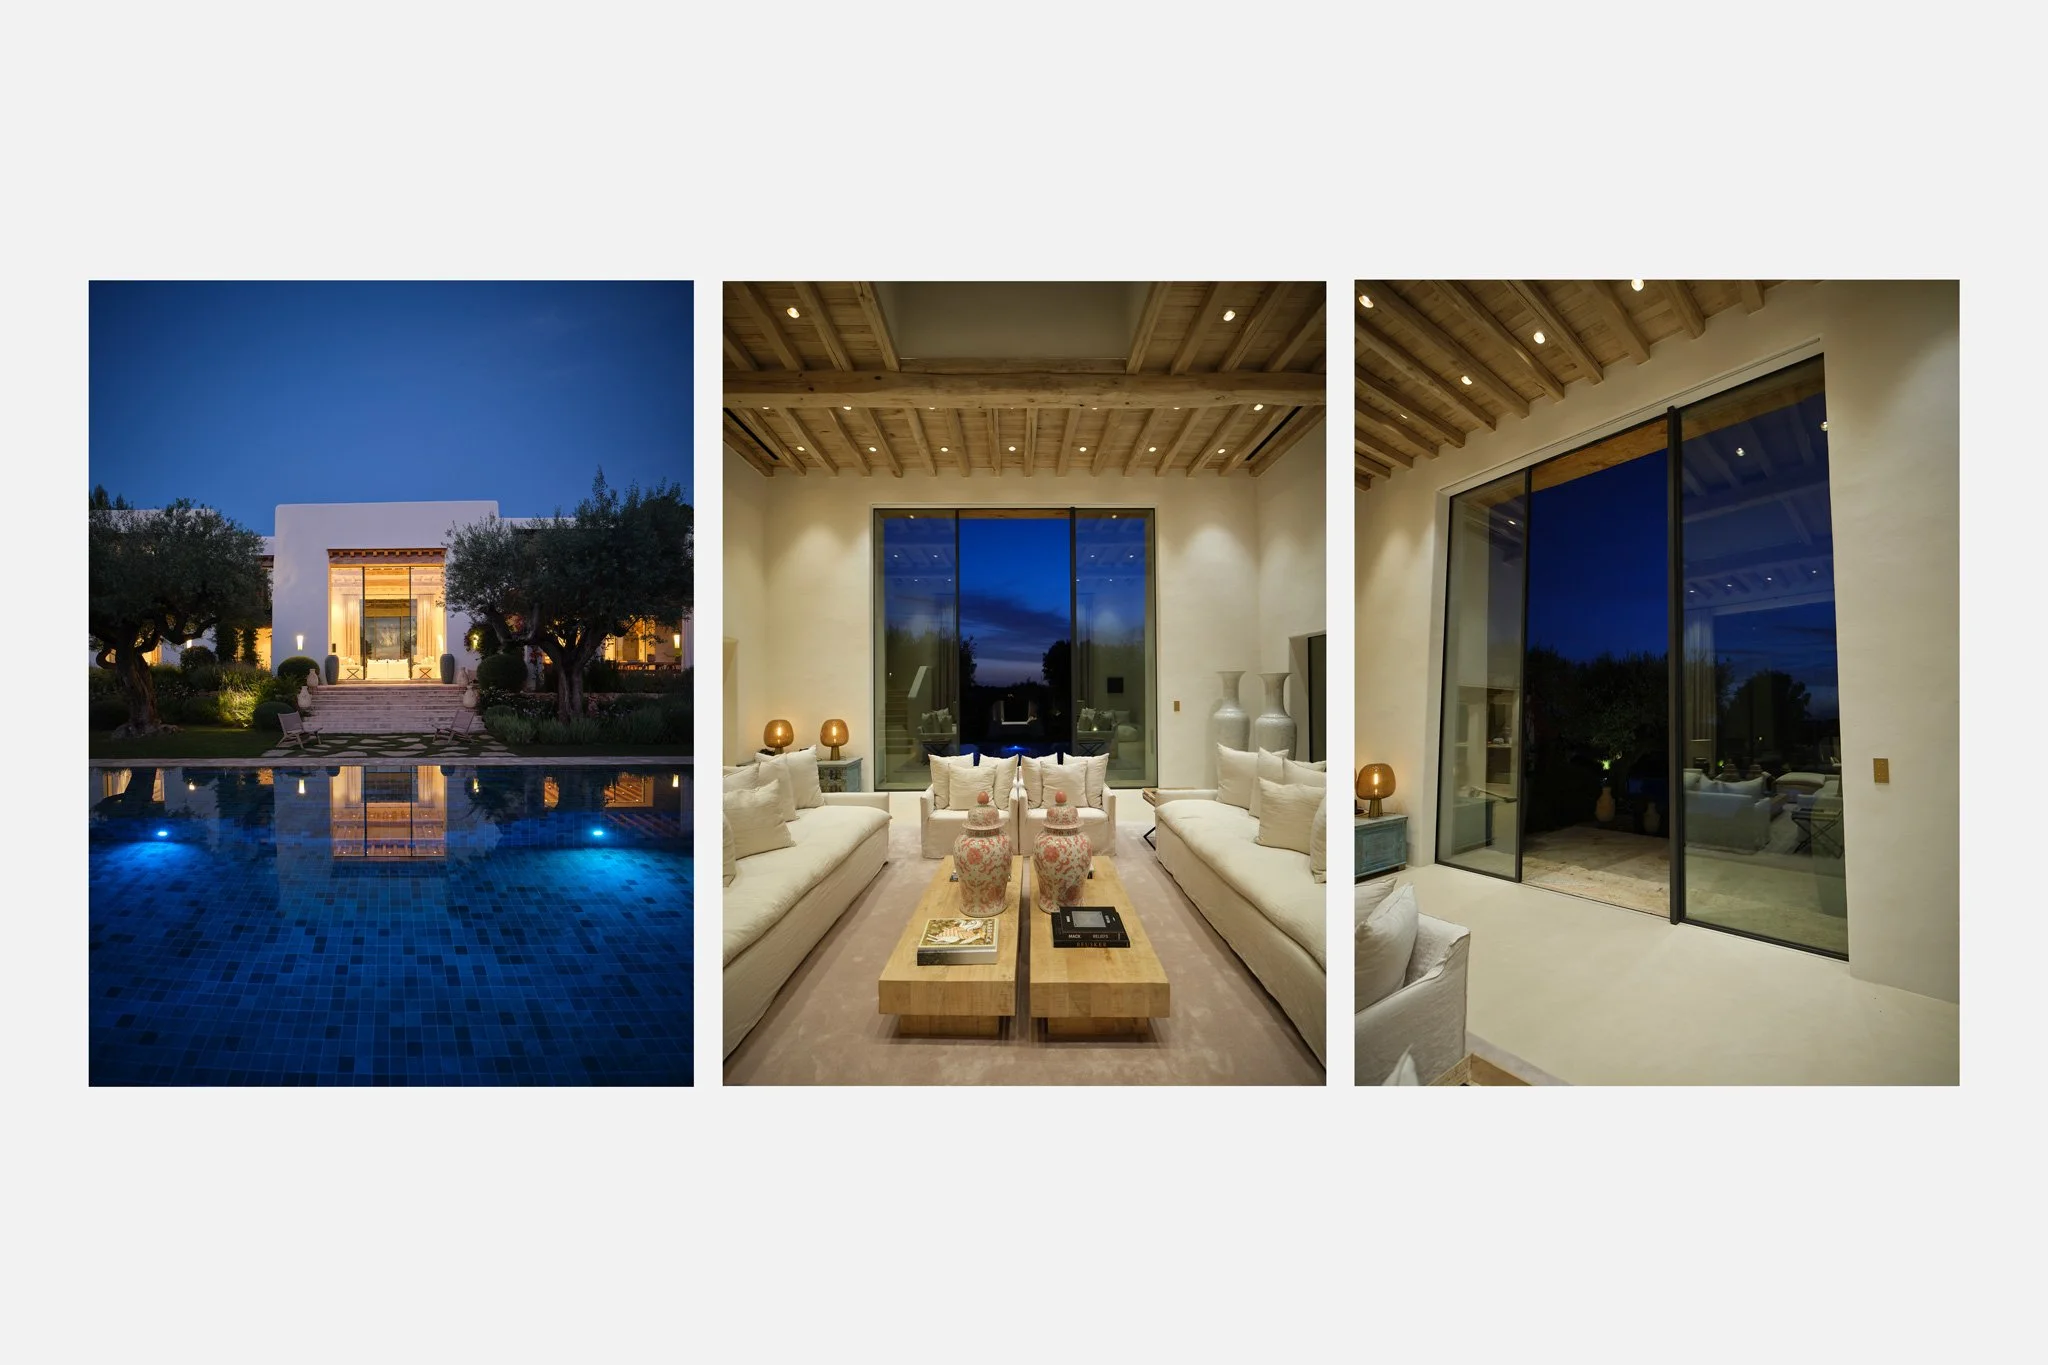
Night-time triptych of the facade, pool and living room at Can Nicolai.
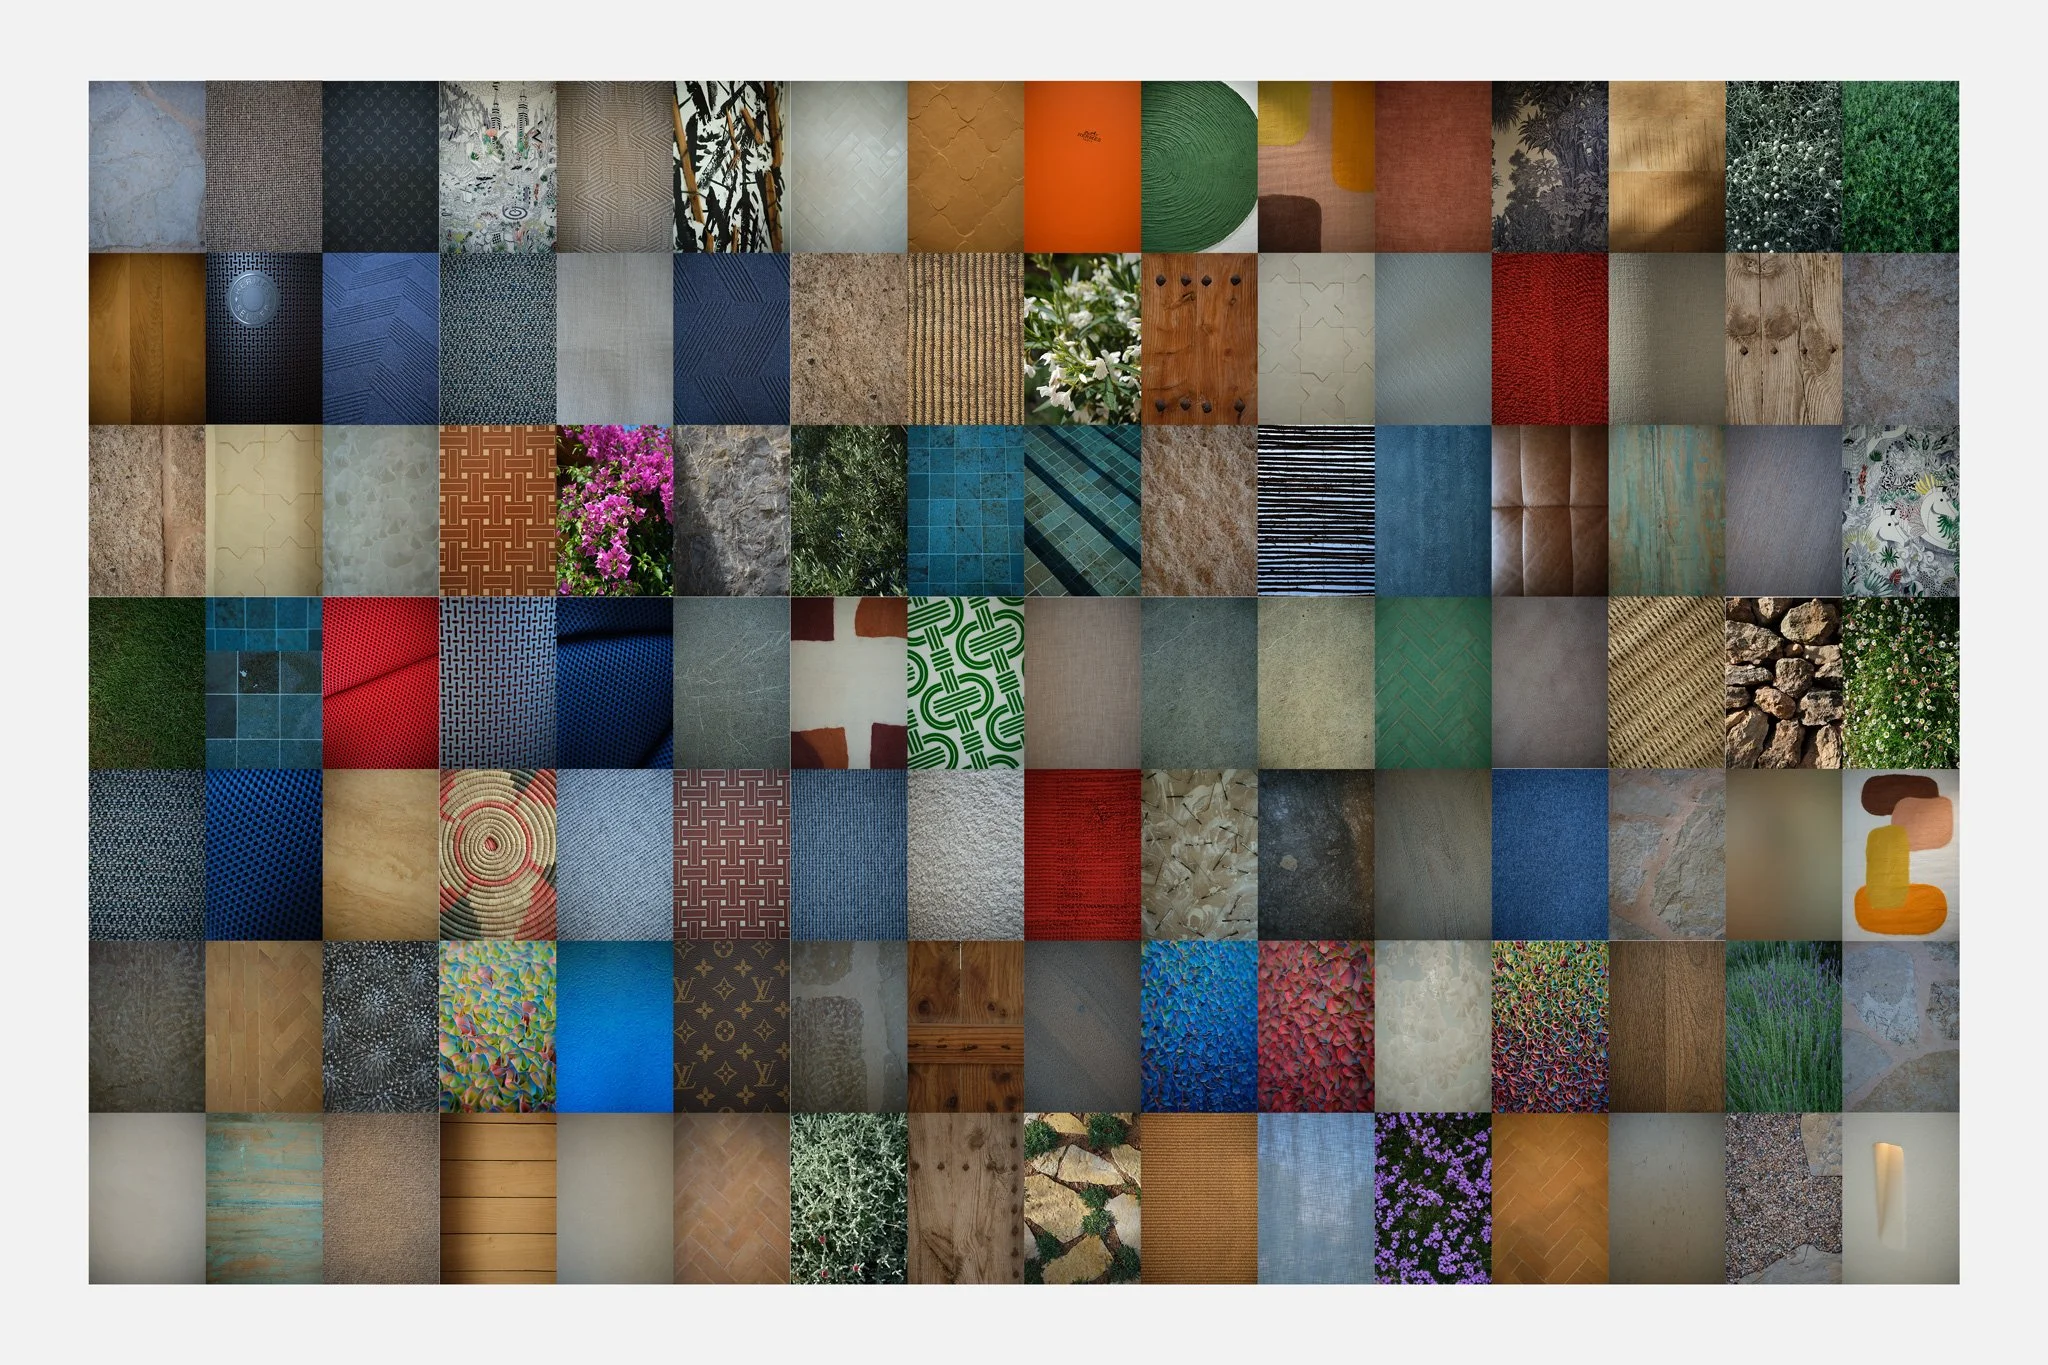
Mosaic of textures, colours, fabrics and materials at Can Nicolai.

A project of your own.

Share the location, the spaces and what you would like the images to communicate. We can define a photographic or film commission around your project.

Discuss your project
Previous
Previous

Vista Alegre, Ibiza

Next
Next

Puig d’Olivera, Ibiza