Can Kef, Ibiza

Antonio Huerta Arquitectos

Can Kef is a villa in Ibiza designed by Antonio Huerta Arquitectos. The house combines stone finishes and large glazed openings leading to the terrace and pool. The project was recognised by the Luxury Lifestyle Awards in the luxury residential architecture category in Ibiza; the award was announced in 2022.
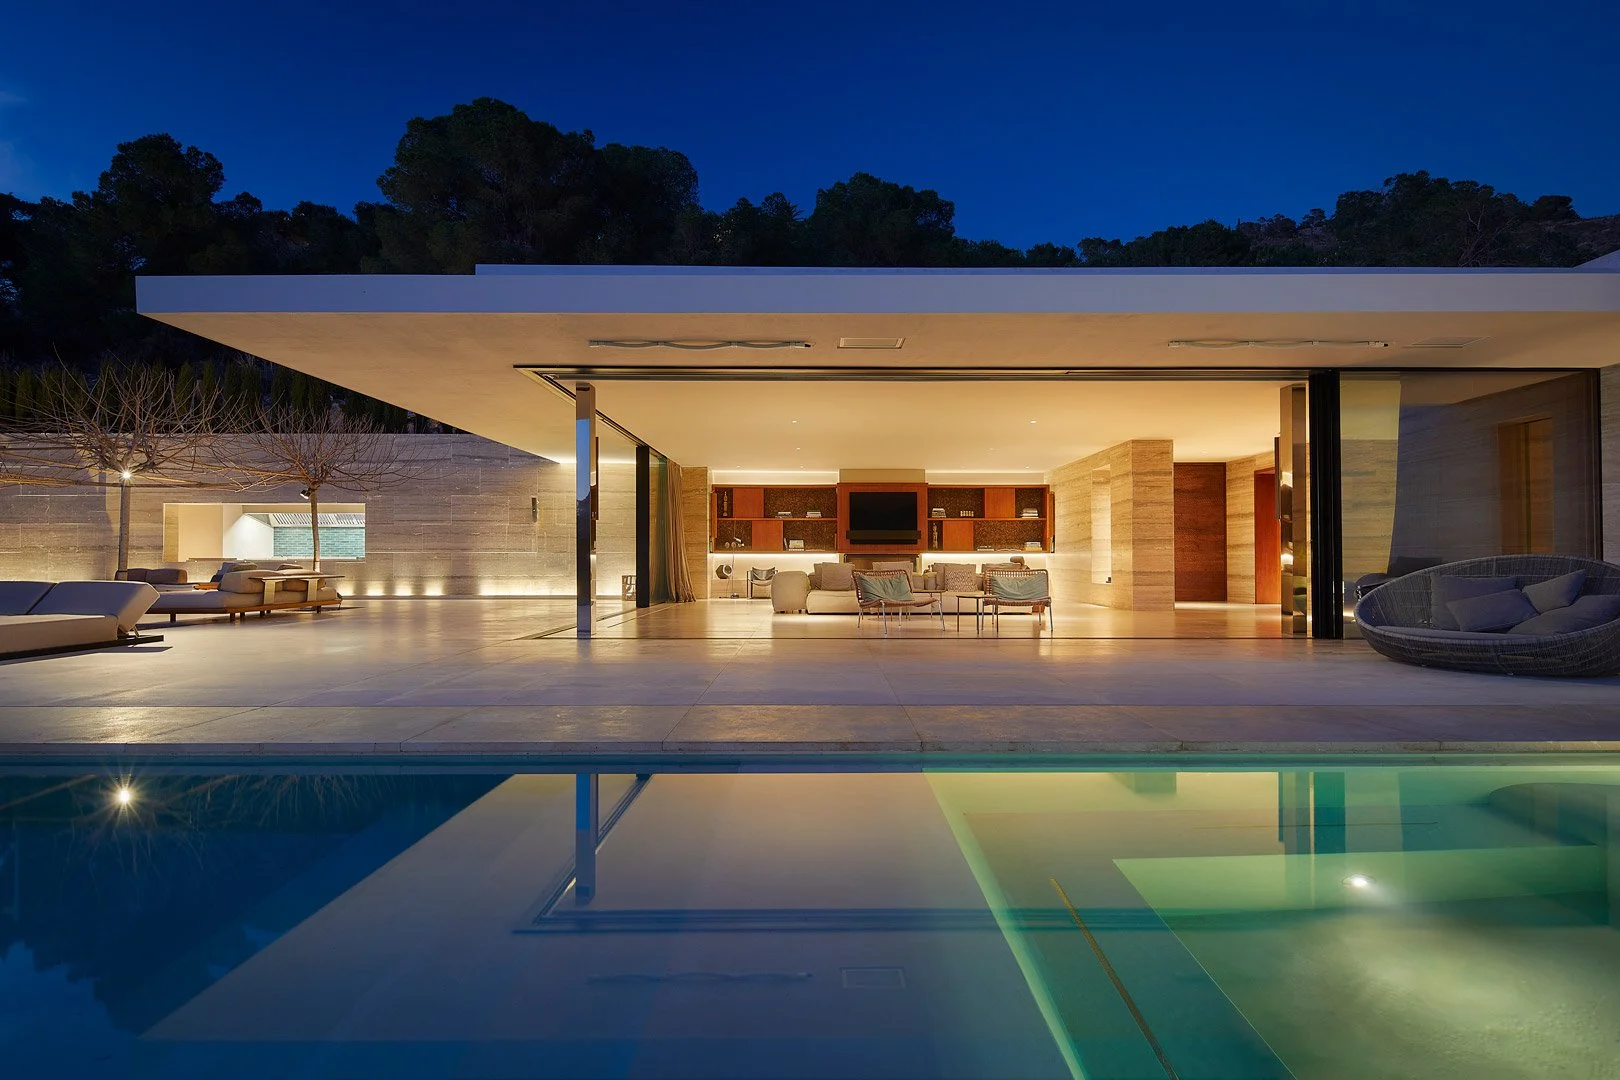
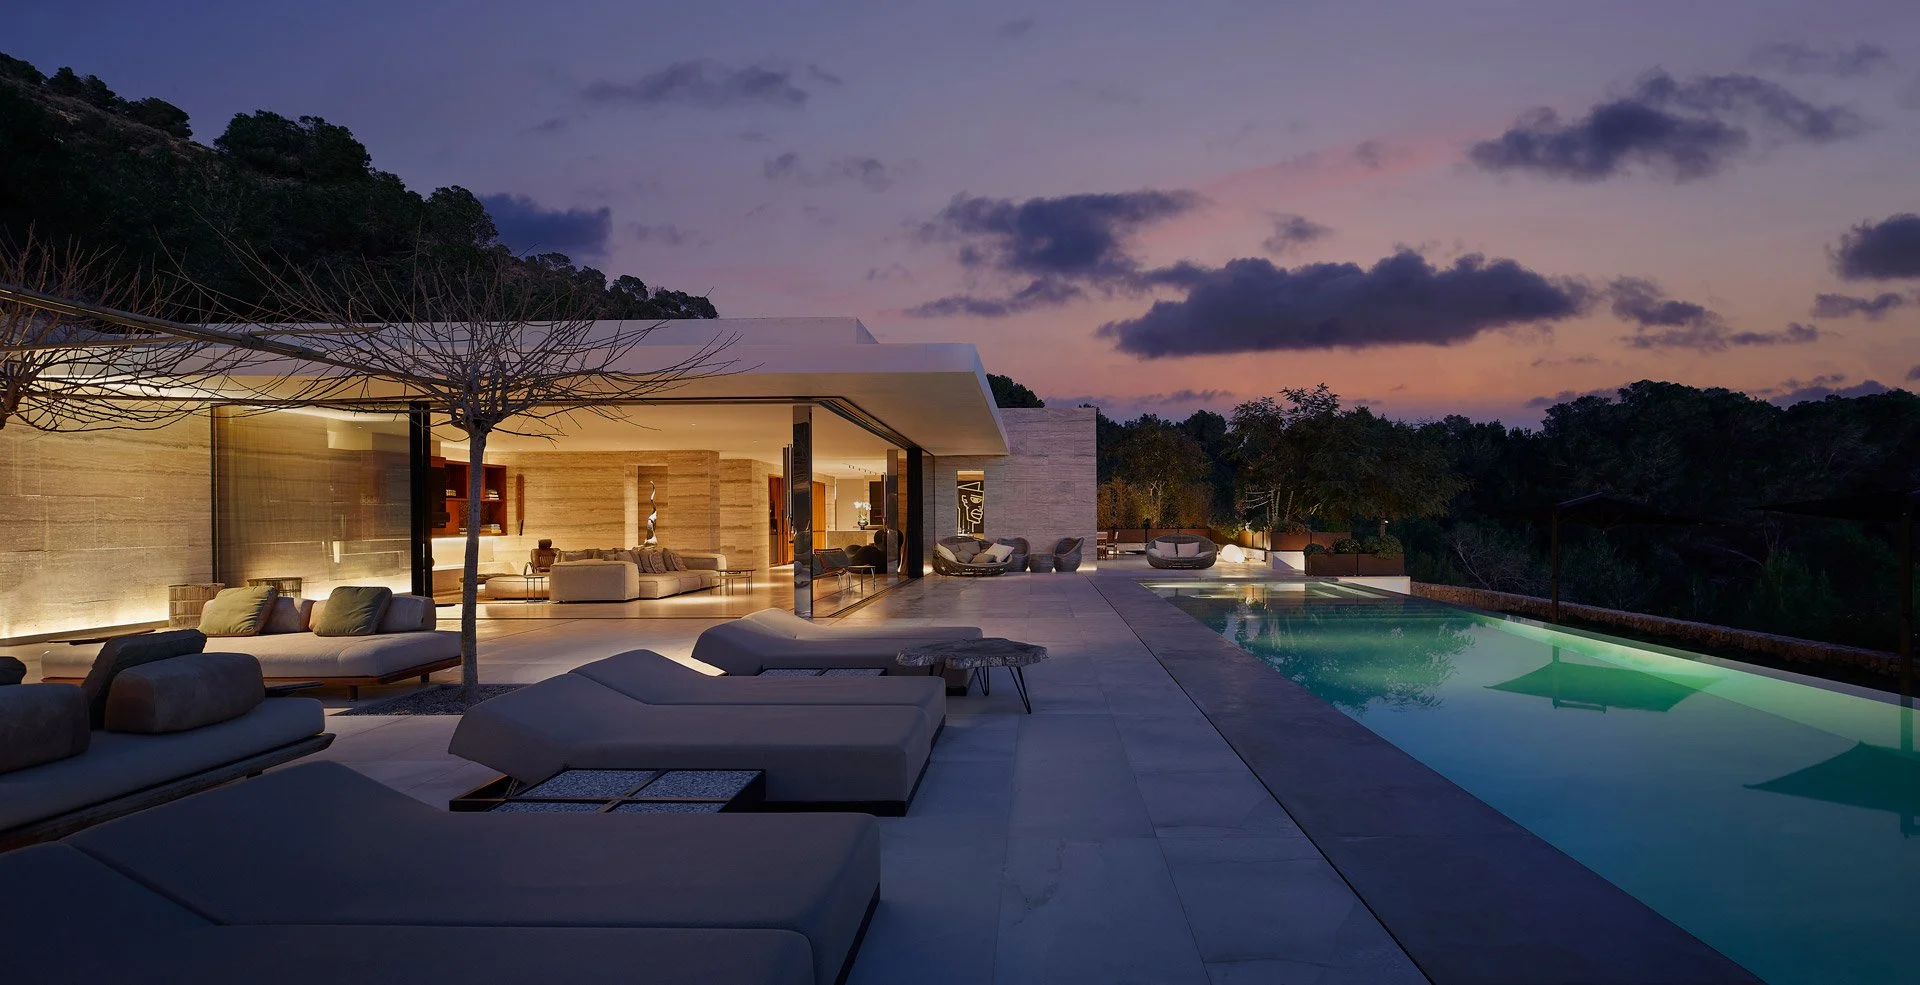
Can Kef, Ibiza: living room opening onto the terrace and illuminated pool at dusk.
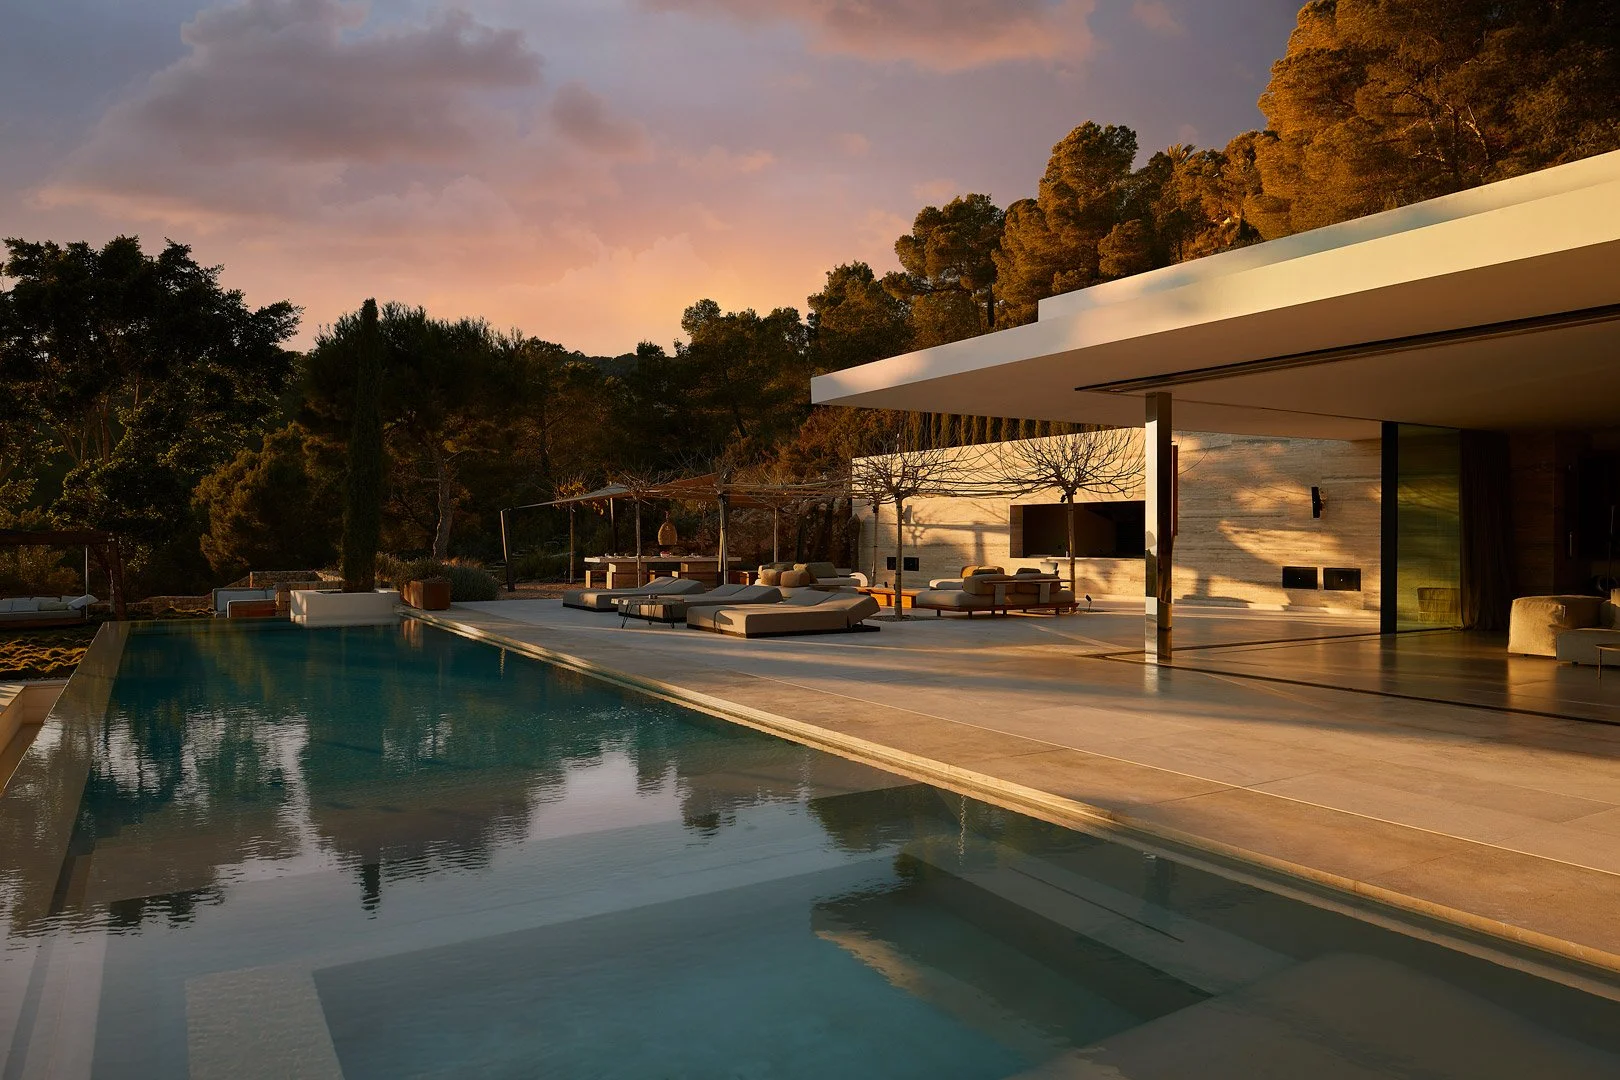
Terrace with sun loungers beside the pool at Can Kef beneath the evening sky.
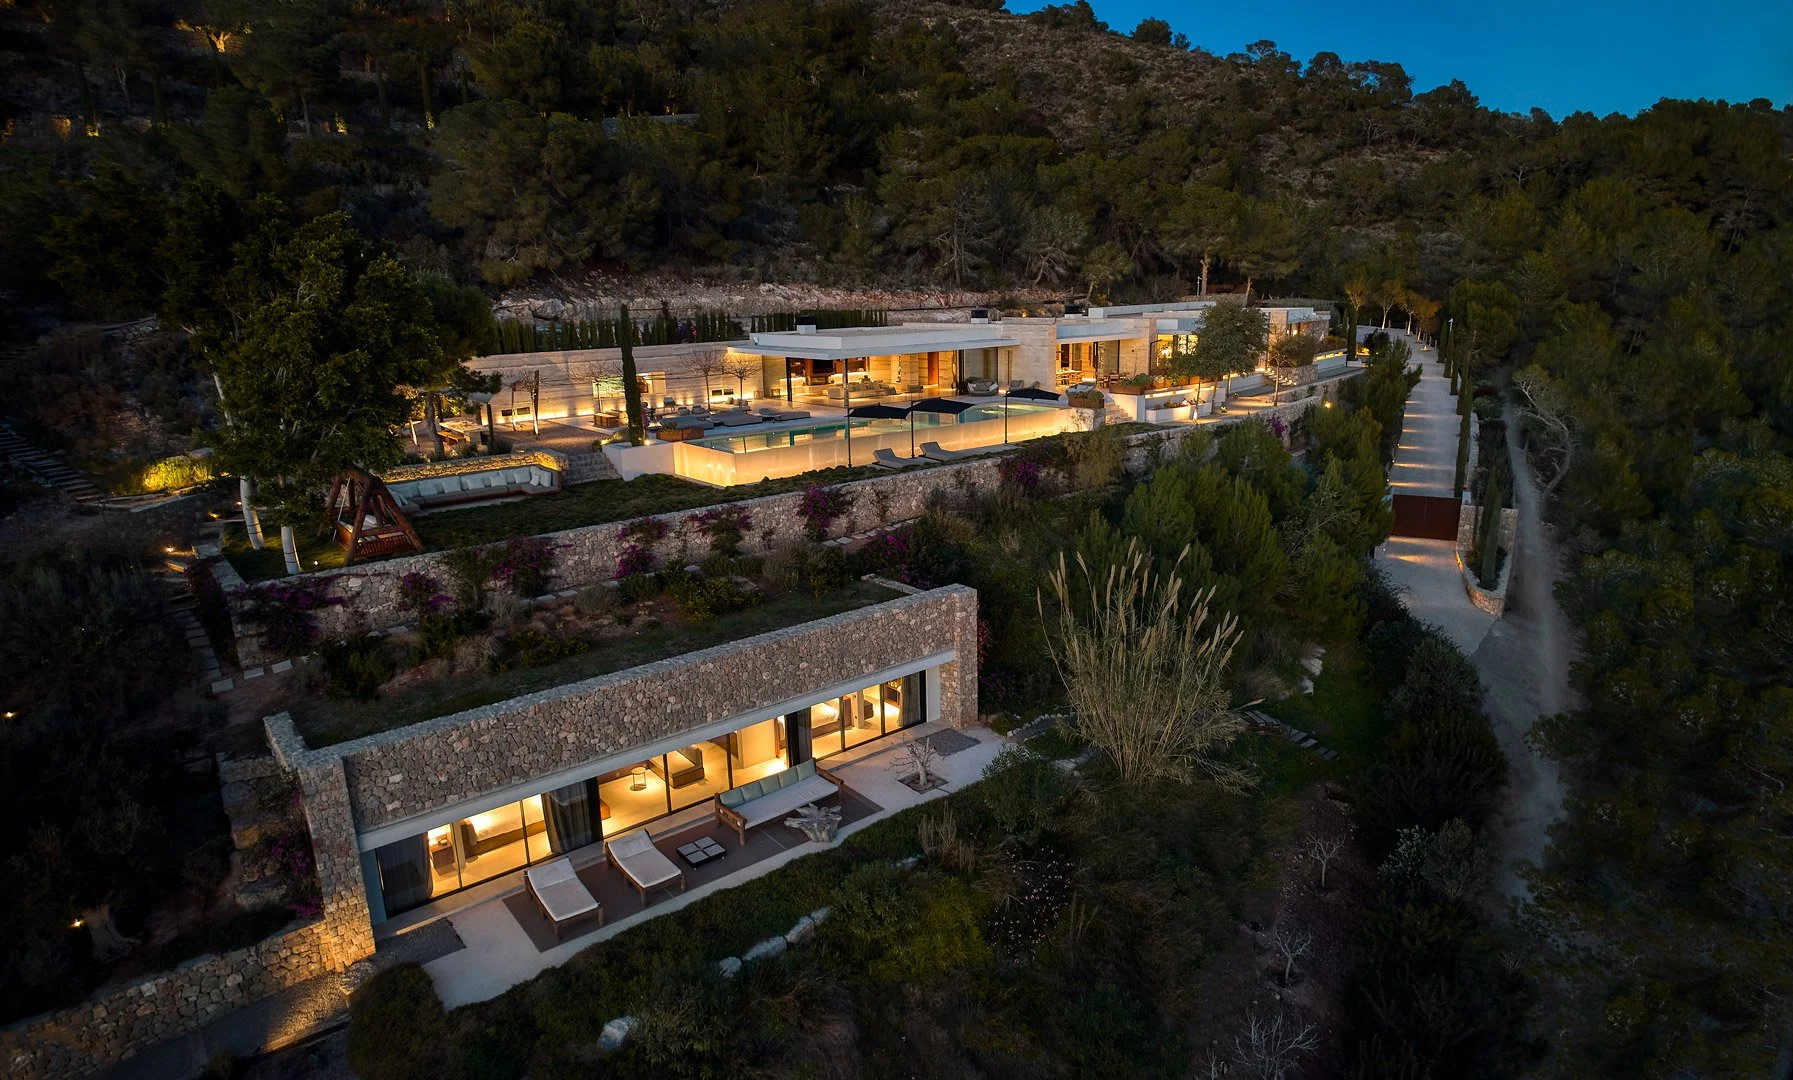
Night-time aerial view of Can Kef, with its stepped volumes and terraces among the trees.
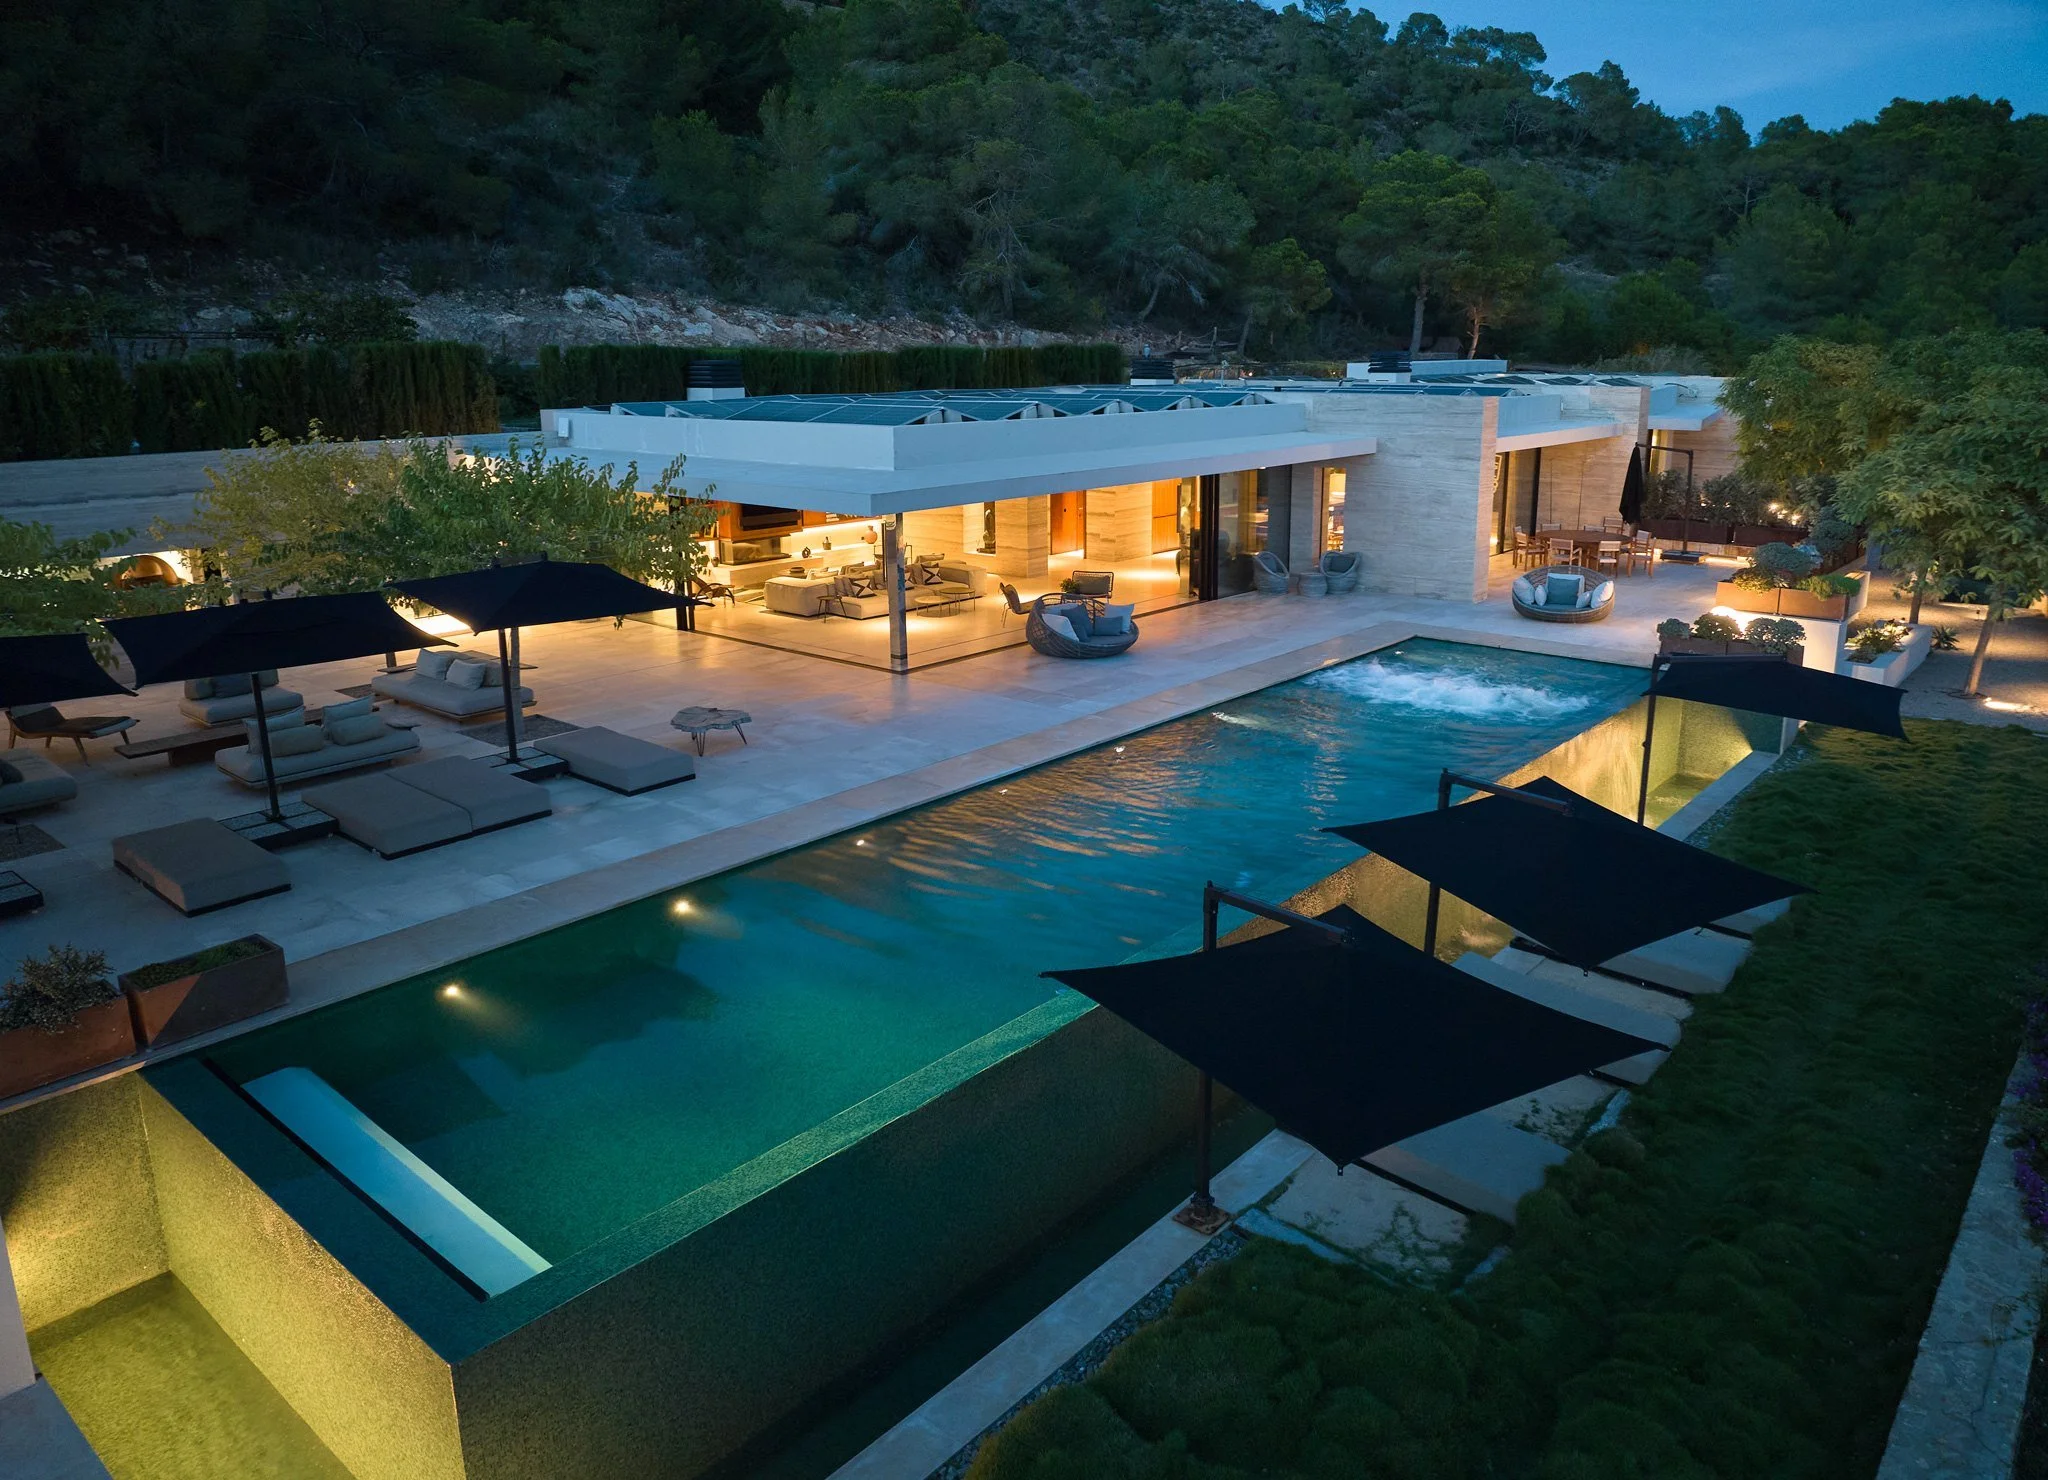
Elevated view of Can Kef with the pool and living room illuminated at dusk.
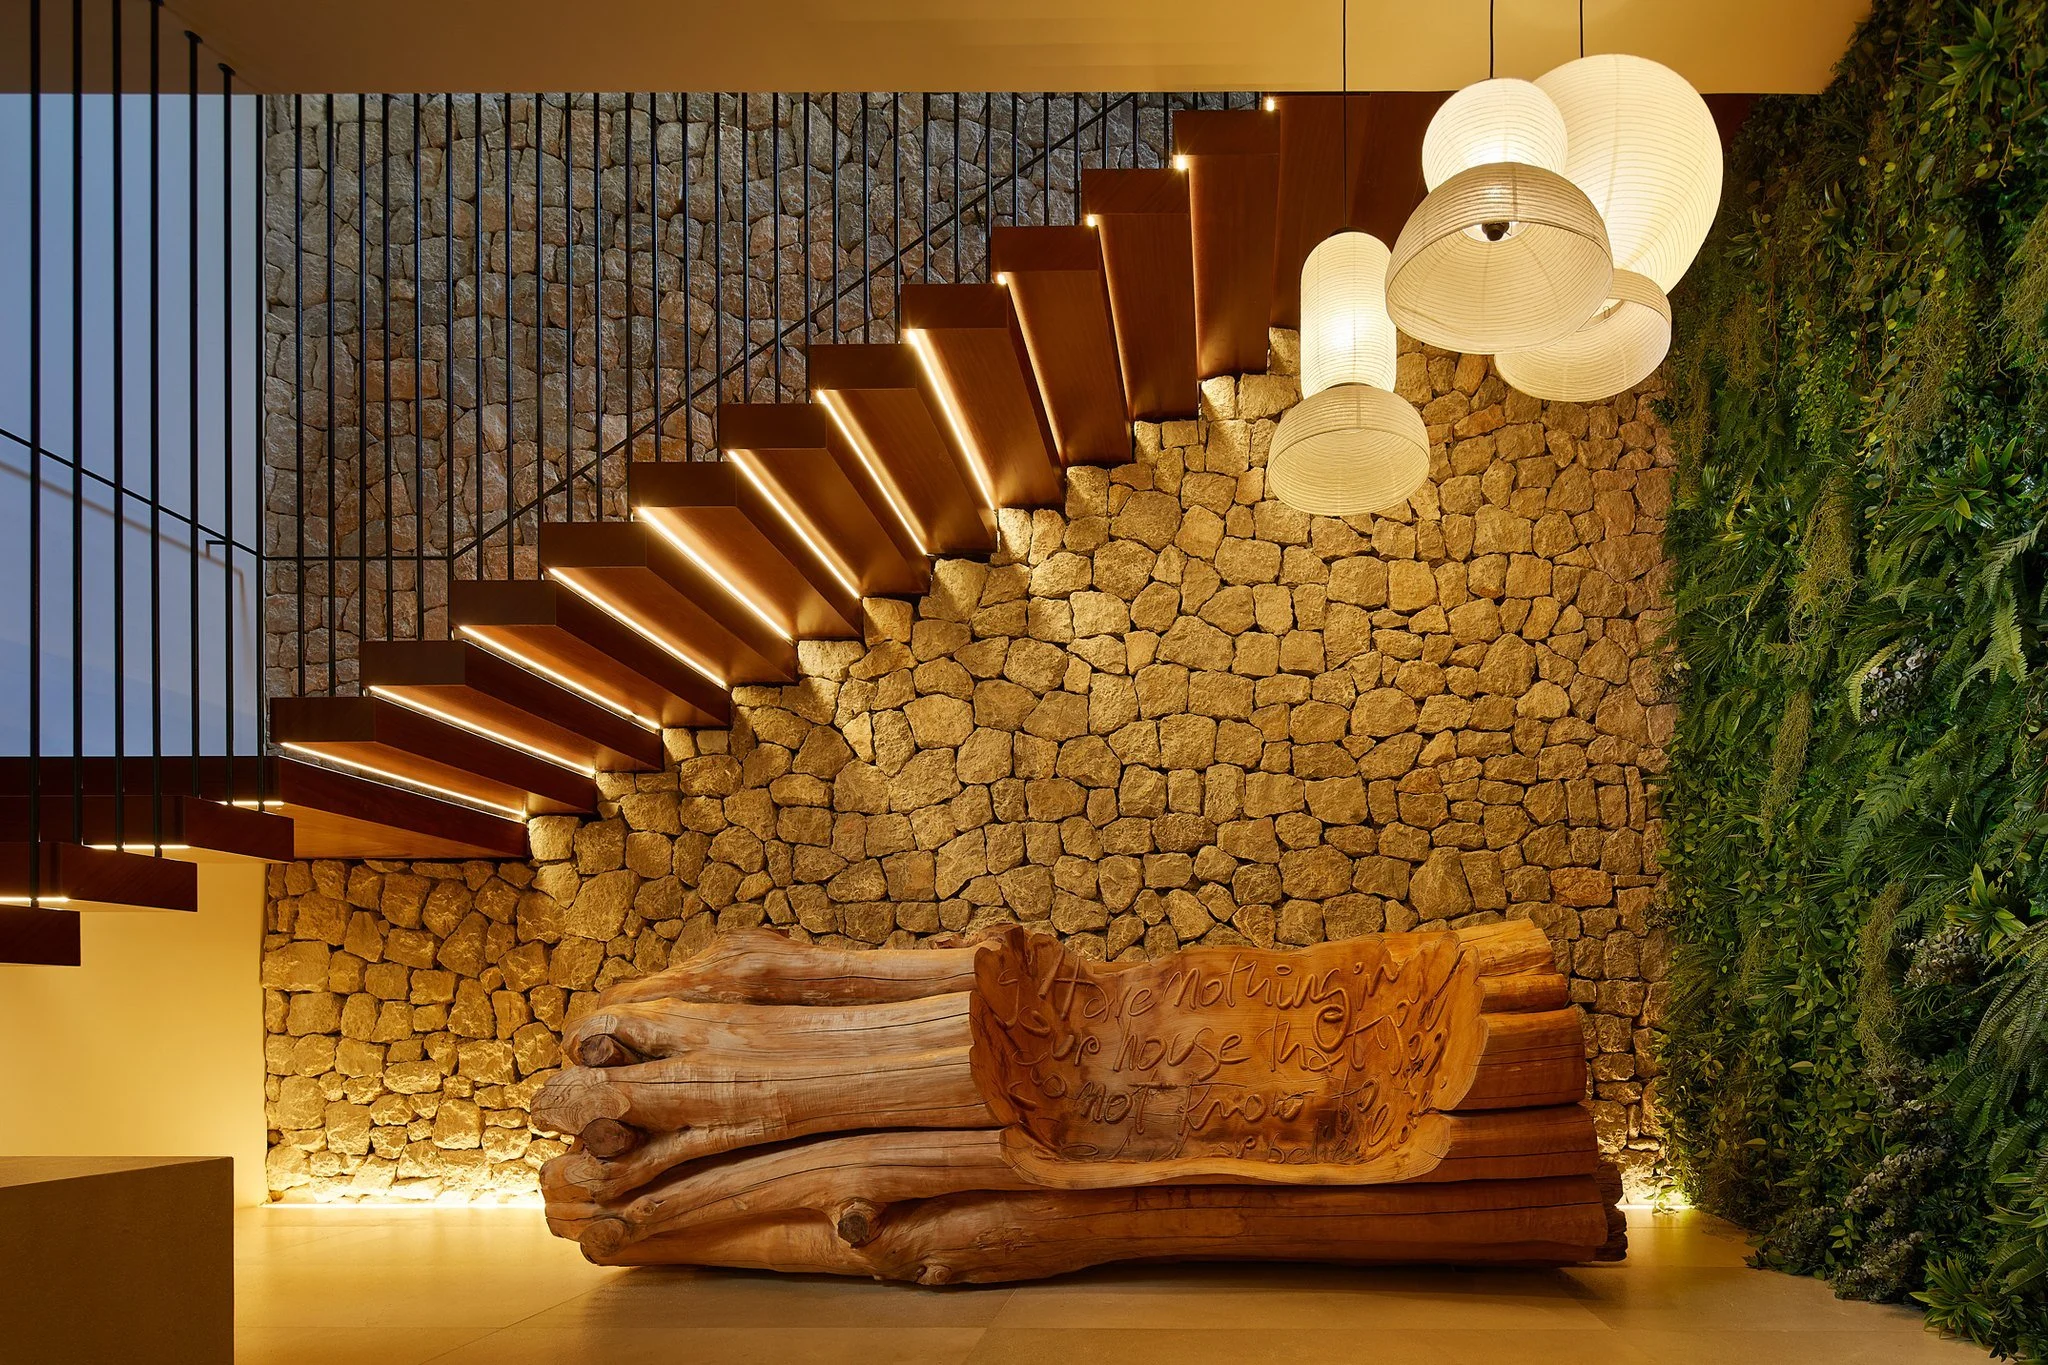
Illuminated staircase beside a stone wall and a sculptural timber piece.
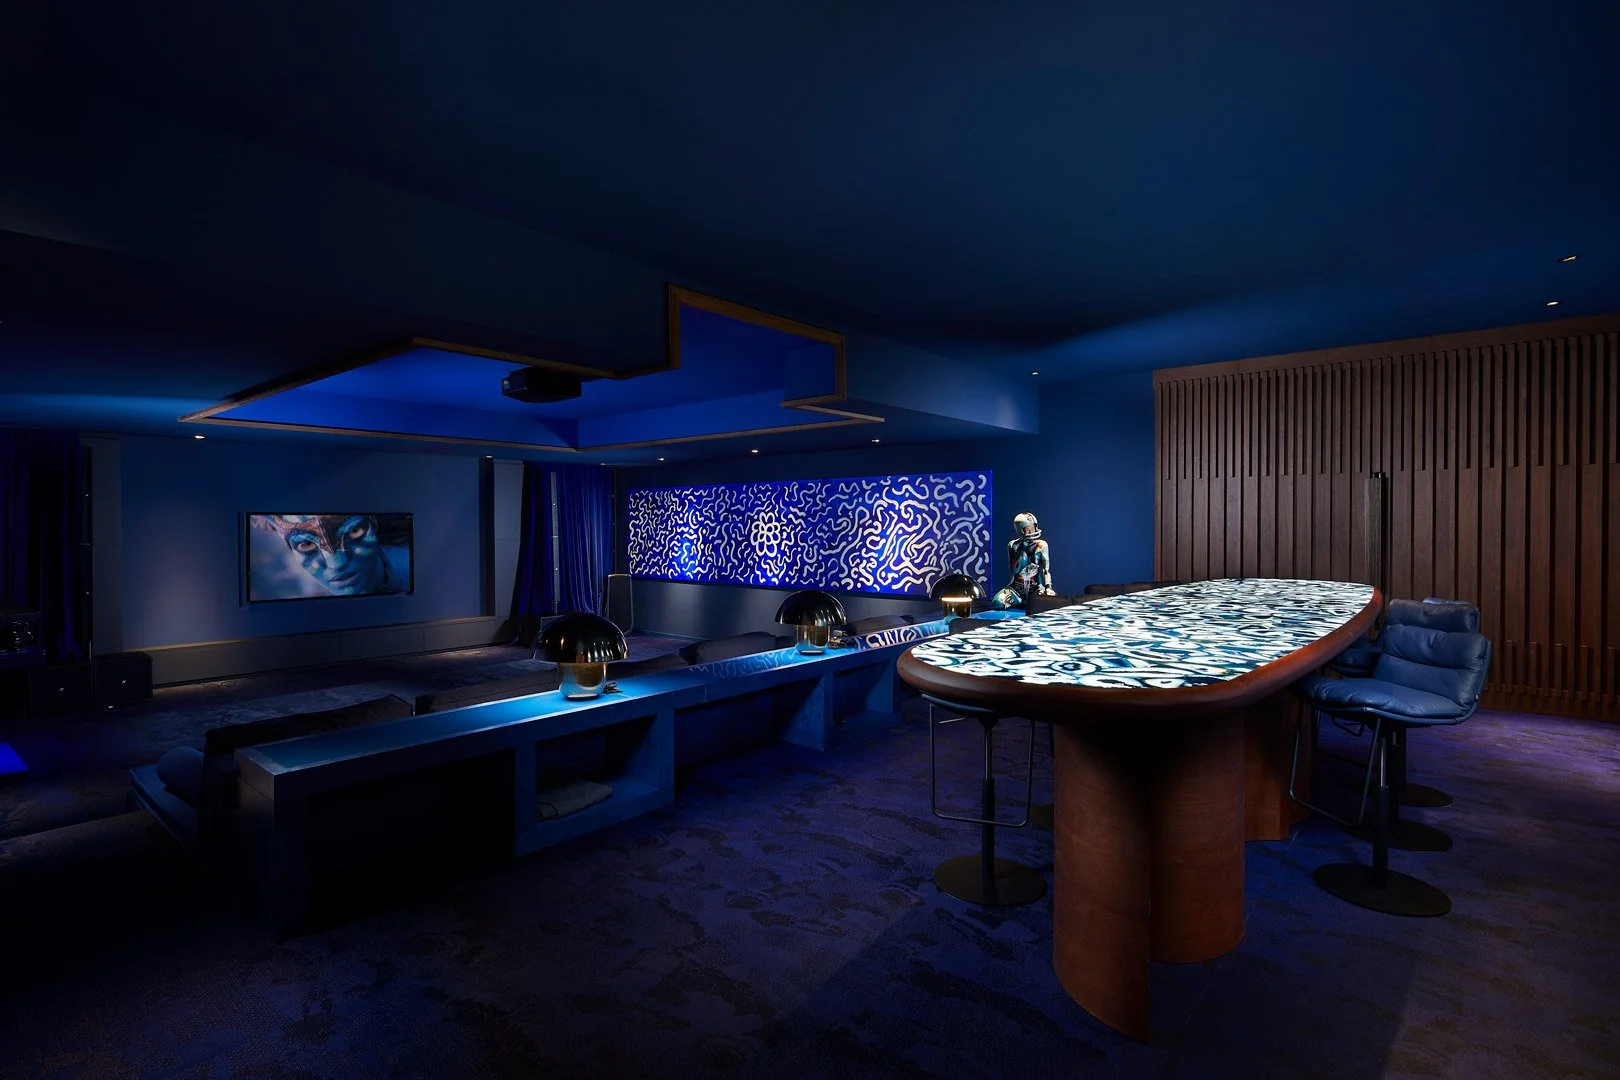
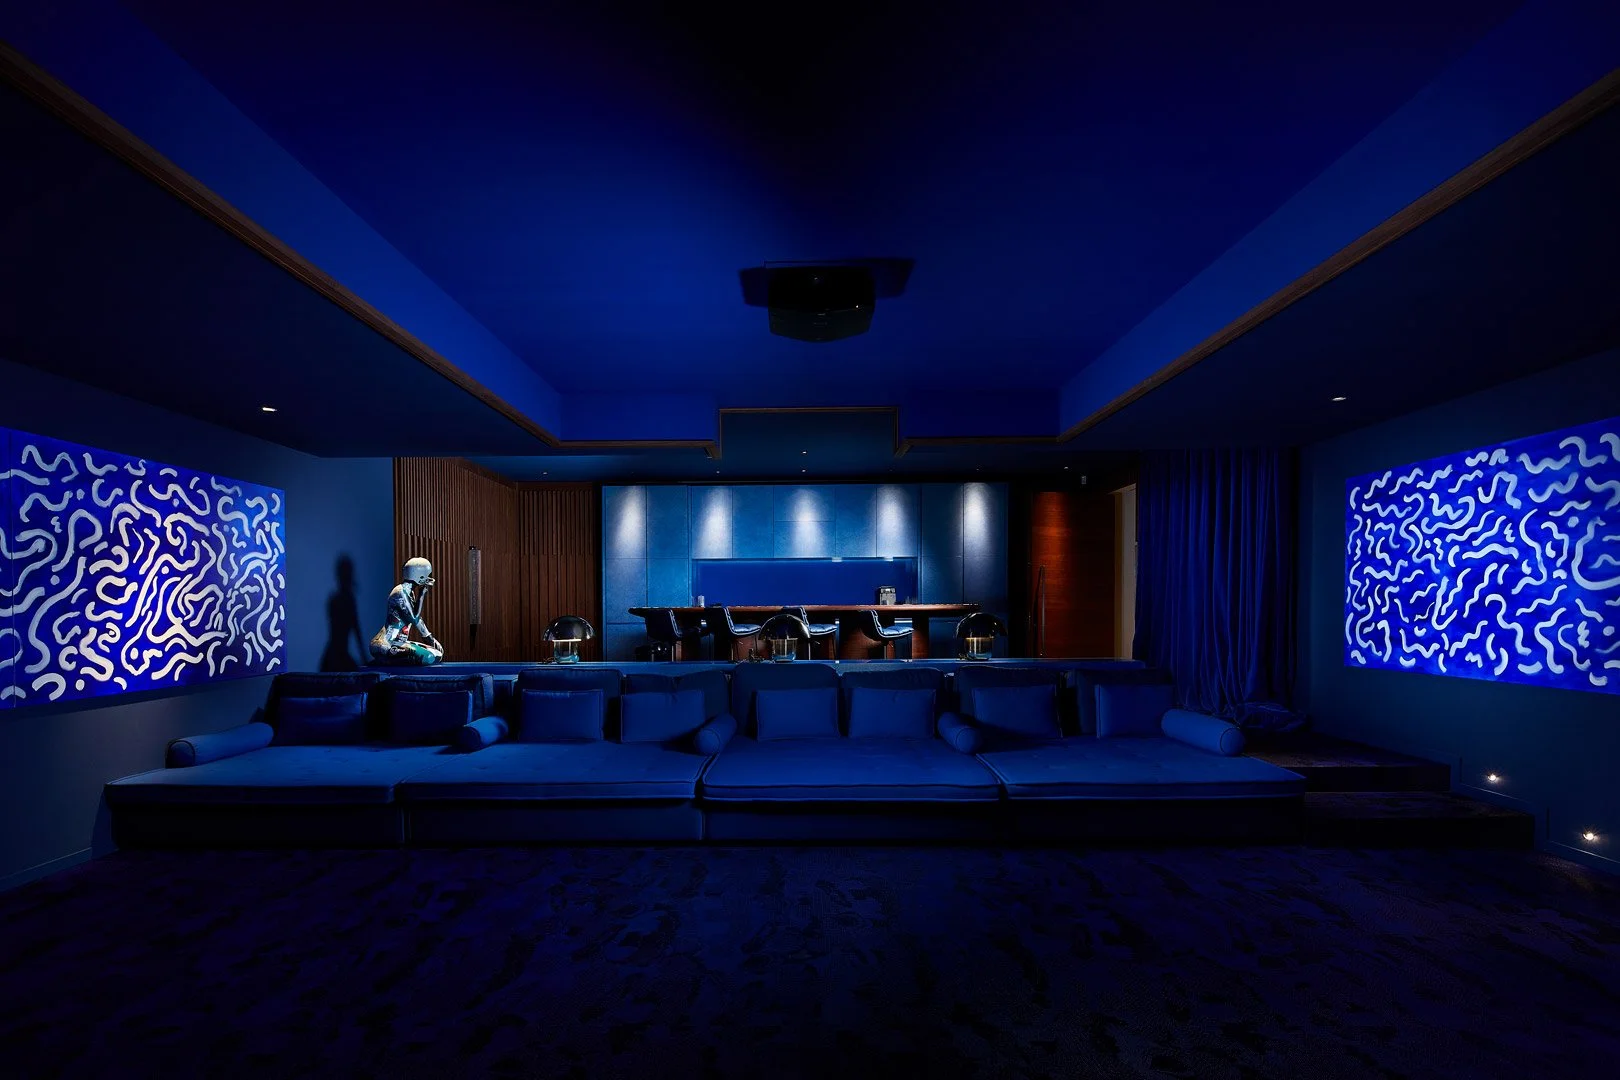
Leisure room with a bar, stools and decorative panels under blue lighting.
Front view of the leisure room sofas, with the bar beyond and blue panels at the sides.
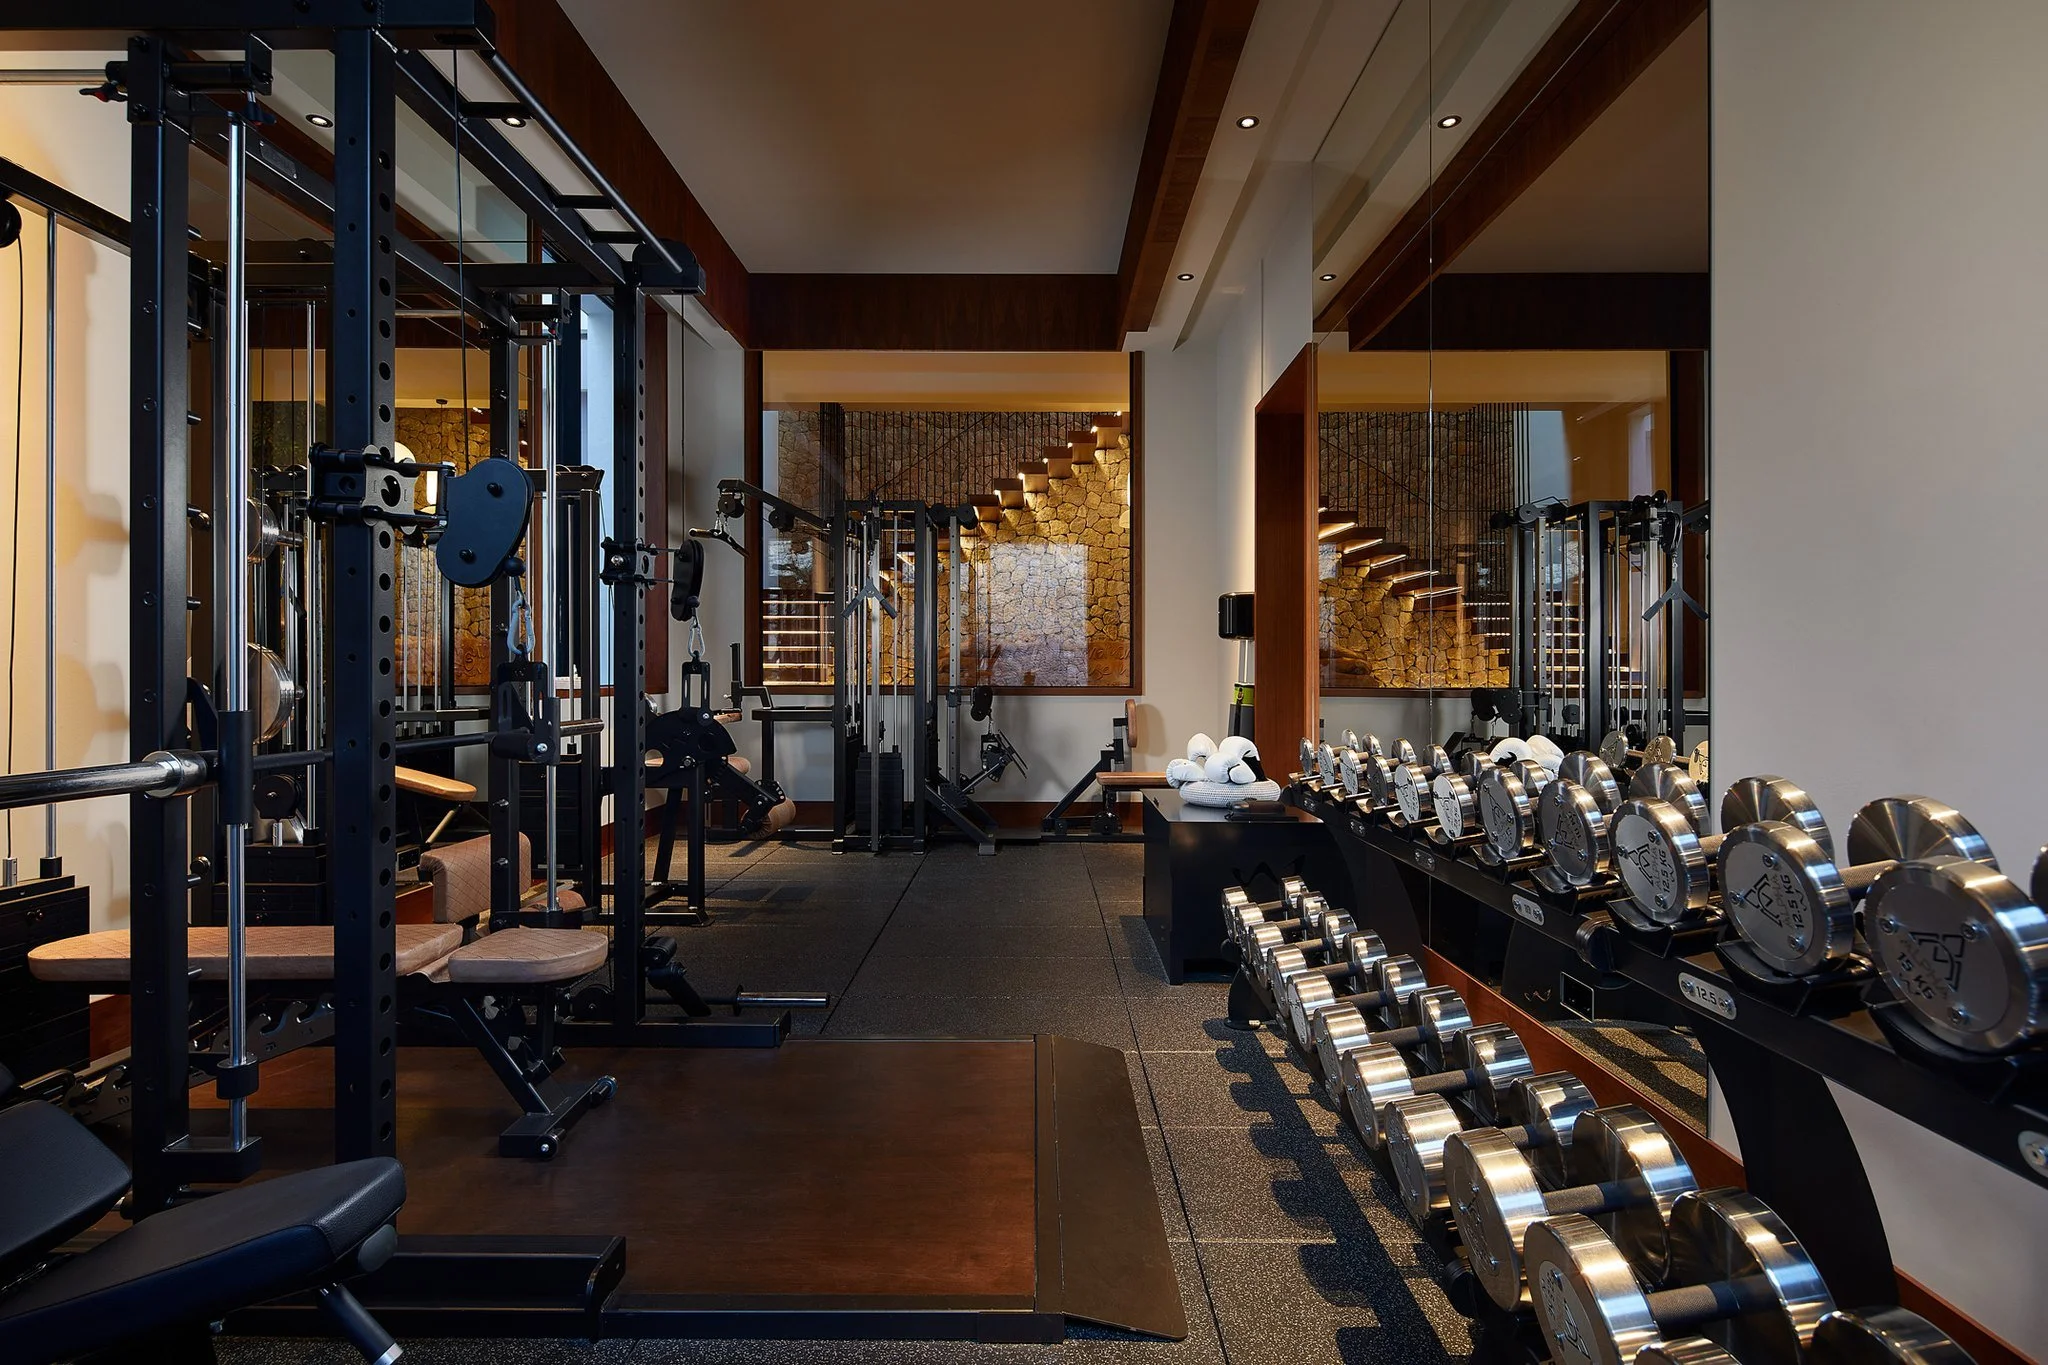
Gym at Can Kef with weight training equipment.
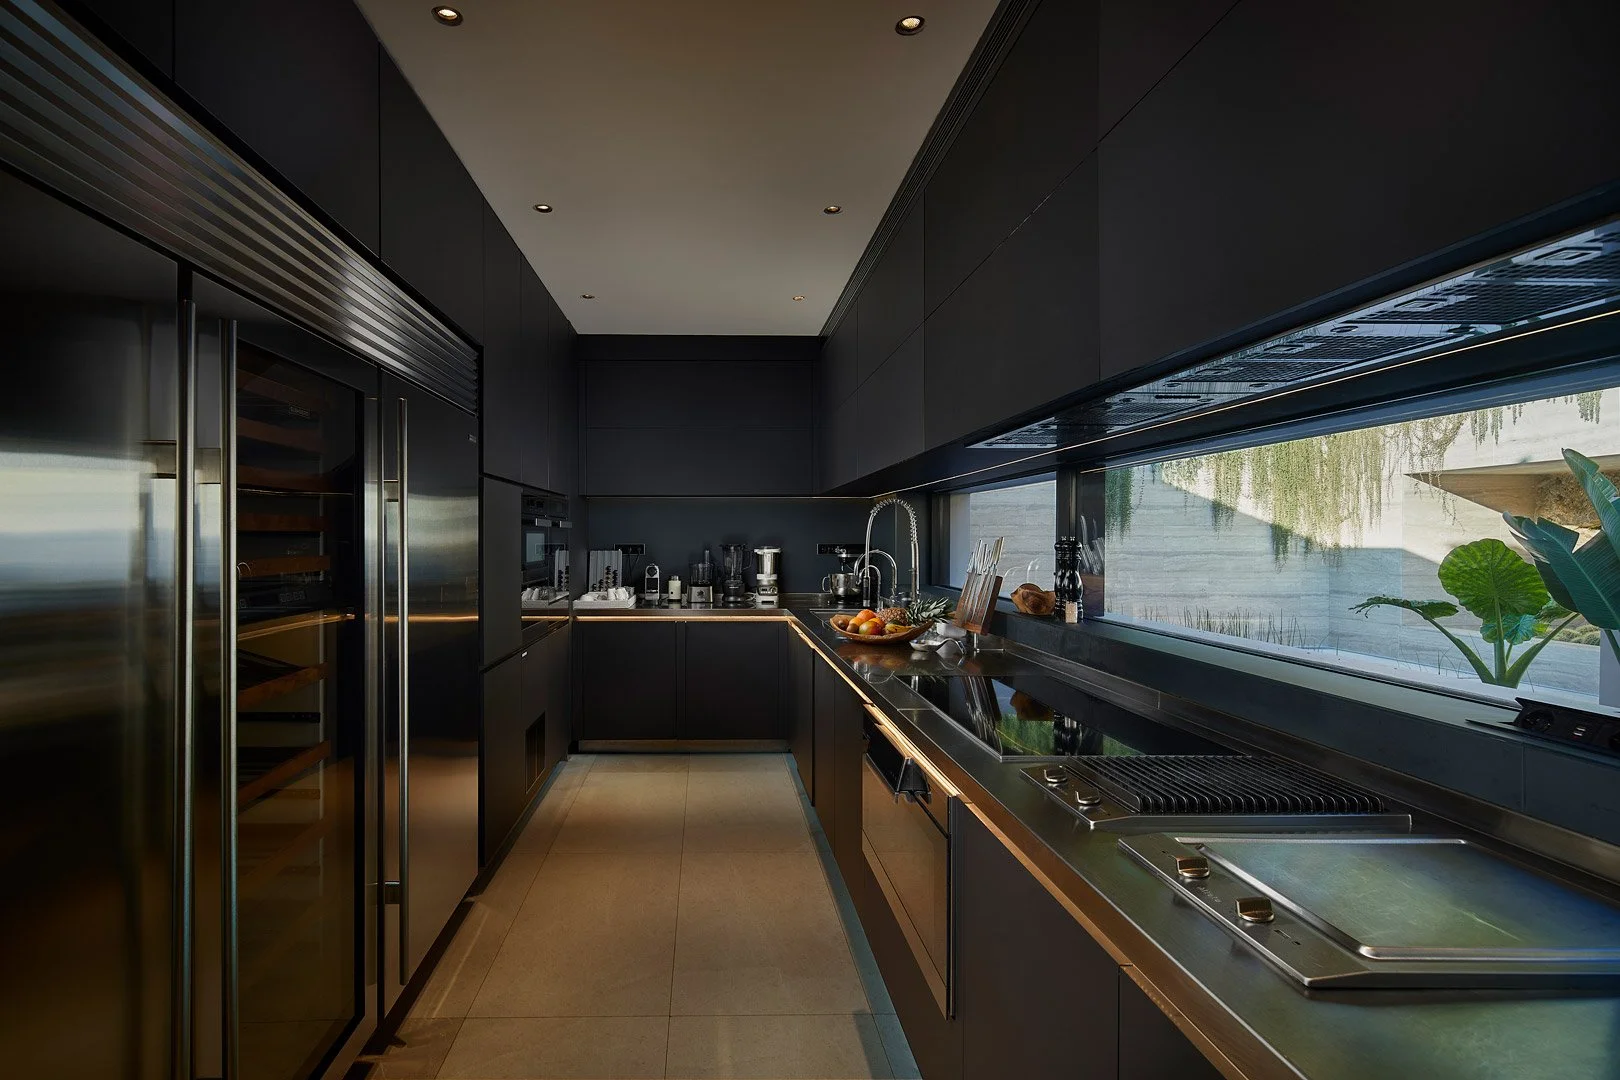
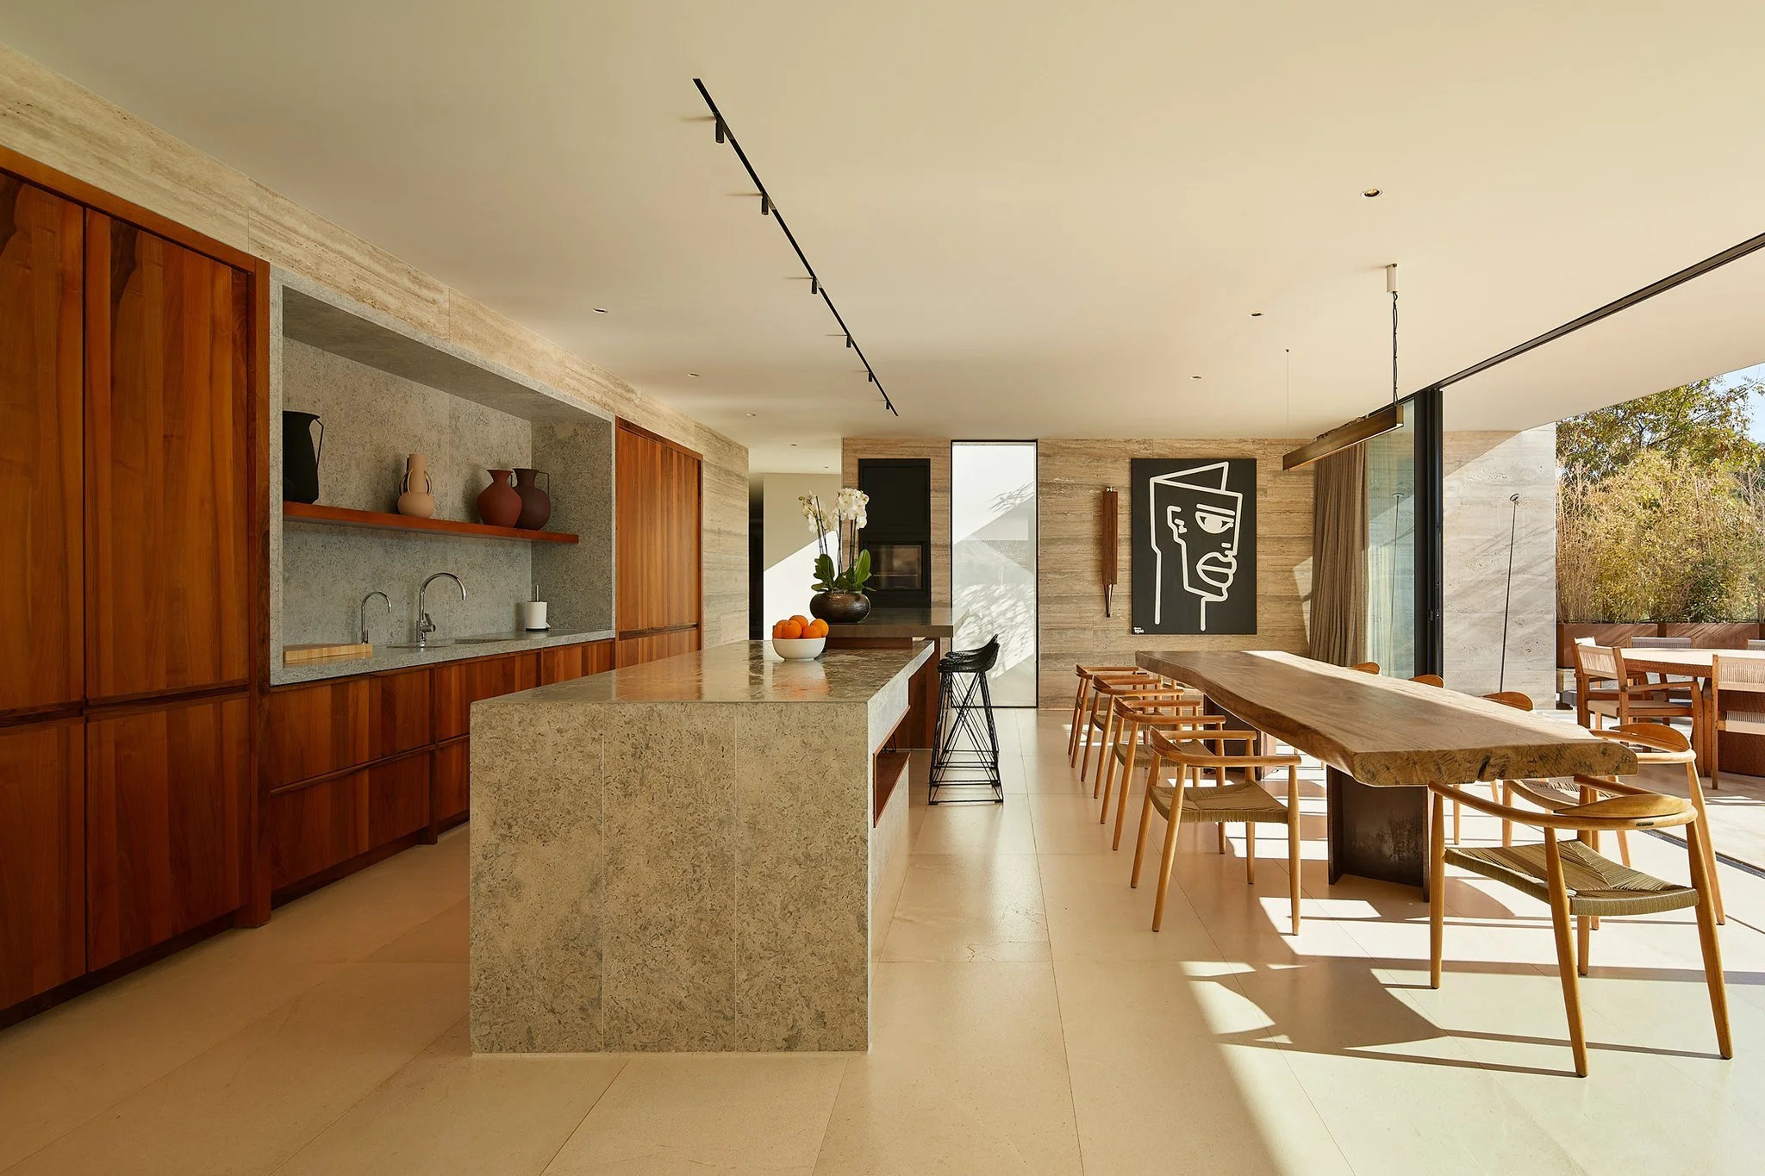
Kitchen with dark cabinetry, metal worktops and a horizontal window towards the courtyard.
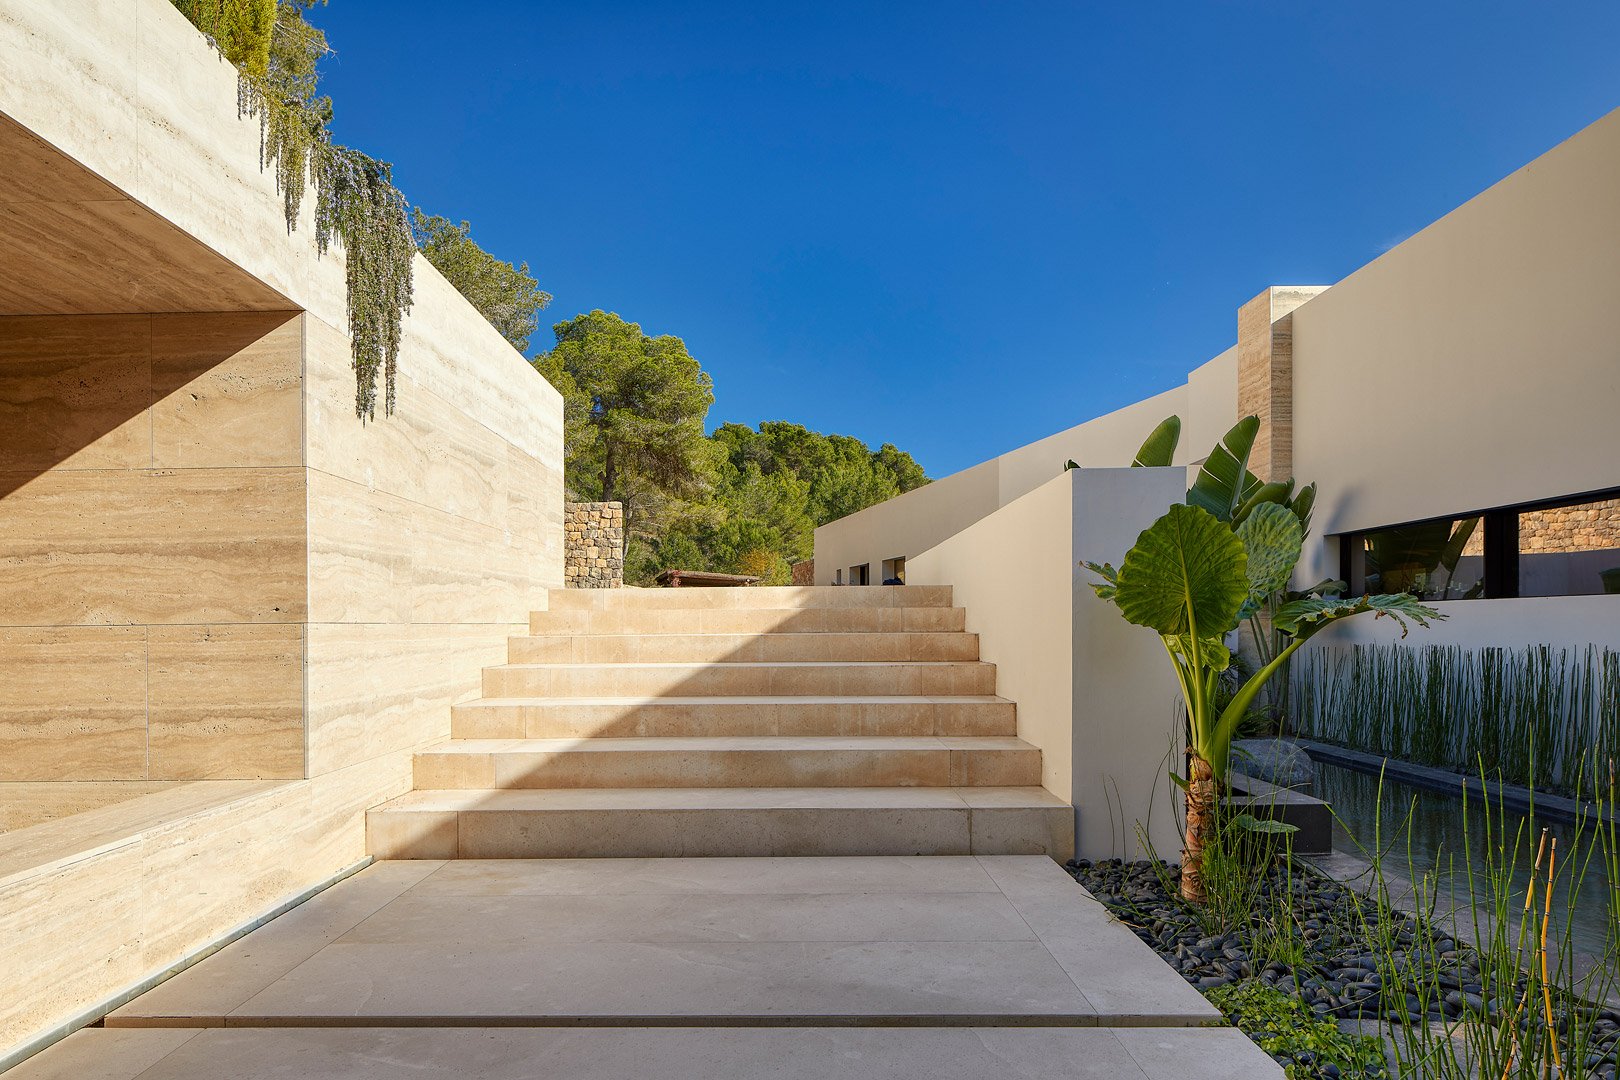
Outdoor staircase between pale walls and planting at the entrance to Can Kef.
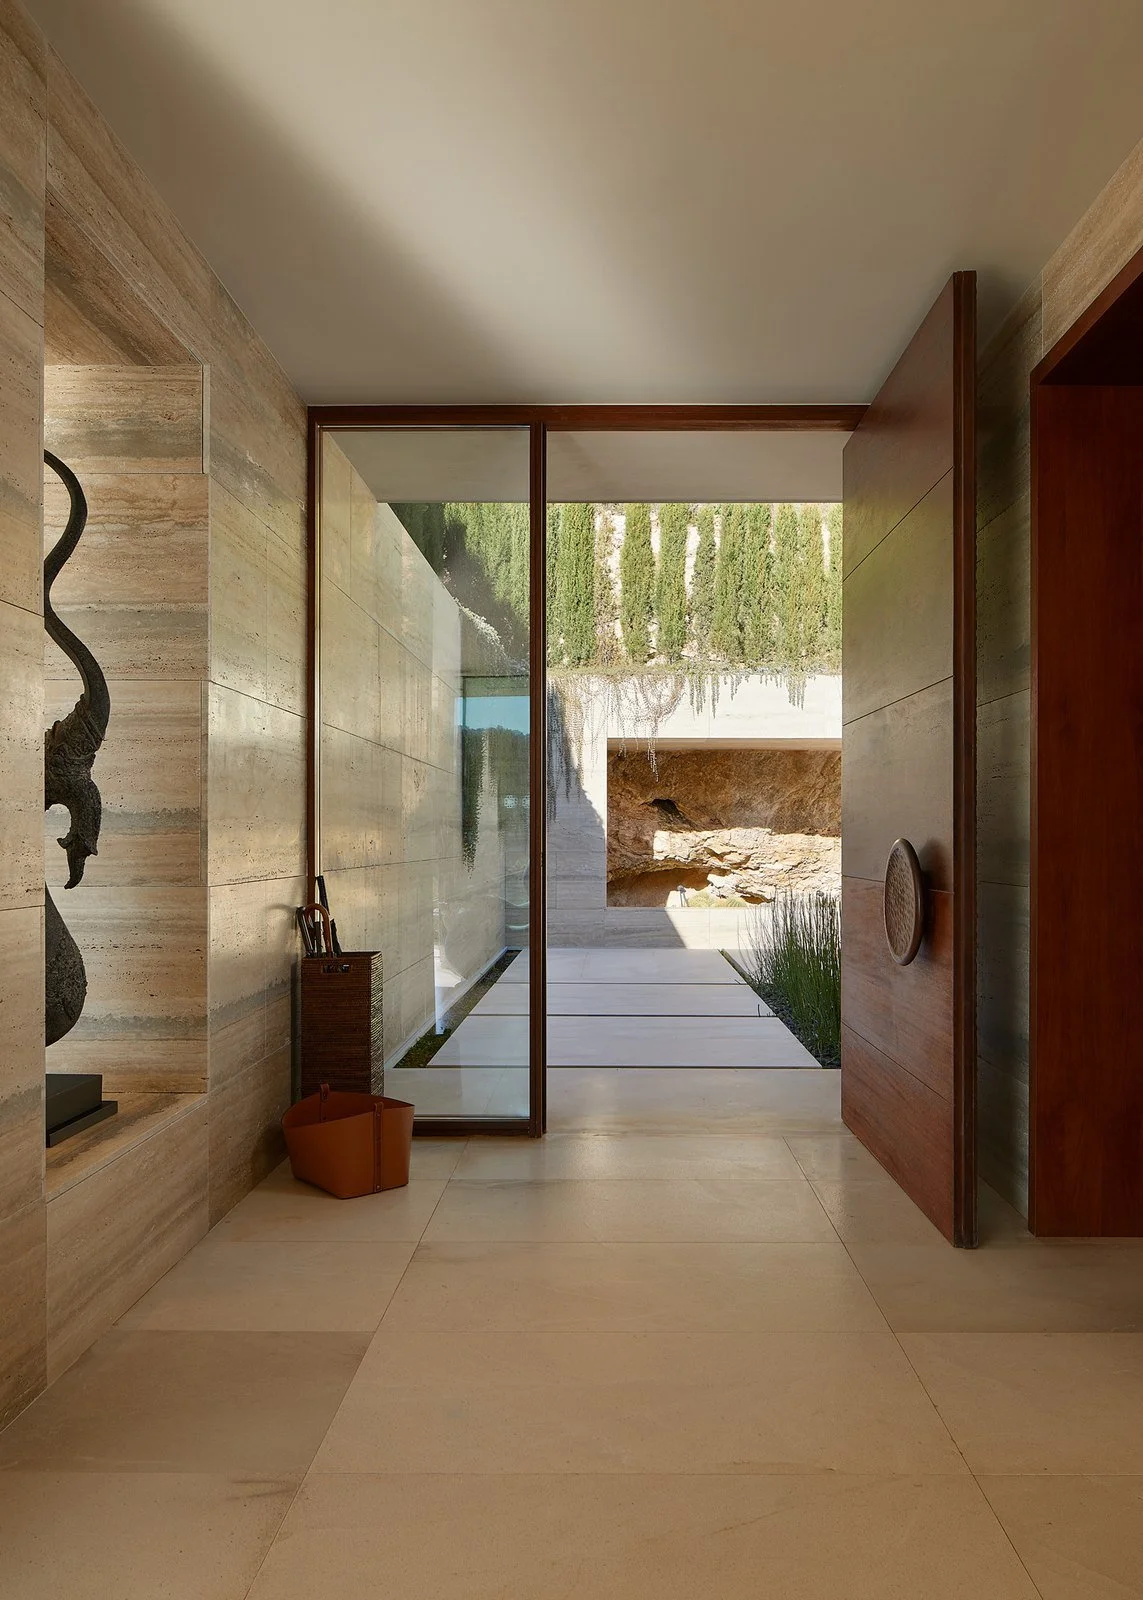
Stone-lined entrance passage leading to a planted courtyard.
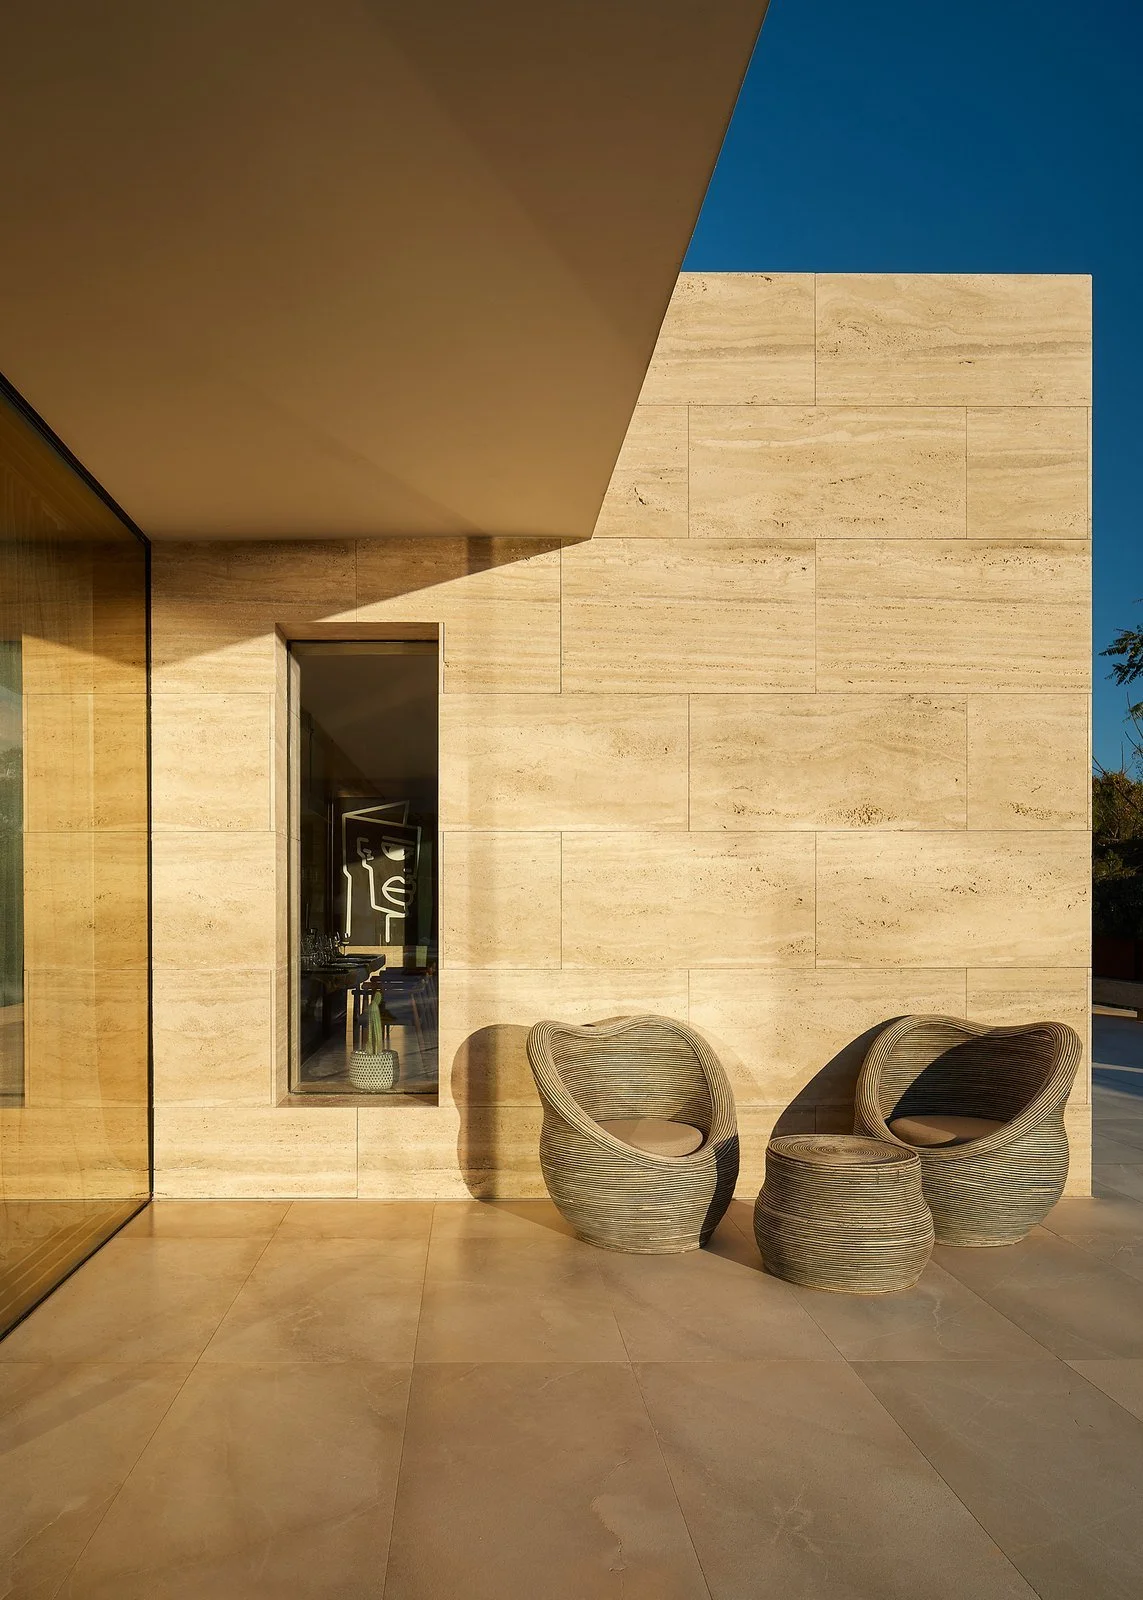
Armchairs beside a stone wall and window at Can Kef.
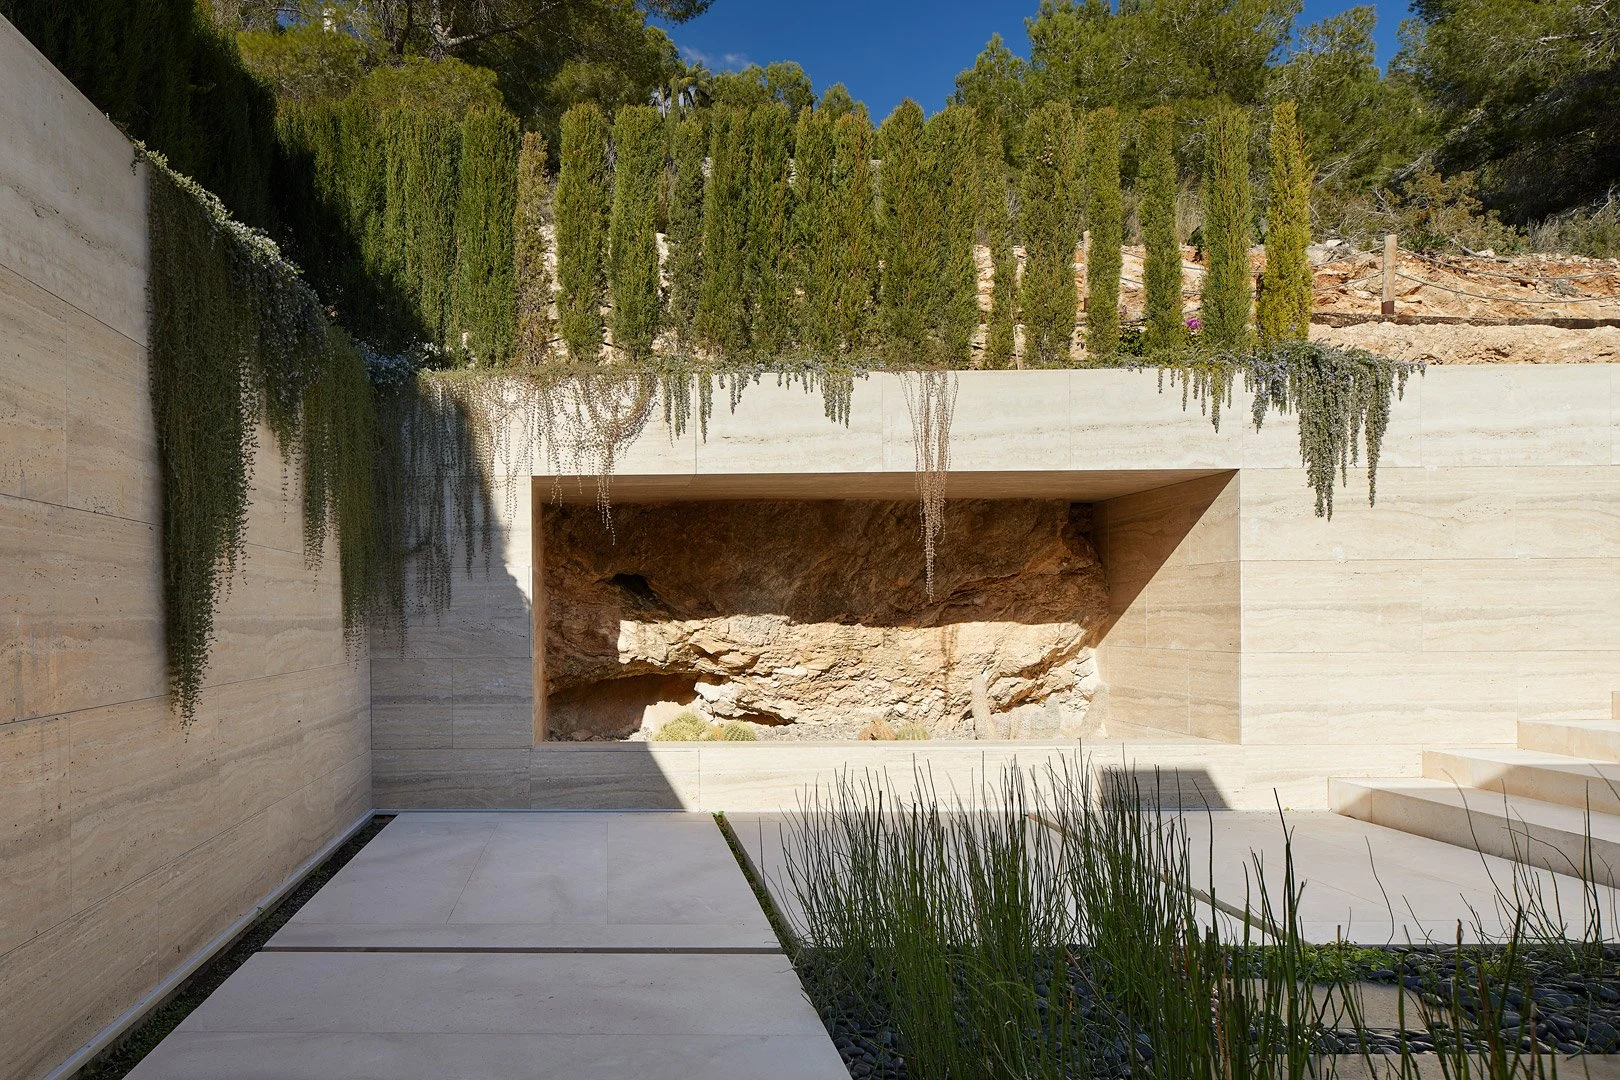
Courtyard with an opening revealing rock, hanging plants and a walkway over water.
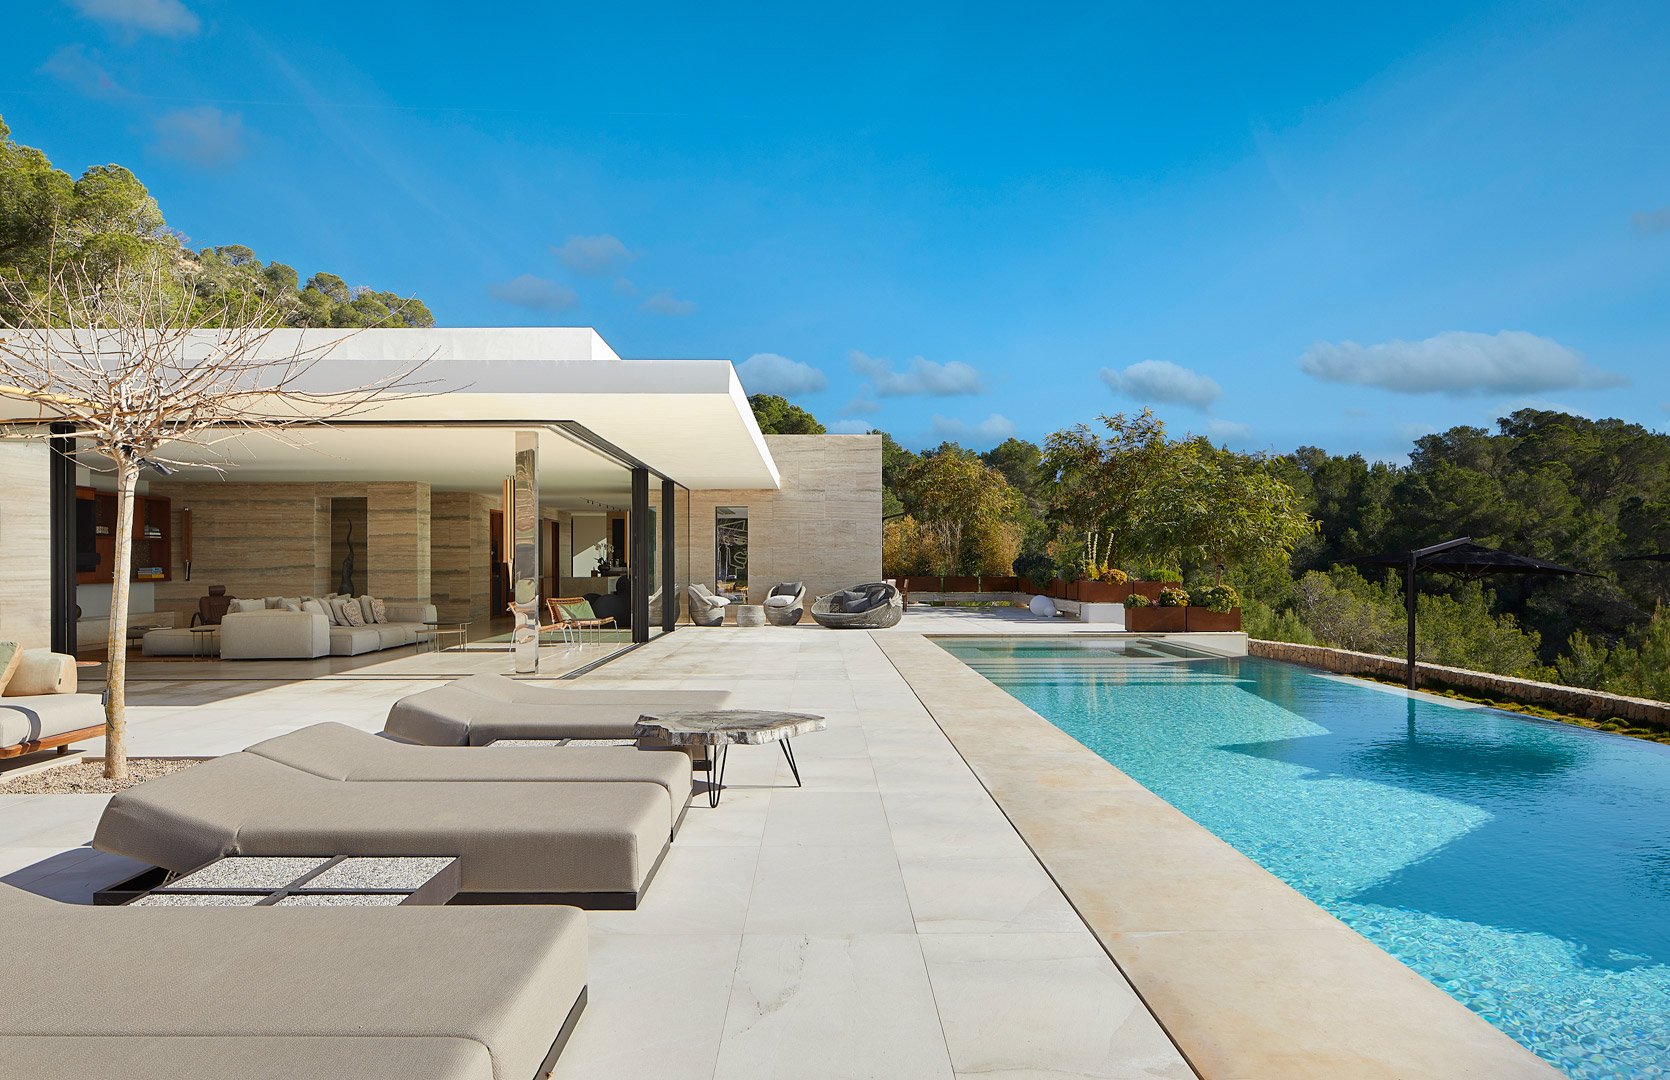
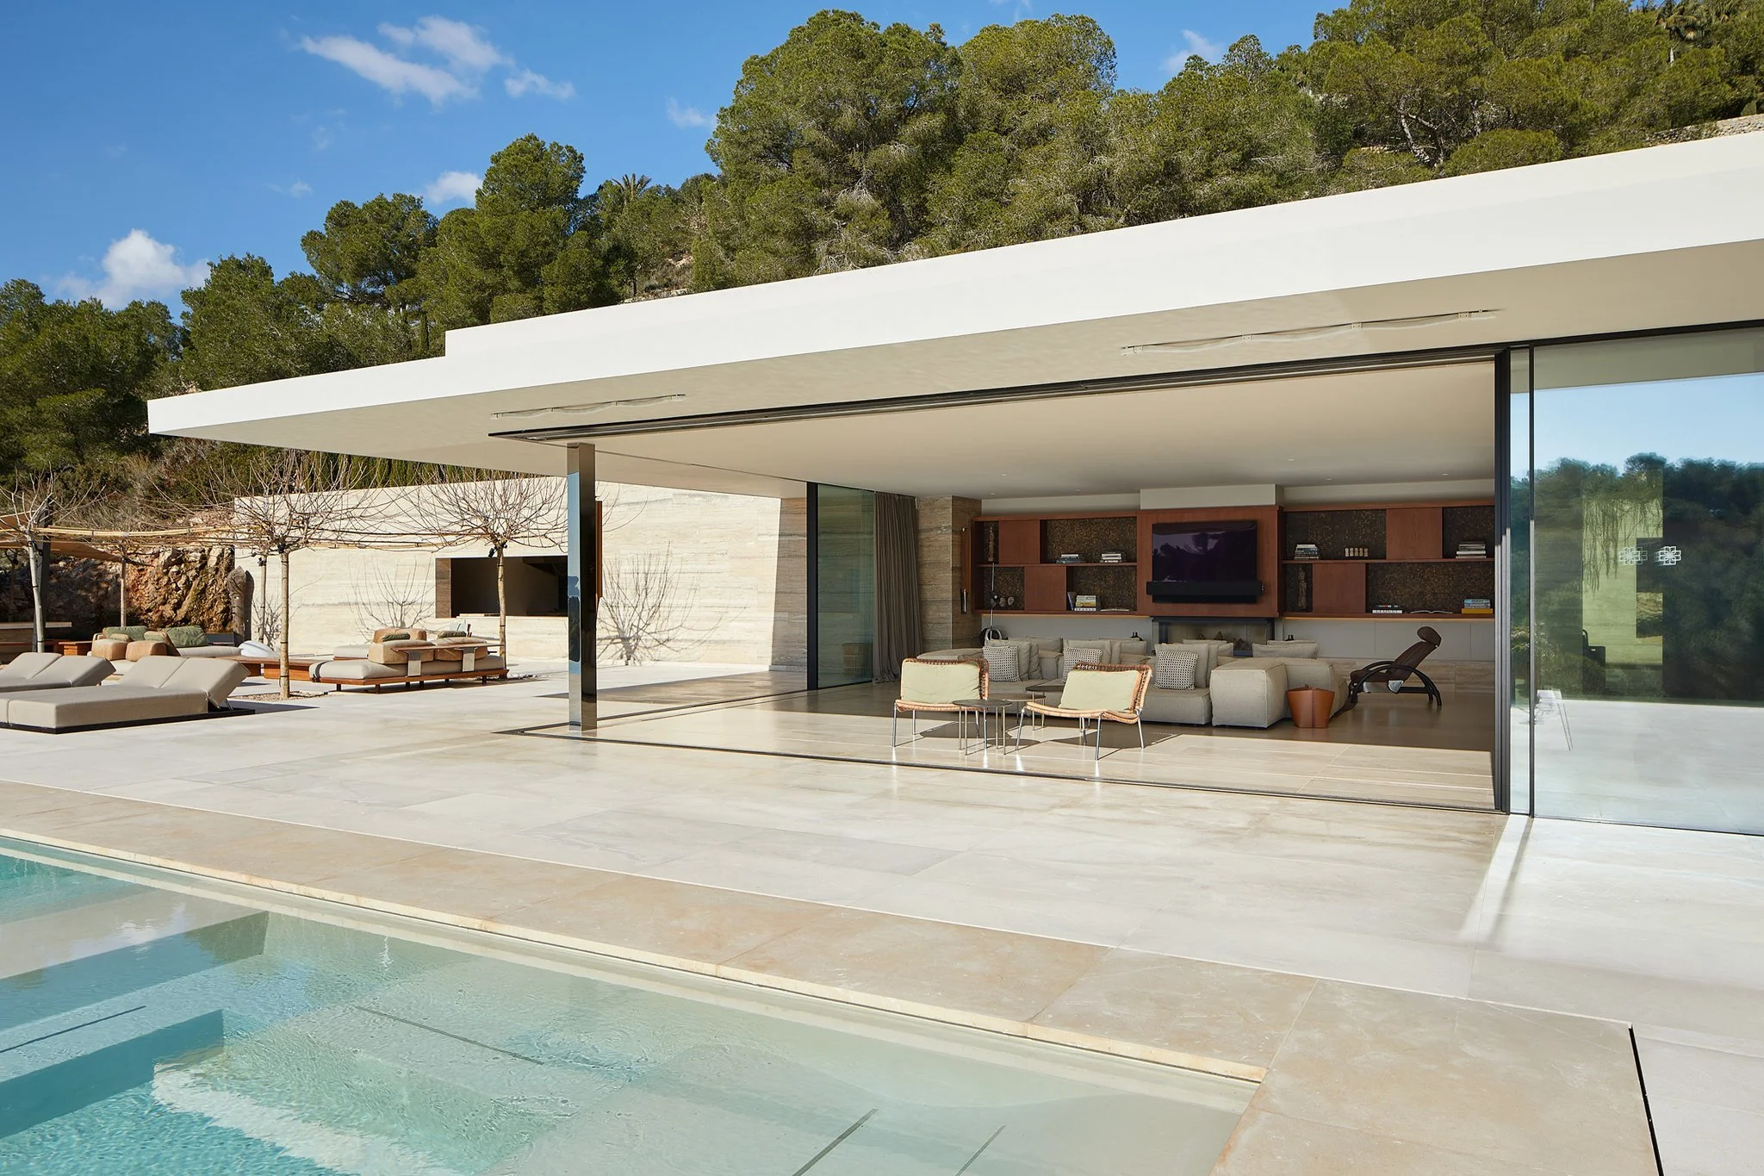
Pool and terrace with sun loungers facing the open living room at Can Kef in daylight.
Glazed facade of Can Kef opening onto the terrace and pool.
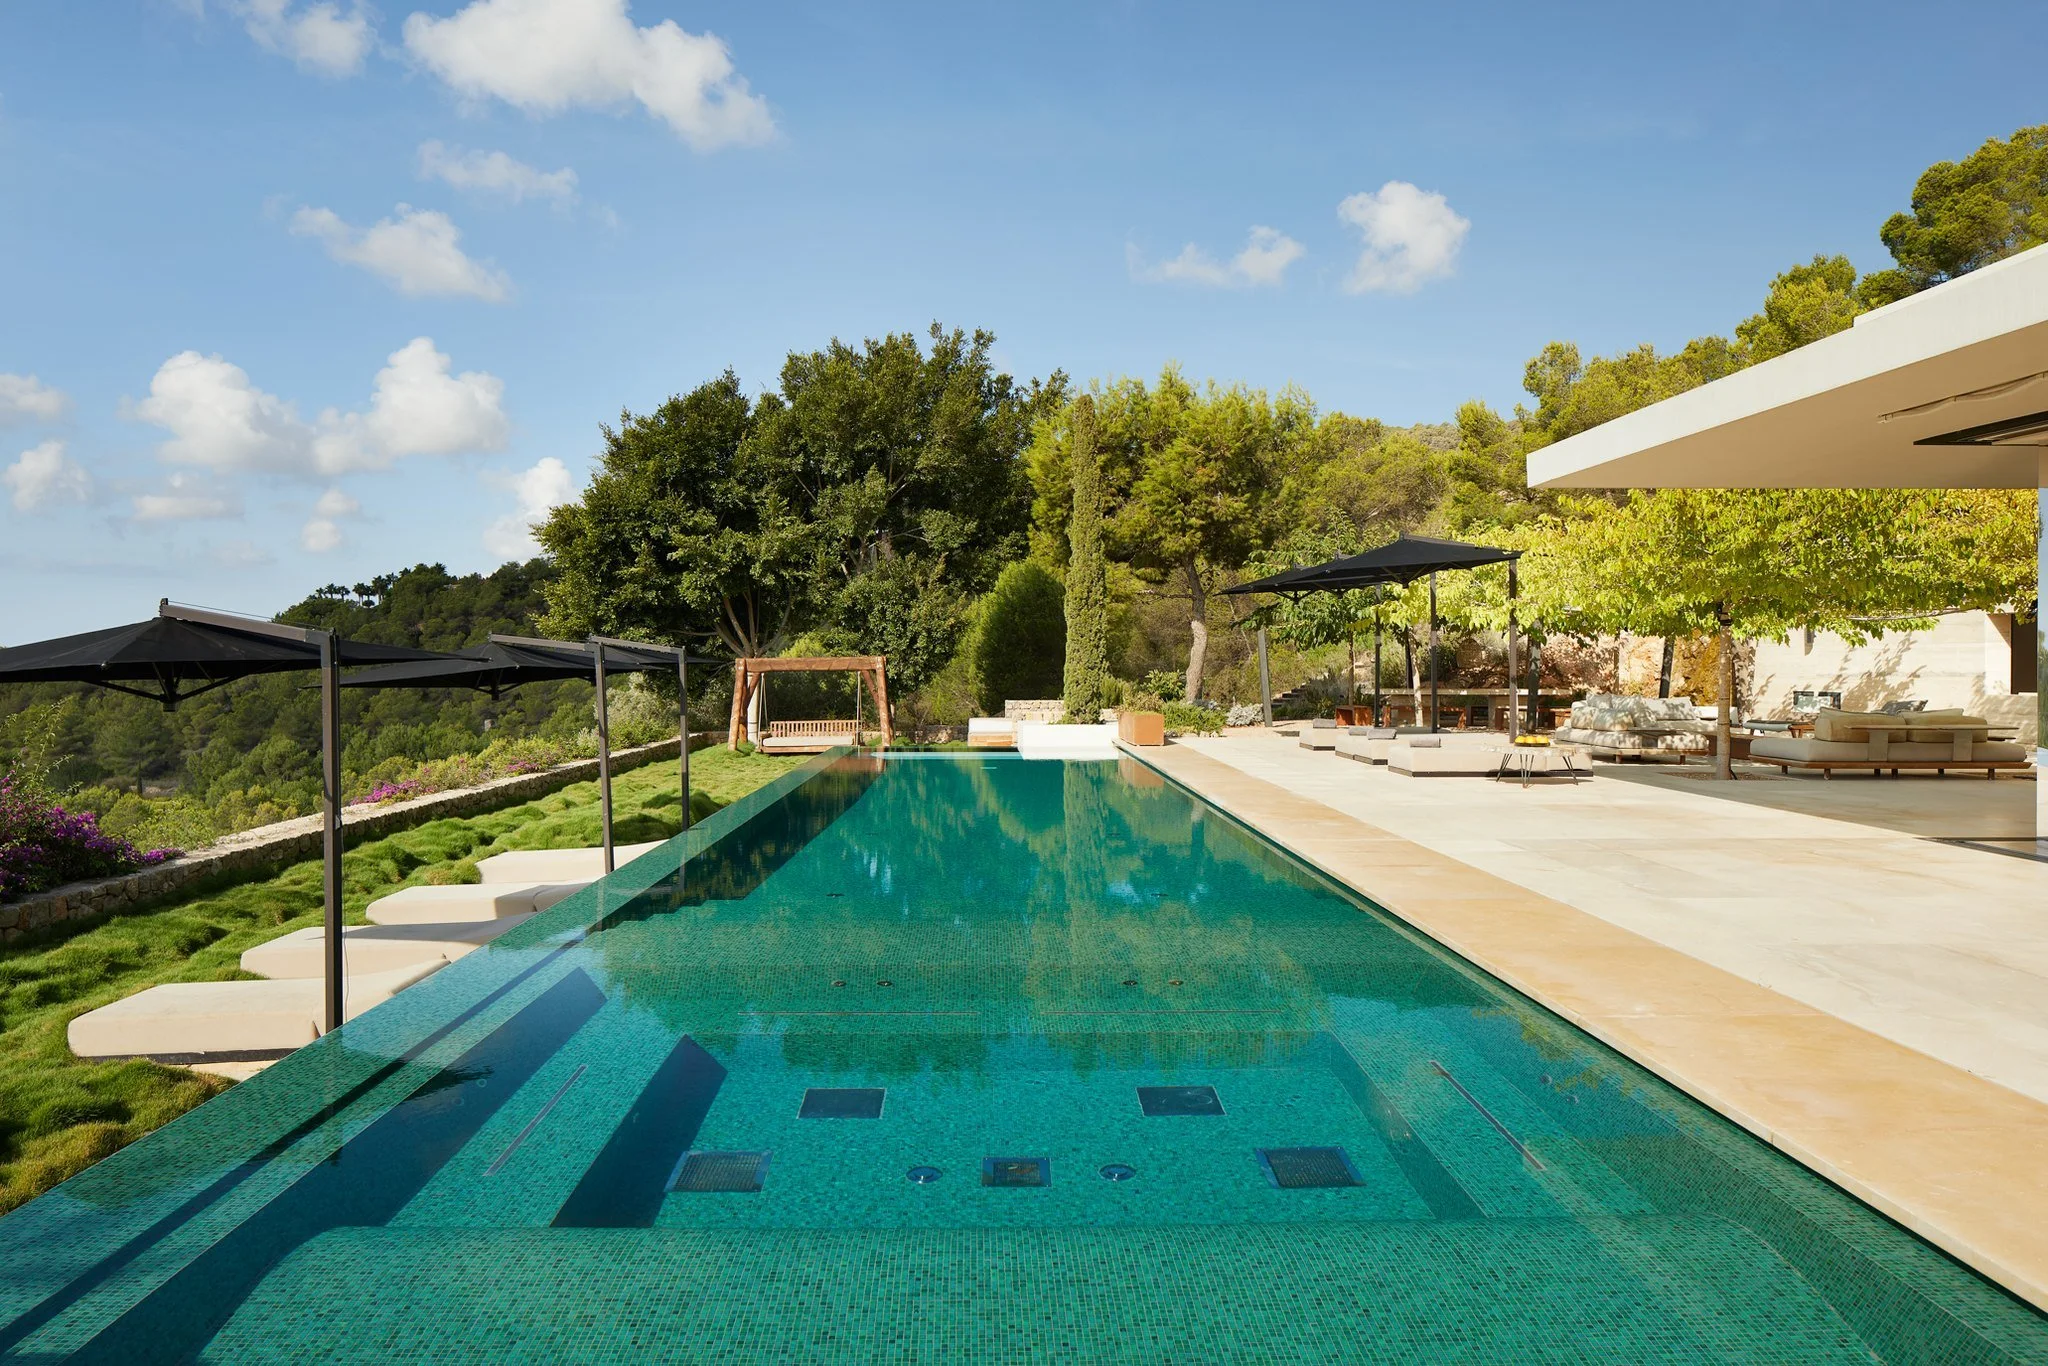
Pool at Can Kef surrounded by terraces and Mediterranean planting.
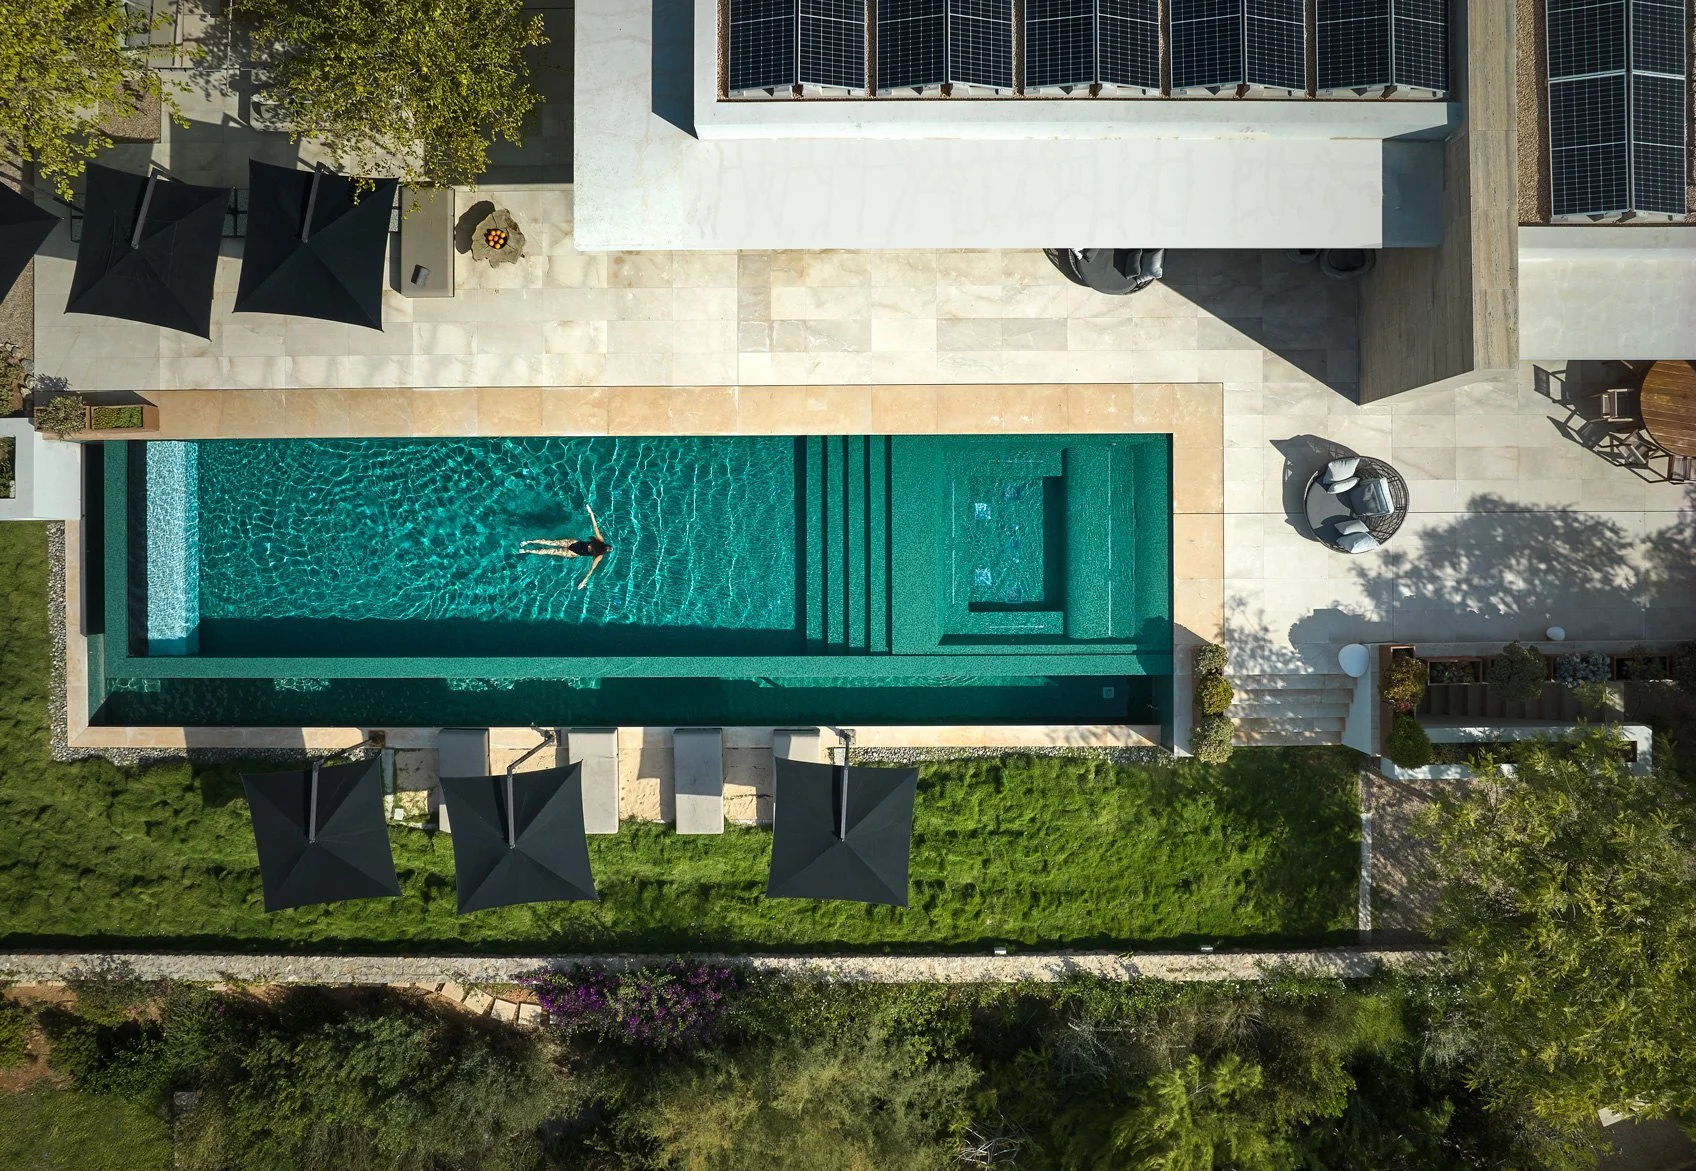
Overhead view of the pool and terraces at Can Kef.
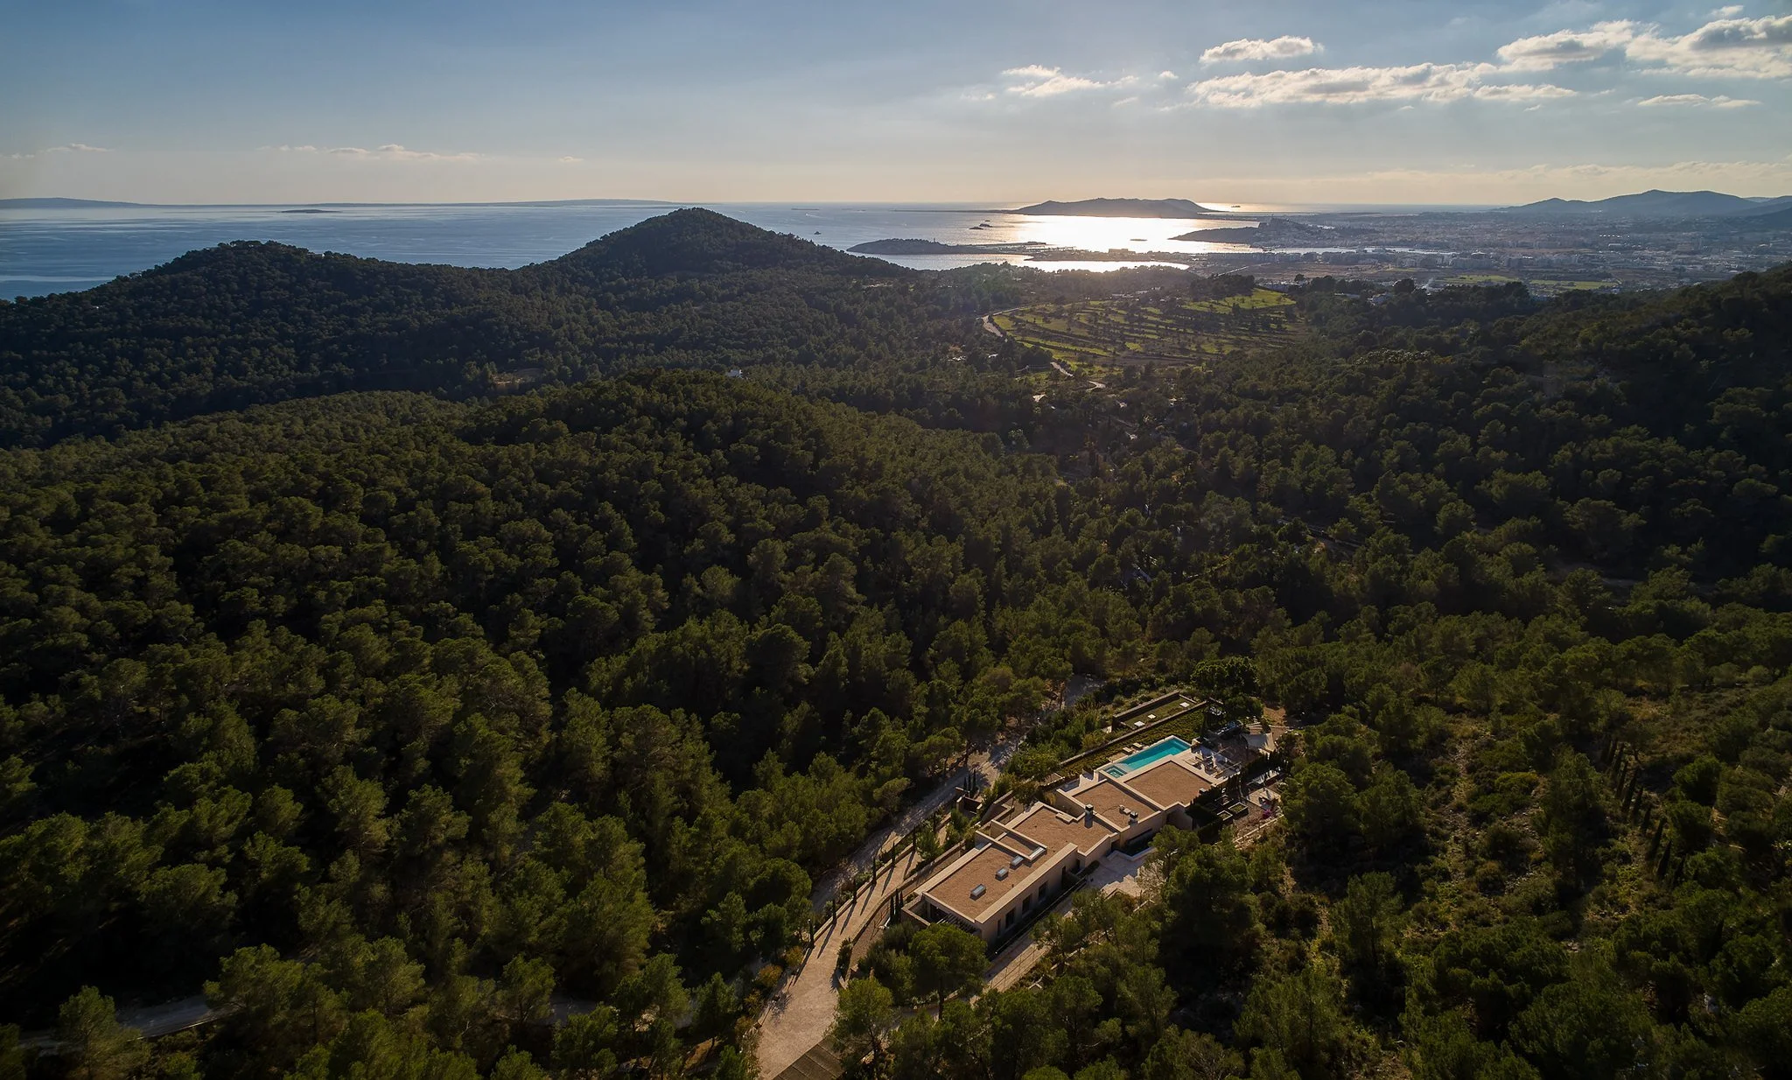
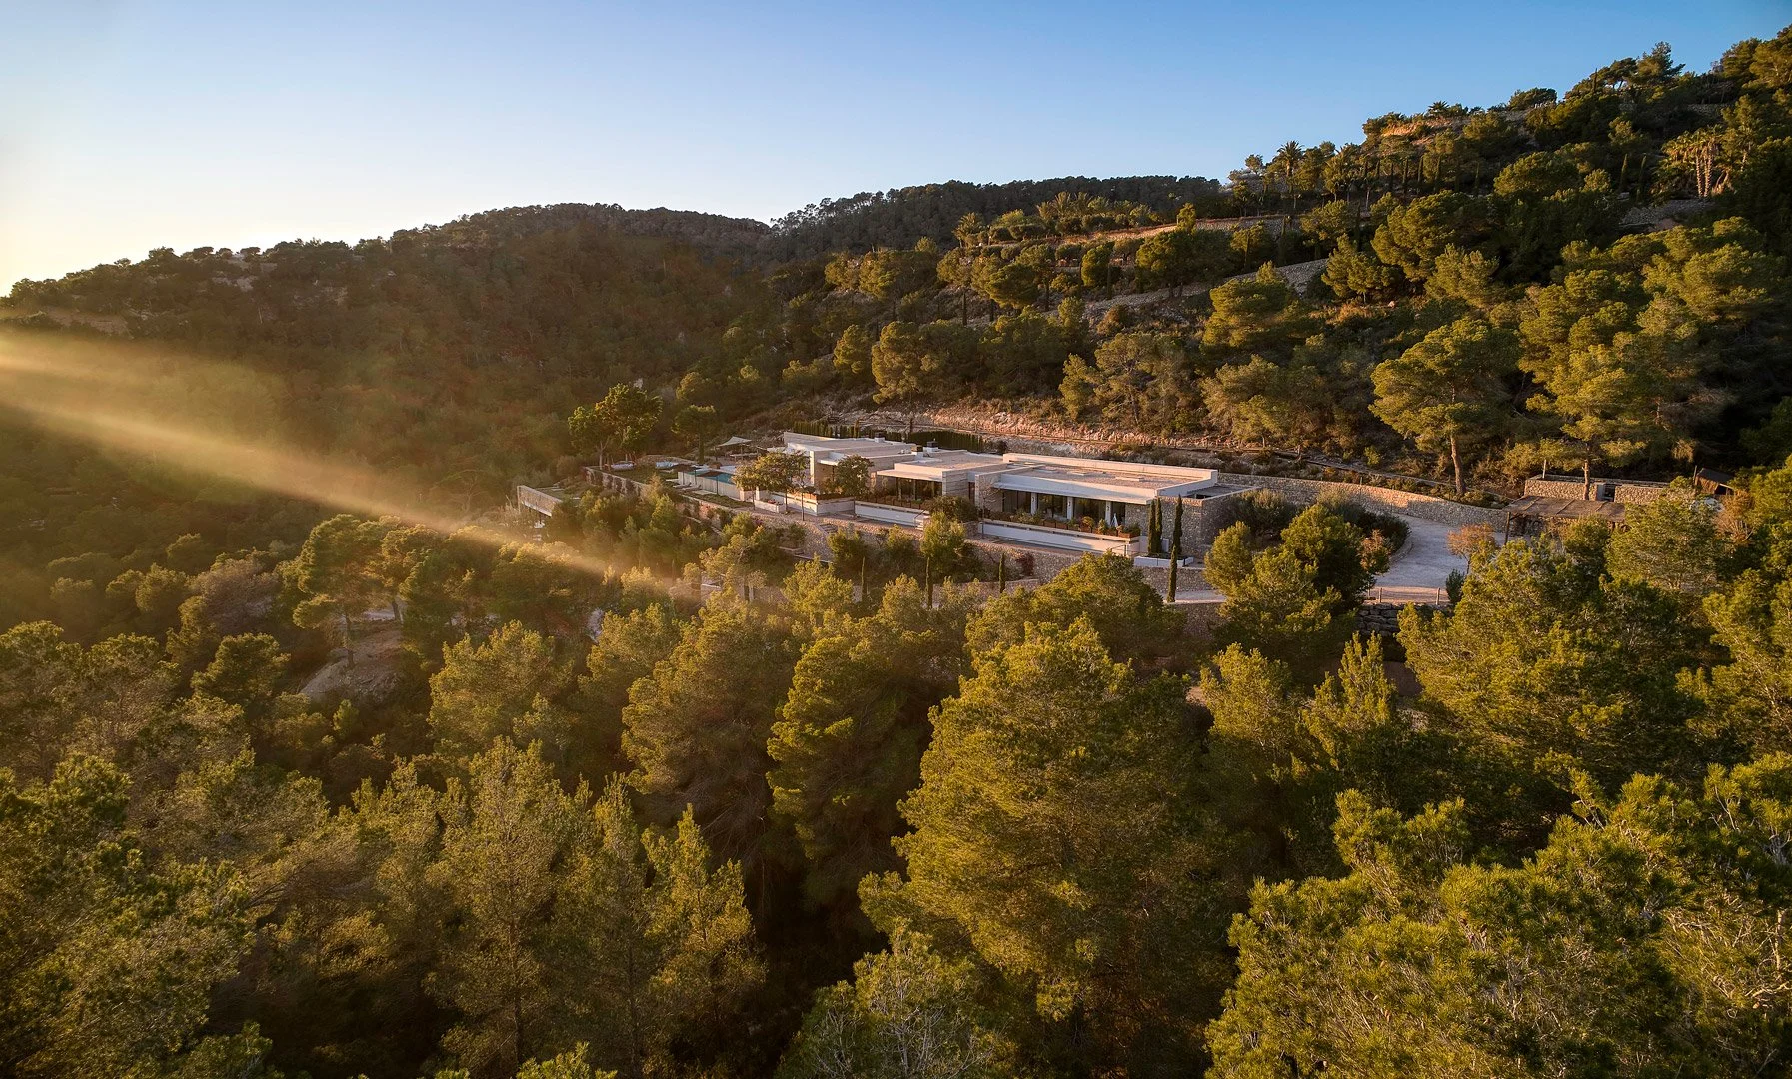
Can Kef among wooded hills with the Ibiza coastline beyond.
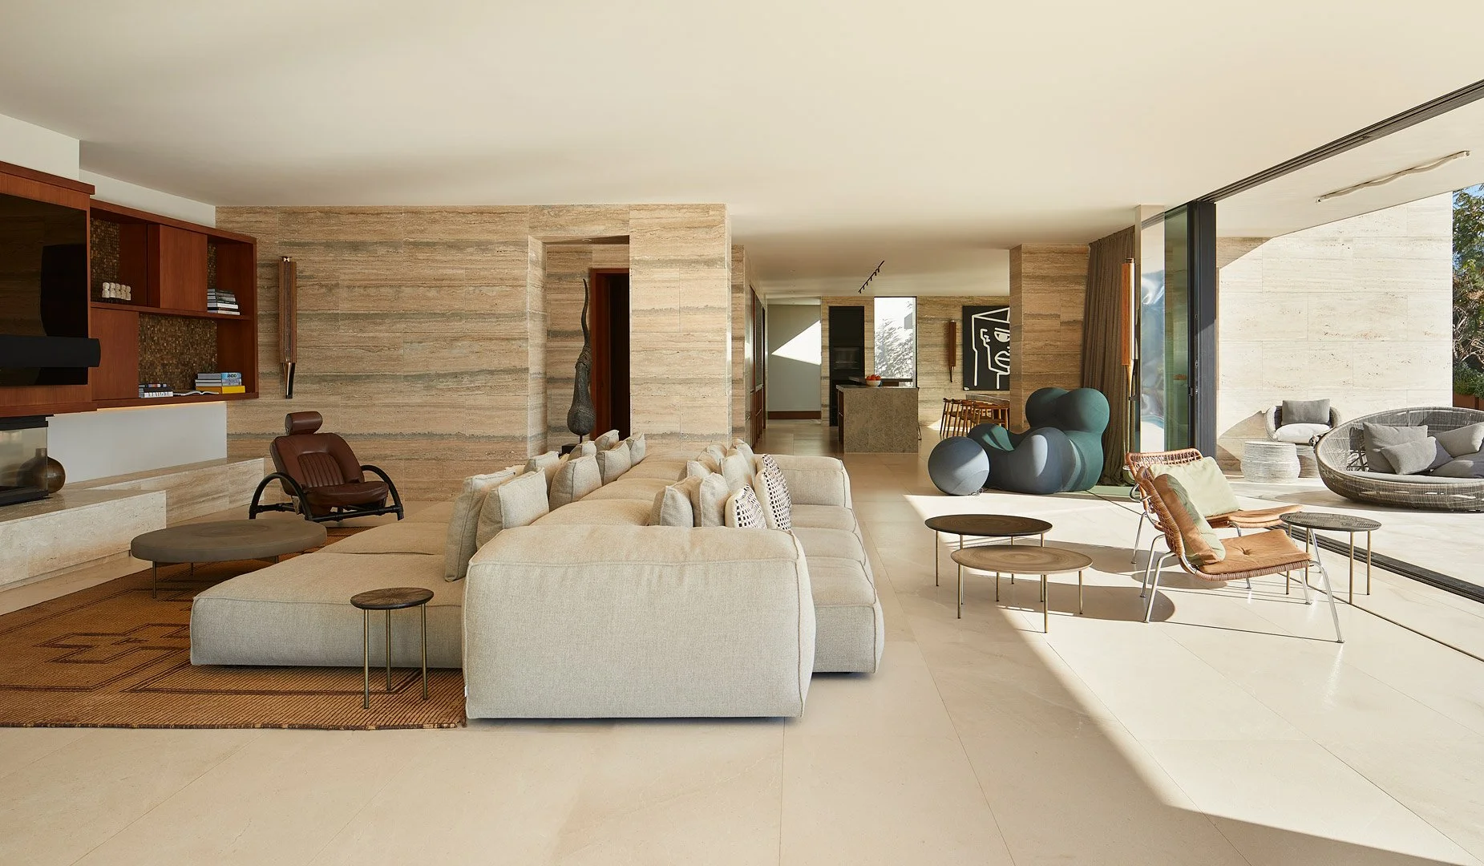
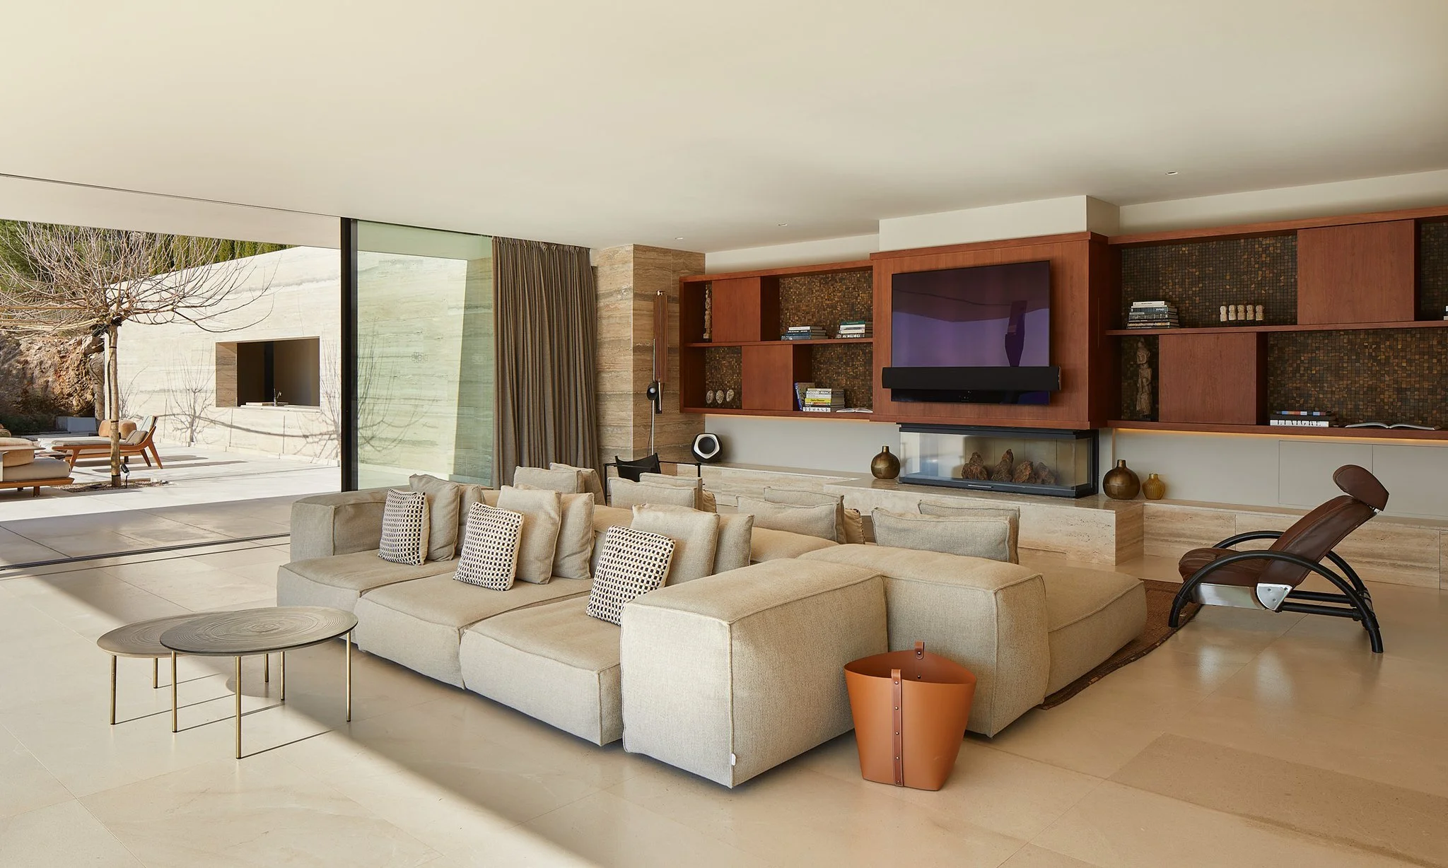
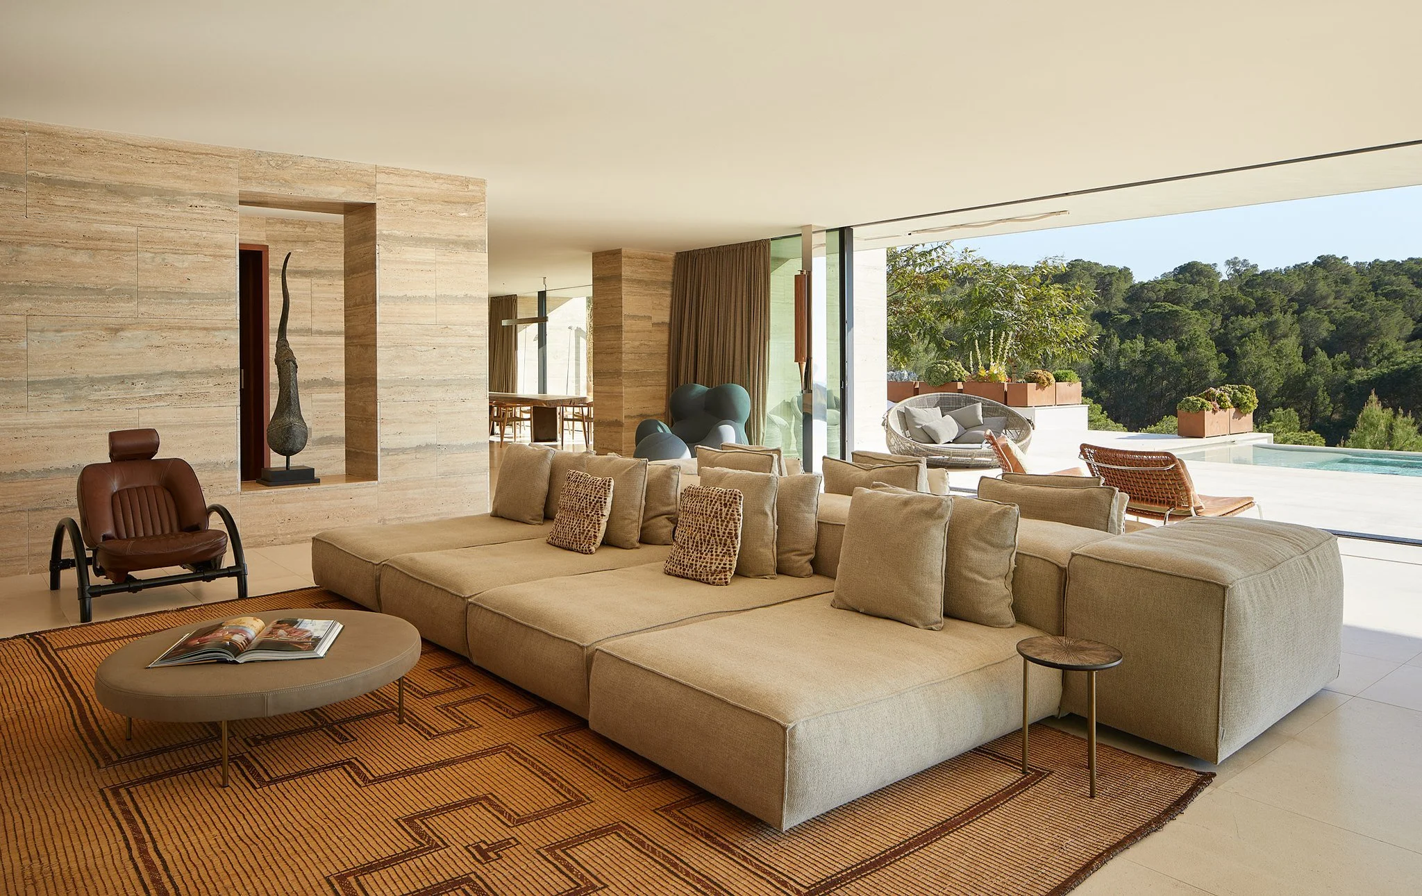
Living room with pale sofas, armchairs and large doors opening onto the terrace.
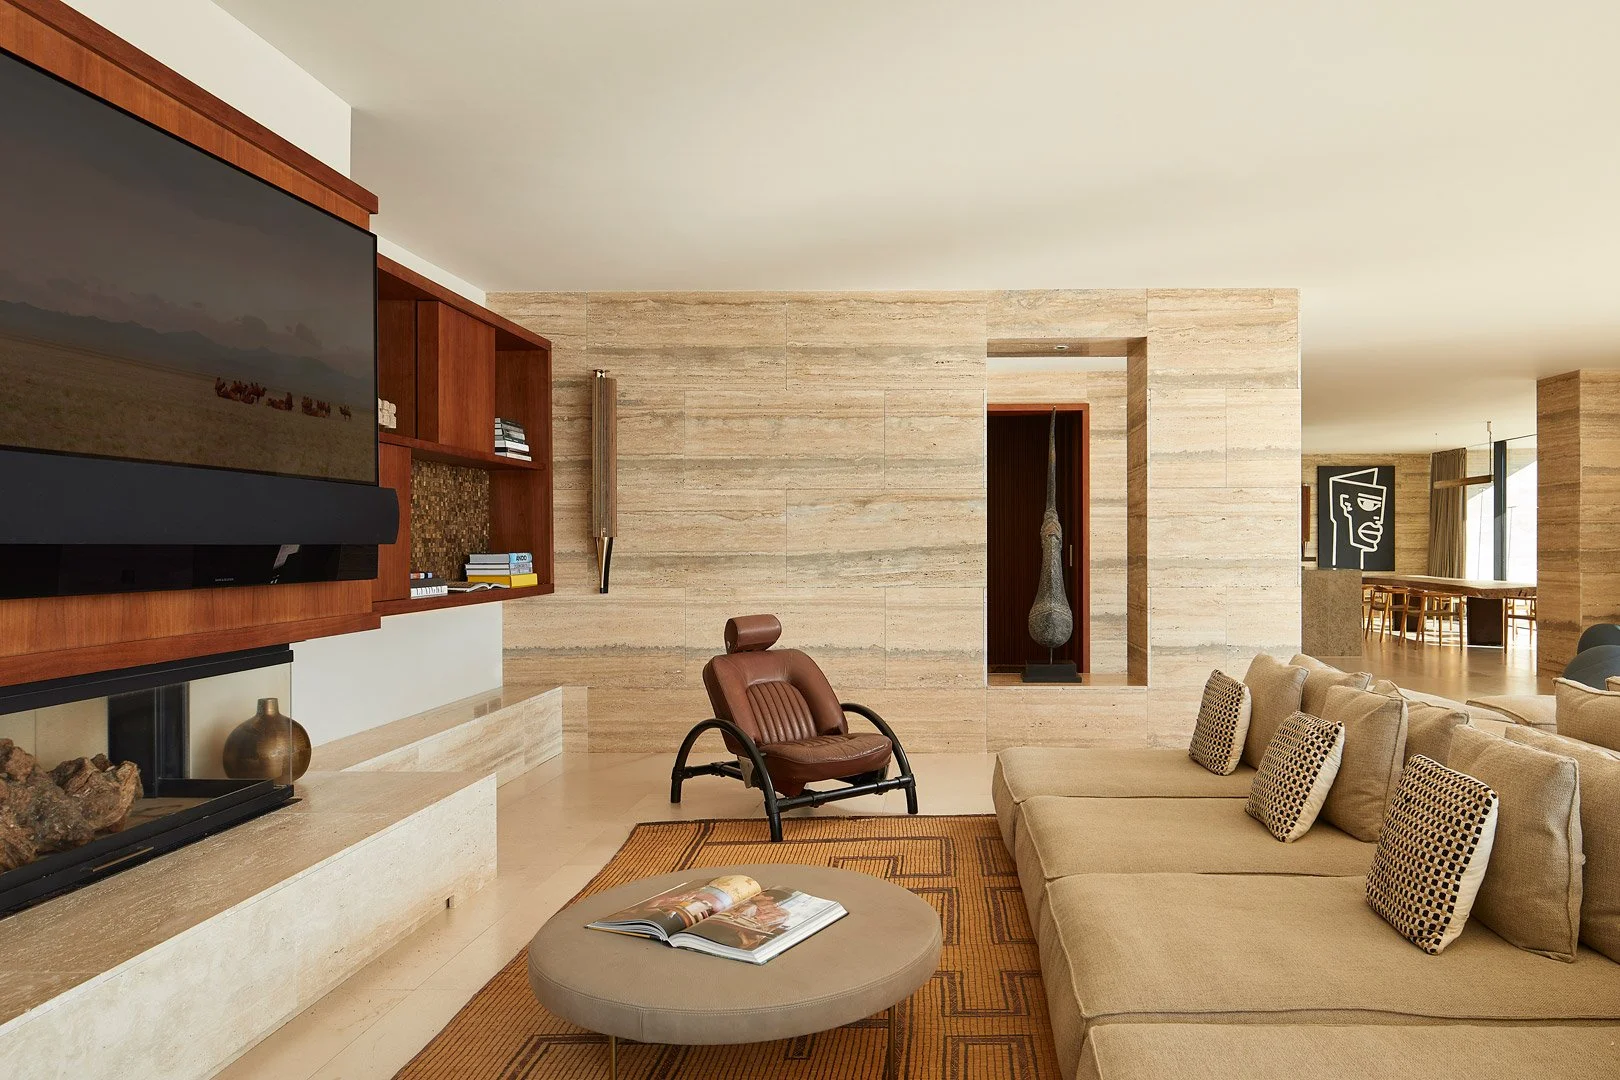
Sitting area with a beige sofa, armchair and timber cabinet above the fireplace.
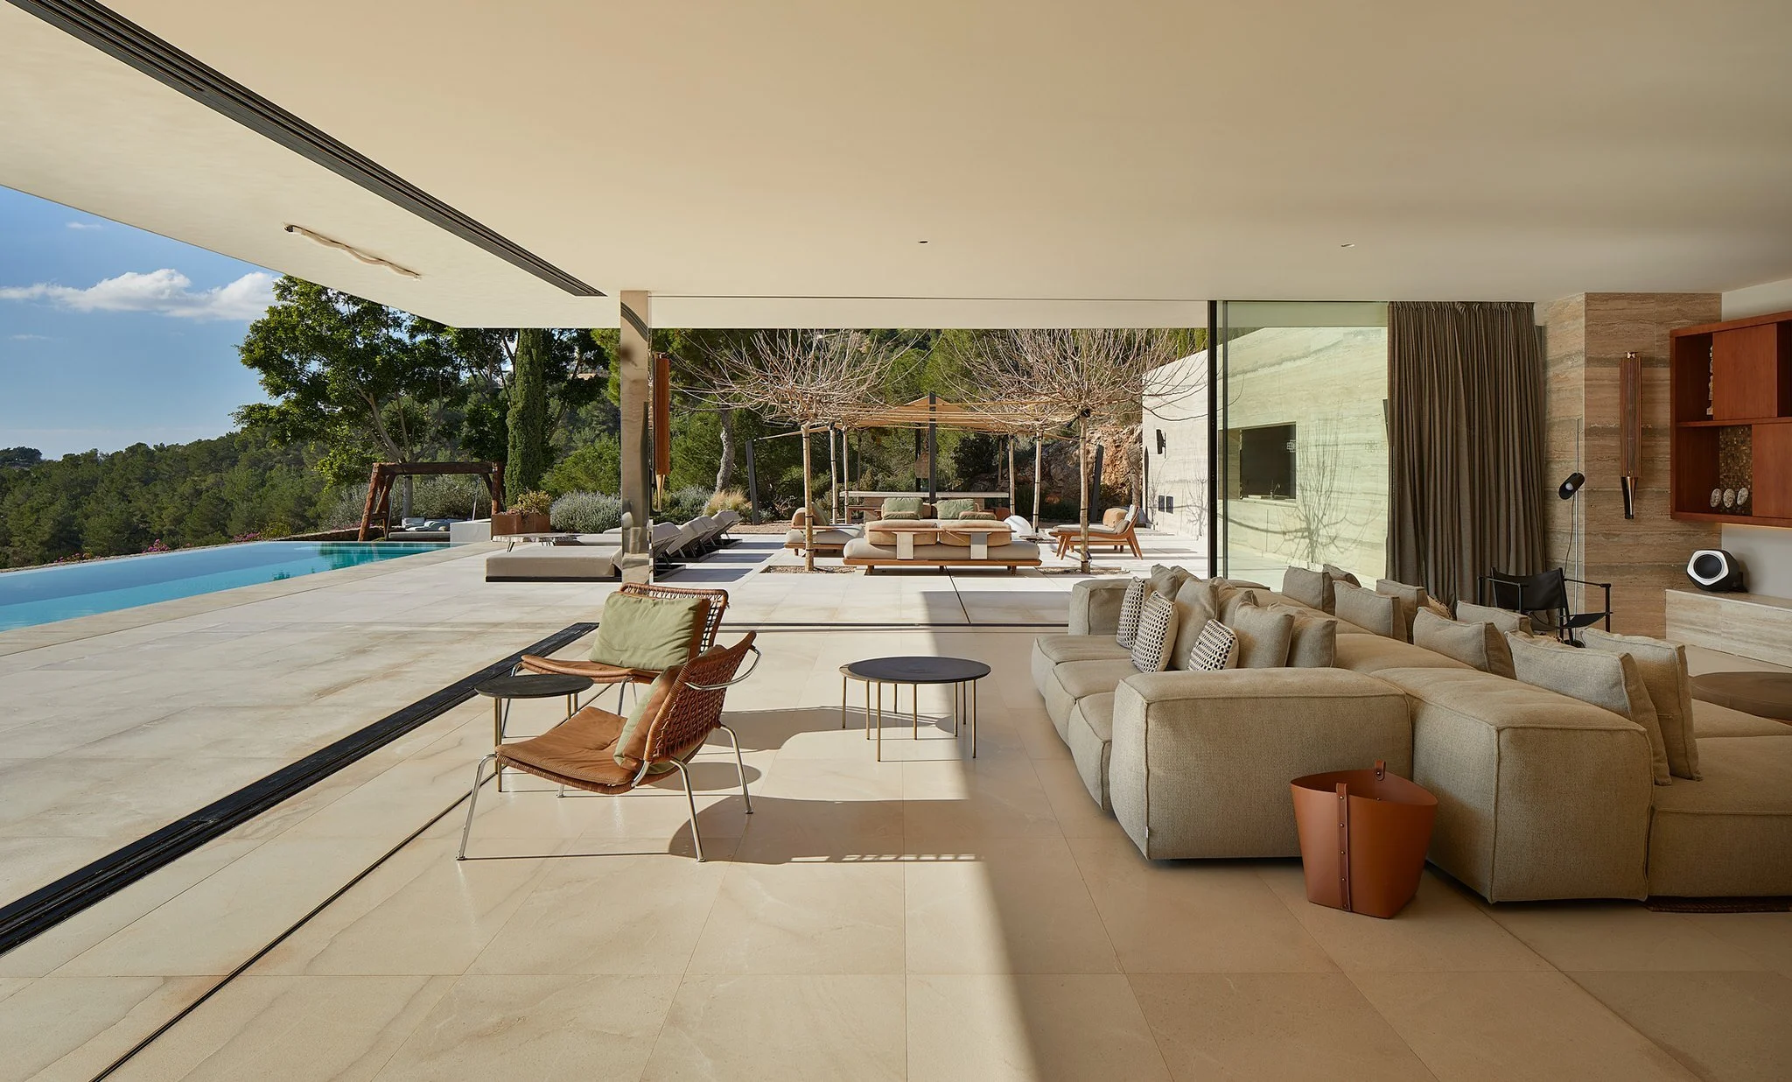
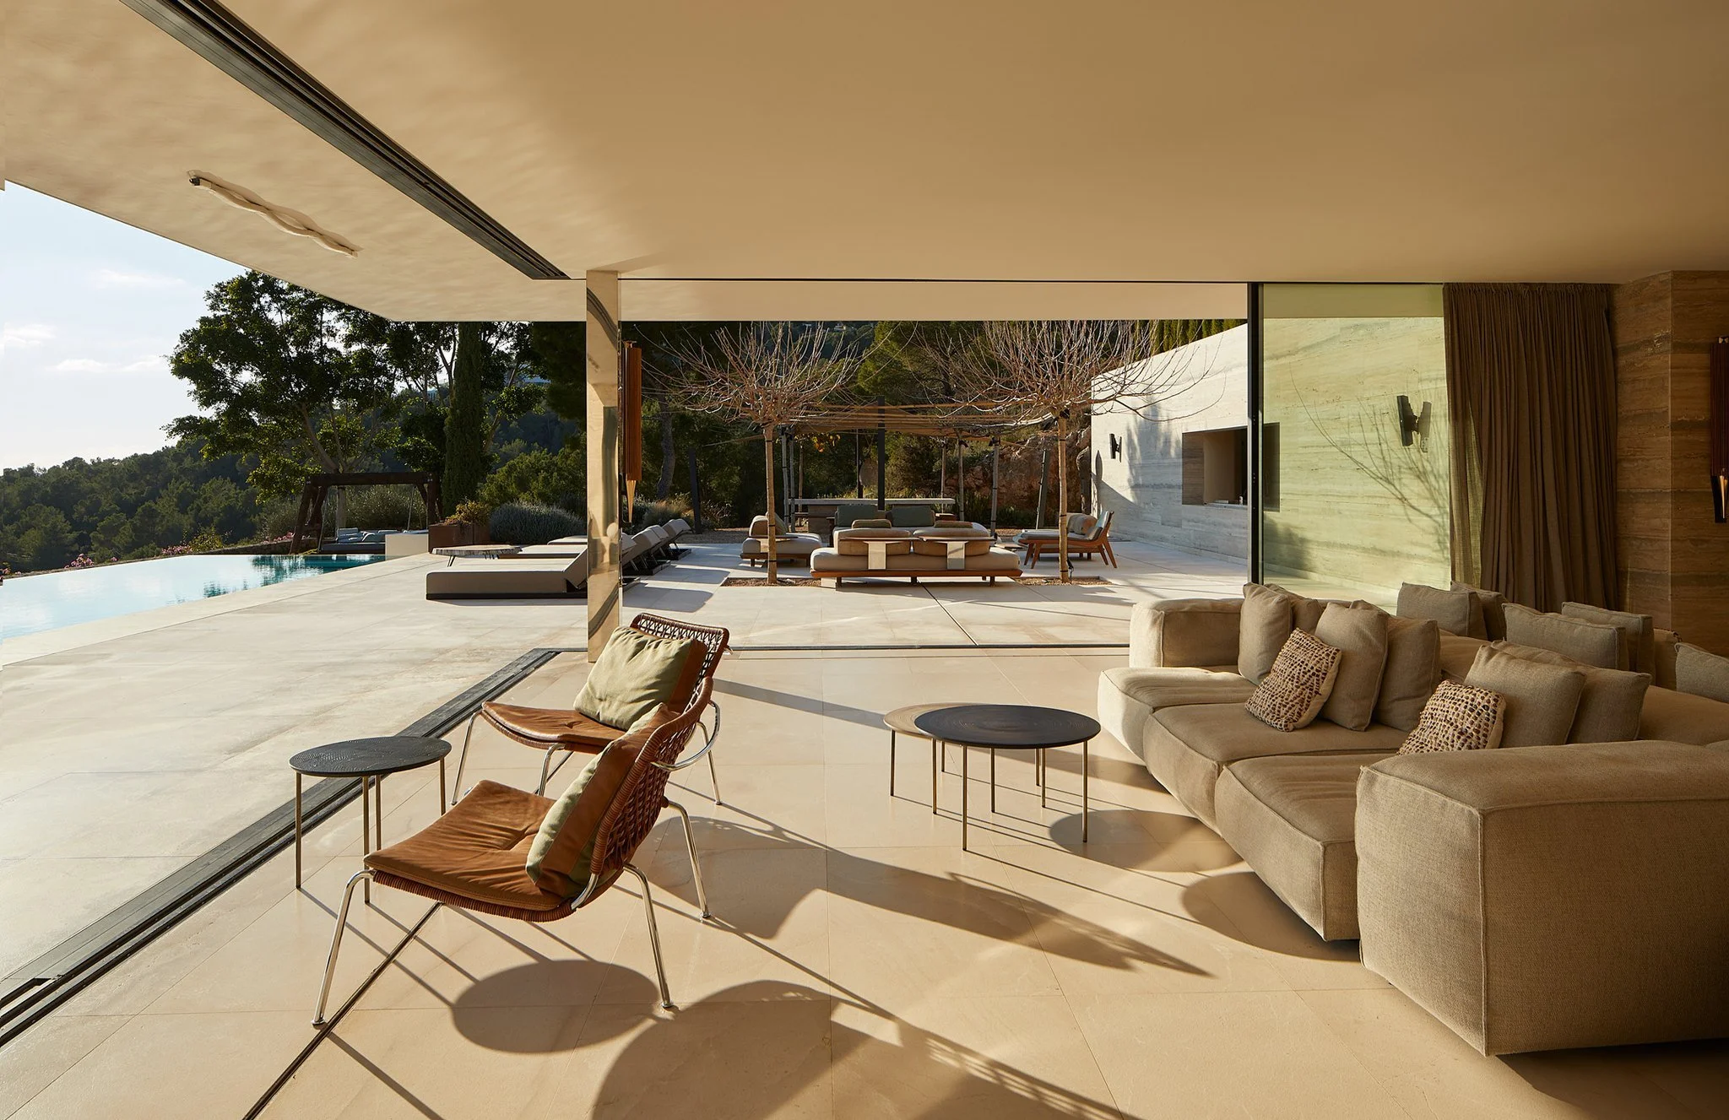
Can Kef living room opening onto the terrace, pool and garden.
Living room and terrace at Can Kef overlooking the pool.
Living area with a light sofa, fireplace and timber cabinetry.
Living room with a modular sofa and large openings to the terrace.
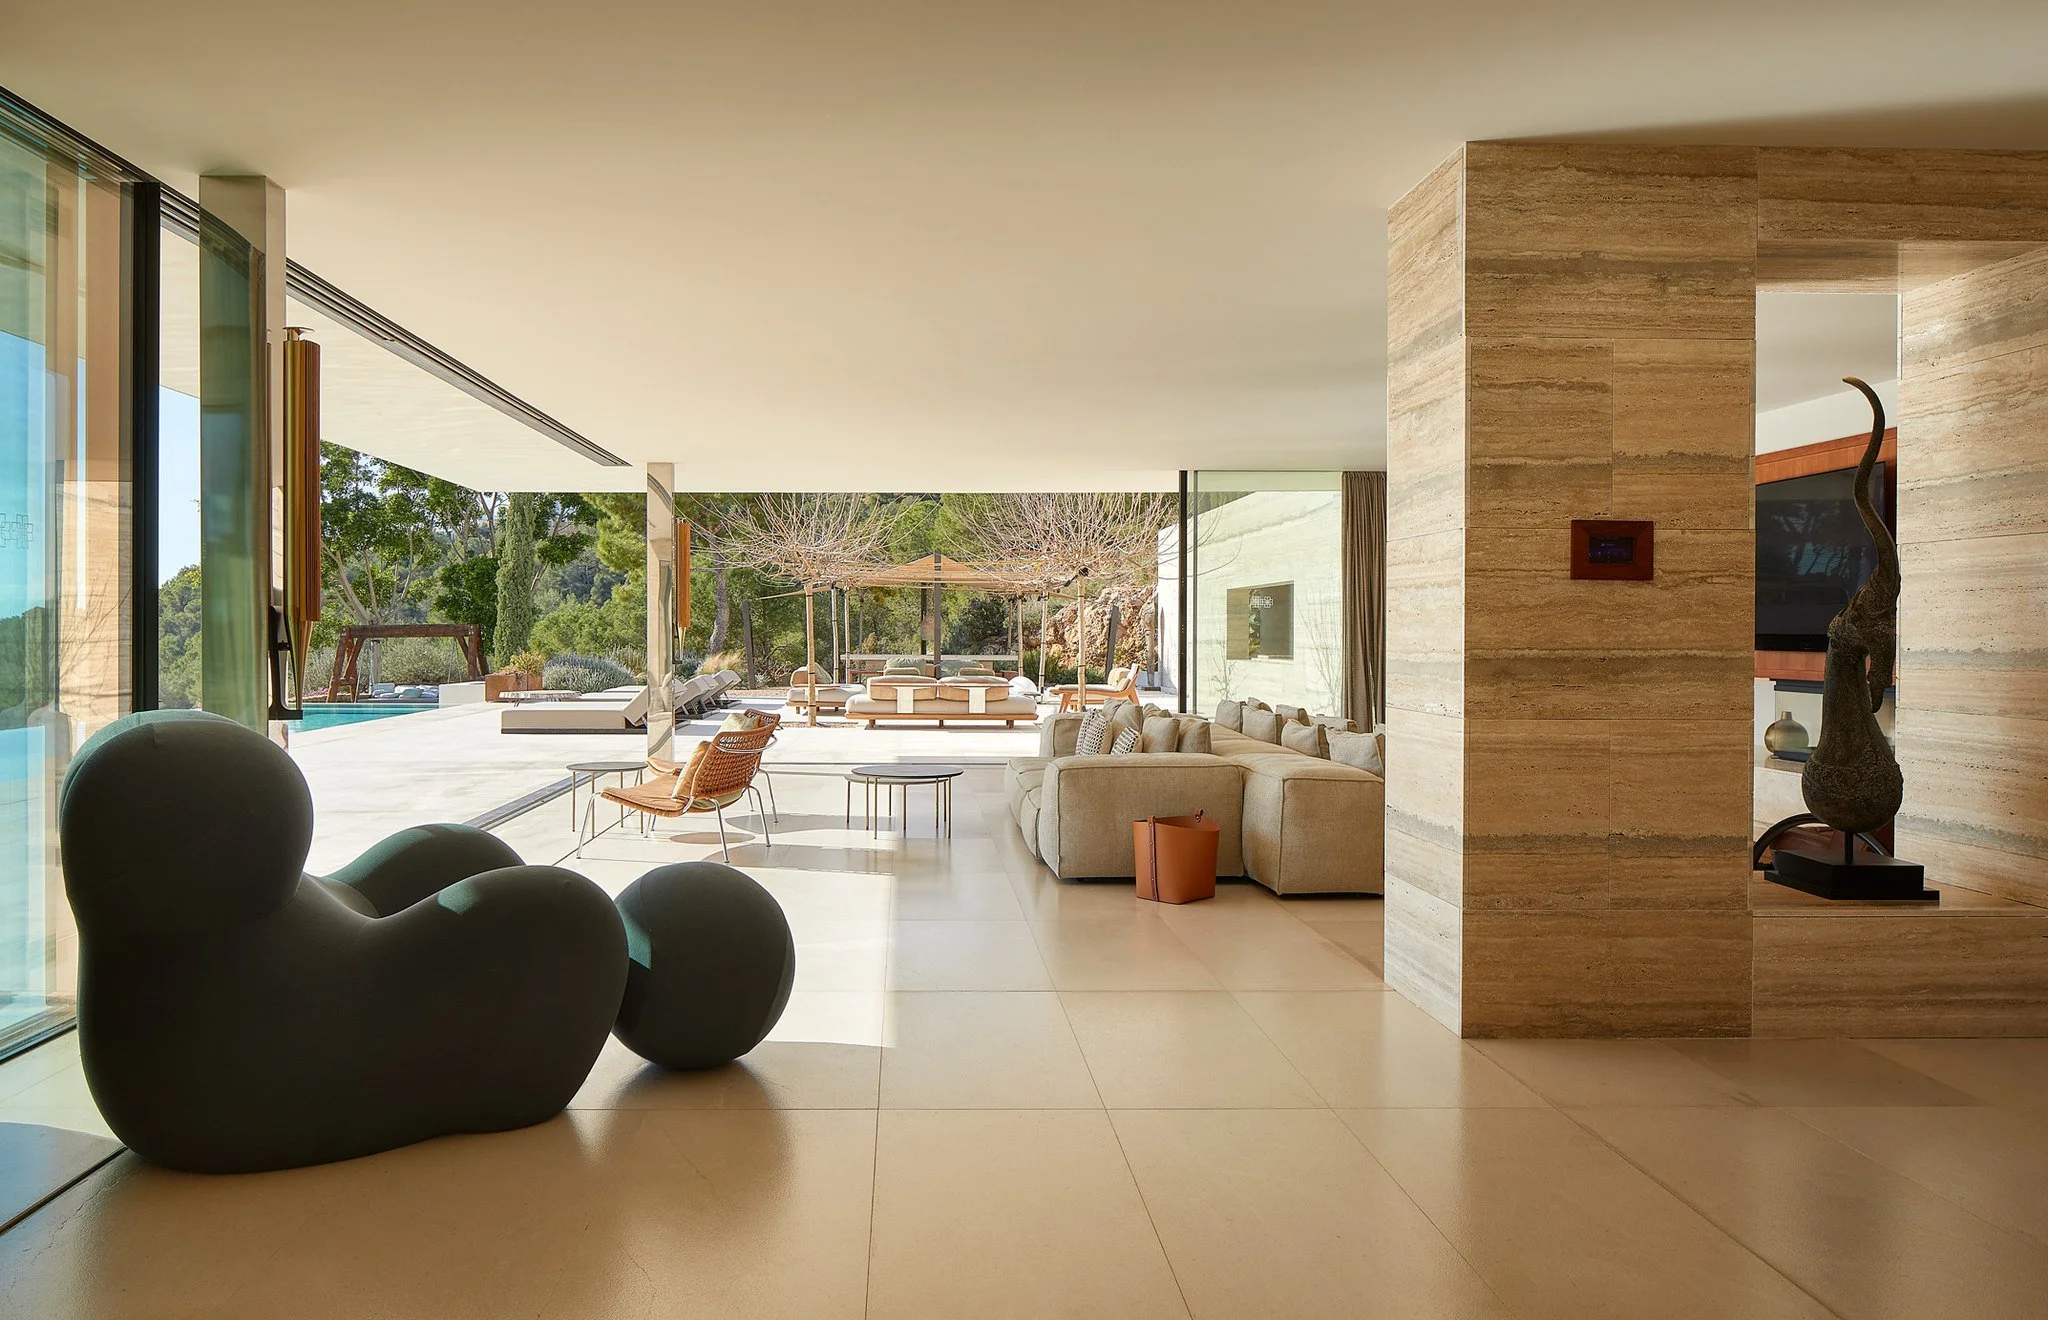
View through the living room of Can Kef toward the outdoor terrace.
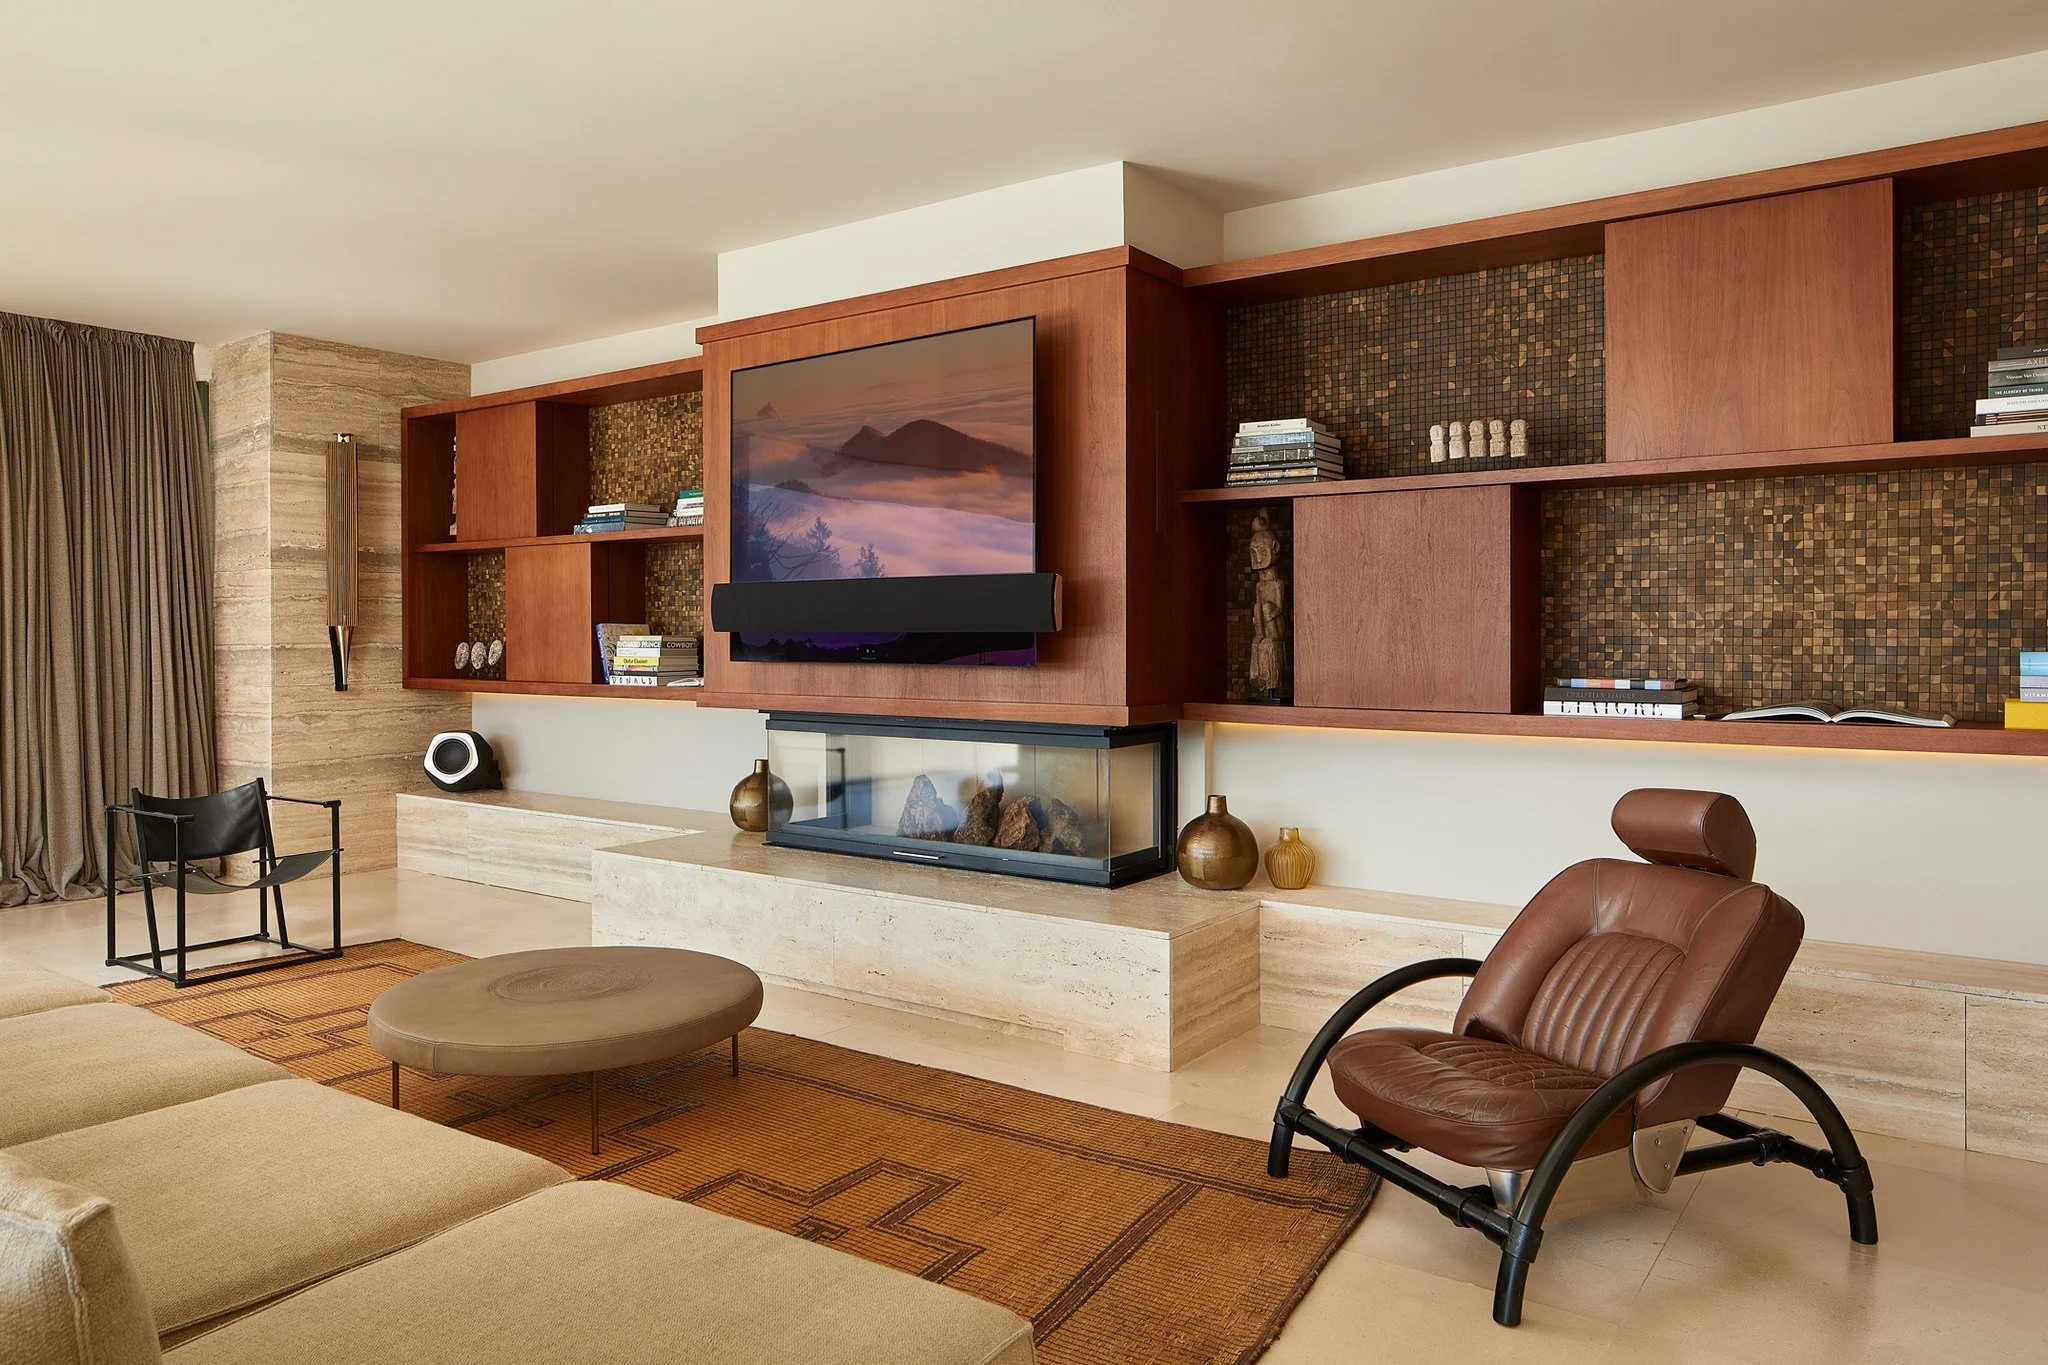
Fireplace and timber shelving in the living room at Can Kef.
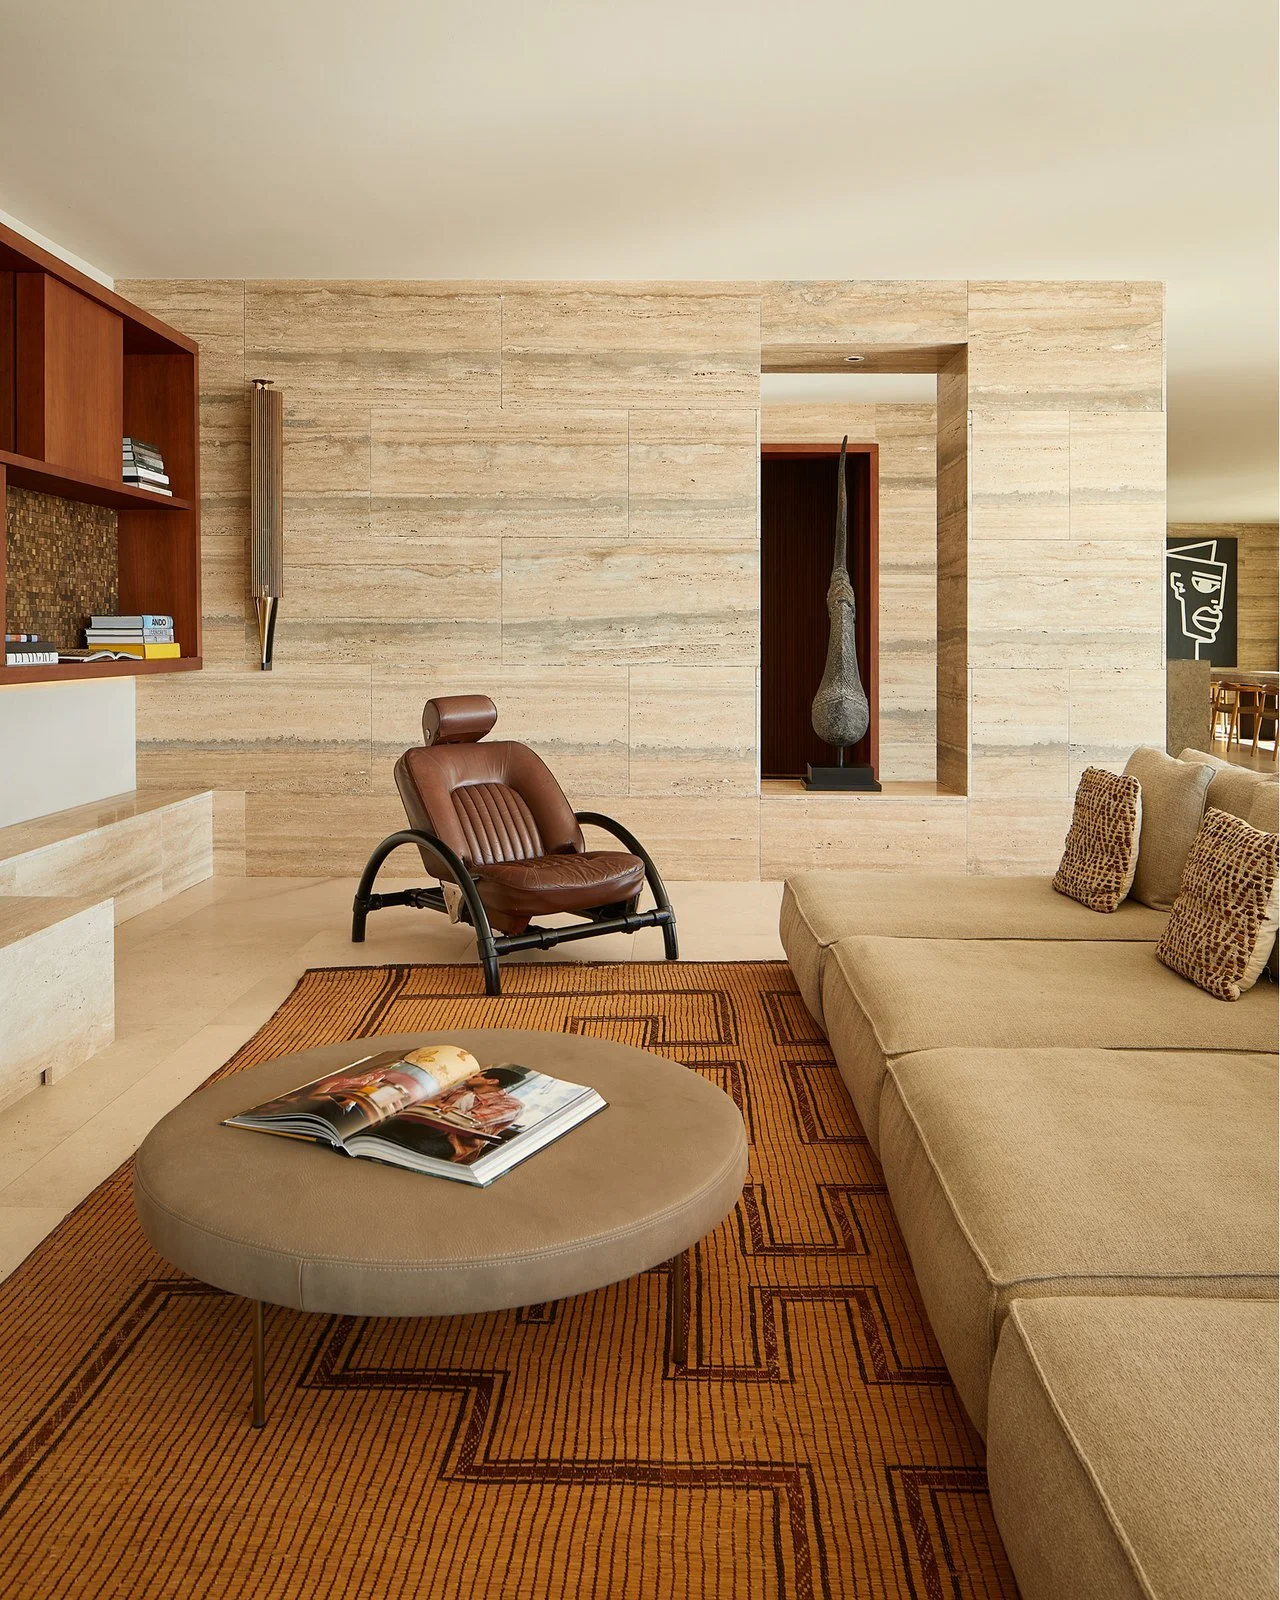
Living room detail with a leather armchair and low table.
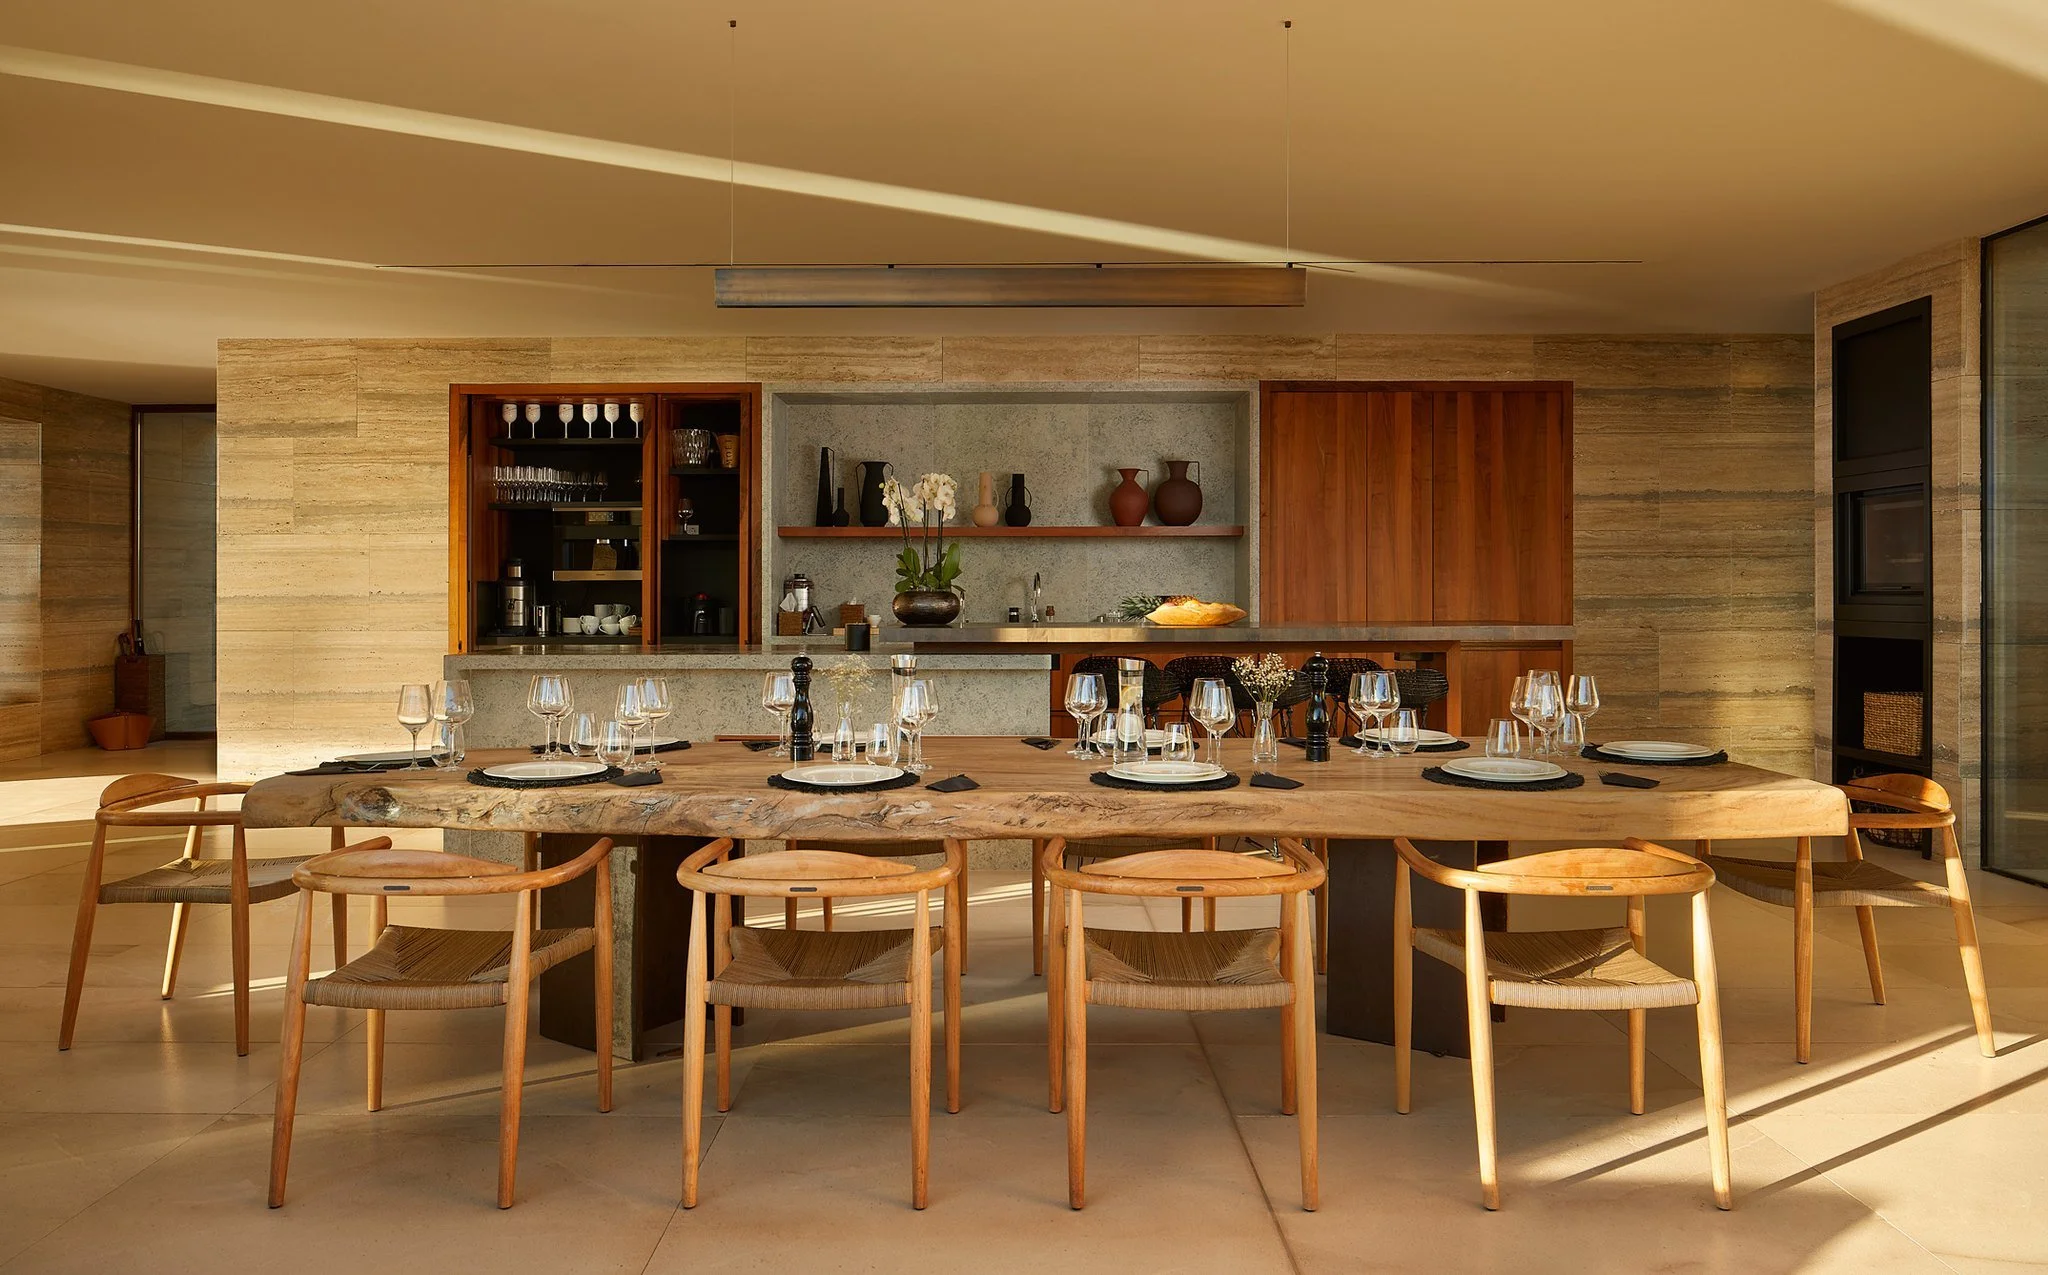
Dining room at Can Kef beside the kitchen and large glazed openings.
Dining table and bar with timber and stone finishes.
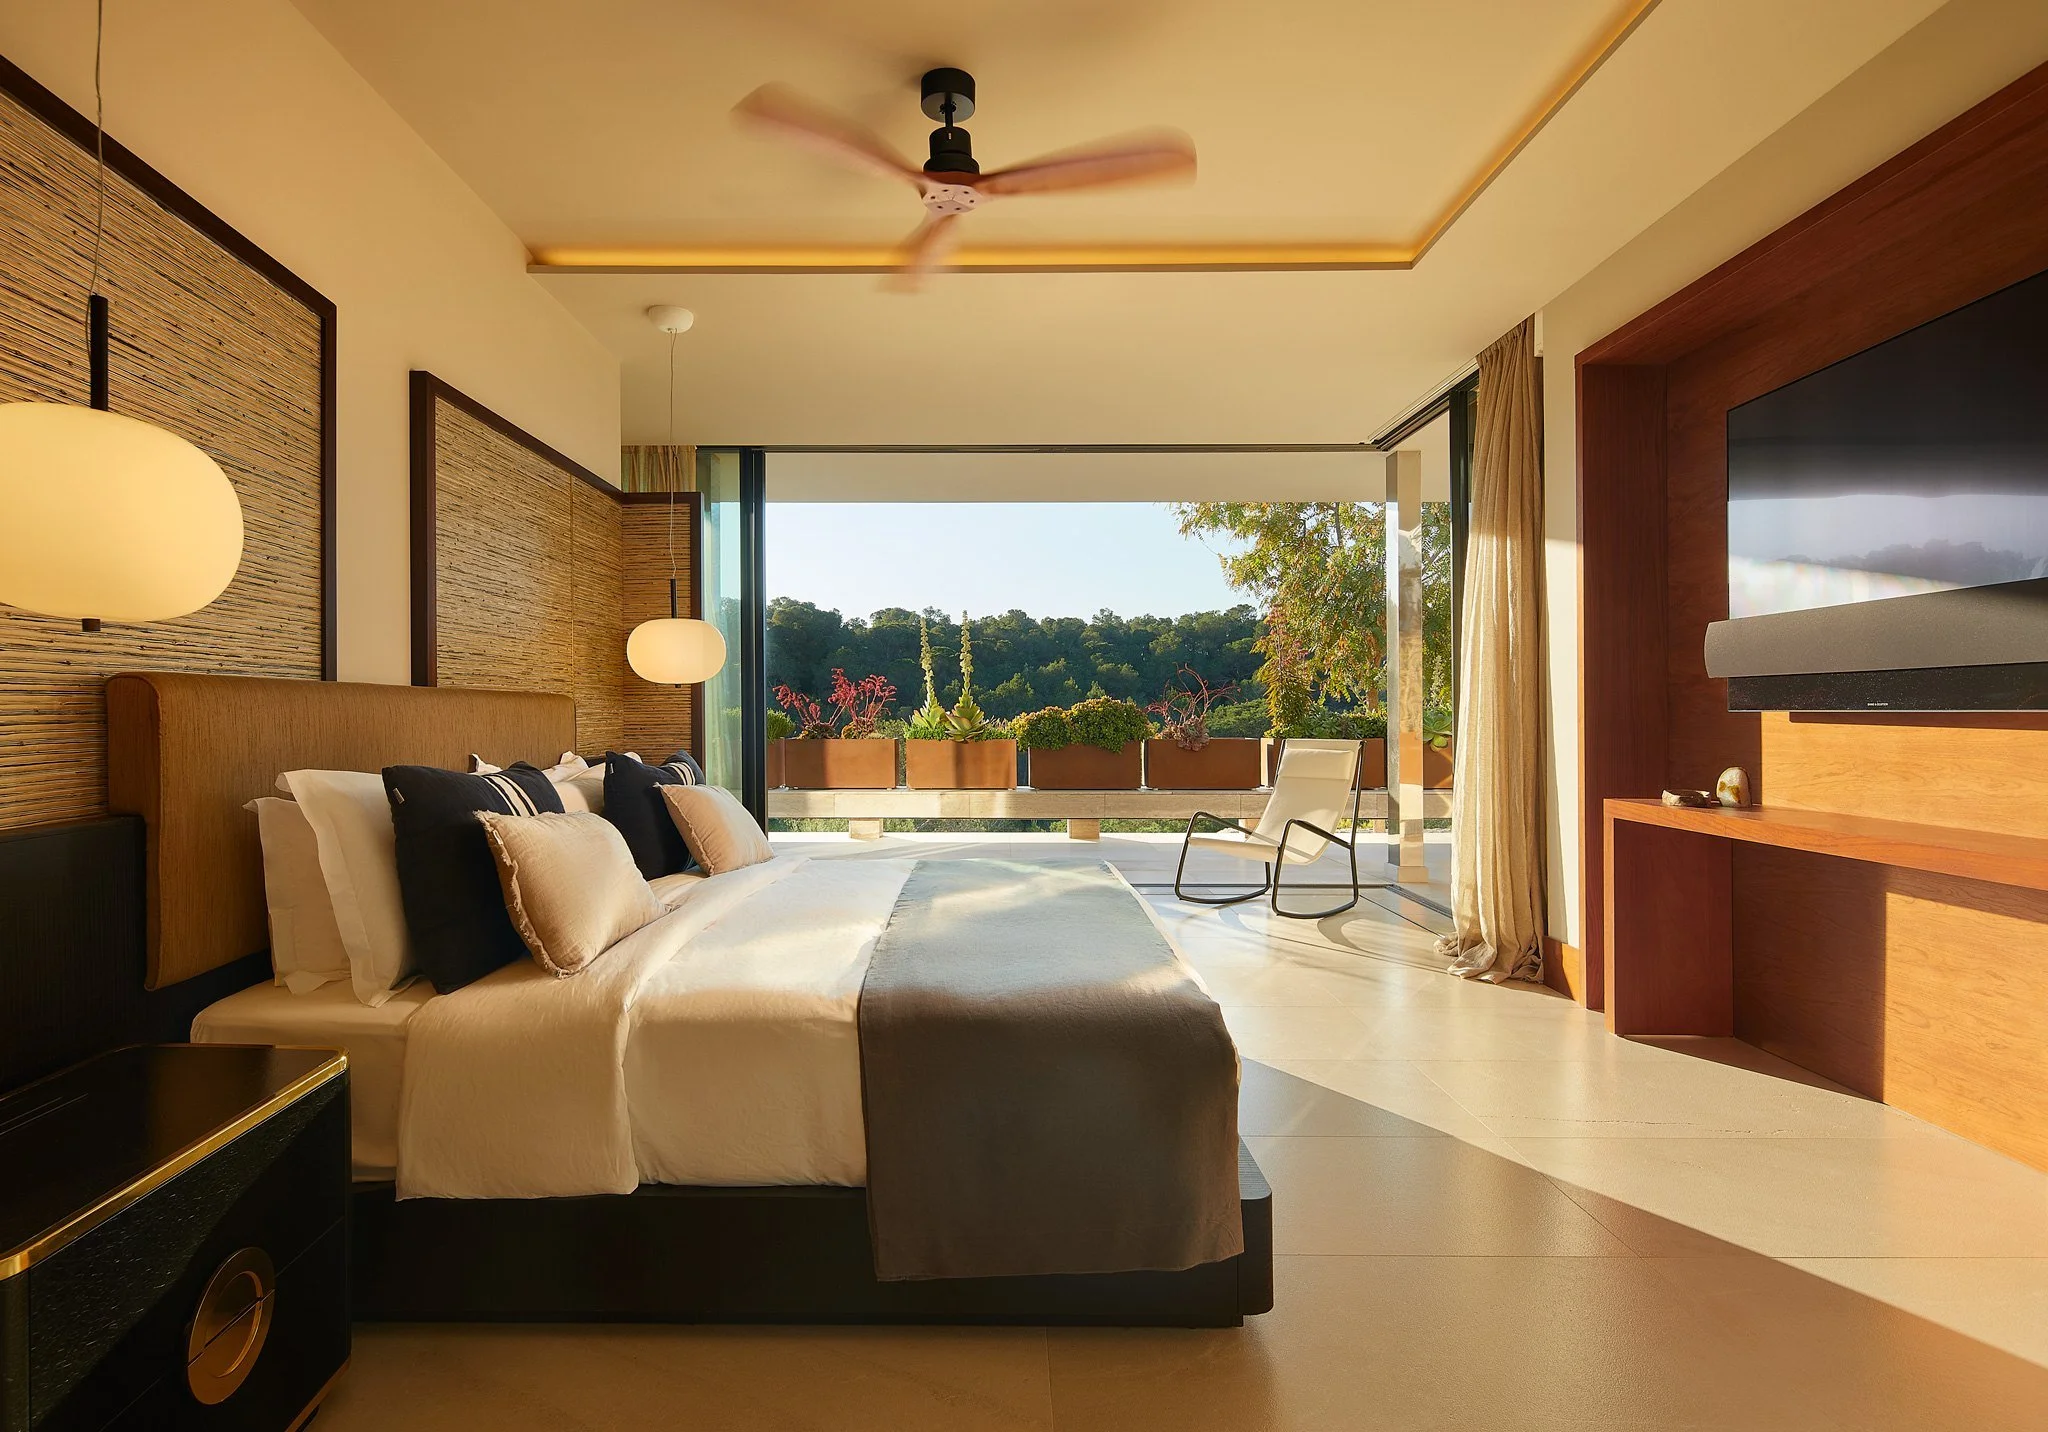
Bedroom at Can Kef opening onto a terrace overlooking the landscape.
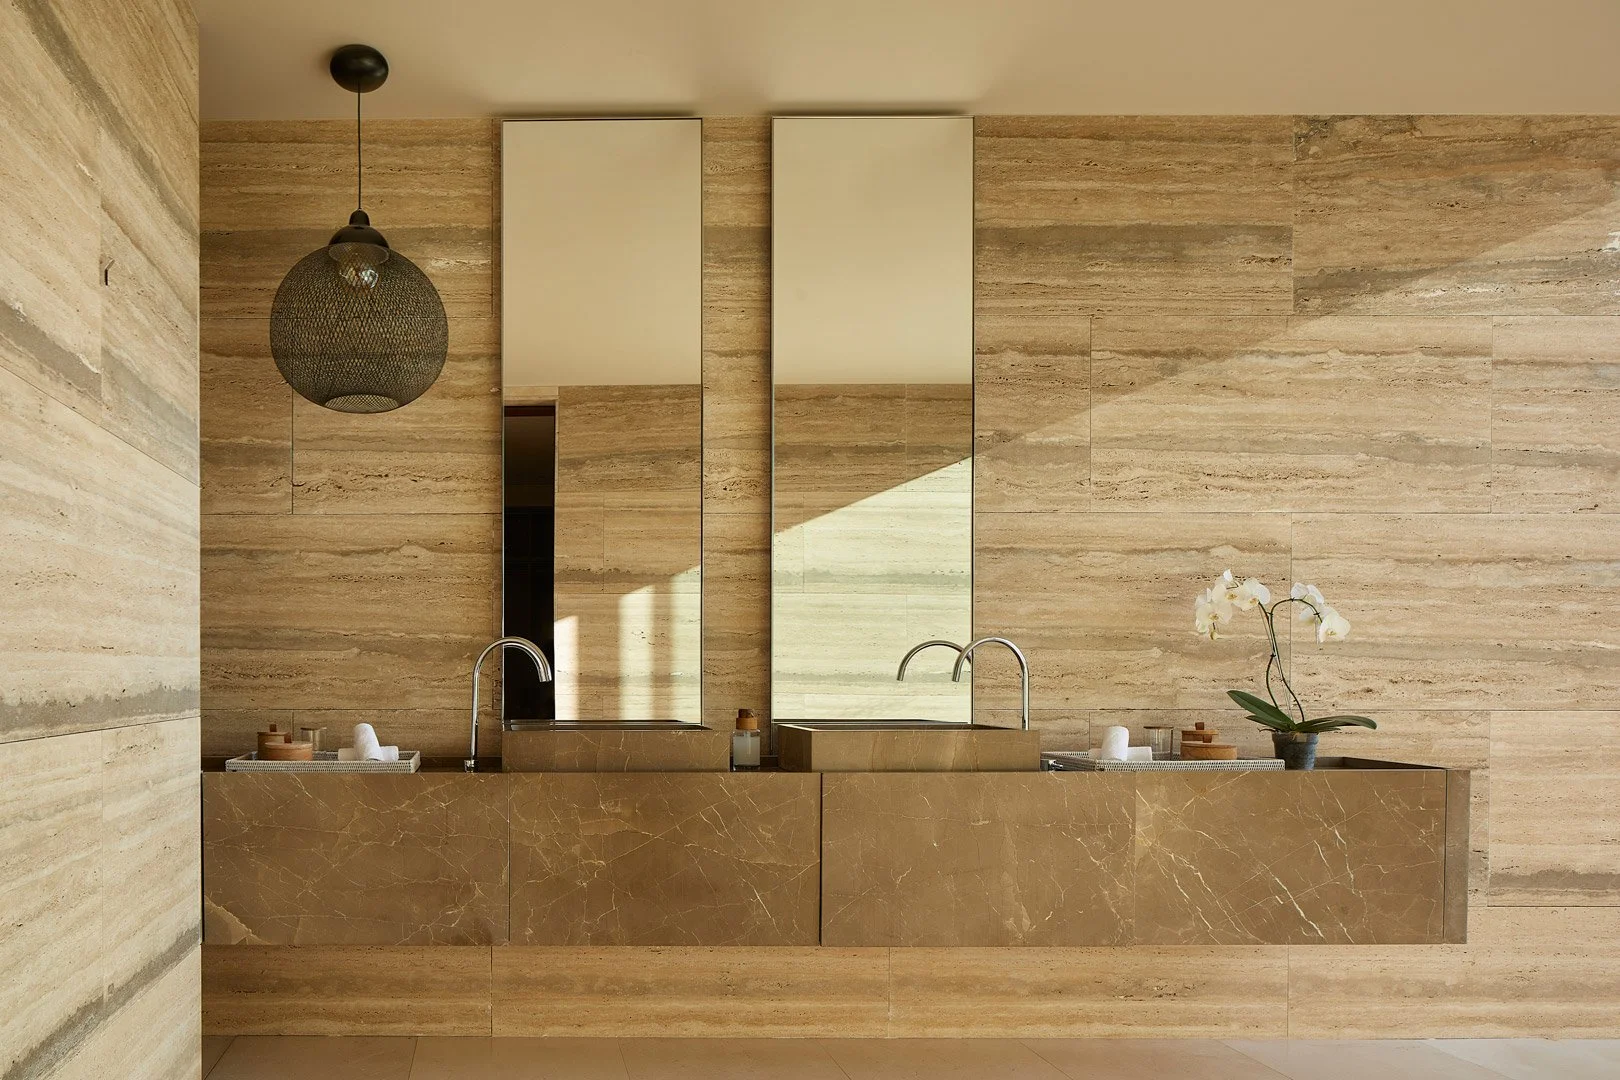
Wall-mounted double basin with two vertical mirrors and veined stone cladding.
Aerial view of Can Kef on a wooded hillside in low sunlight.
Pool and porch at Can Kef bathed in warm evening light.

A project of your own.

Share the location, the spaces and what you would like the images to communicate. We can define a photographic or film commission around your project.

Discuss your project
Previous
Previous

Puig d’Olivera, Ibiza

Next
Next

Breakwater Griante · Commercial, Lake Como