Breakwater Griante, Lake Como

In Griante, on the shore of Lake Como, Breakwater occupies a former Cranchi family boatyard built in the 1920s. Architect Massimiliano Nutricati of Studio Numax and interior designer Dario Turani transformed it into a contemporary villa of 1,900 square metres, retaining the original Moltrasio stone pillars and references to its industrial past. The villa currently has eight suites and expansive glazing overlooking the lake.
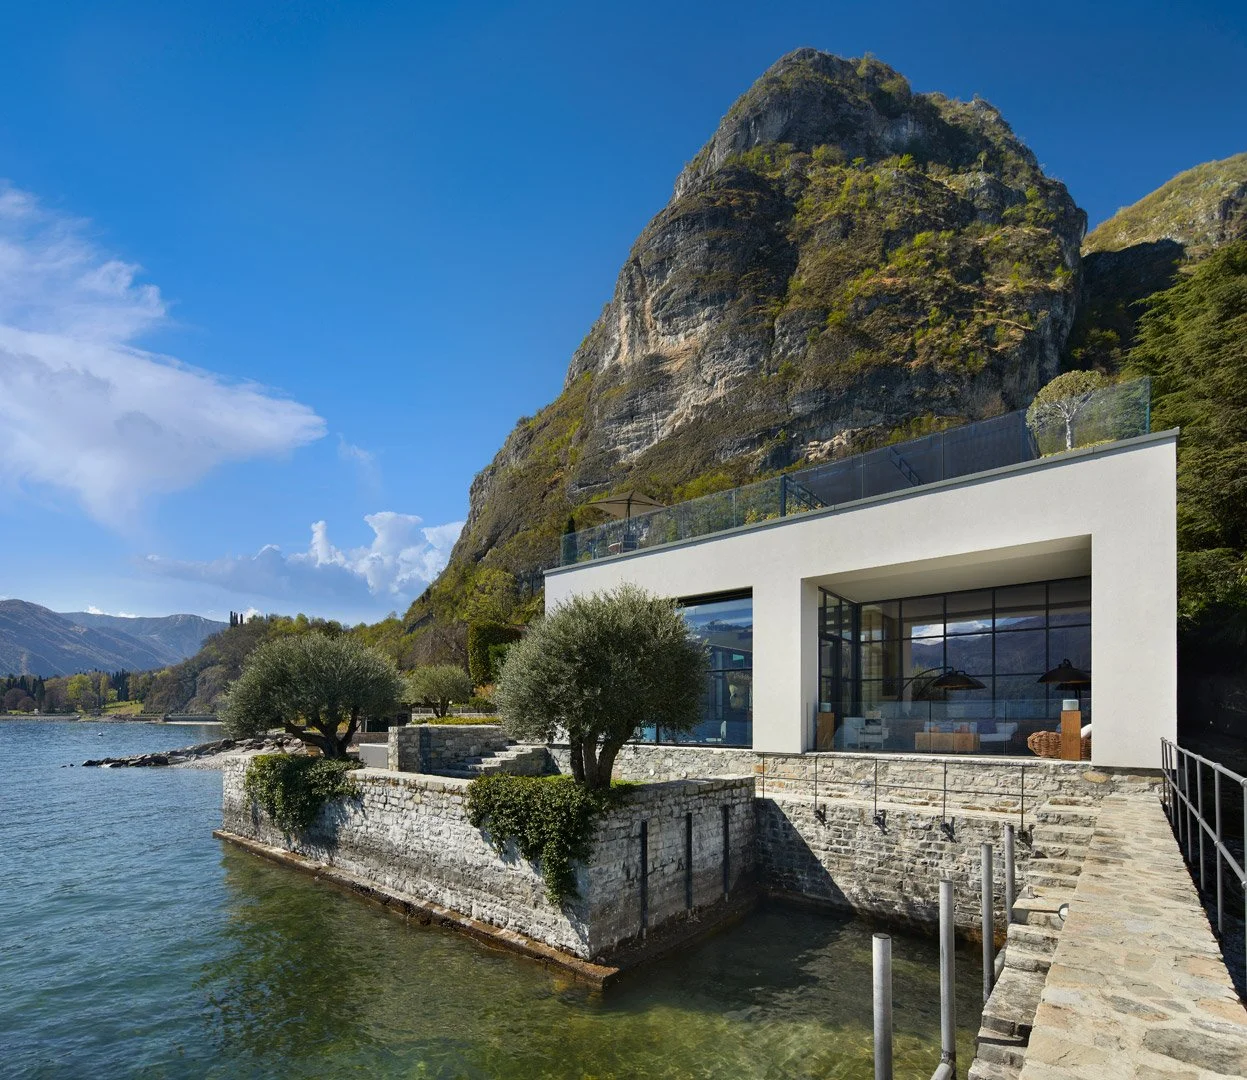
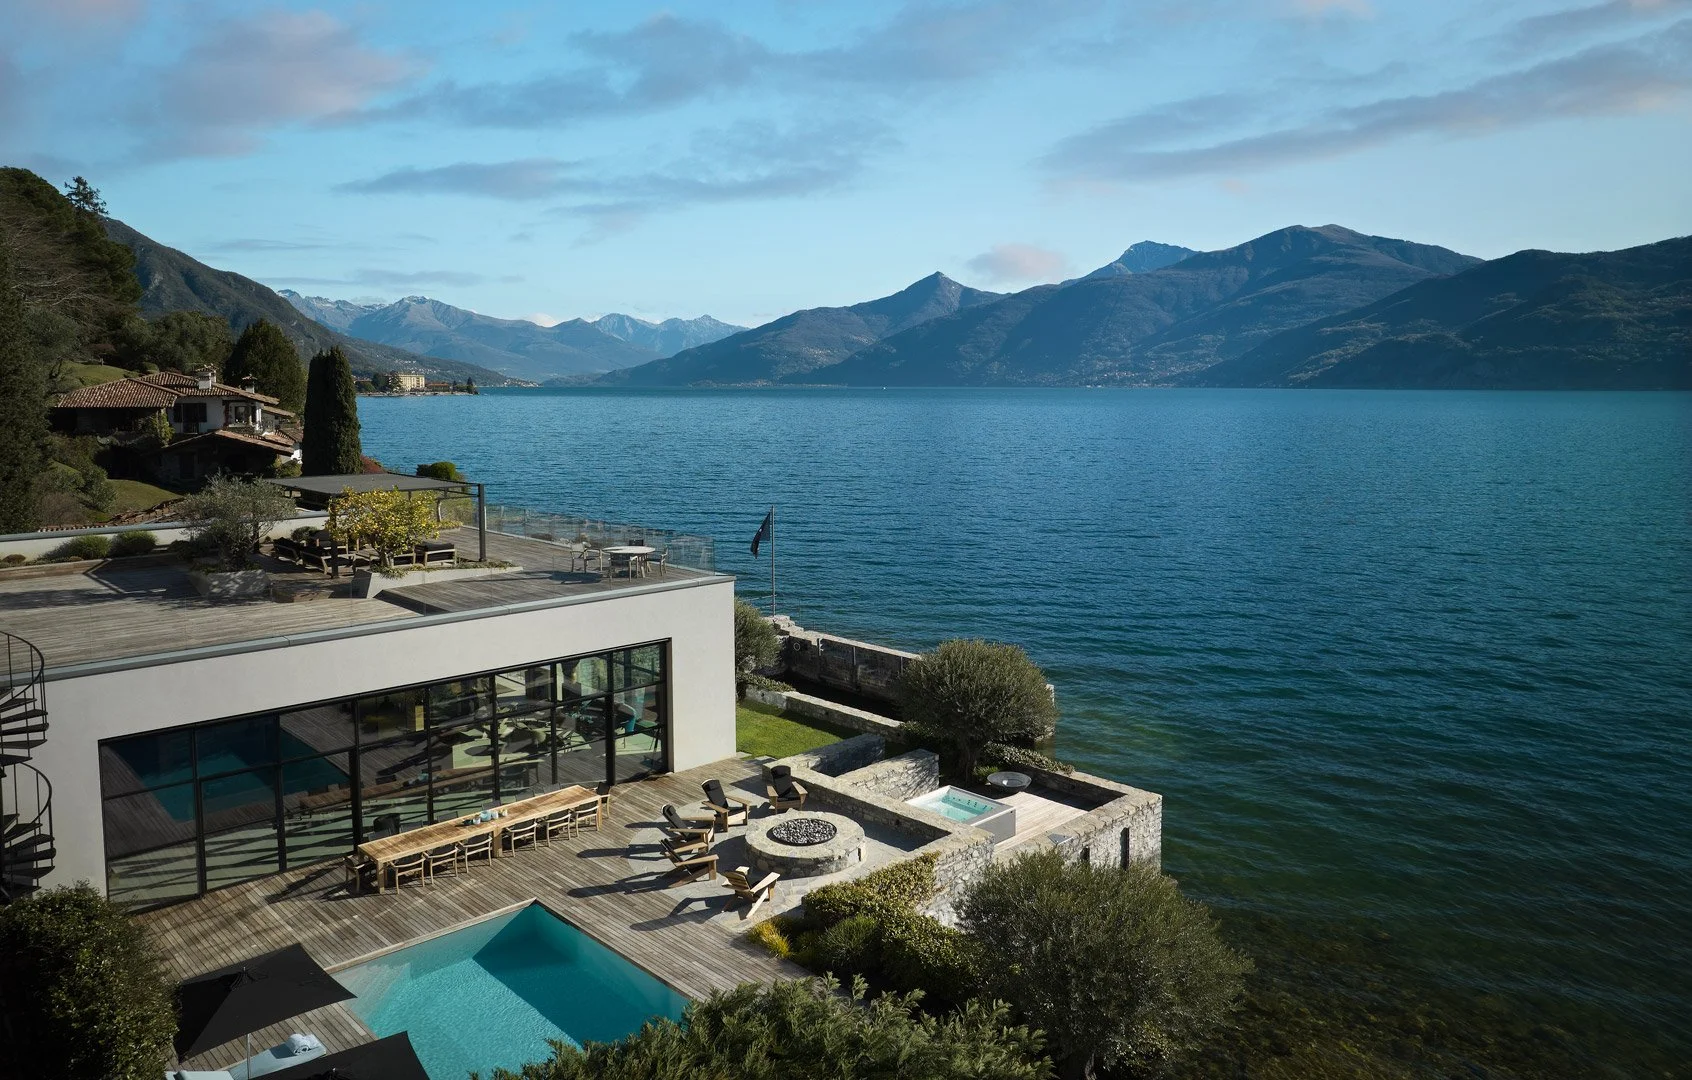
Glazed facade of Breakwater beside Lake Como, at the foot of a rocky hillside.
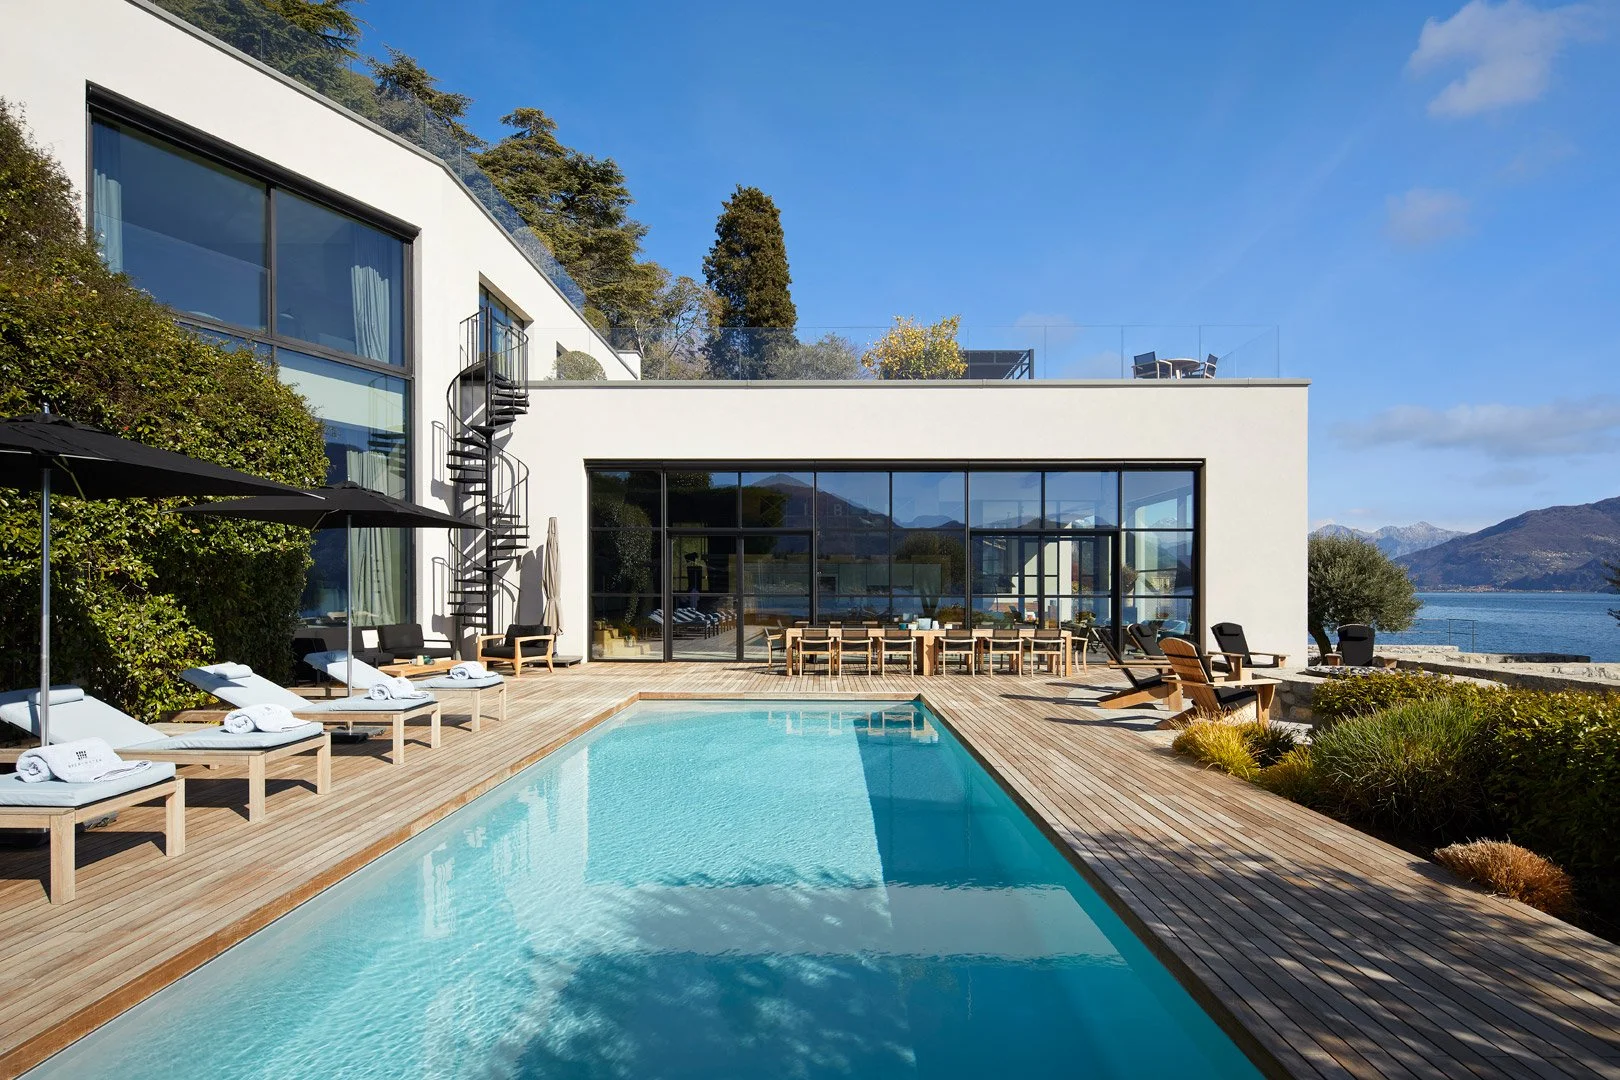
Pool and timber terrace facing the white facade and an outdoor spiral staircase.
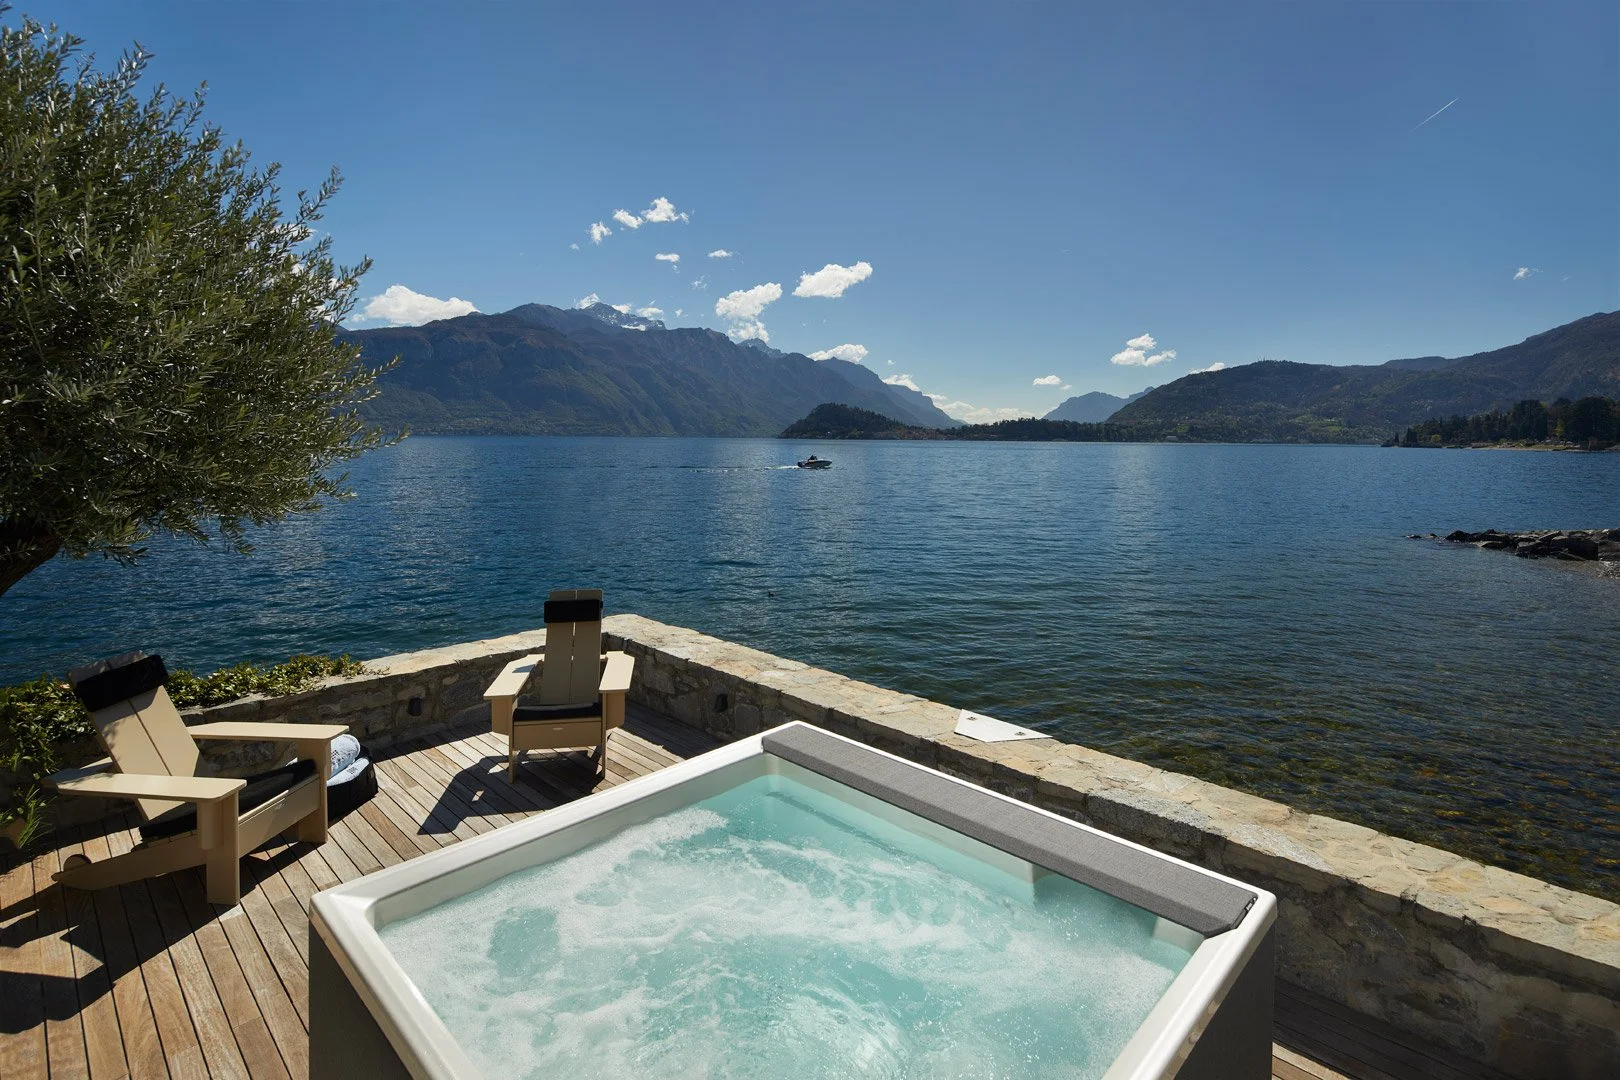
Hot tub and armchairs on a lakeside terrace, with mountains in the background.
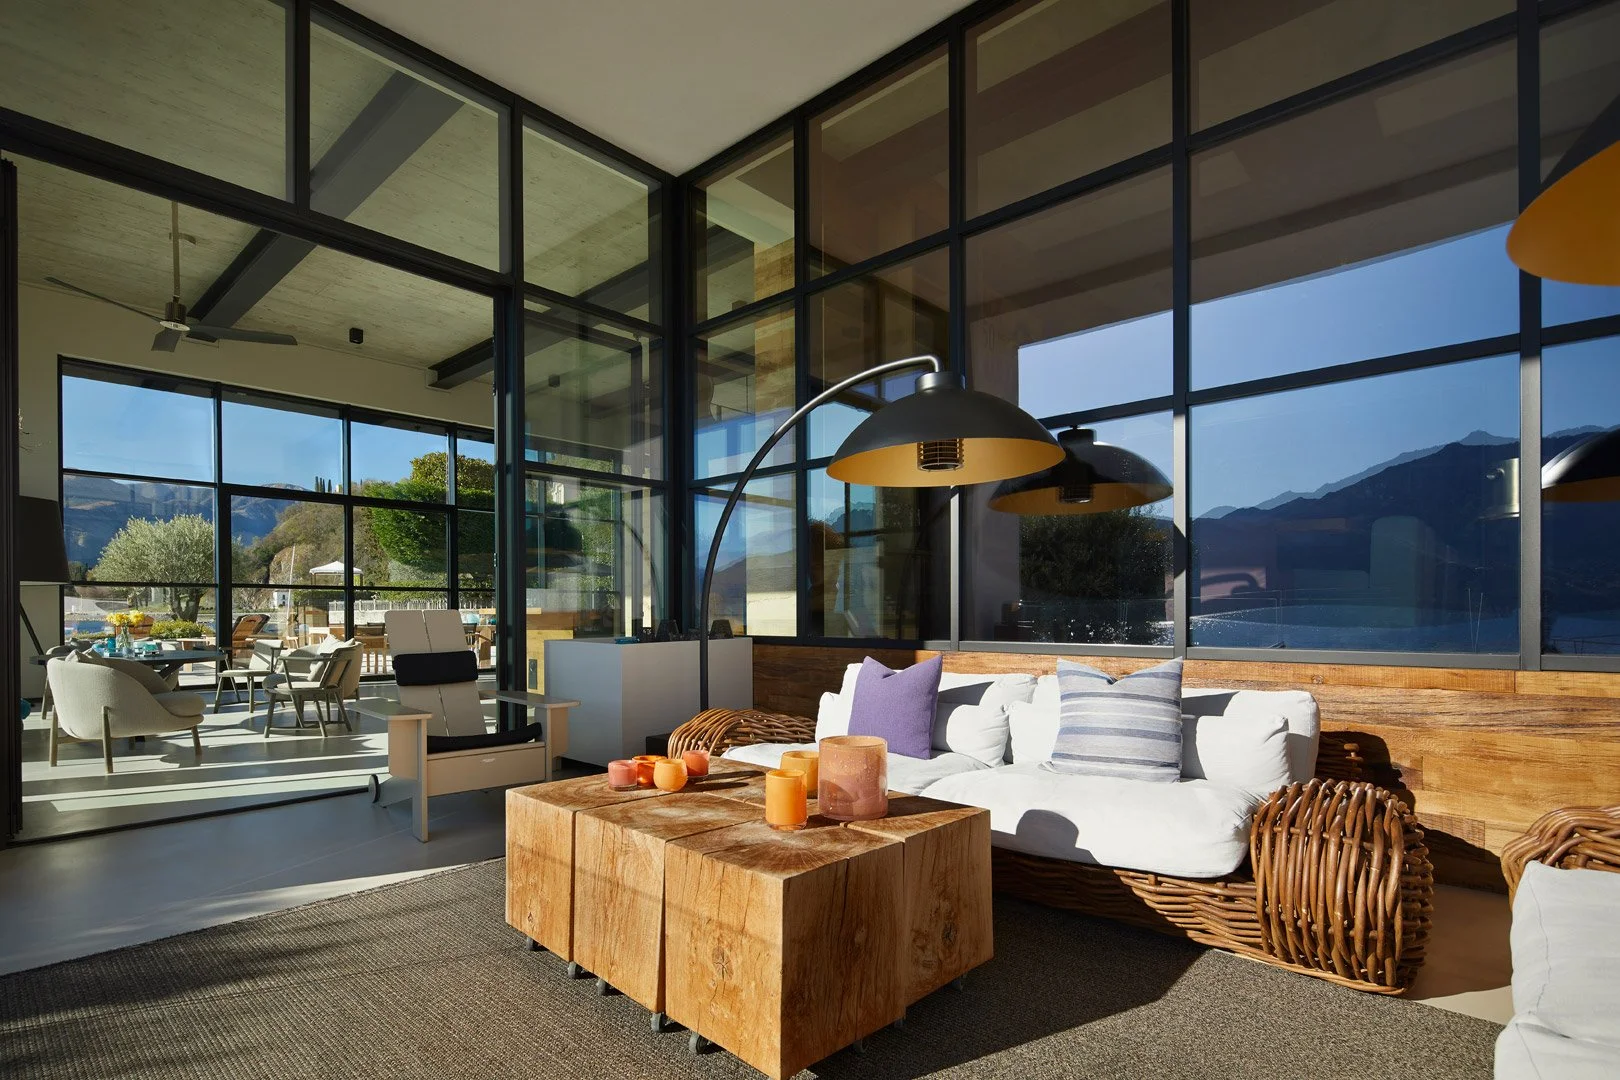
Glazed sitting area with a woven sofa and timber tables.
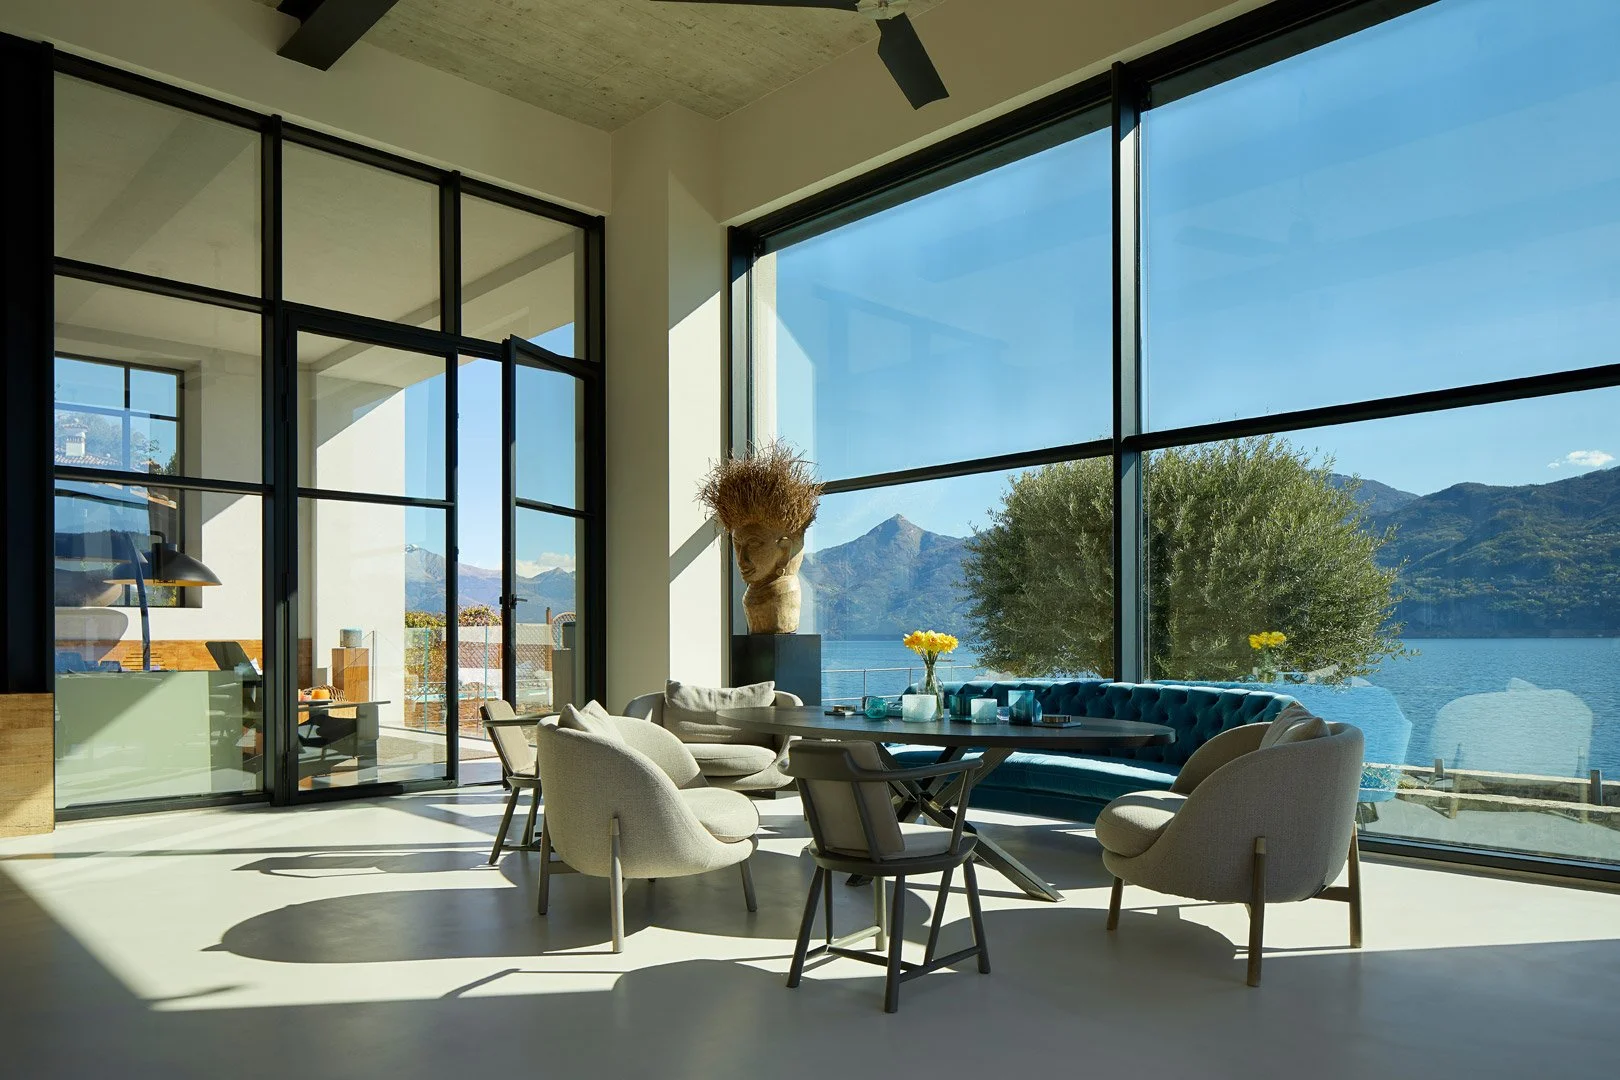
Table and seating beside a double-height window overlooking the lake.
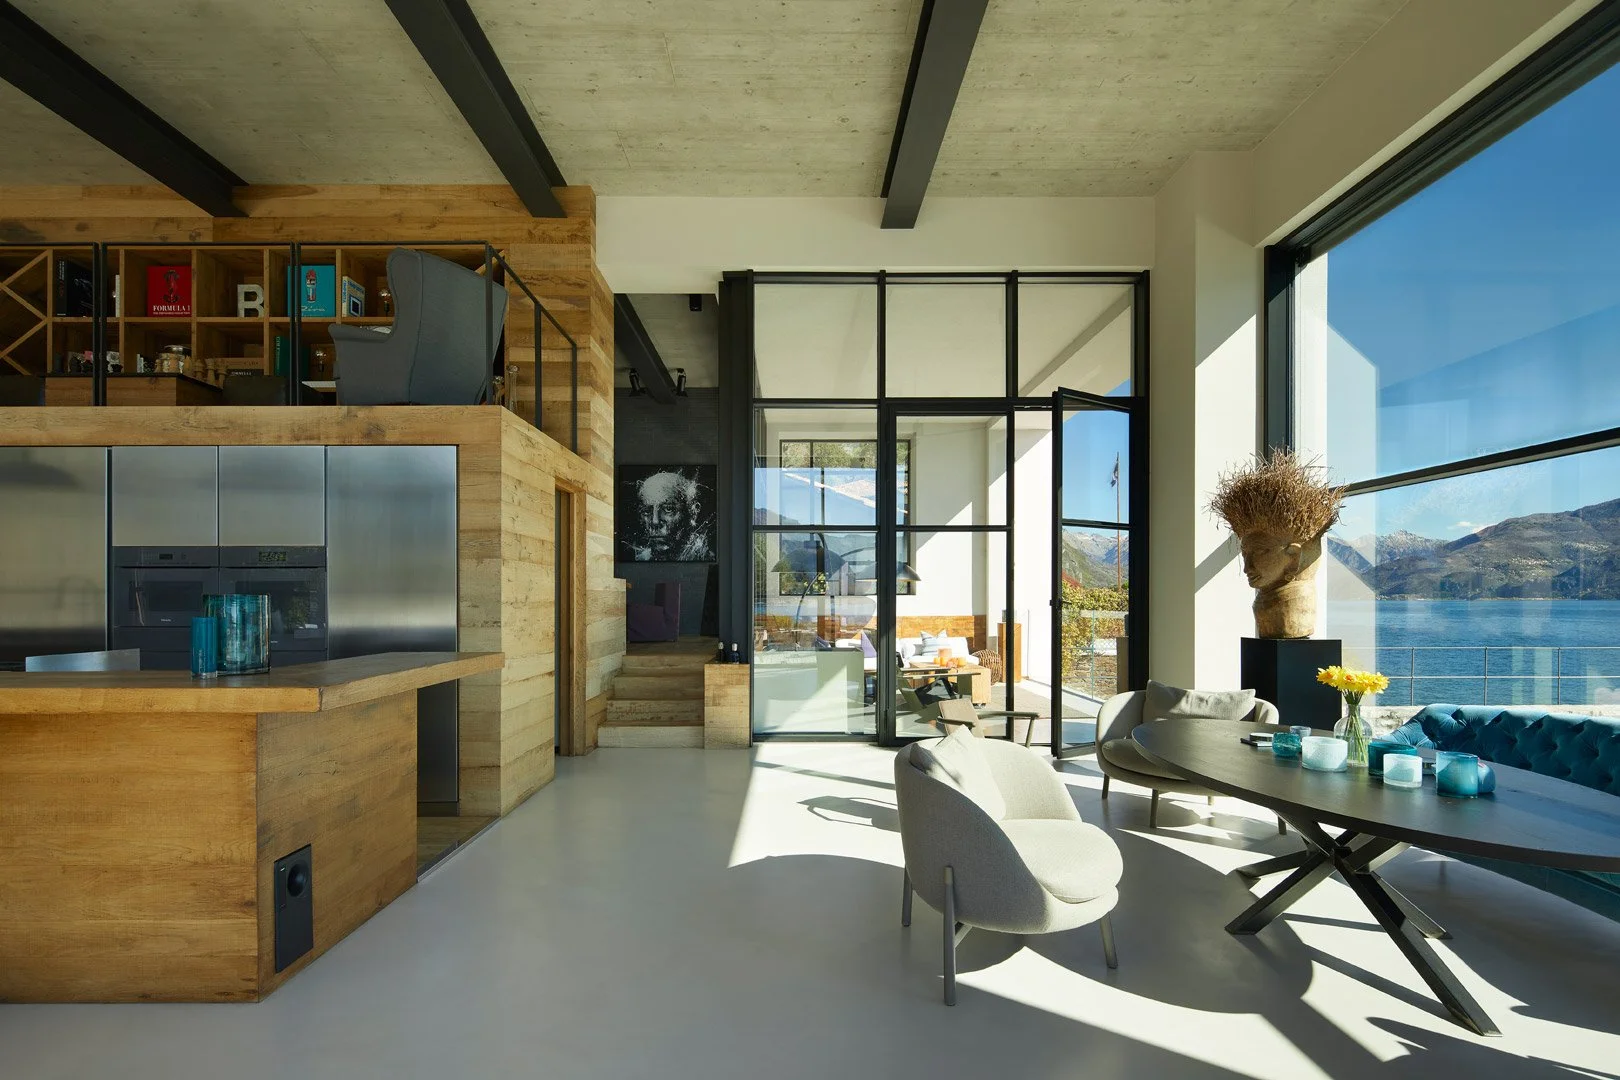
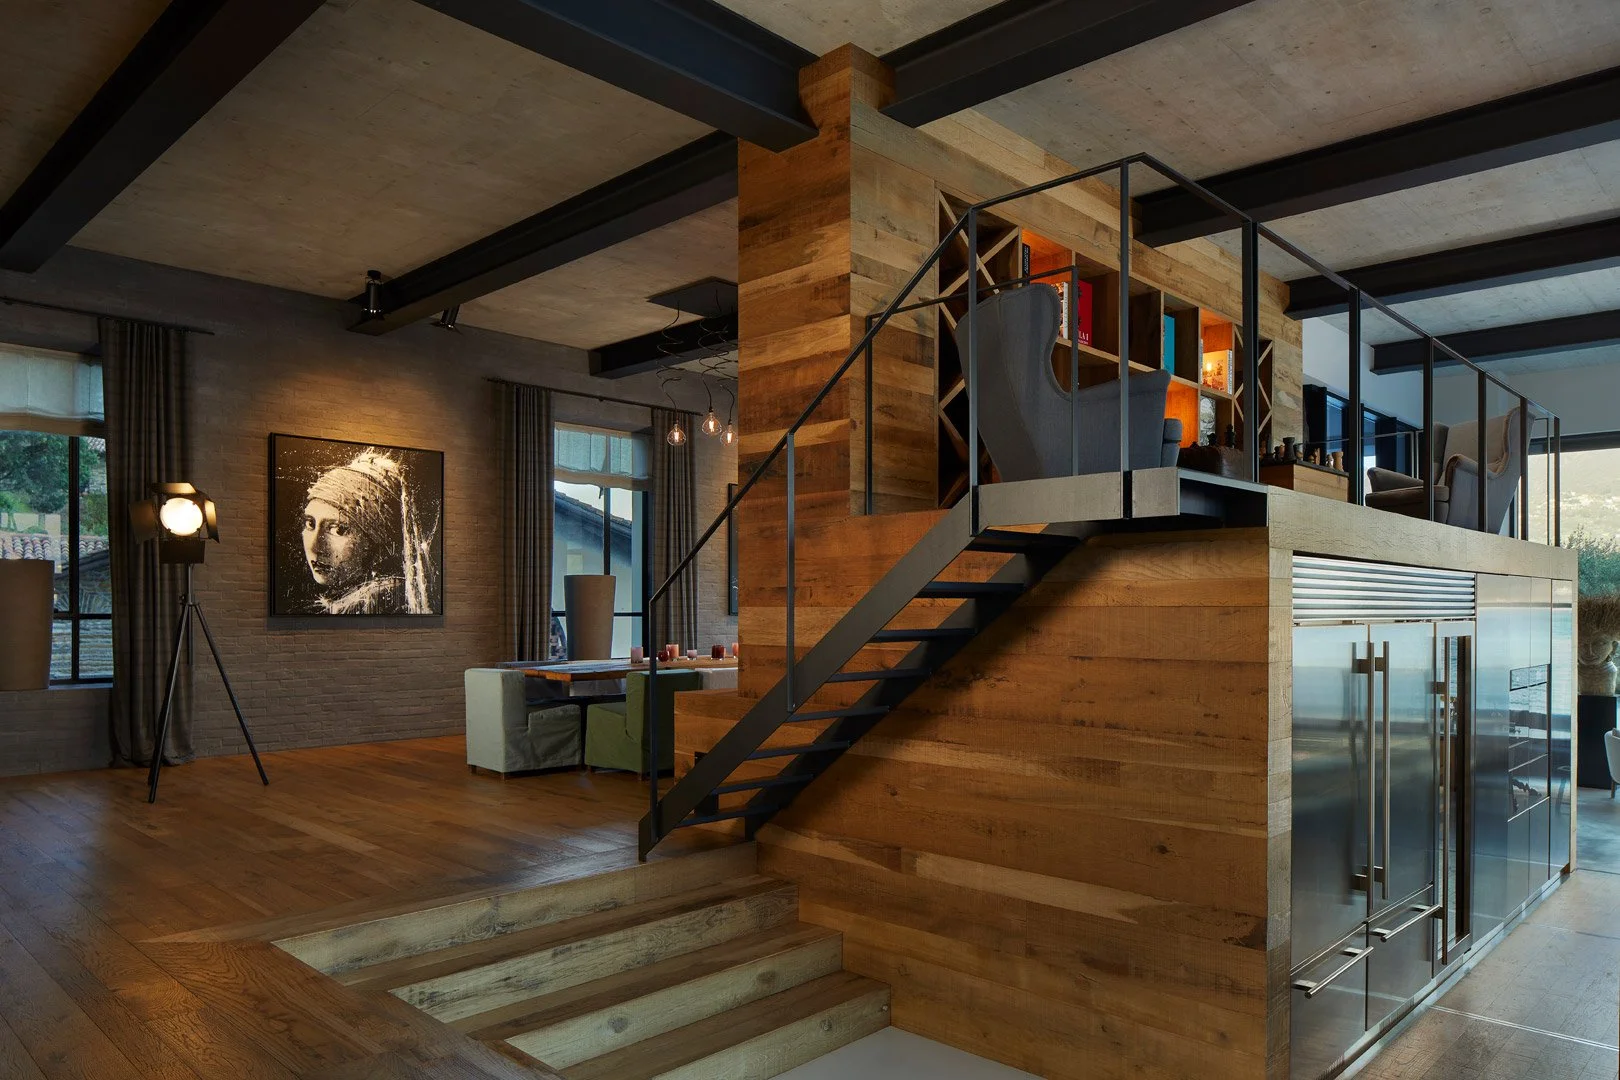
Timber kitchen with a reading mezzanine and a lakeside sitting area.
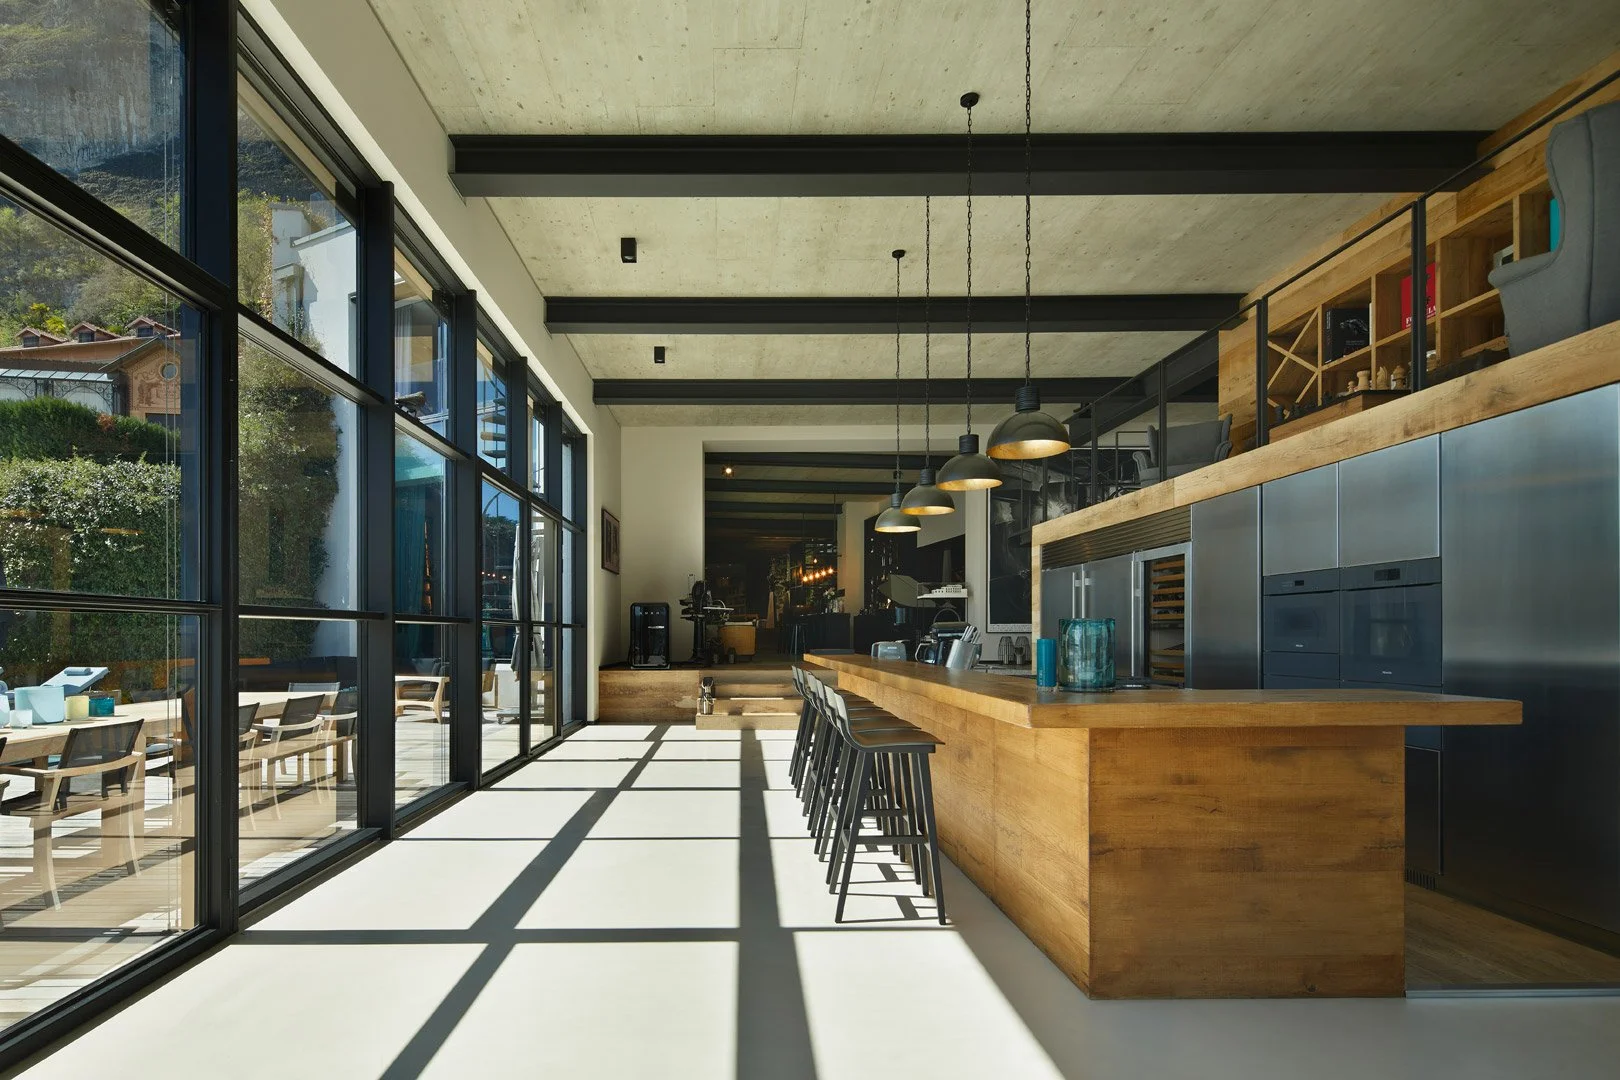
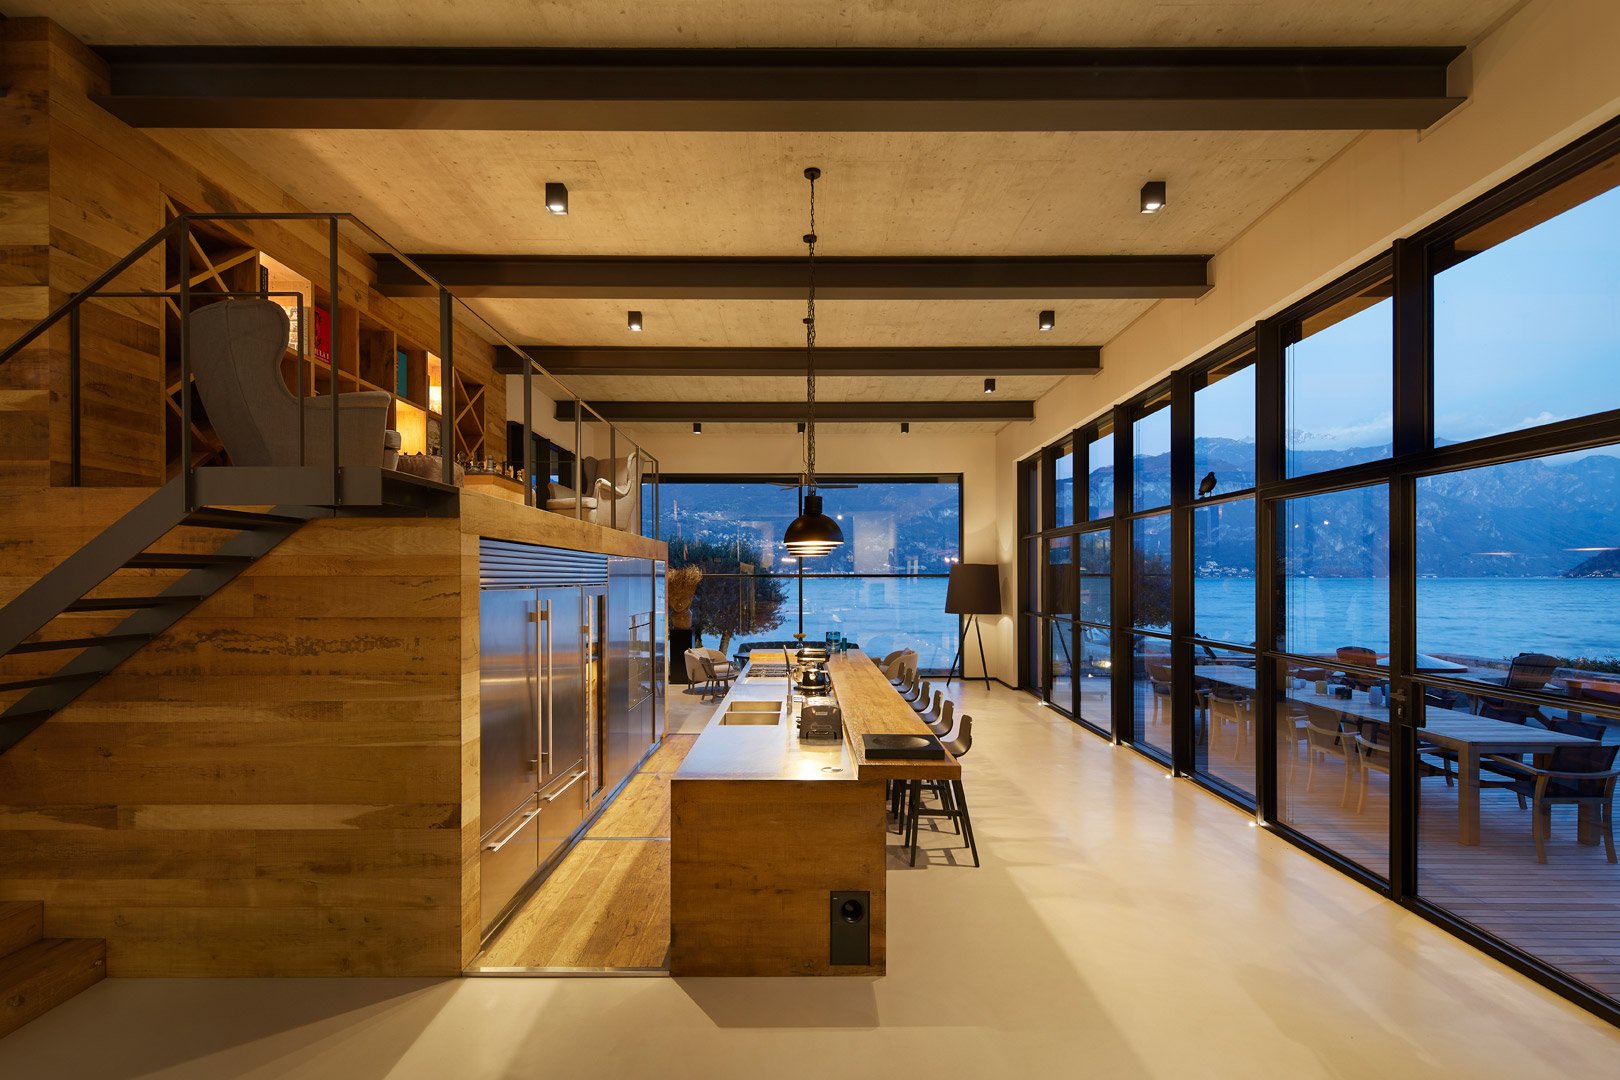
Lengthwise view of the kitchen with a counter, stools and pendant lights beside large windows.
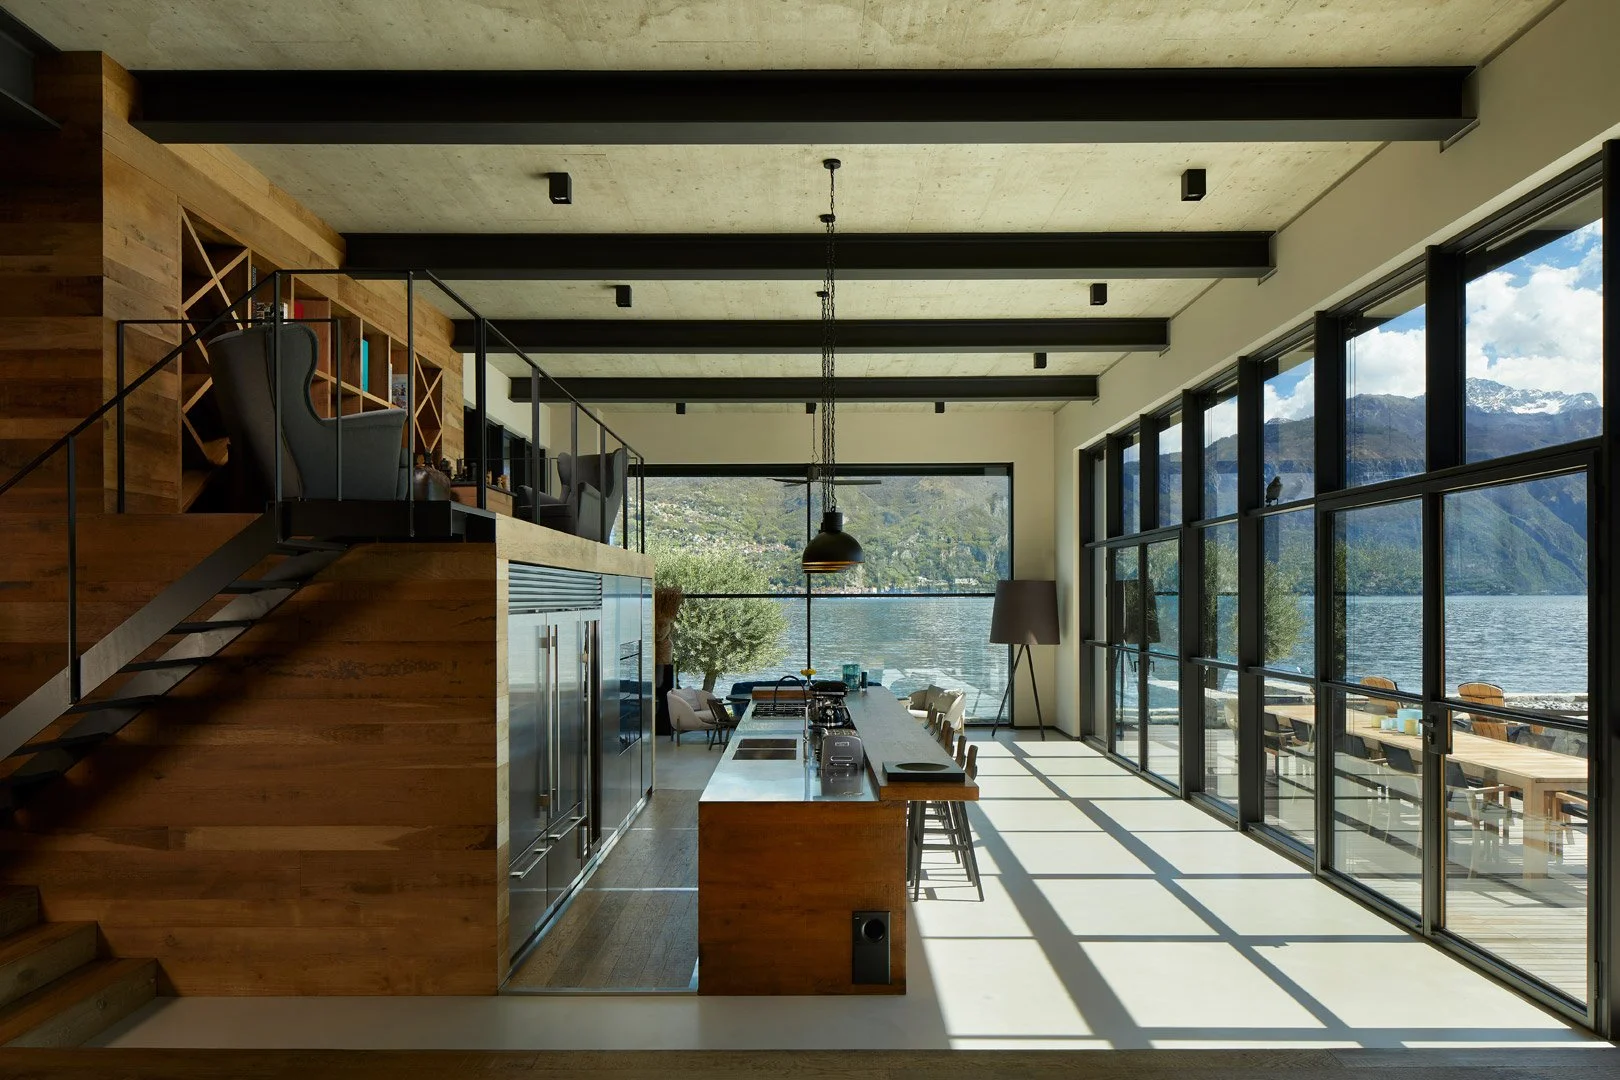
Open kitchen seen from the staircase, with a mezzanine and windows towards the terrace and lake.
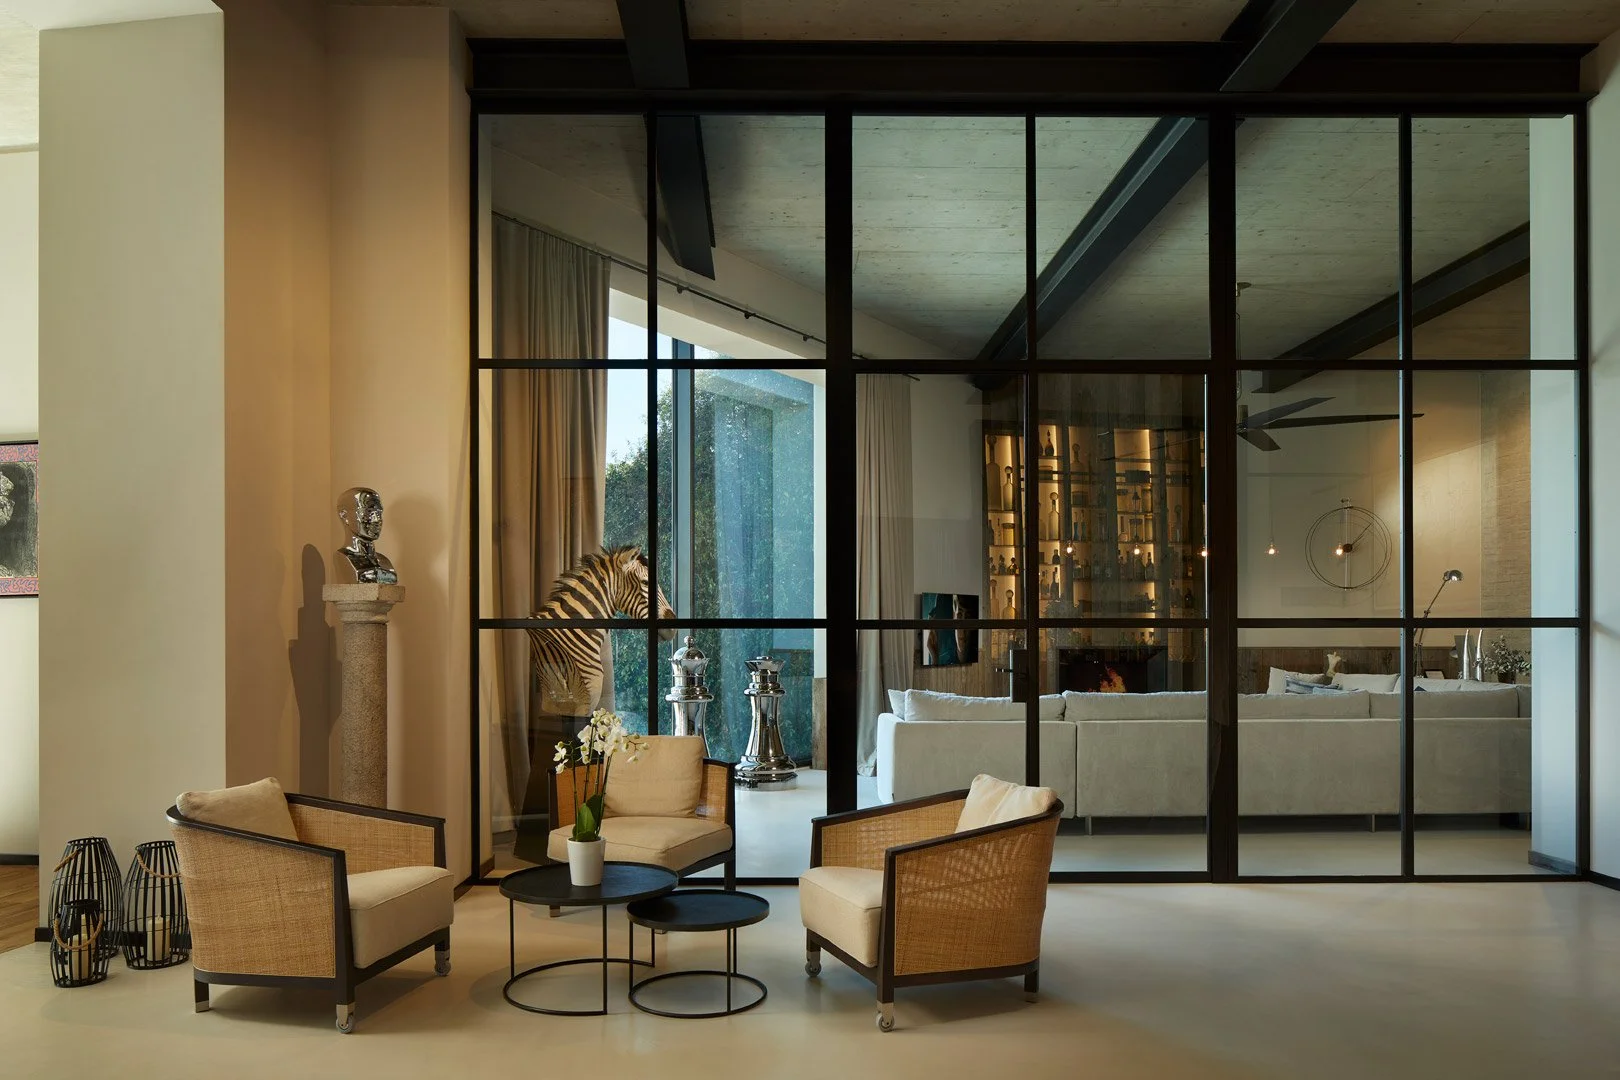
Three armchairs and round tables beside a glazed partition separating the living room.
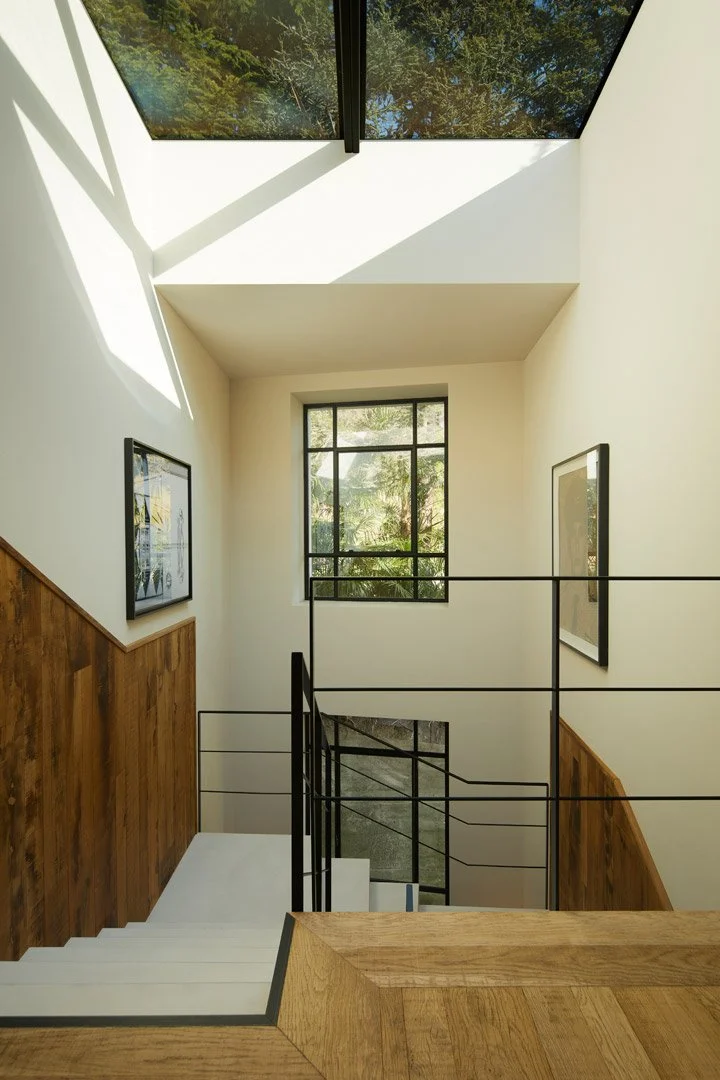
Staircase with a metal balustrade beneath a skylight, beside timber-clad walls.
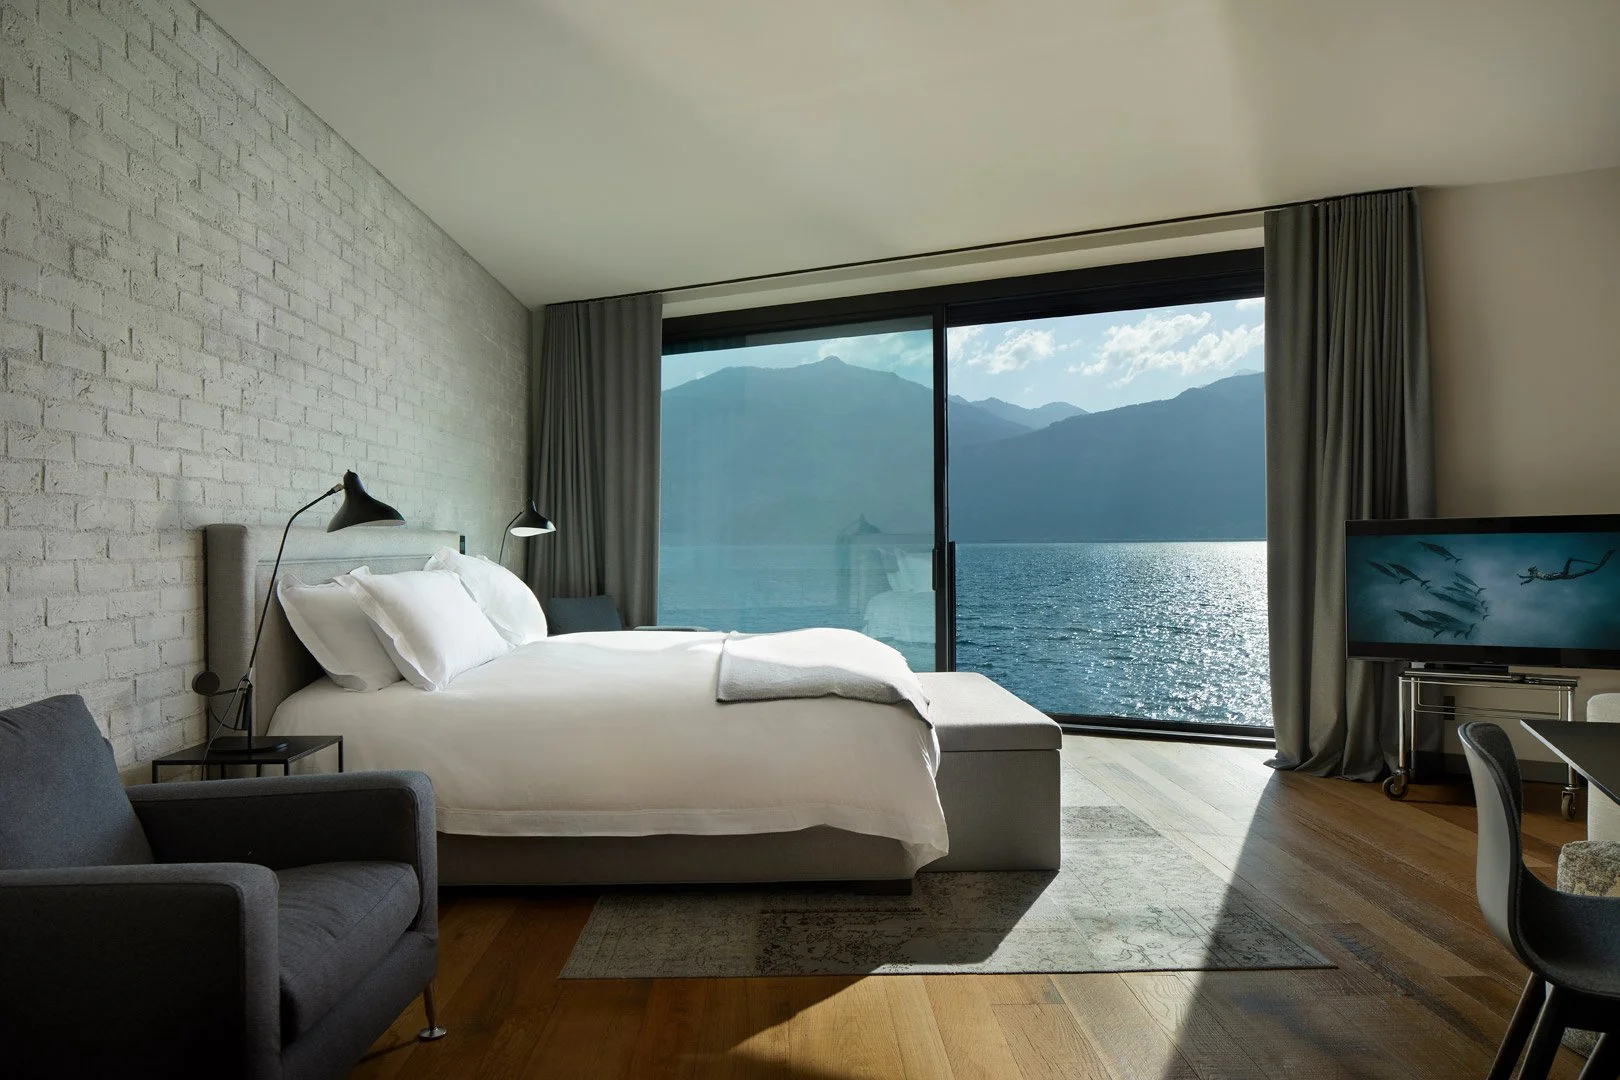
Bedroom with a white brick wall and a large window overlooking the lake.
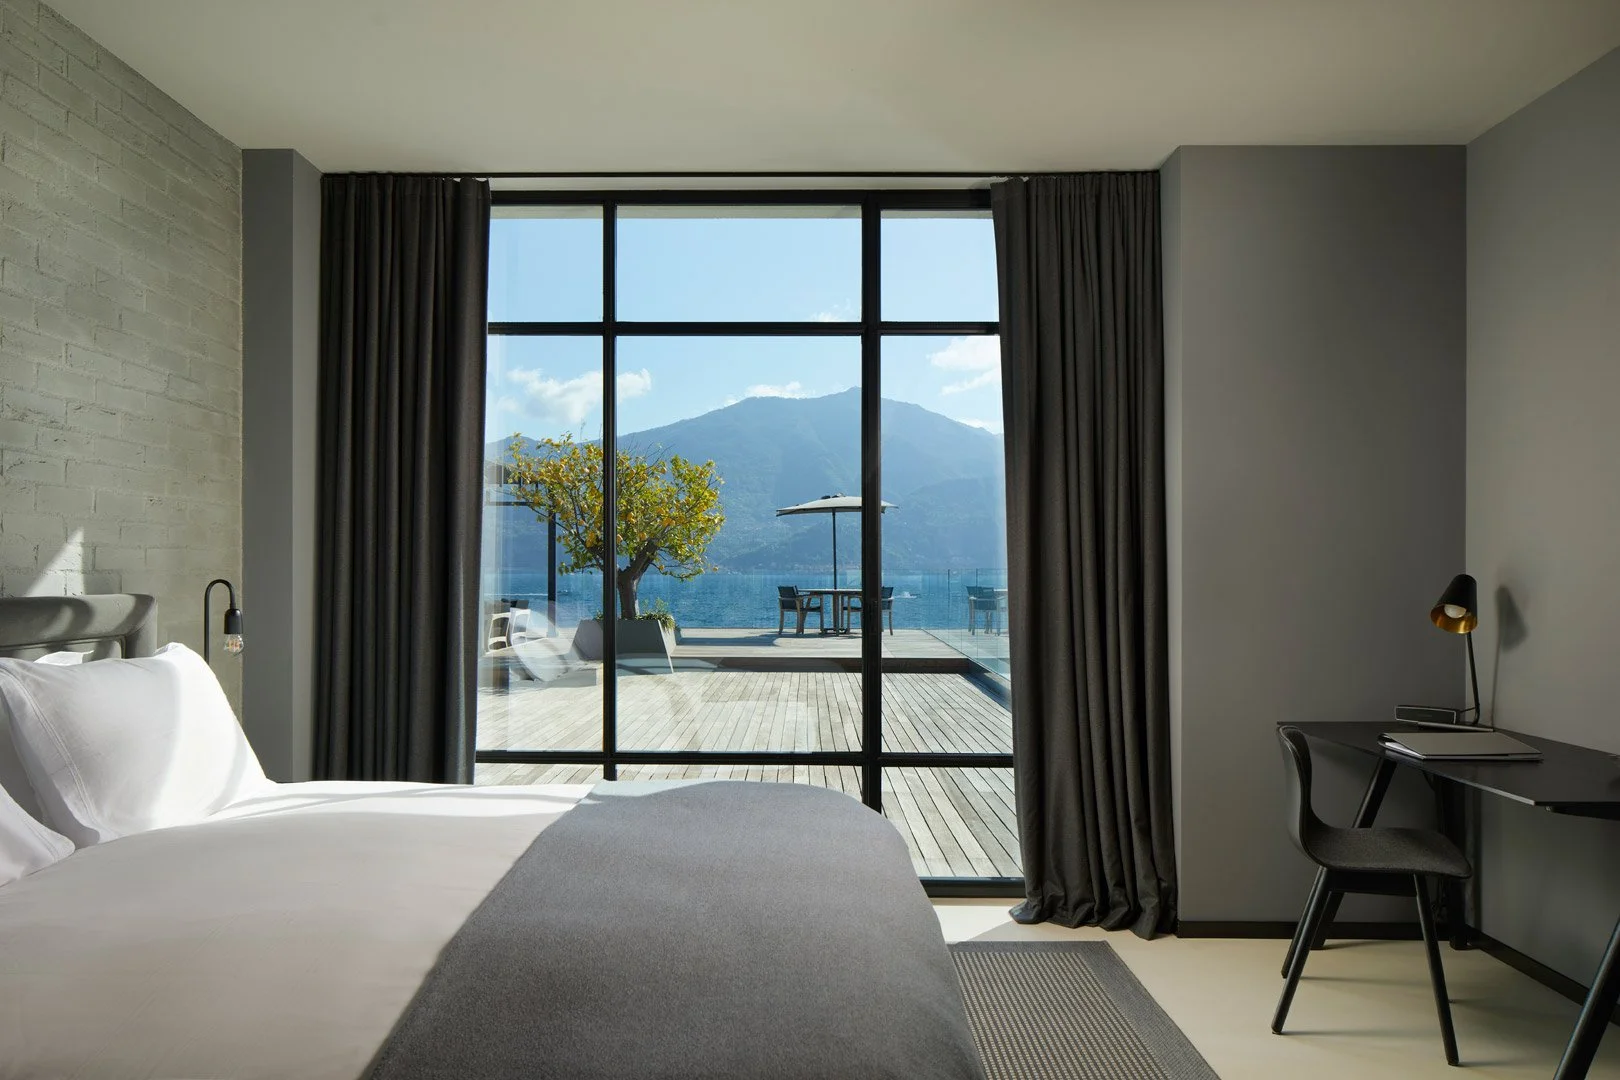
Bedroom with a desk and glazed access to a timber terrace facing the lake.
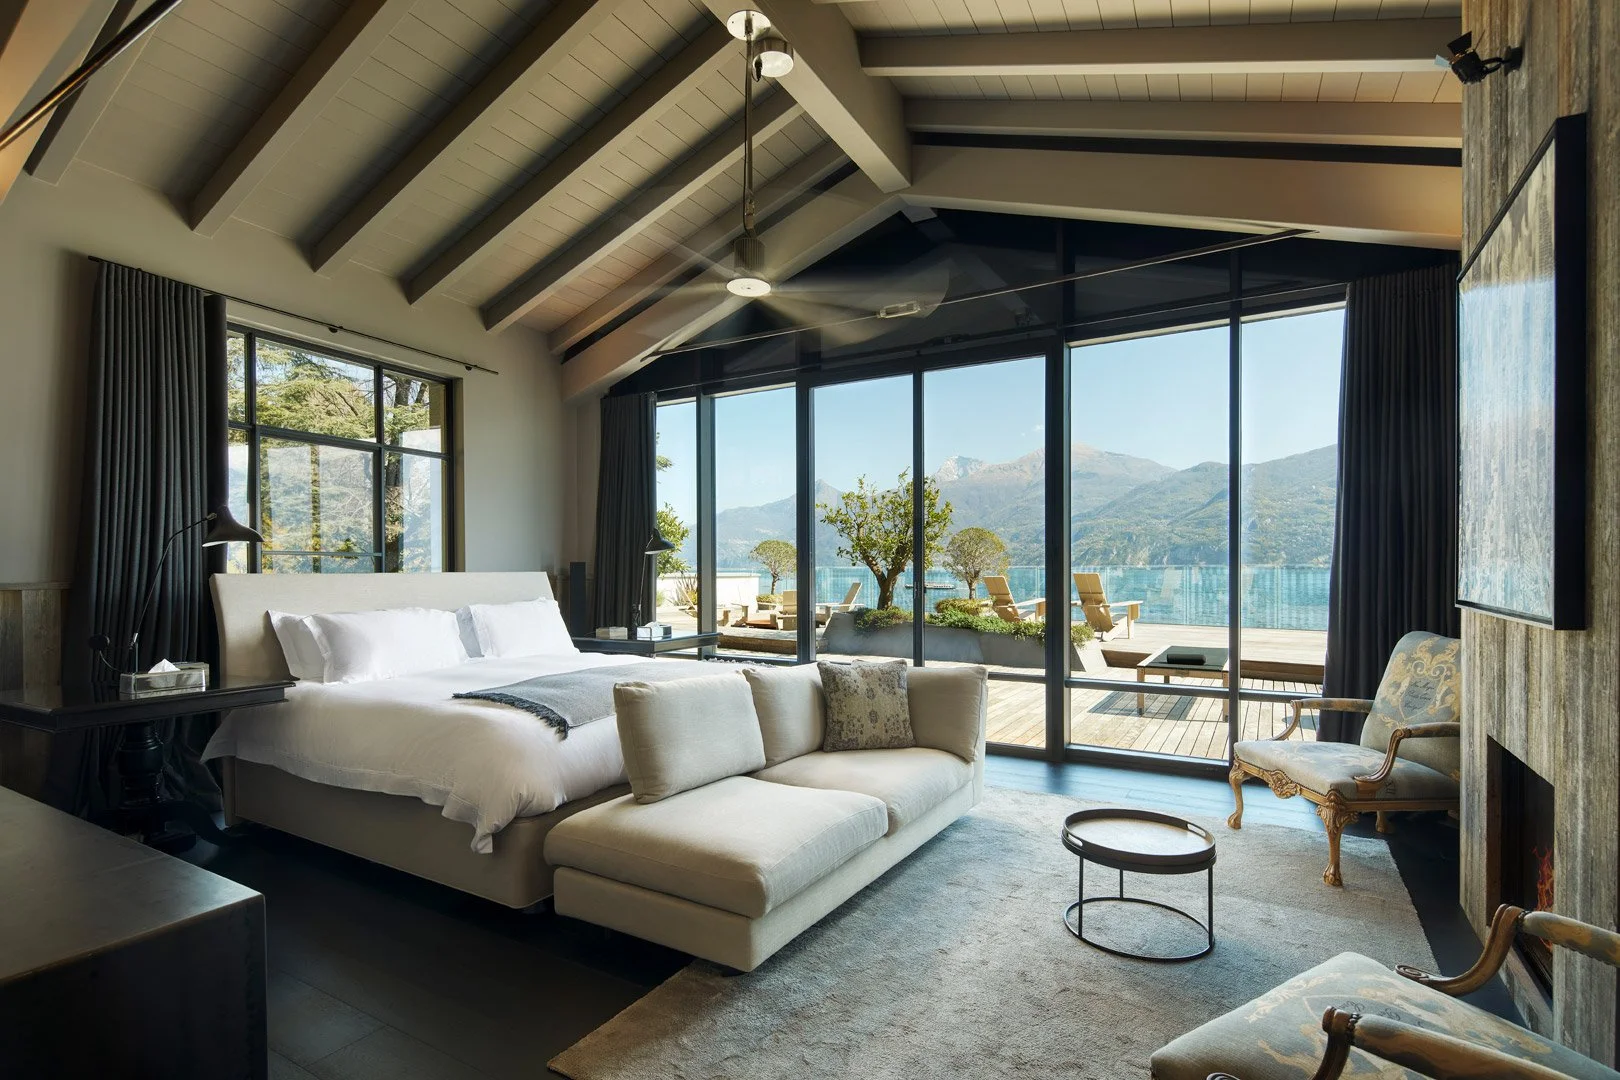
Bedroom beneath a sloping roof with exposed beams, a sofa and a terrace overlooking the lake.
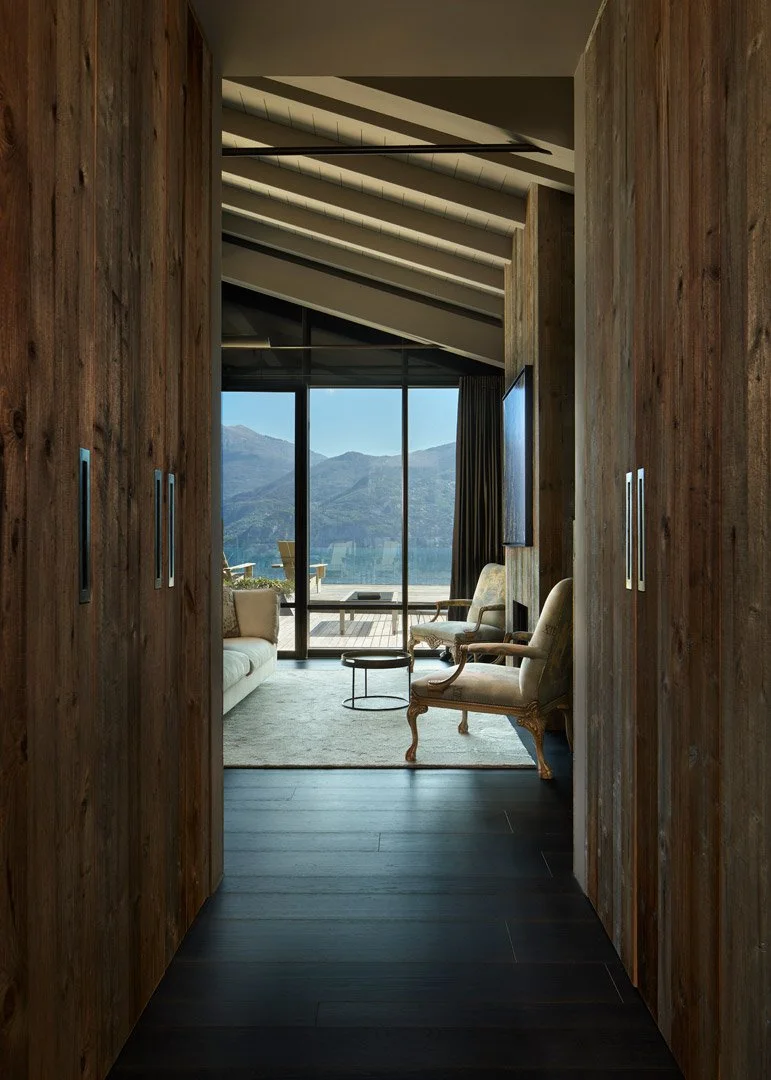
Passage between timber wardrobes towards a bedroom sitting area with lake views.
Metal staircase leading to a reading mezzanine above the kitchen, beside the dining area.
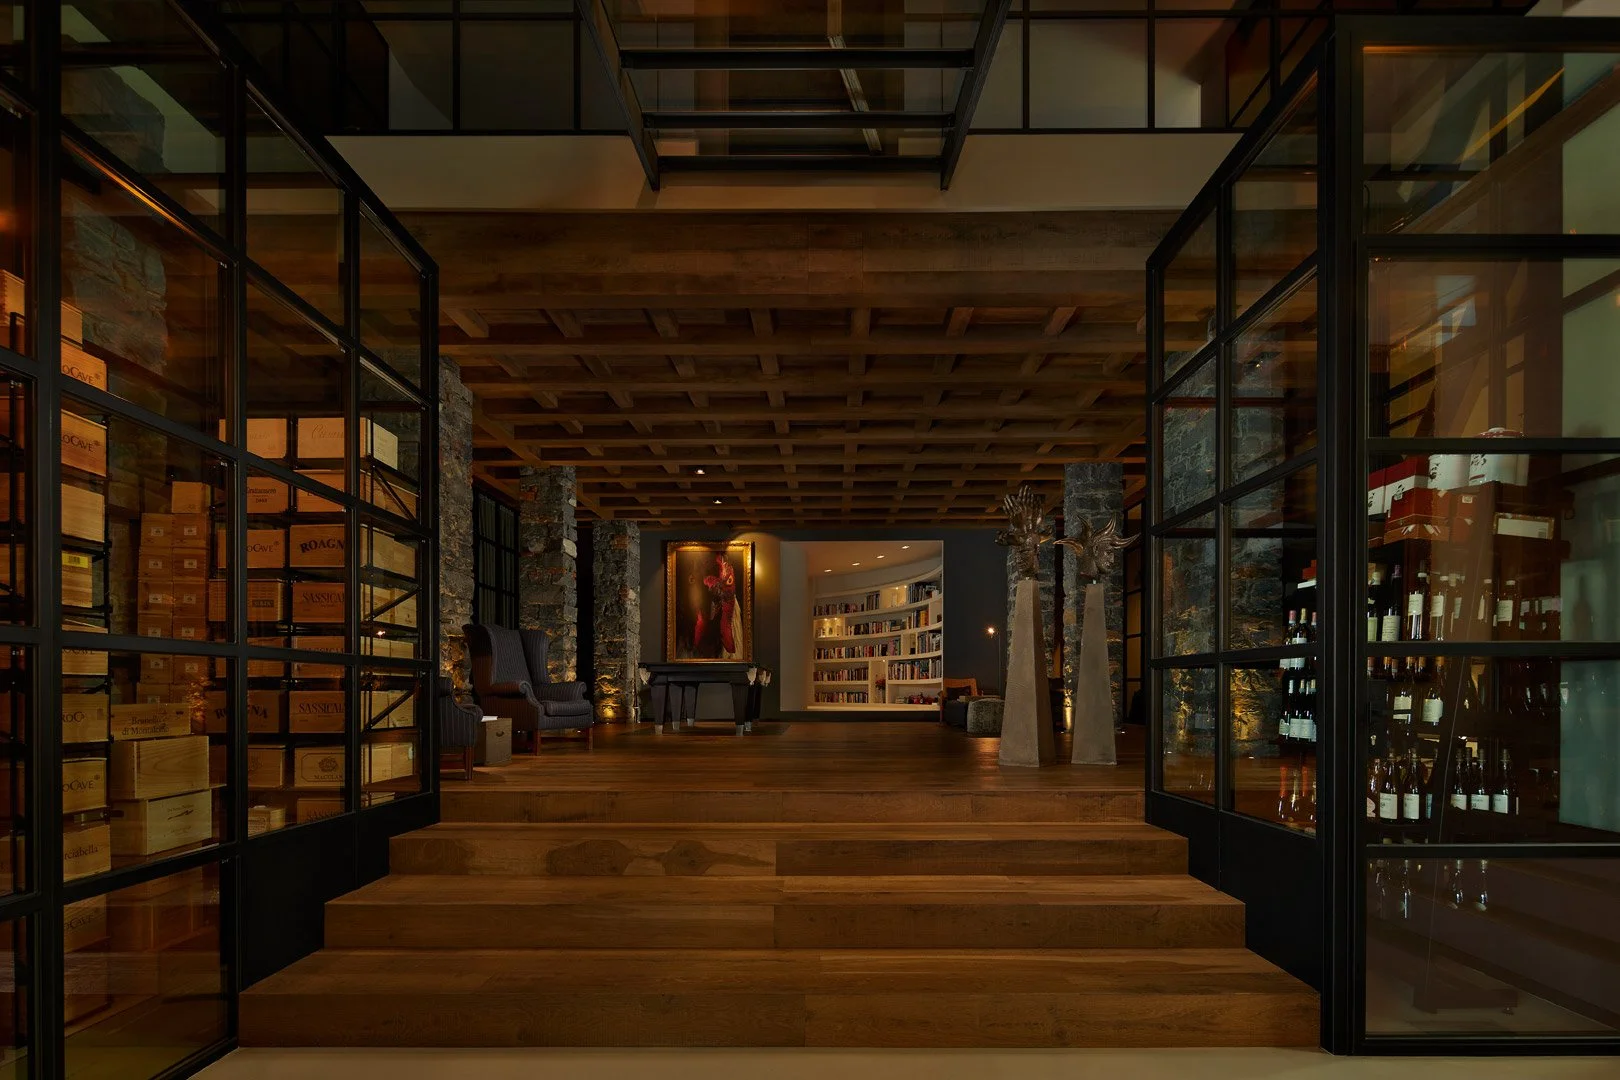
Glazed wine cellar with crates and bottles on either side of timber steps.
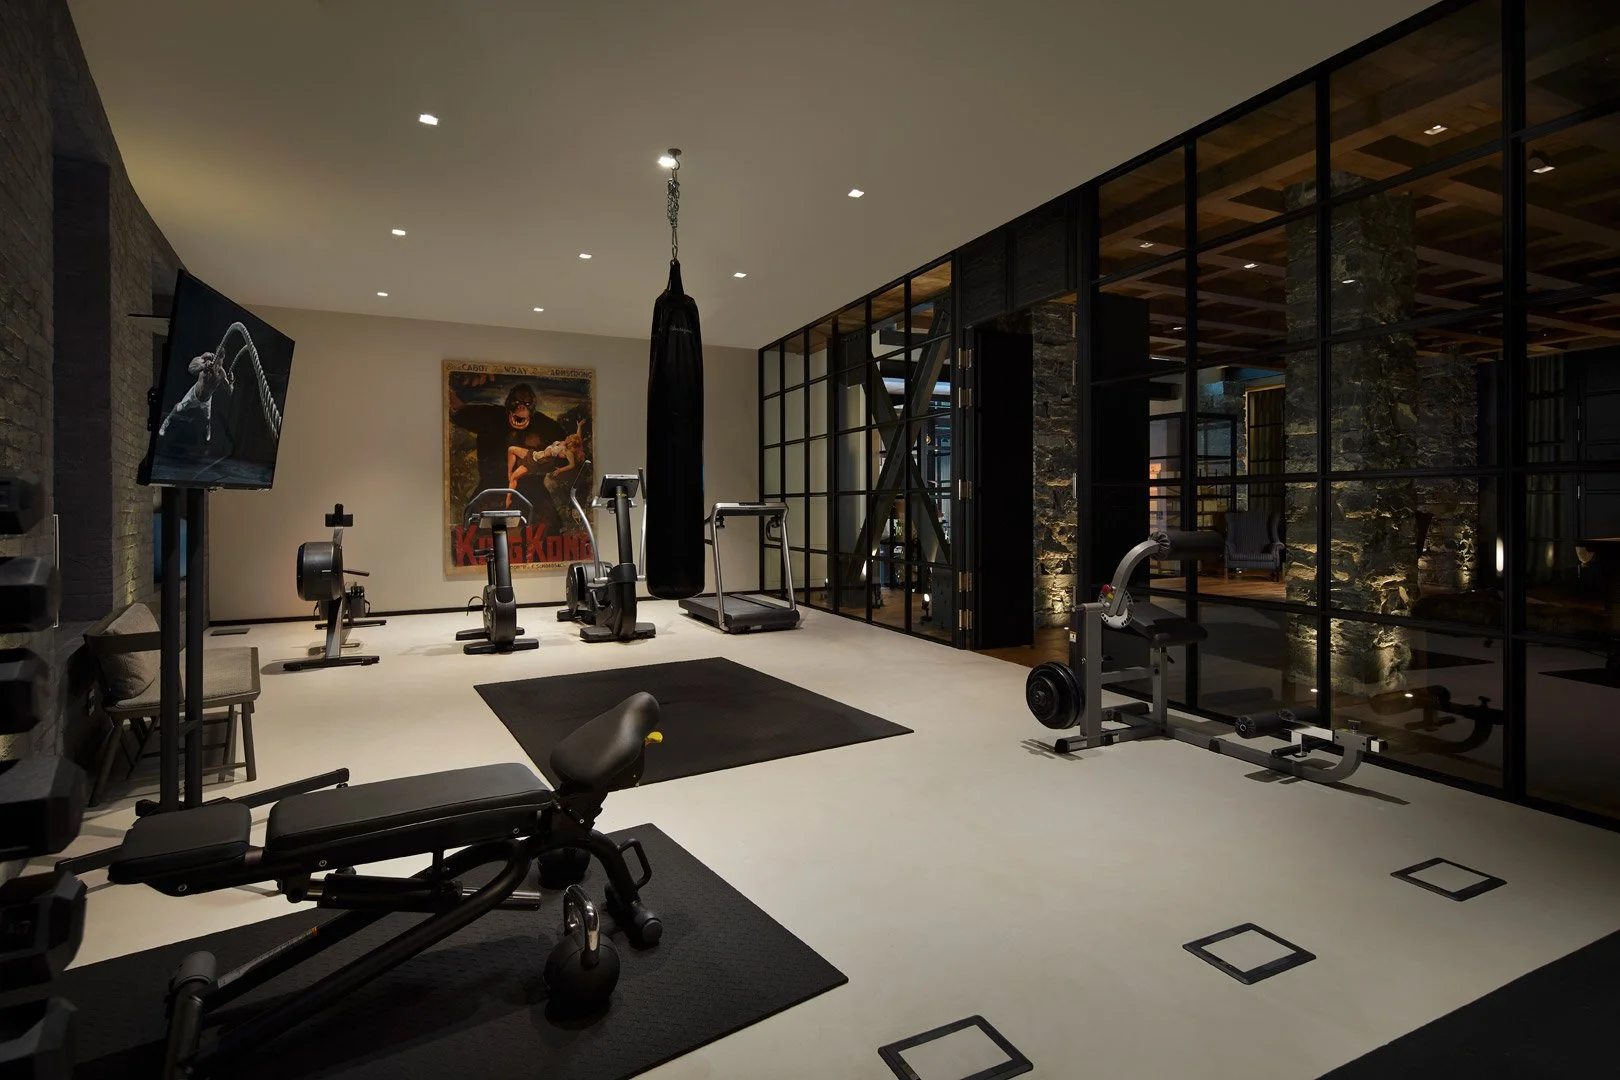
Gym with exercise machines and a punching bag behind a glazed wall.
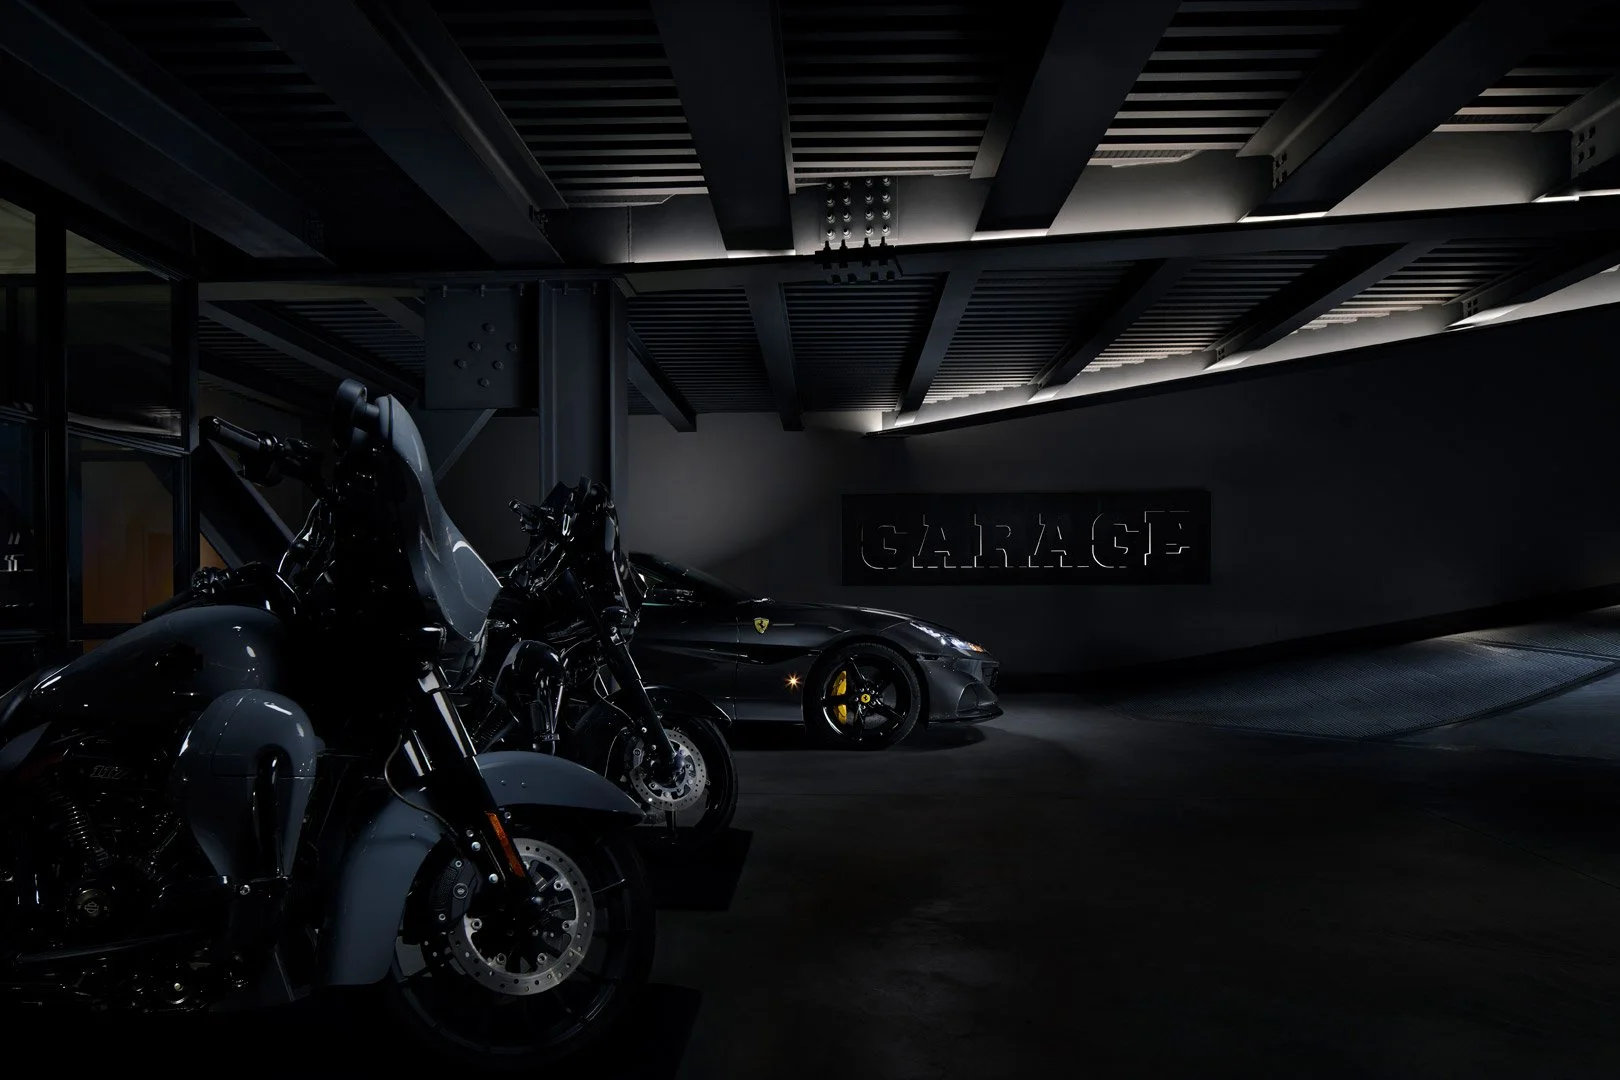
Dark-toned garage with motorcycles, a sports car and an exposed steel structure.
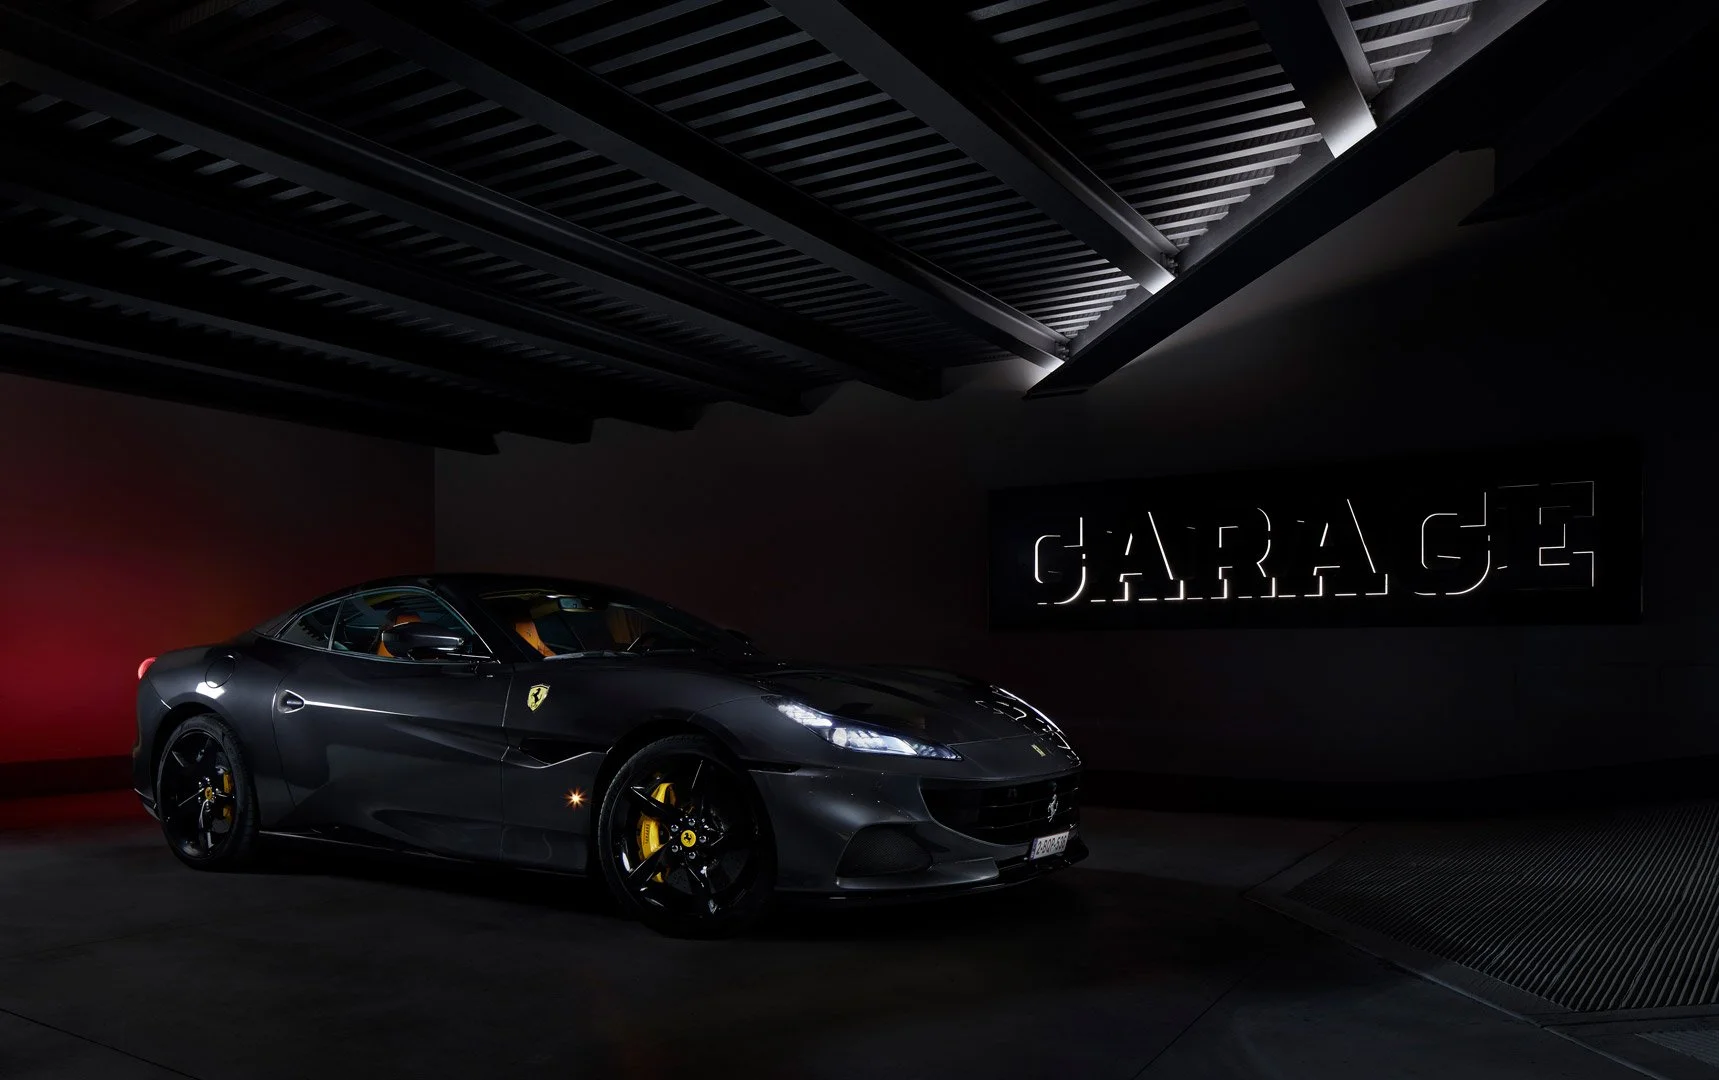
Sports car in the garage beneath steel beams and beside an illuminated sign.
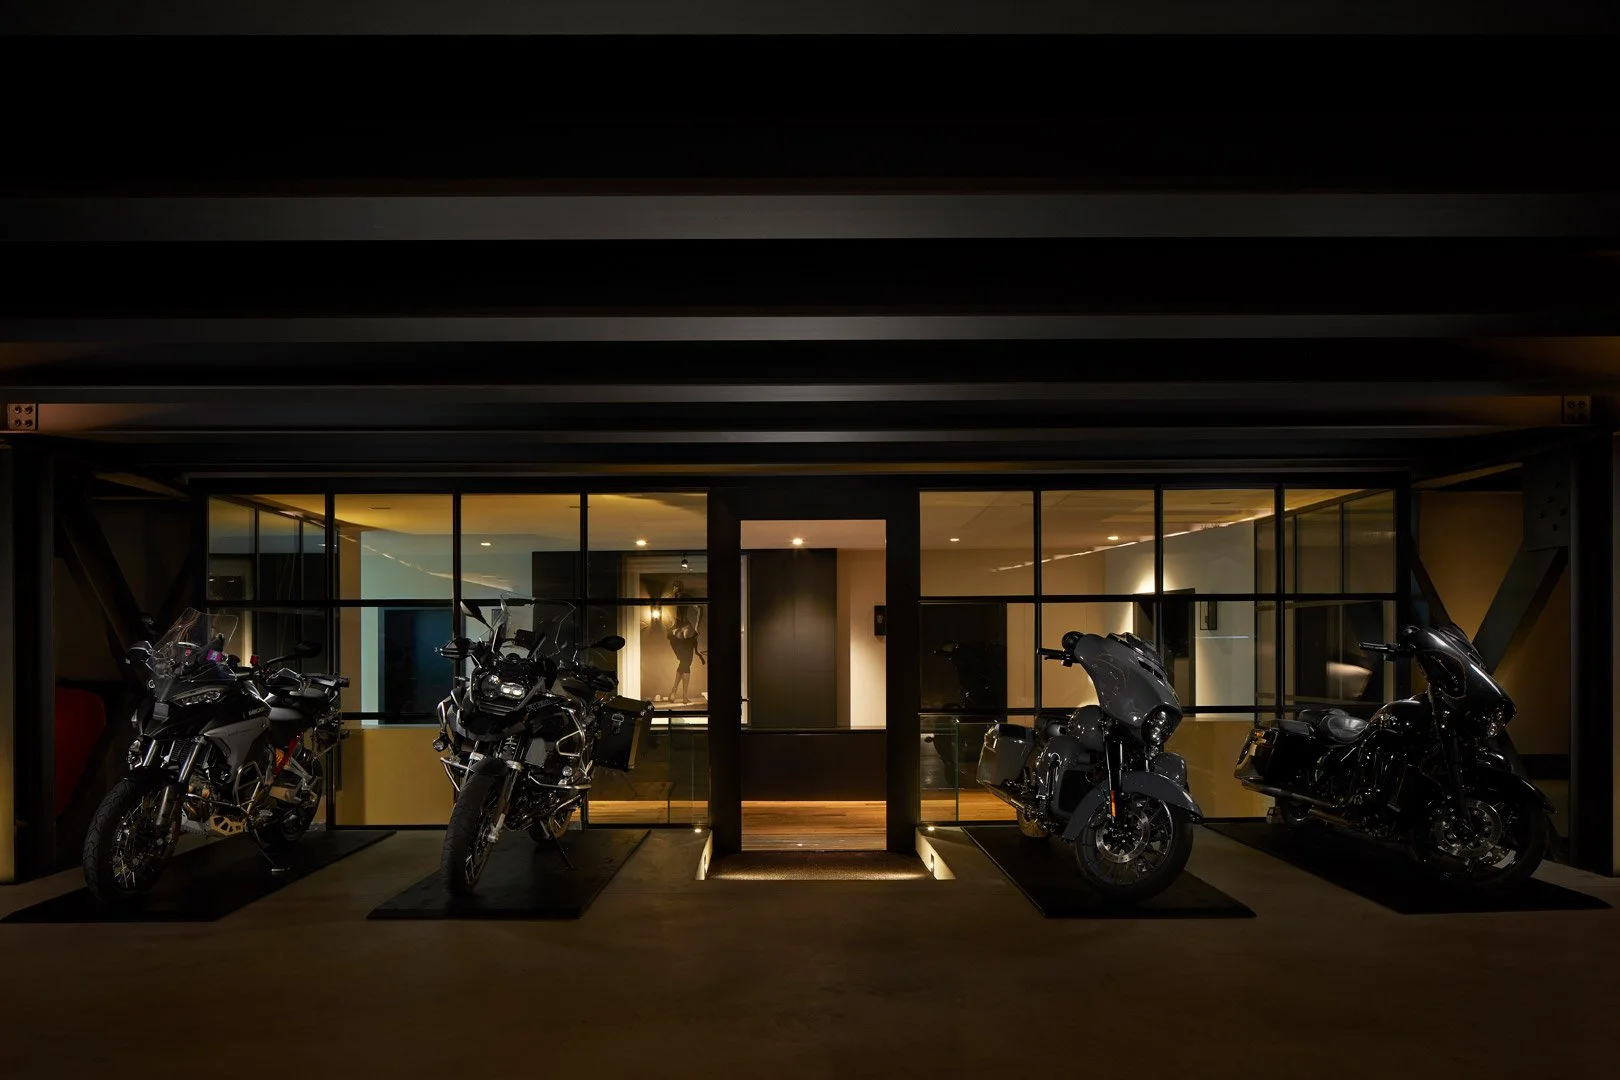
Four motorcycles lined up in front of a glazed partition and a central door.
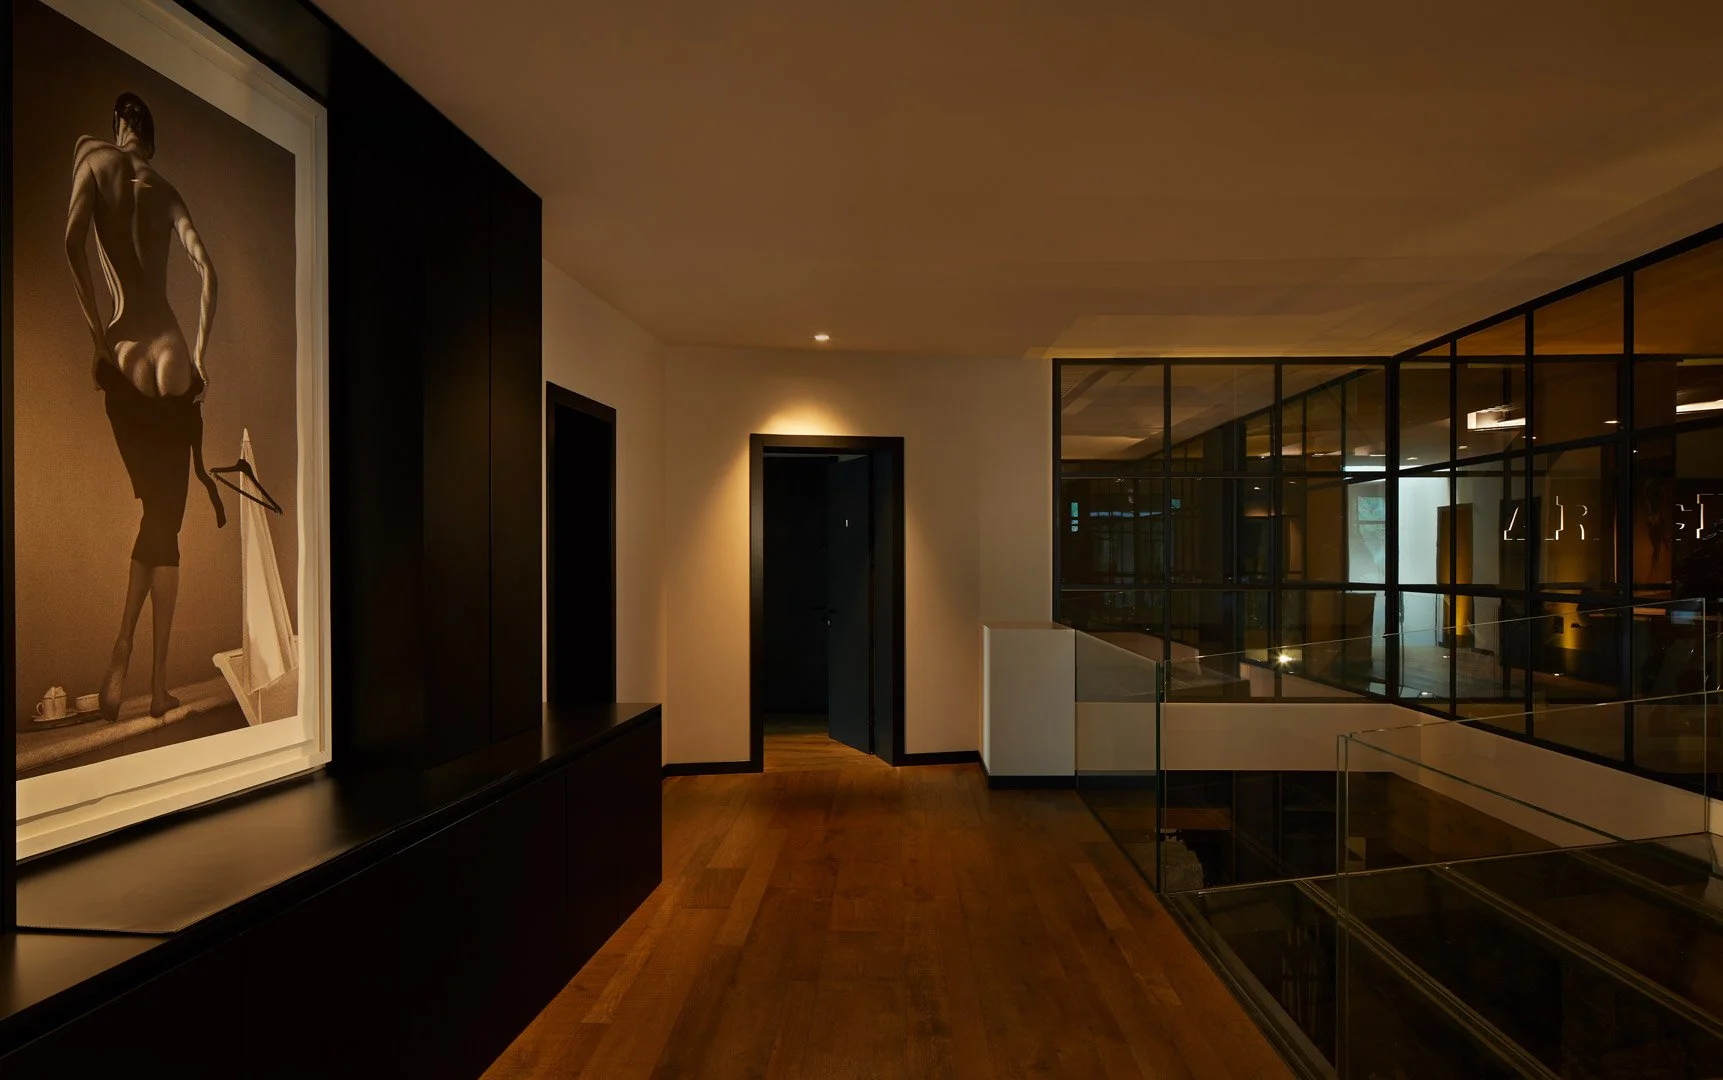
Hallway with a timber floor, a framed photograph and a glass balustrade beside the garage.
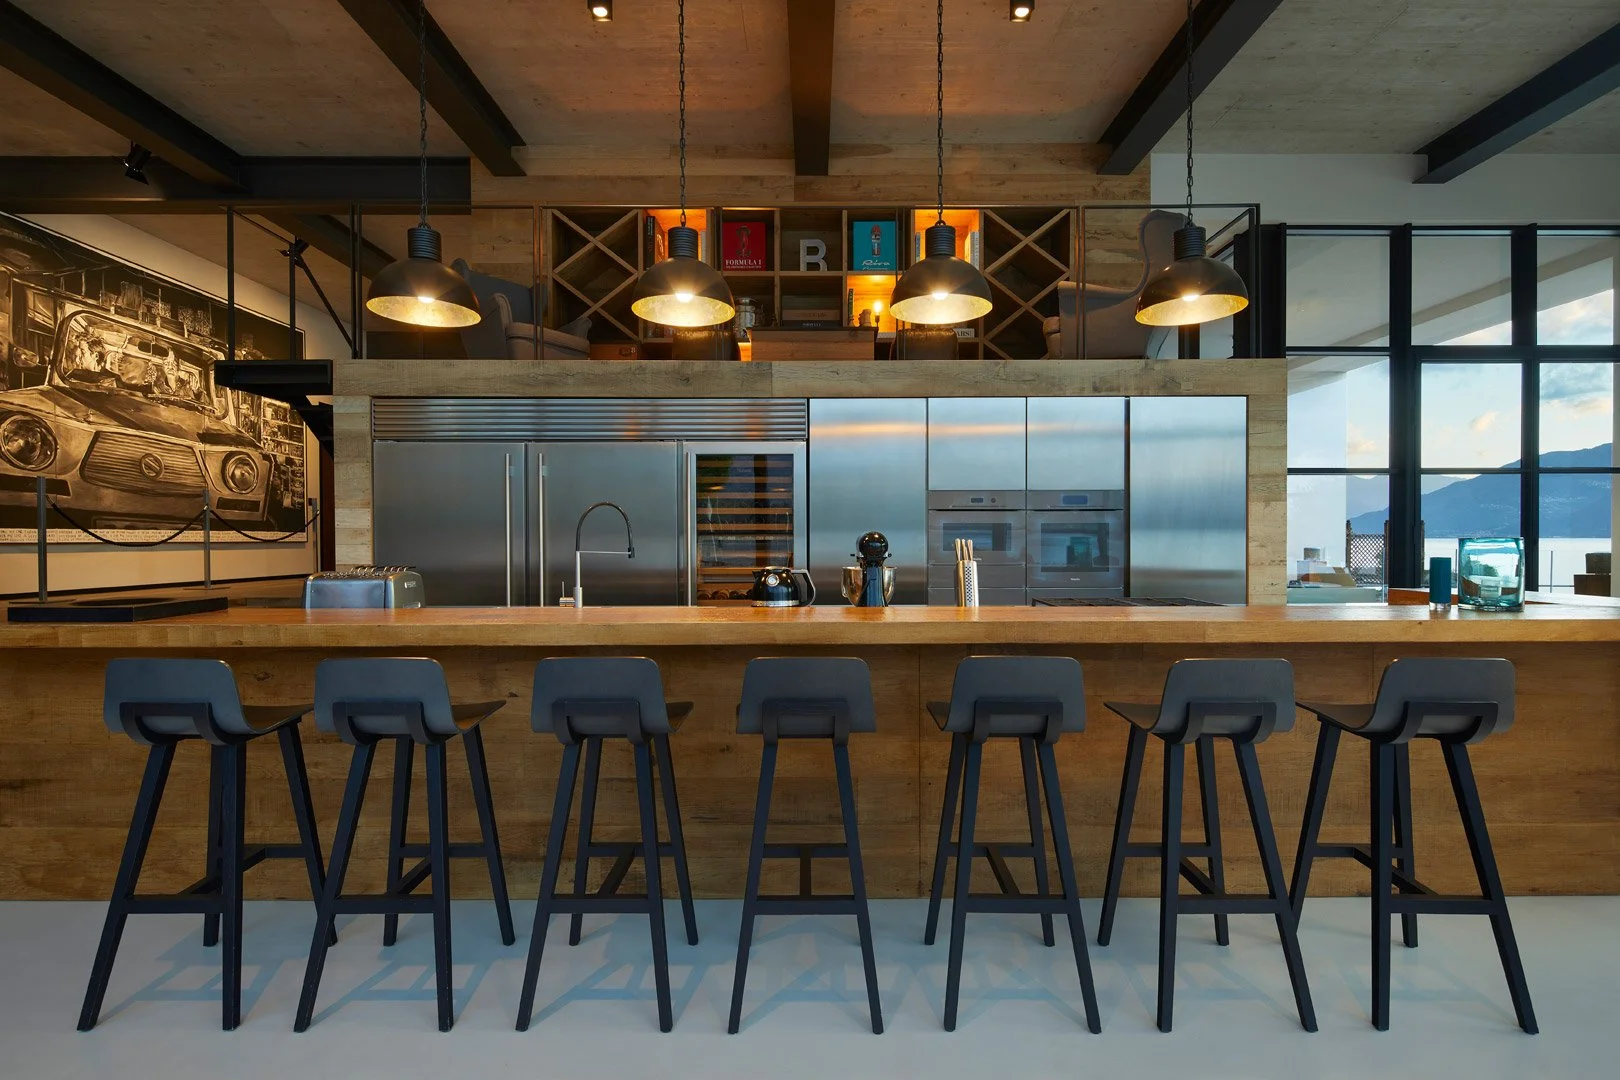
Front view of the kitchen with a timber counter, dark stools and illuminated pendant lights.
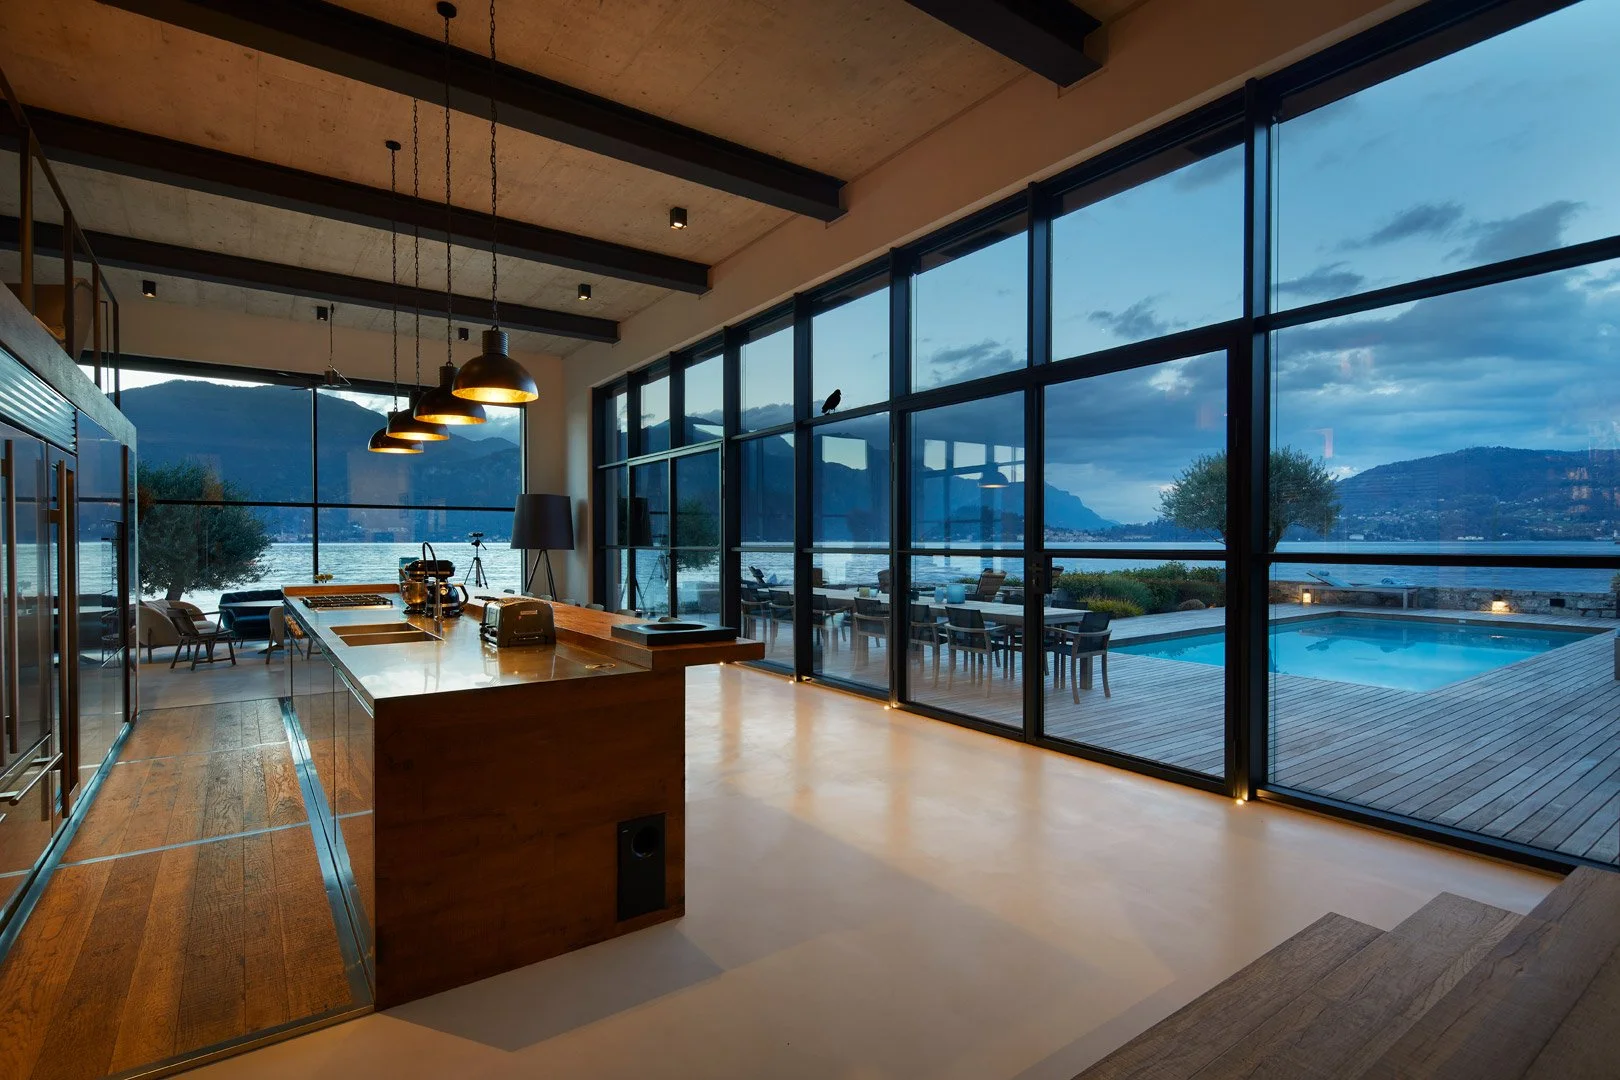
Kitchen at dusk with views of the pool and lake through large windows.
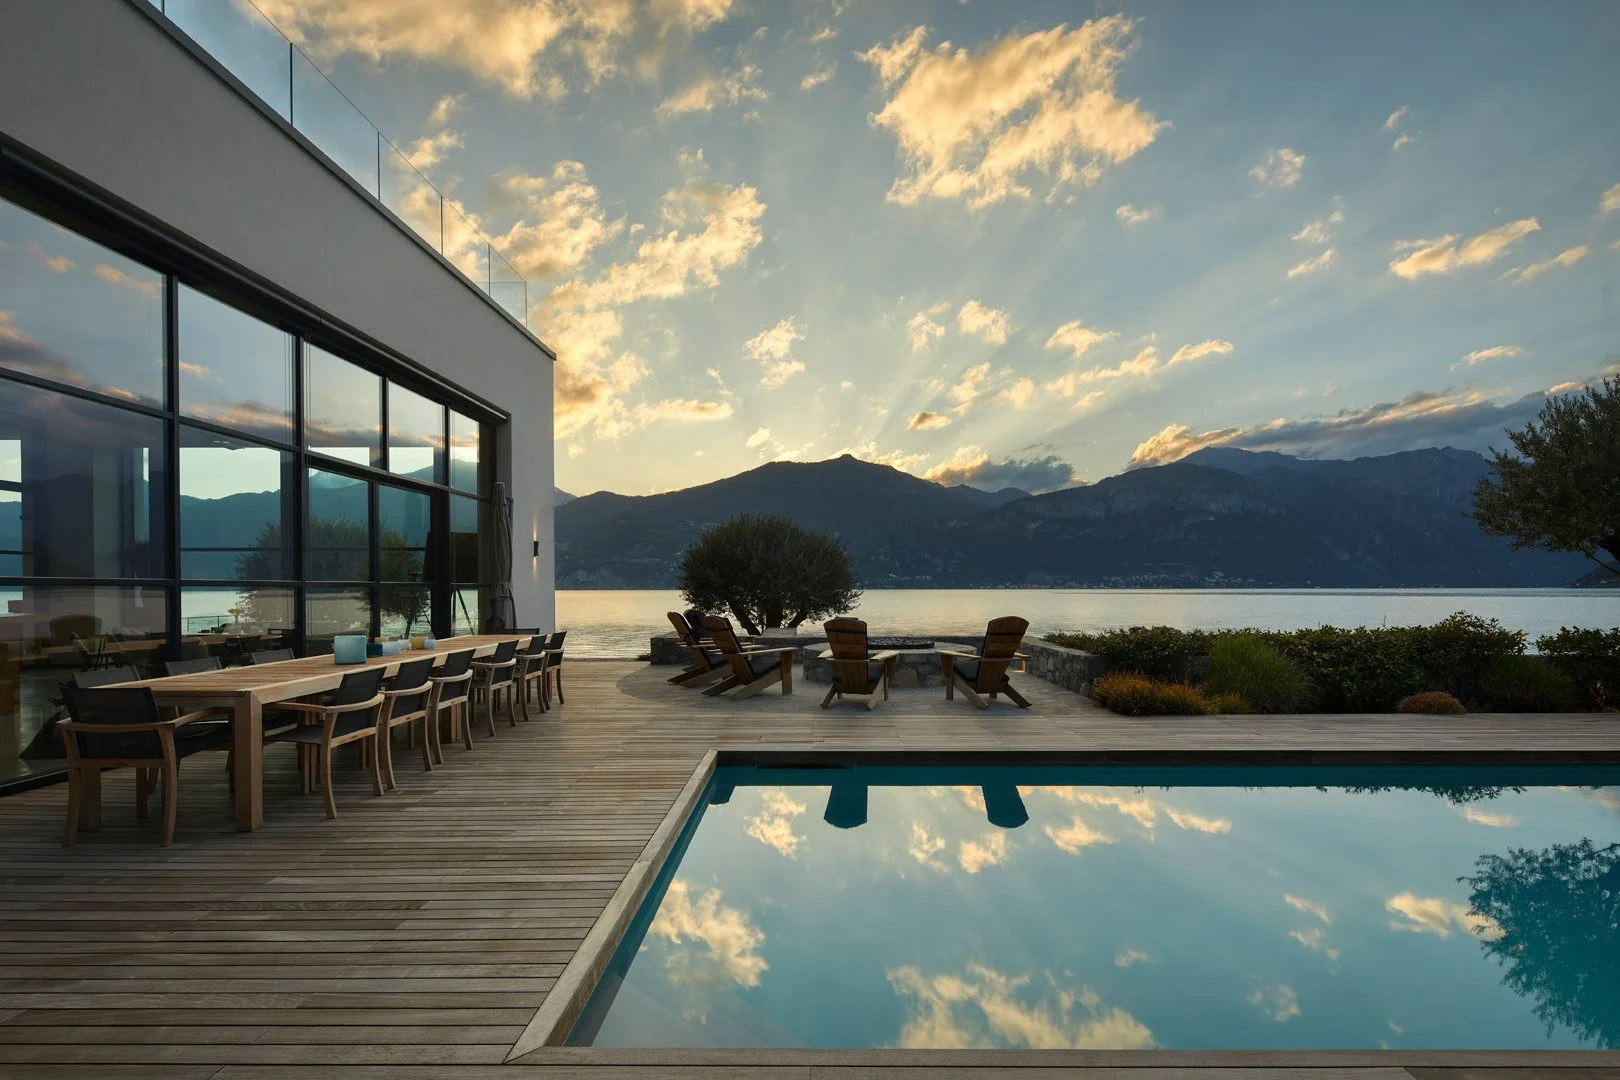
Lakeside terrace at sunset, with an outdoor dining area and clouds reflected in the pool.
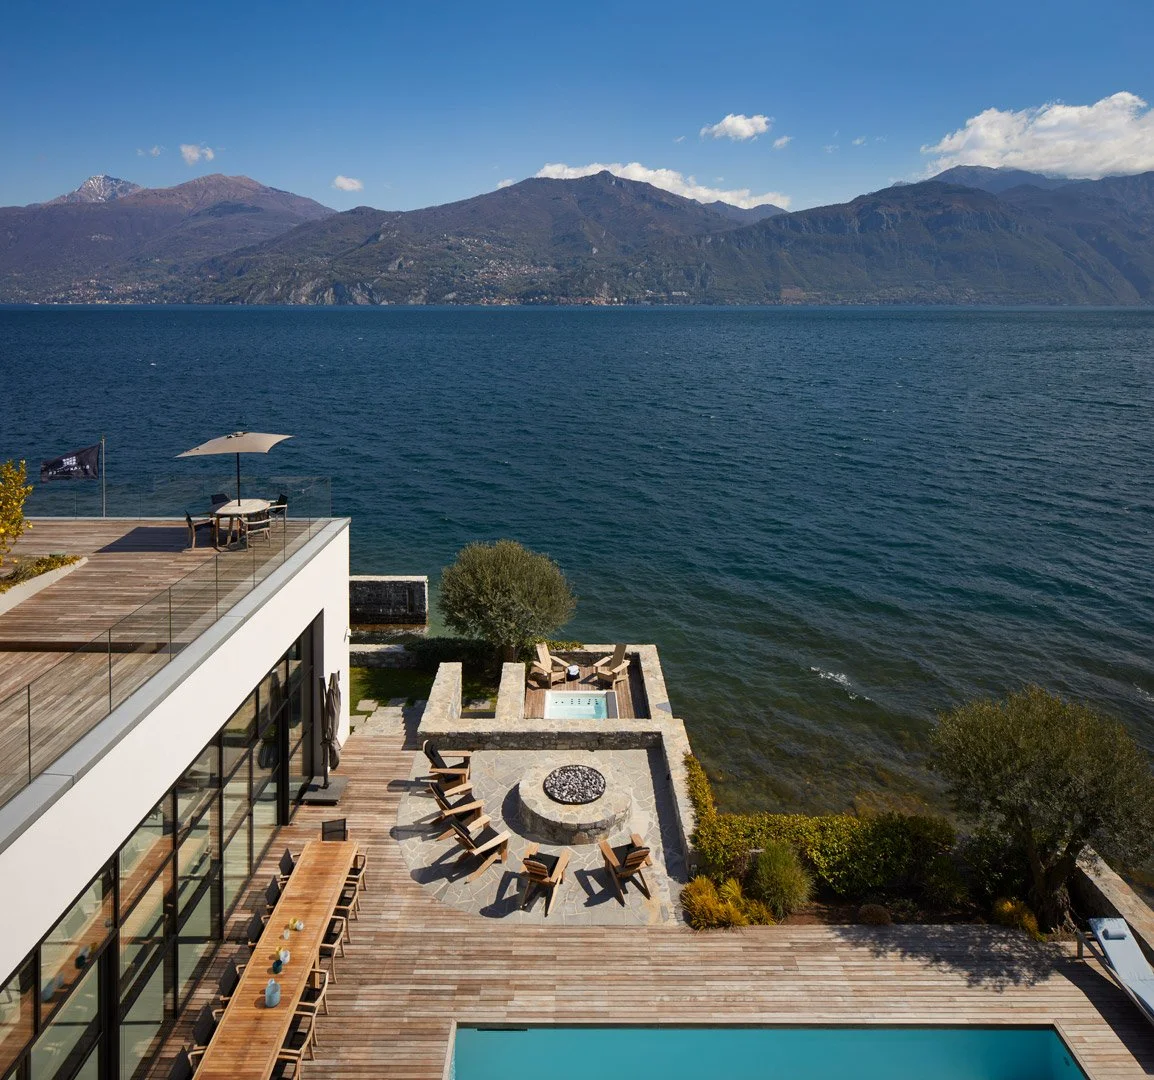
Elevated view of the lakeside terraces with a pool, seating area and hot tub.
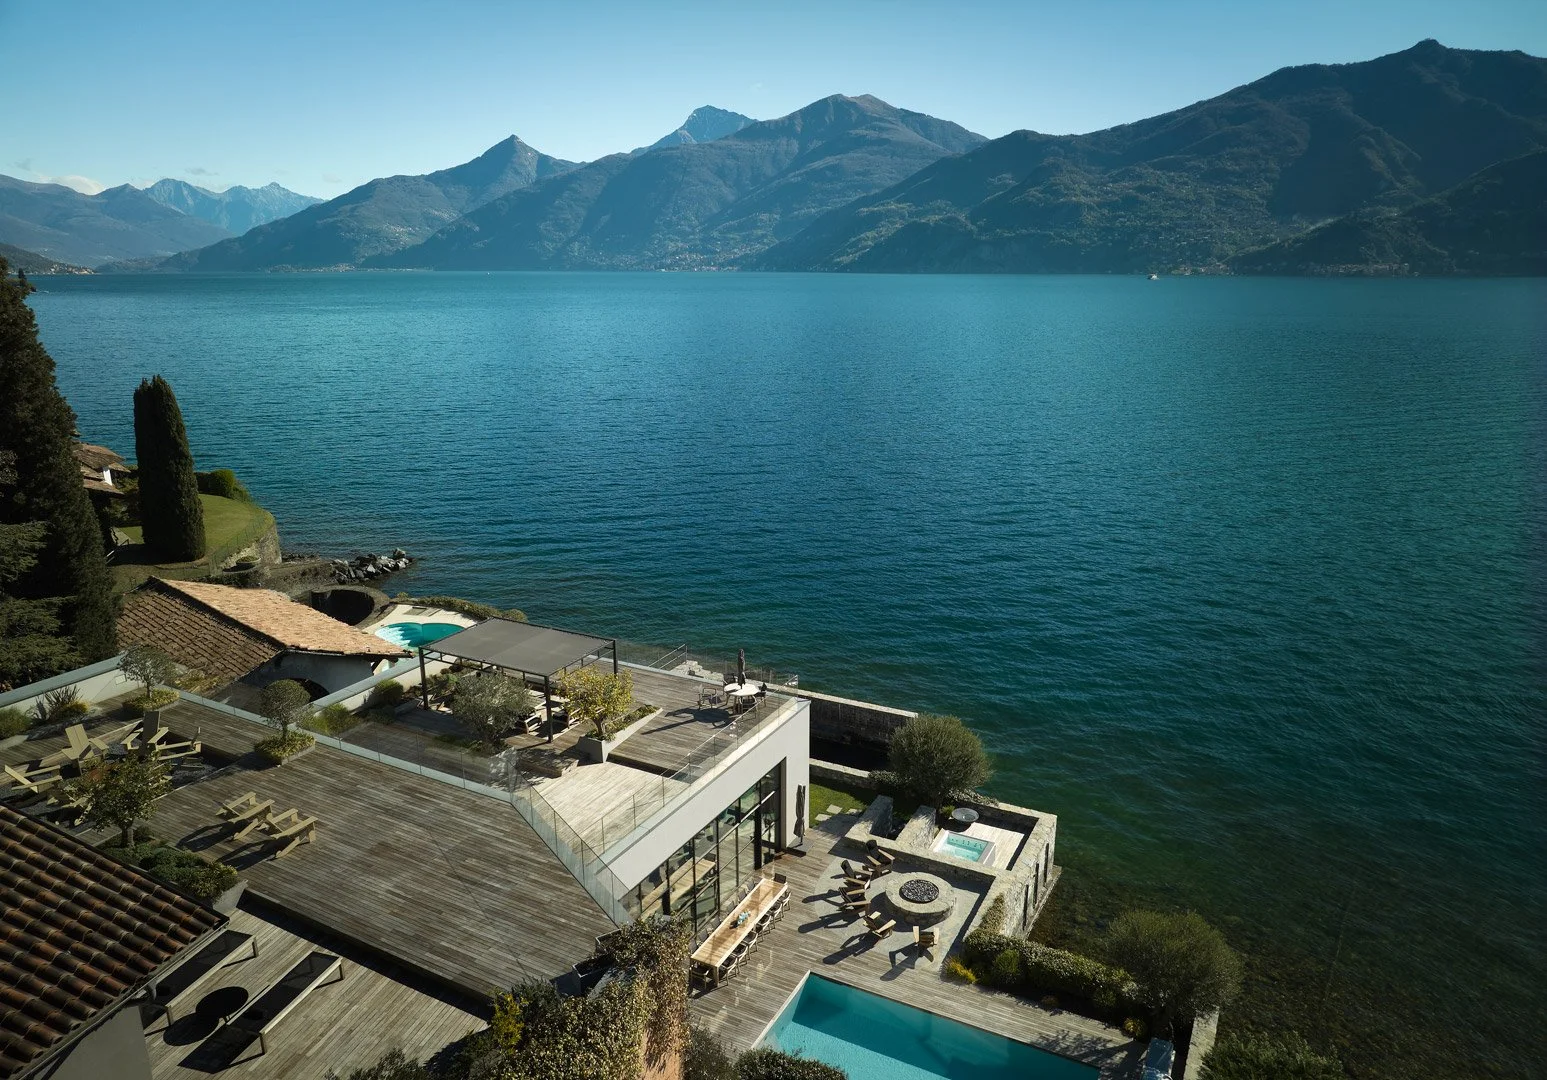
Oblique aerial view of the glazed facade, pool and lakeside terrace.
Aerial view of the stepped terraces and accessible roof overlooking Lake Como.
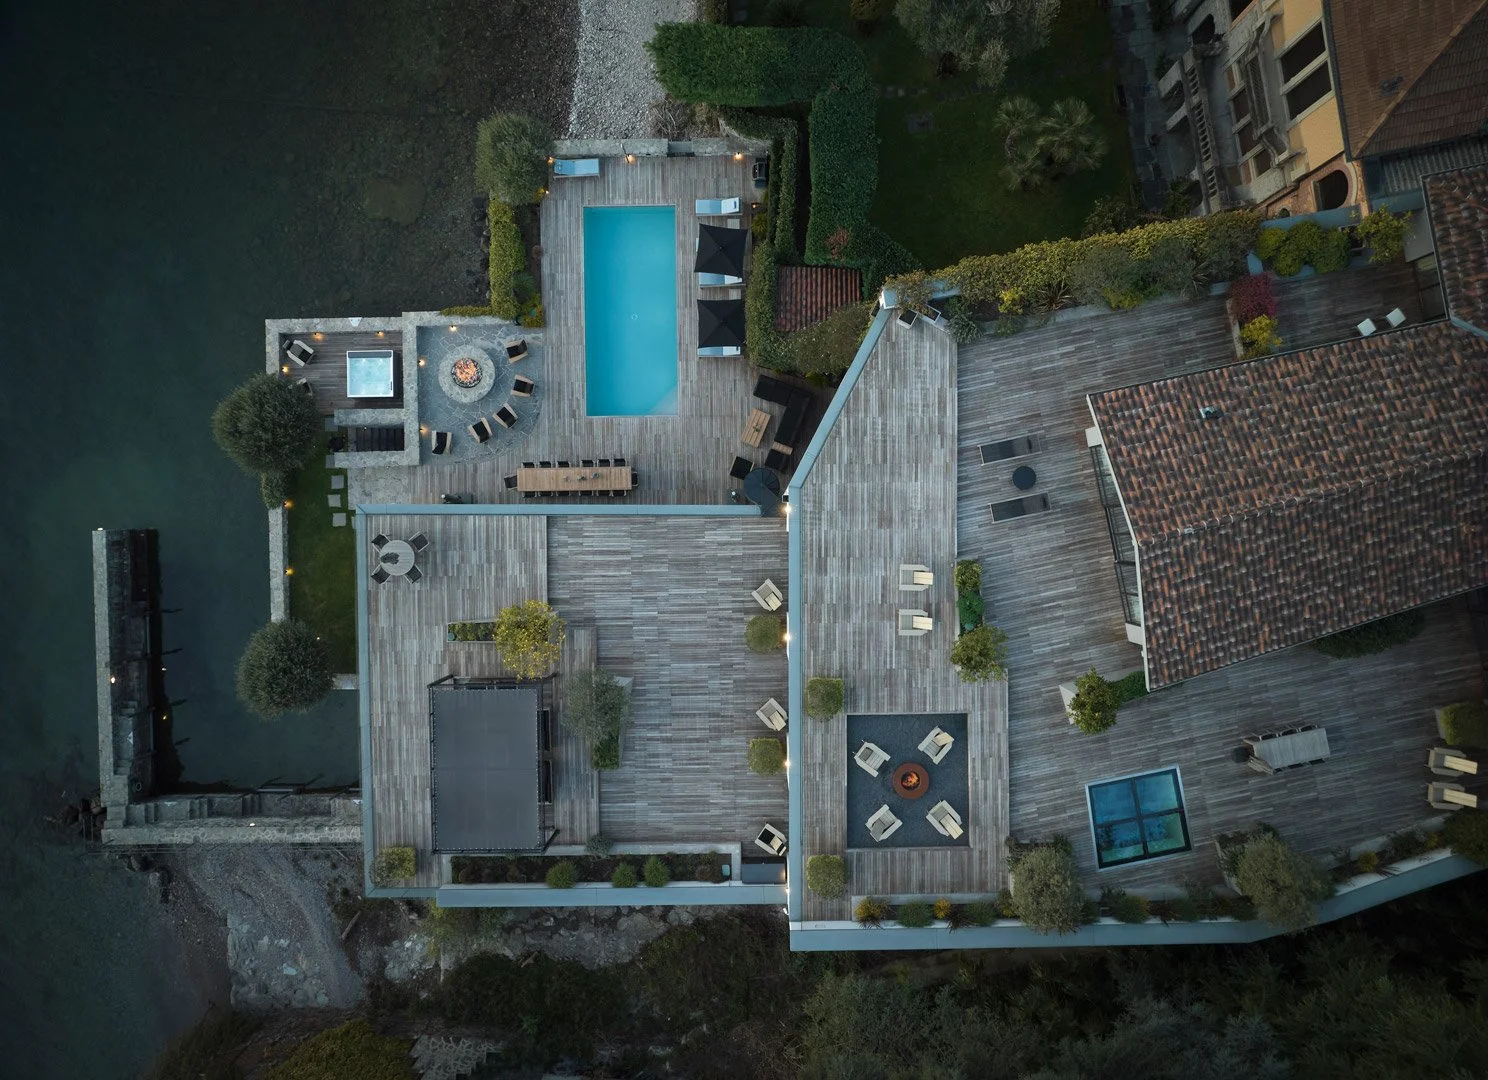
Overhead view of the roofs, timber terraces and pool beside the shoreline.
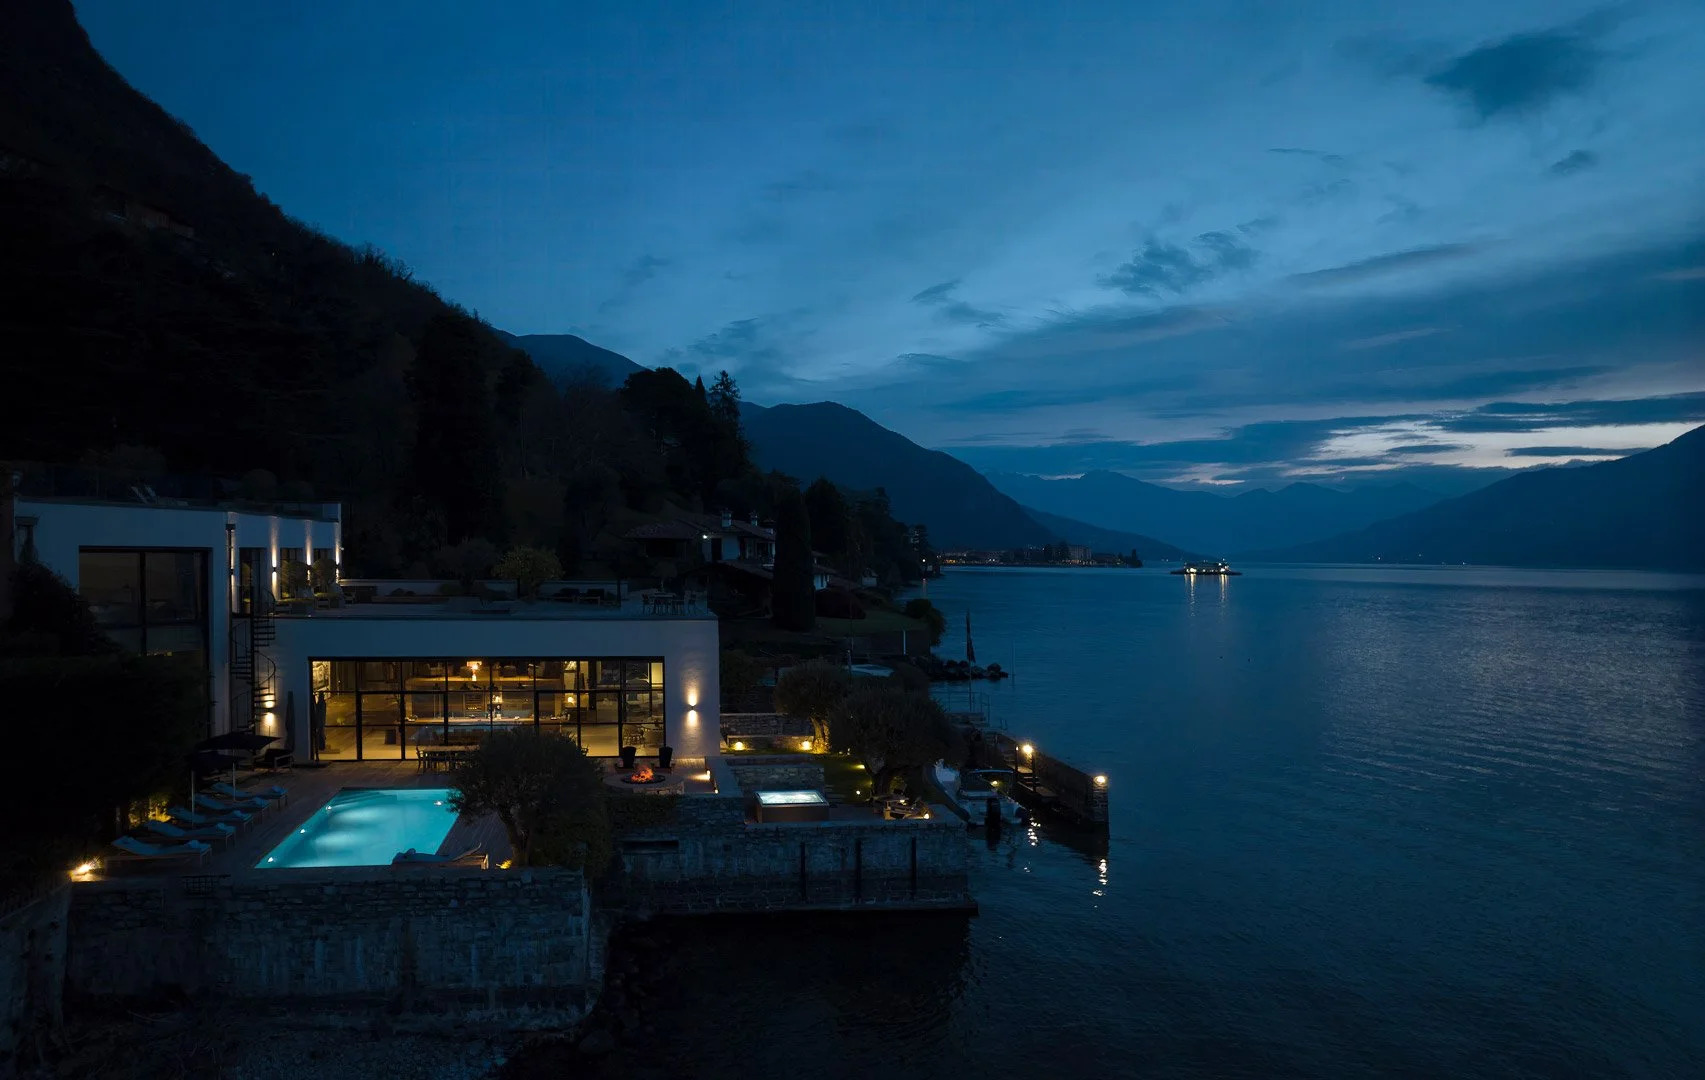
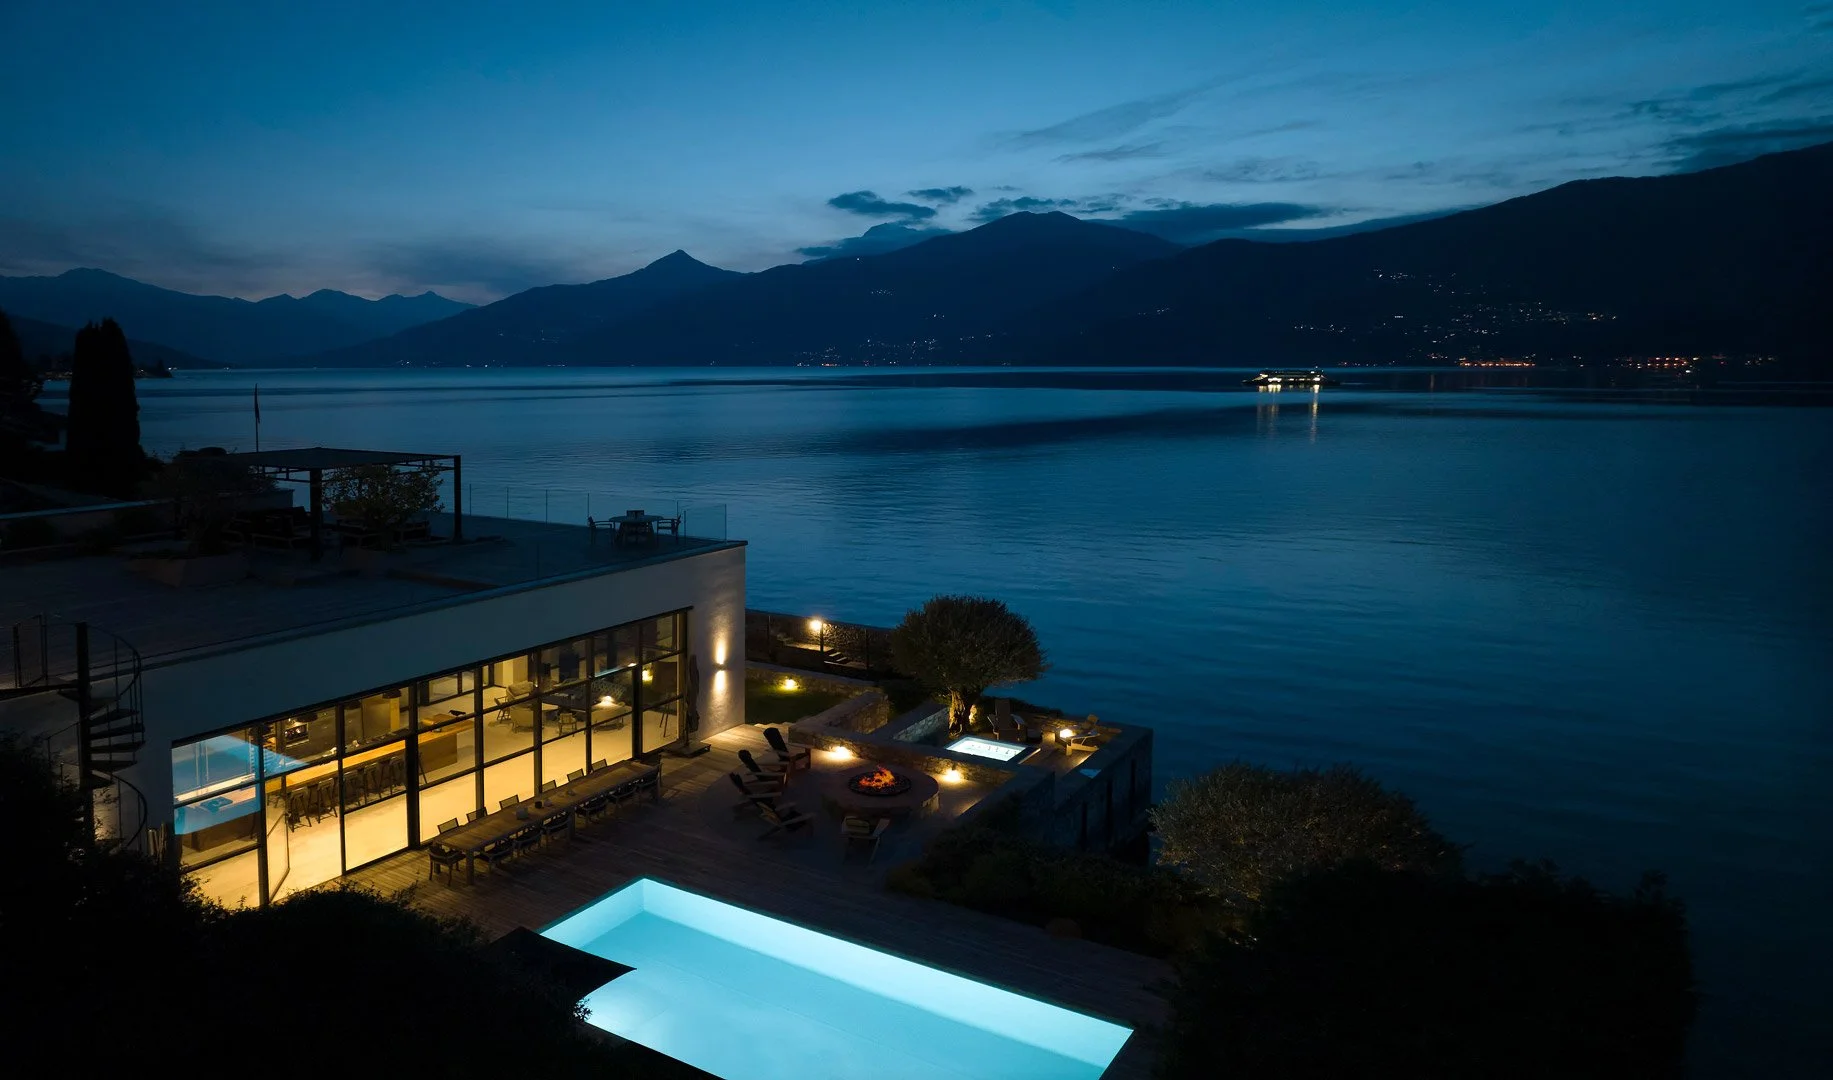
Aerial view of Breakwater at dusk, with the pool and interiors illuminated beside the lake.
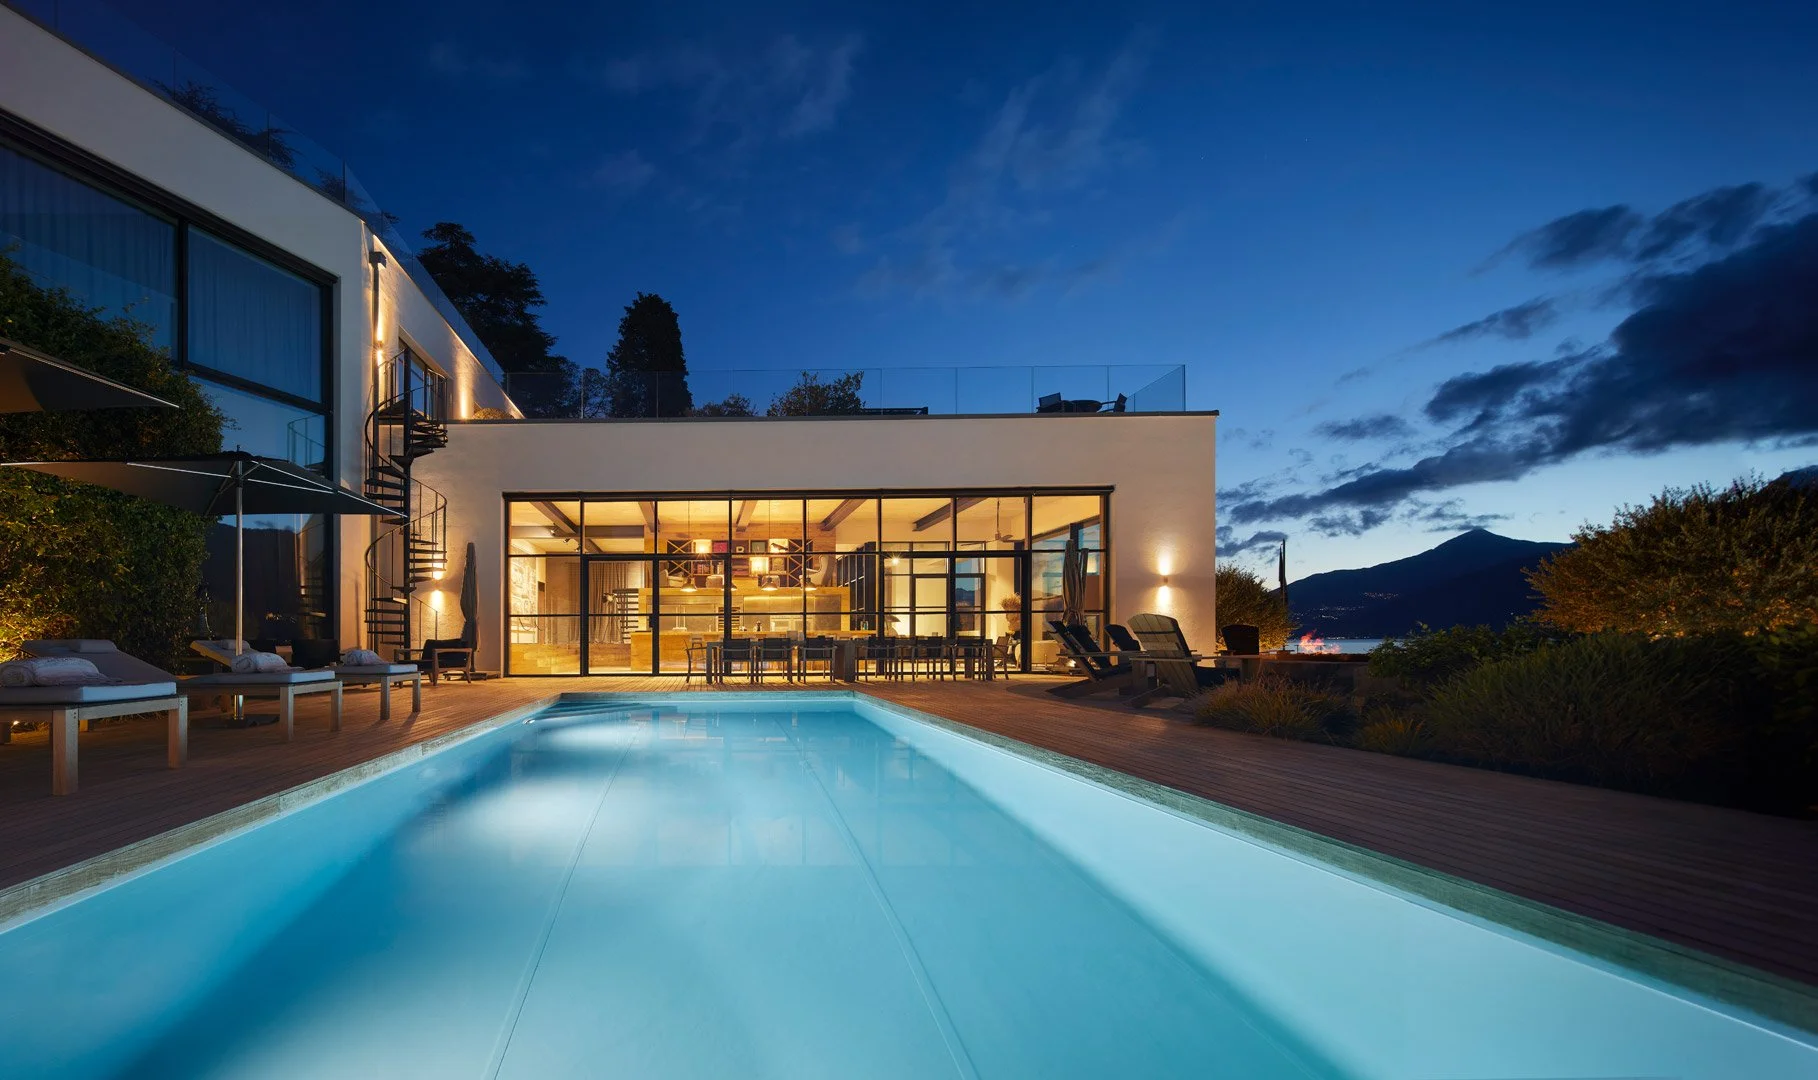
Illuminated pool facing the glazed facade and spiral staircase at dusk.
Illuminated kitchen and reading mezzanine, with the terrace and lake beyond at dusk.
Close aerial view of the illuminated pool, terrace and facade beneath the blue evening sky.

A project of your own.

Share the location, the spaces and what you would like the images to communicate. We can define a photographic or film commission around your project.

Discuss your project
Previous
Previous

Sa Guarda, Ibiza

Next
Next

Vista Alegre, Ibiza