Sa Guarda, Ibiza

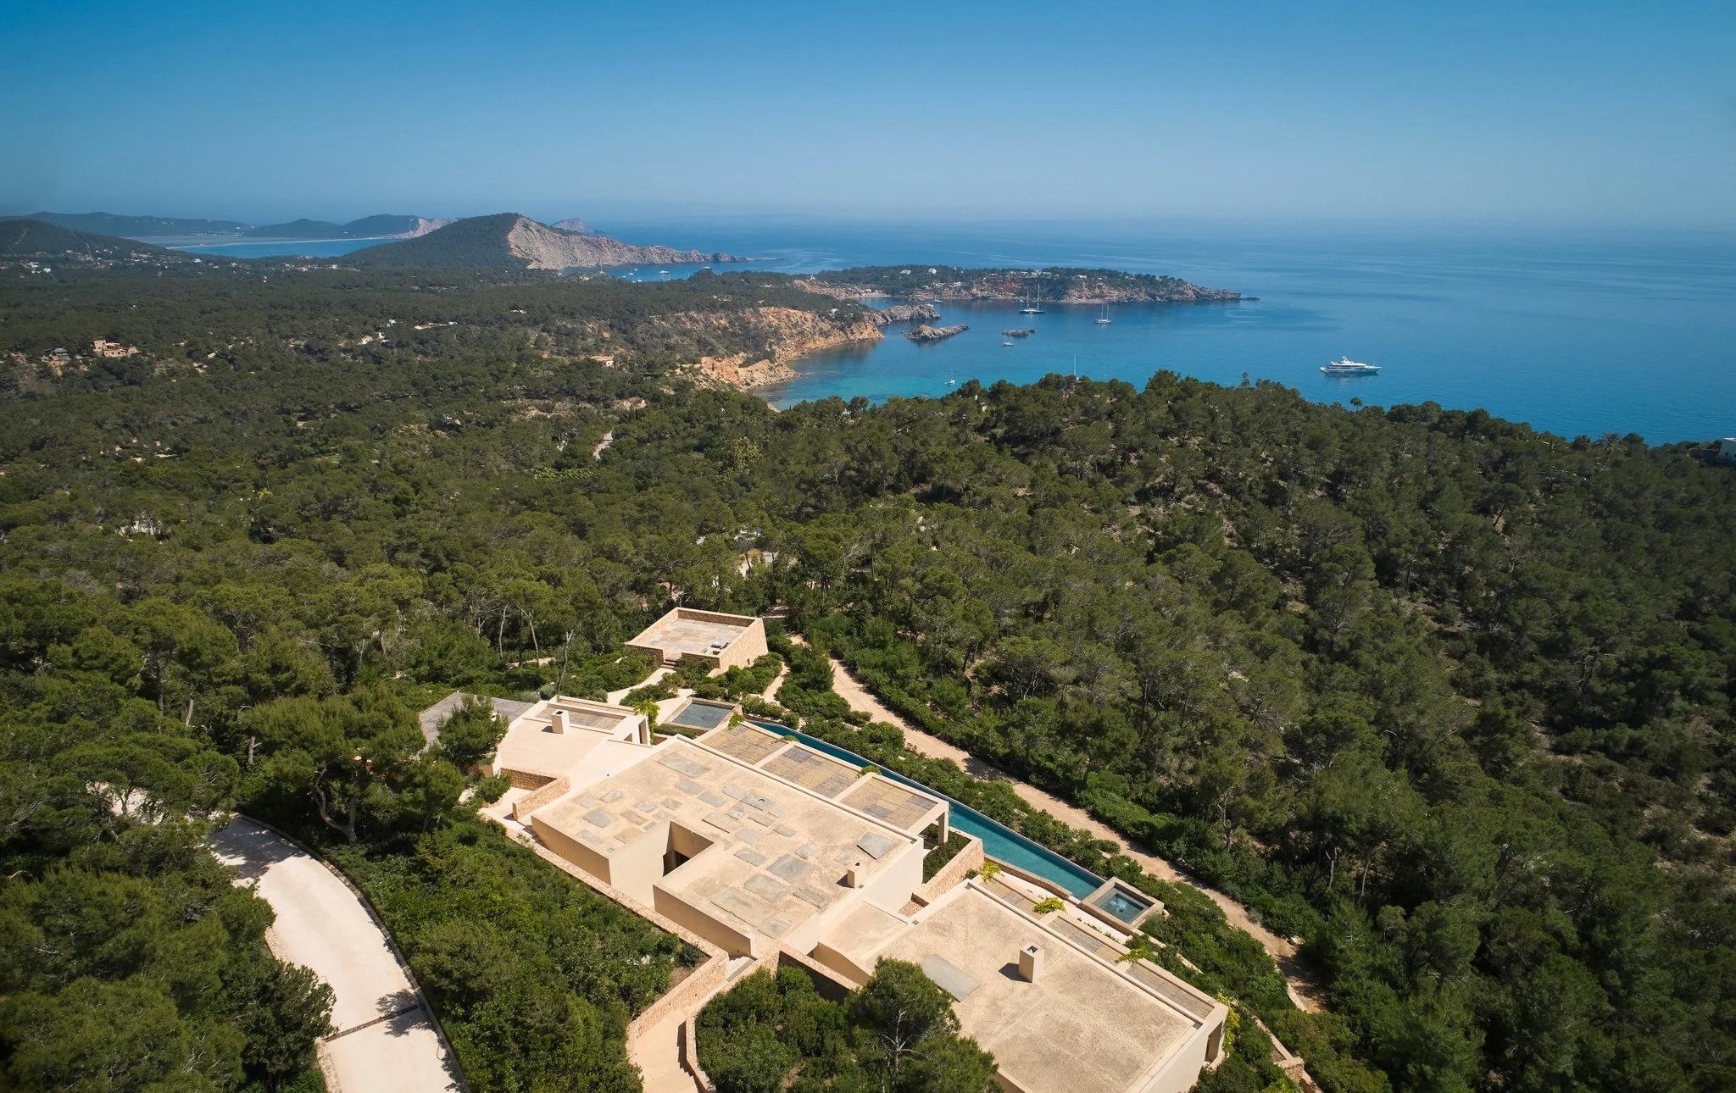
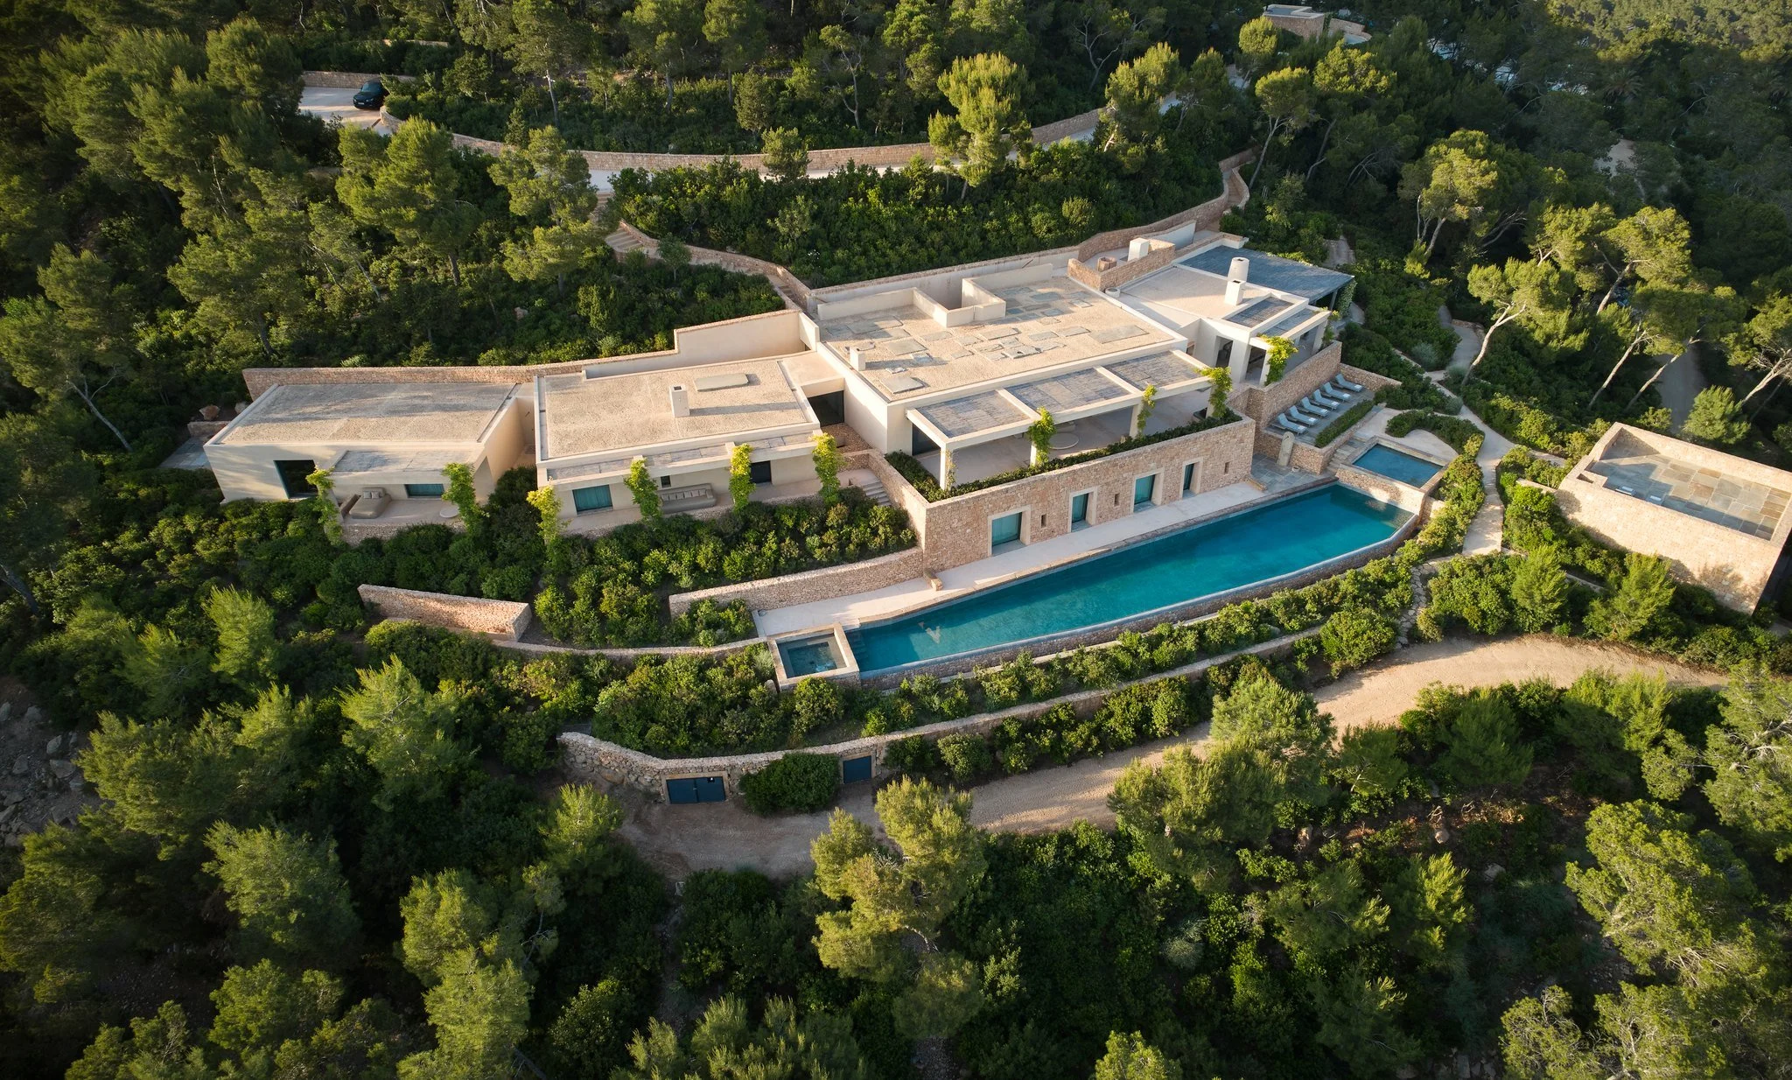
Sa Guarda is a residence in Es Cubells, Ibiza, conceived by Axel Vervoordt and architect Tatsuro Miki of Mood Architecture, with Miguel García Quetglas (MG&AG Arquitectos) responsible for the local execution. Inspired by Phoenician-era buildings, the house sits within the hillside on a base of large stones supporting contemporary volumes. From the stone roof, a double staircase descends into the living spaces; pergolas and carefully placed openings admit light and frame views of the landscape. Inside, antique columns and reclaimed stone floors sit alongside earth-toned finishes inspired by Ibiza’s soil and rock, and contemporary artworks.
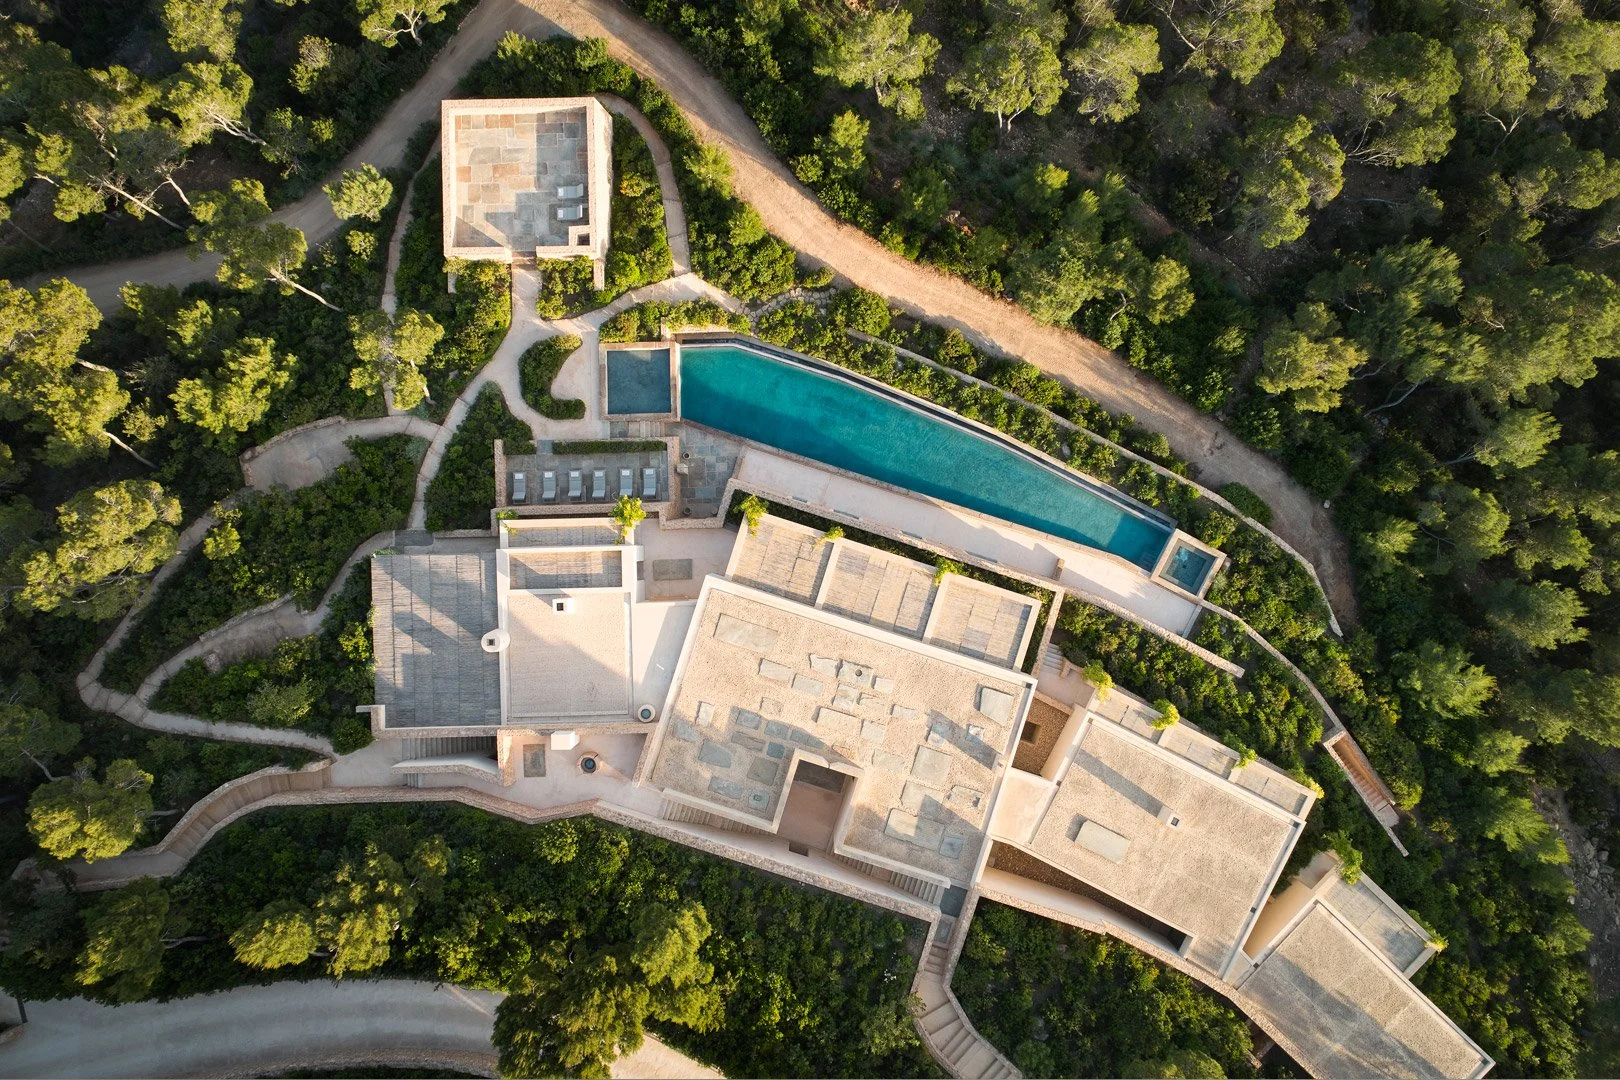
Aerial view of the house, swimming pool and surrounding trees at Sa Guarda, Ibiza
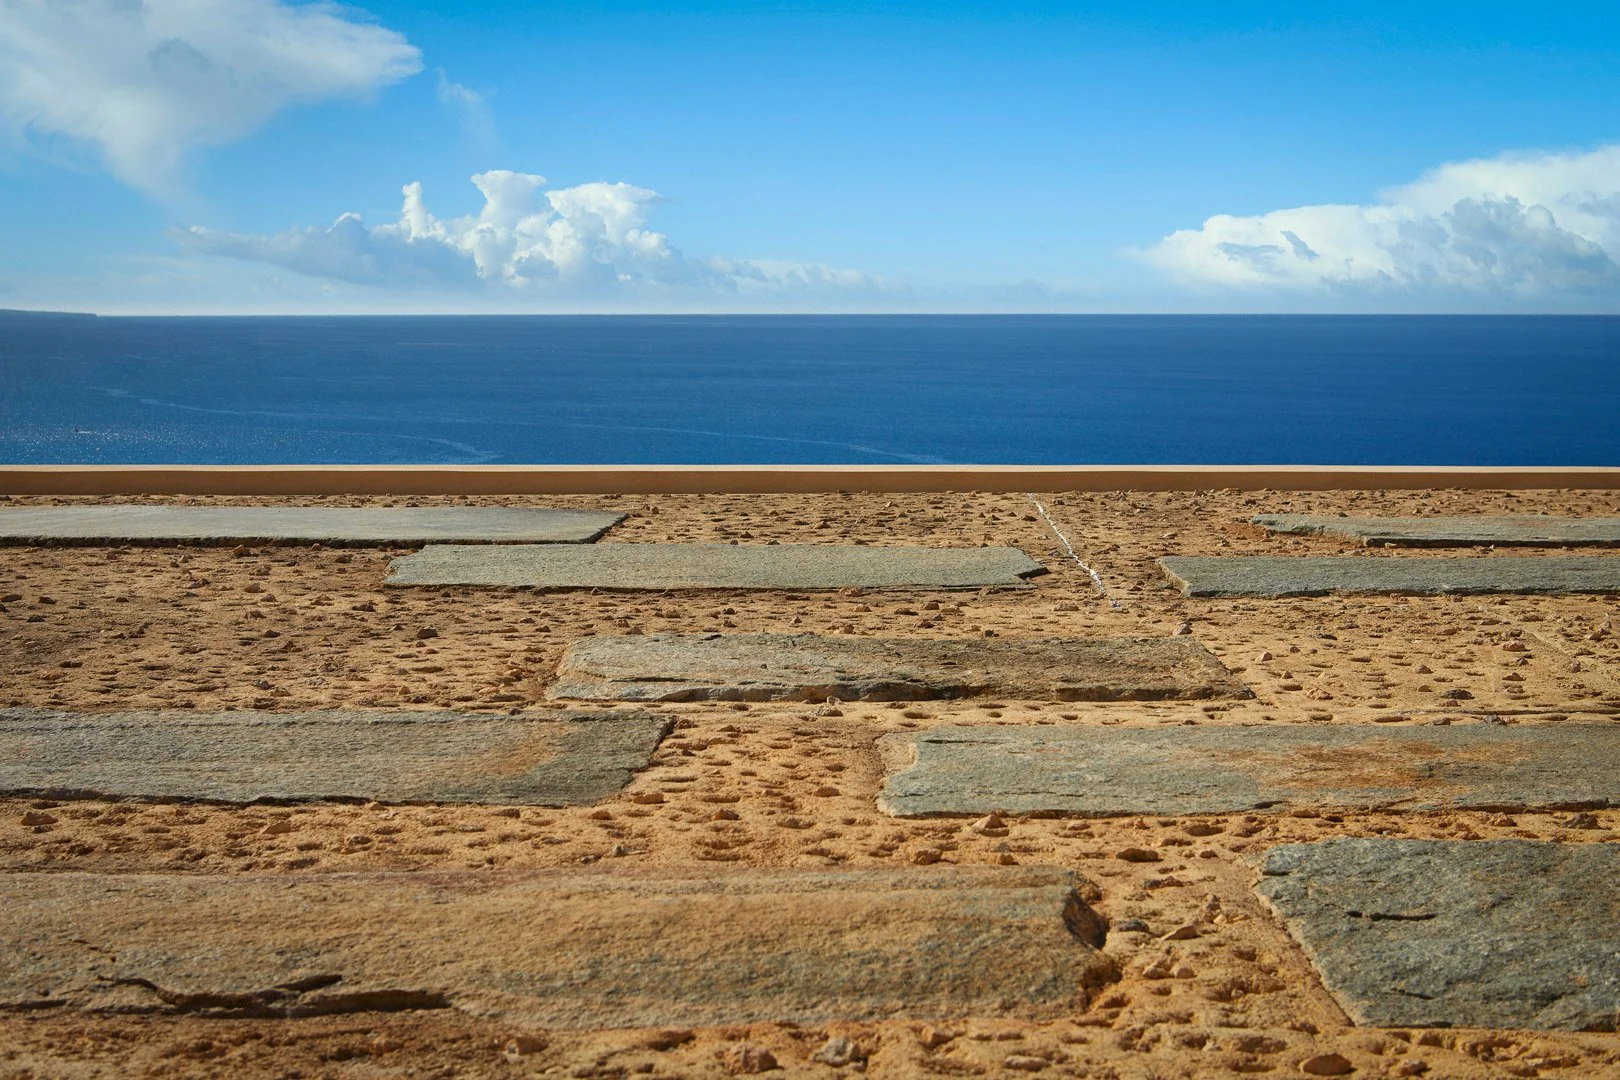
Stone paving and the sea horizon seen from the roof
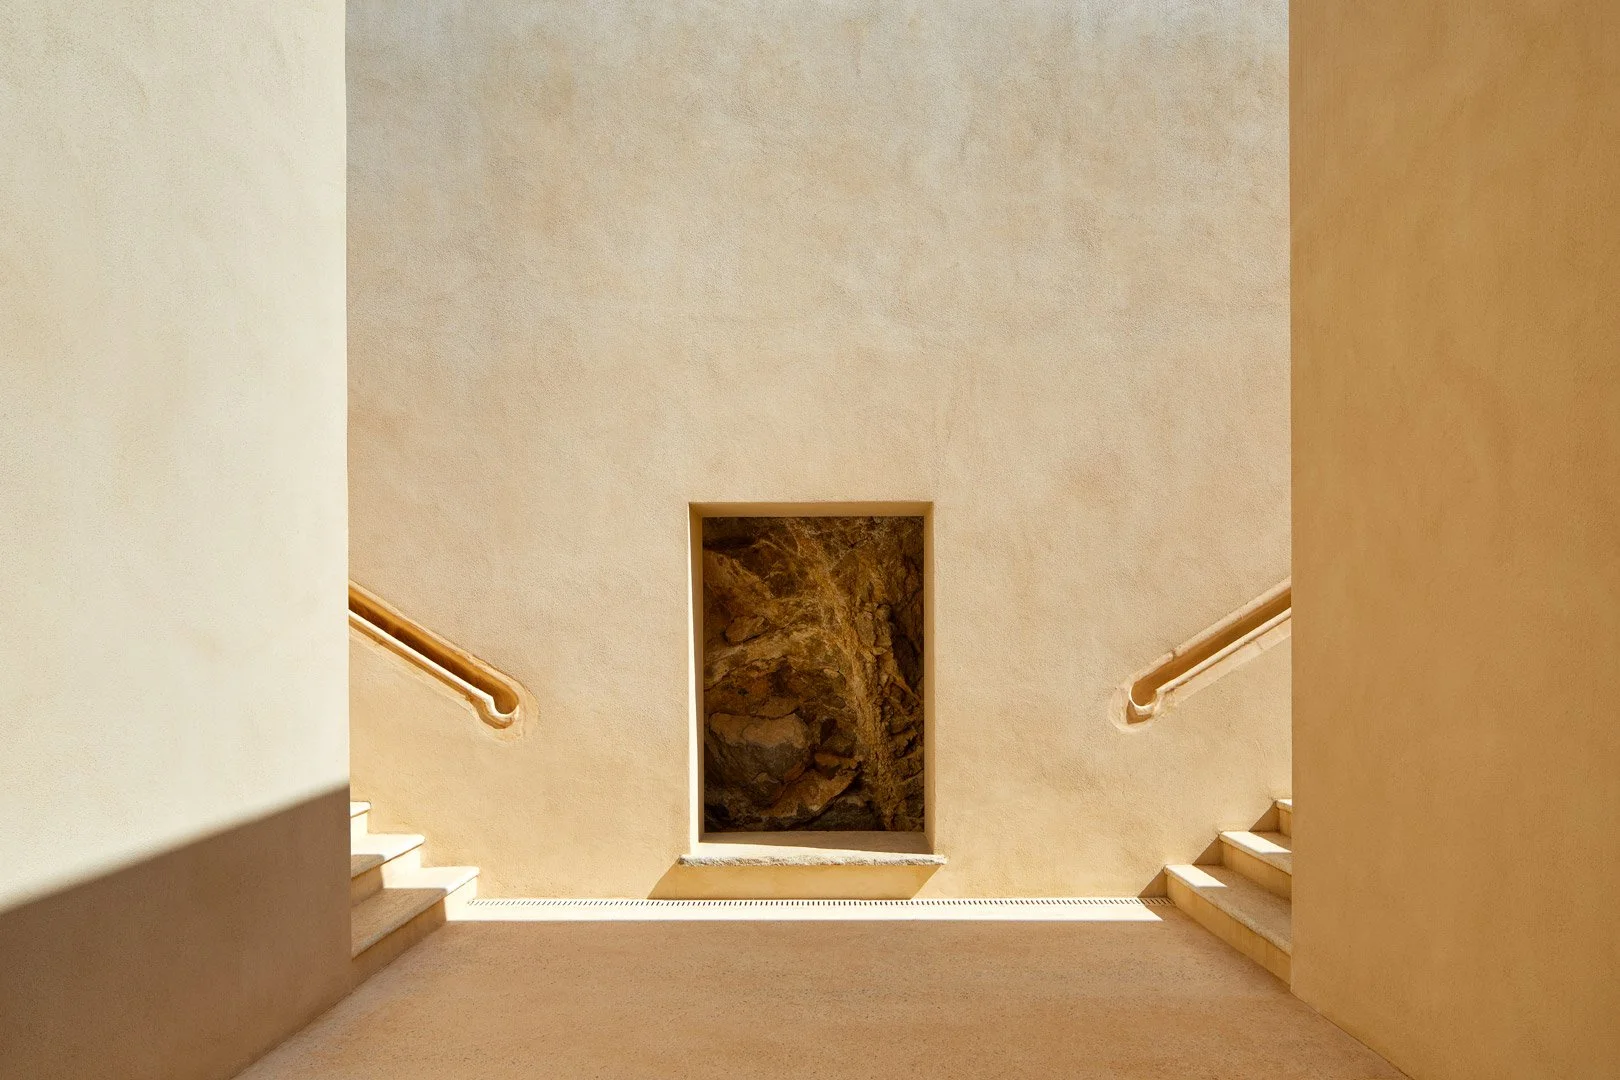
Symmetrical stairs around an opening framing the rock
Aerial view of Sa Guarda among pine trees, with the Ibiza coastline beyond.
Oblique aerial view of Sa Guarda and its pool among pine trees.
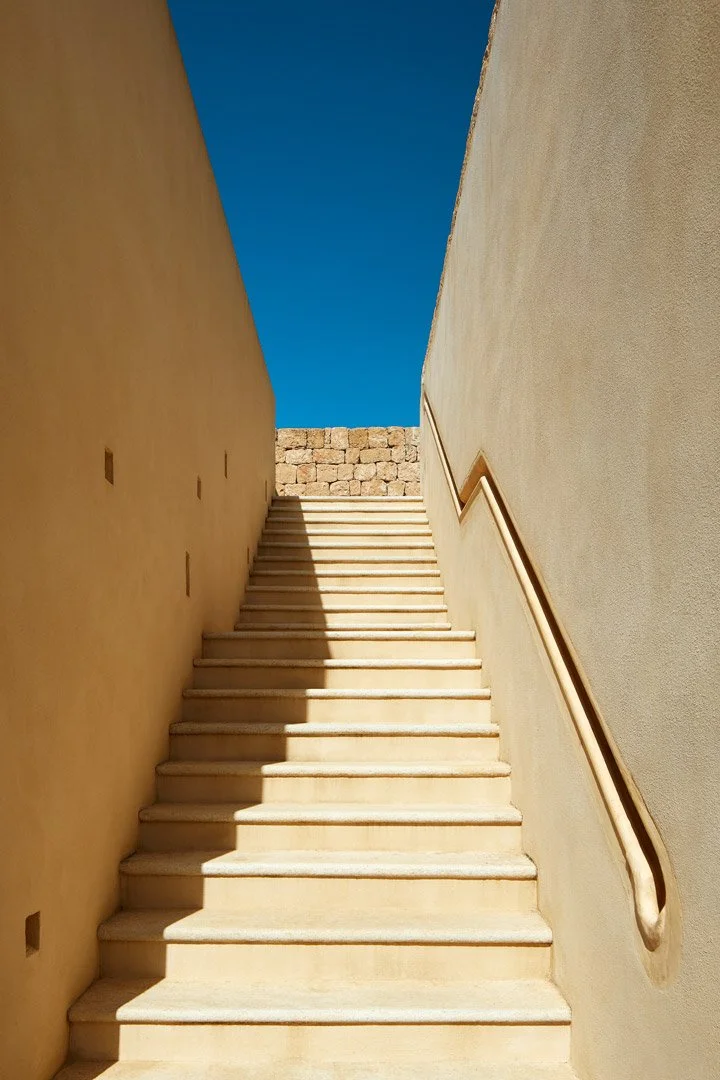
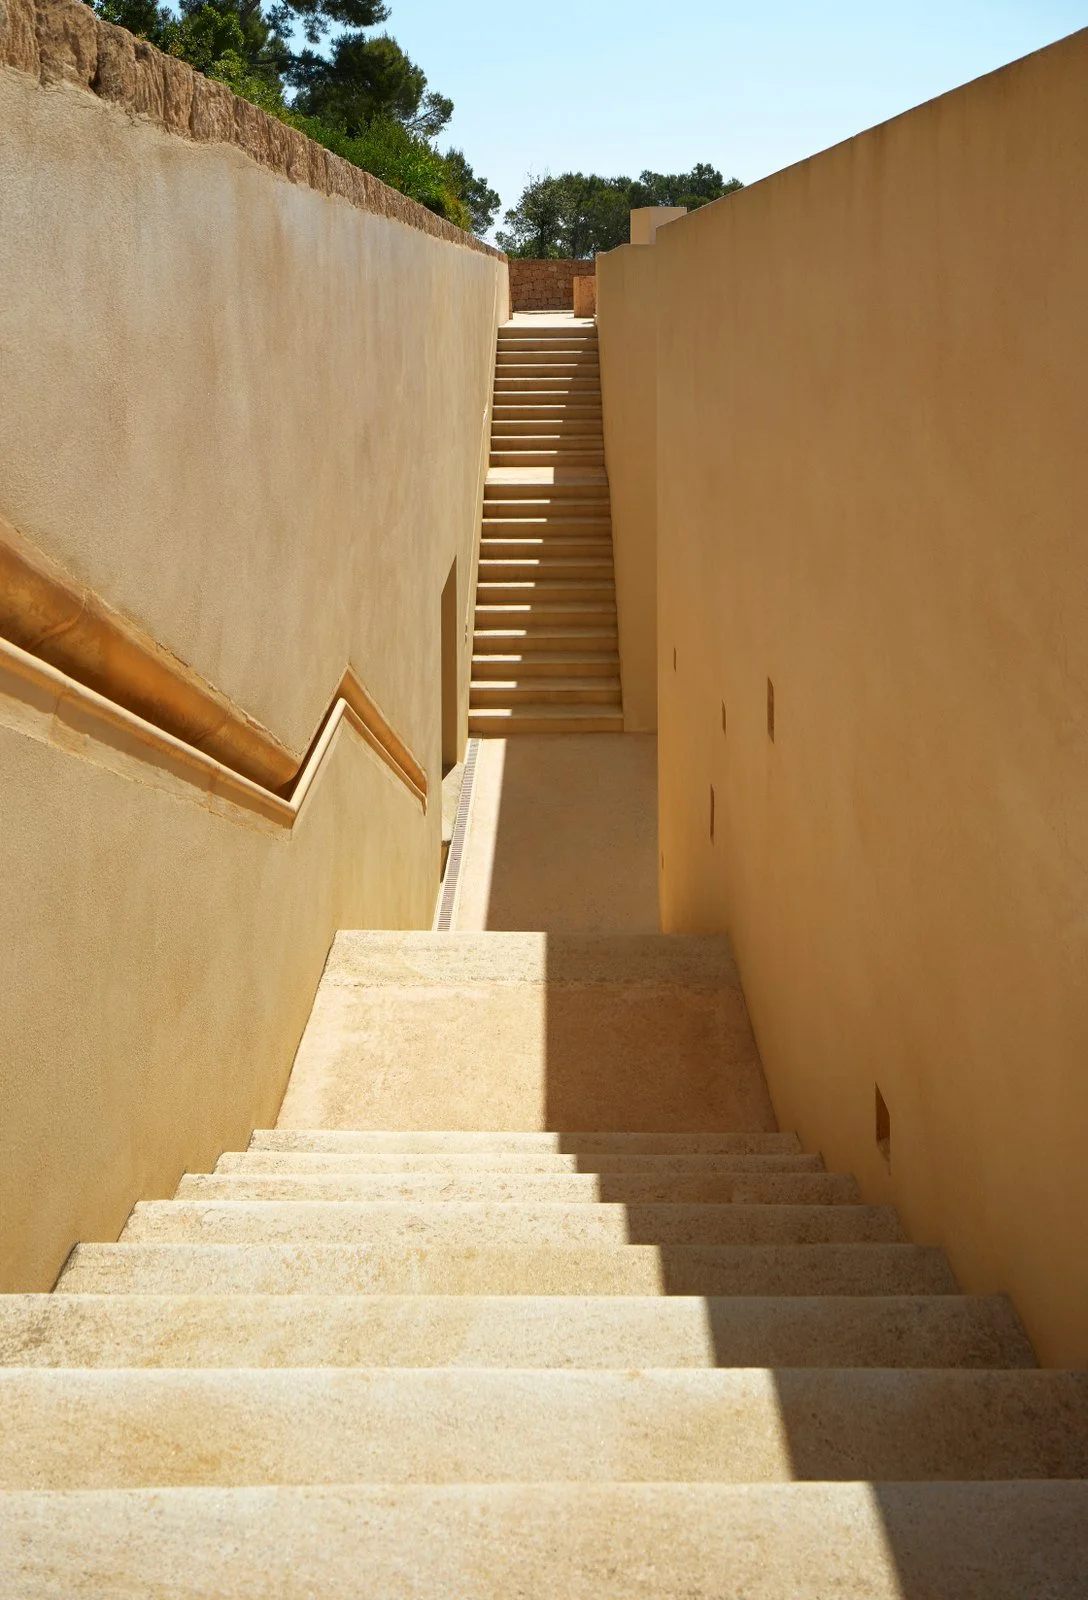
Outdoor staircase between pale walls, open to the sky
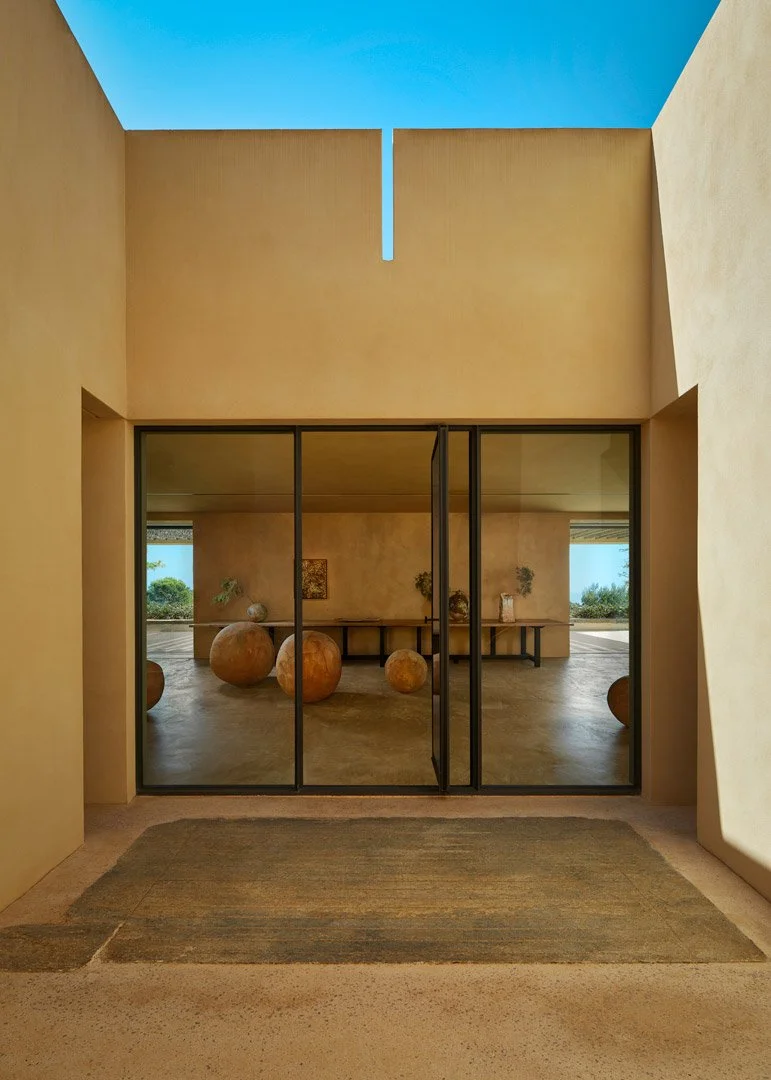
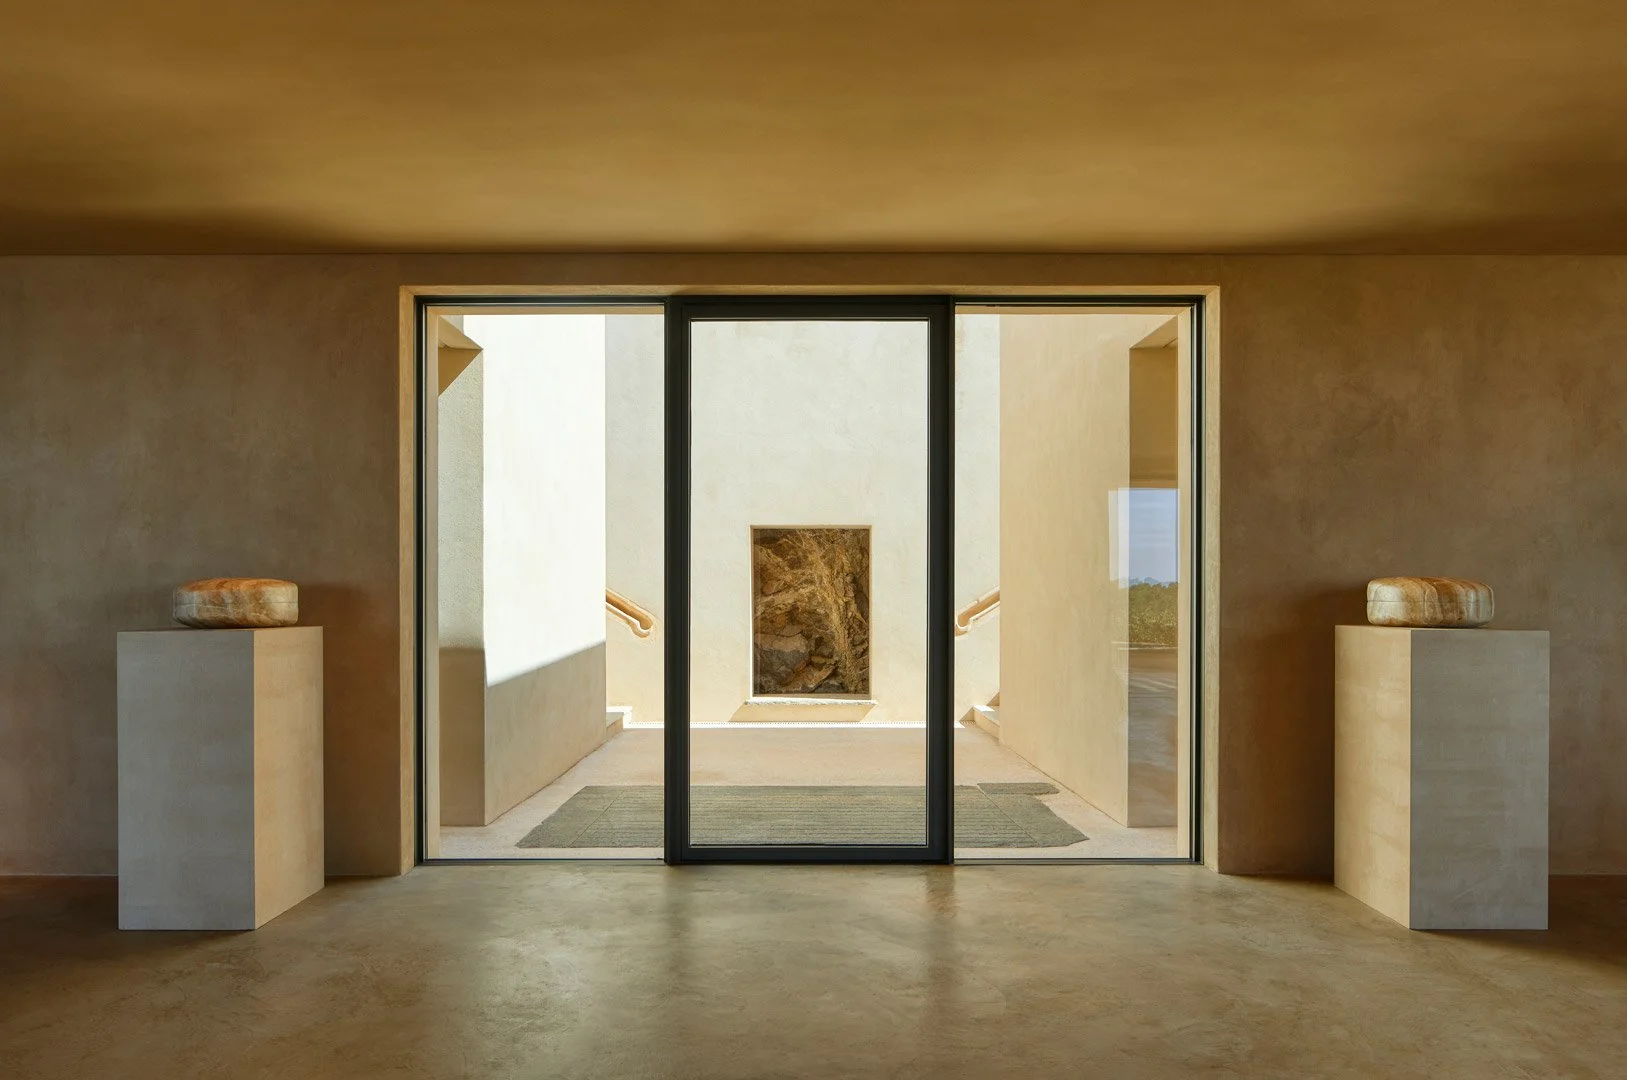
Glazed entrance door beneath a courtyard open to the sky
Outdoor staircase at Sa Guarda between earth-toned walls.
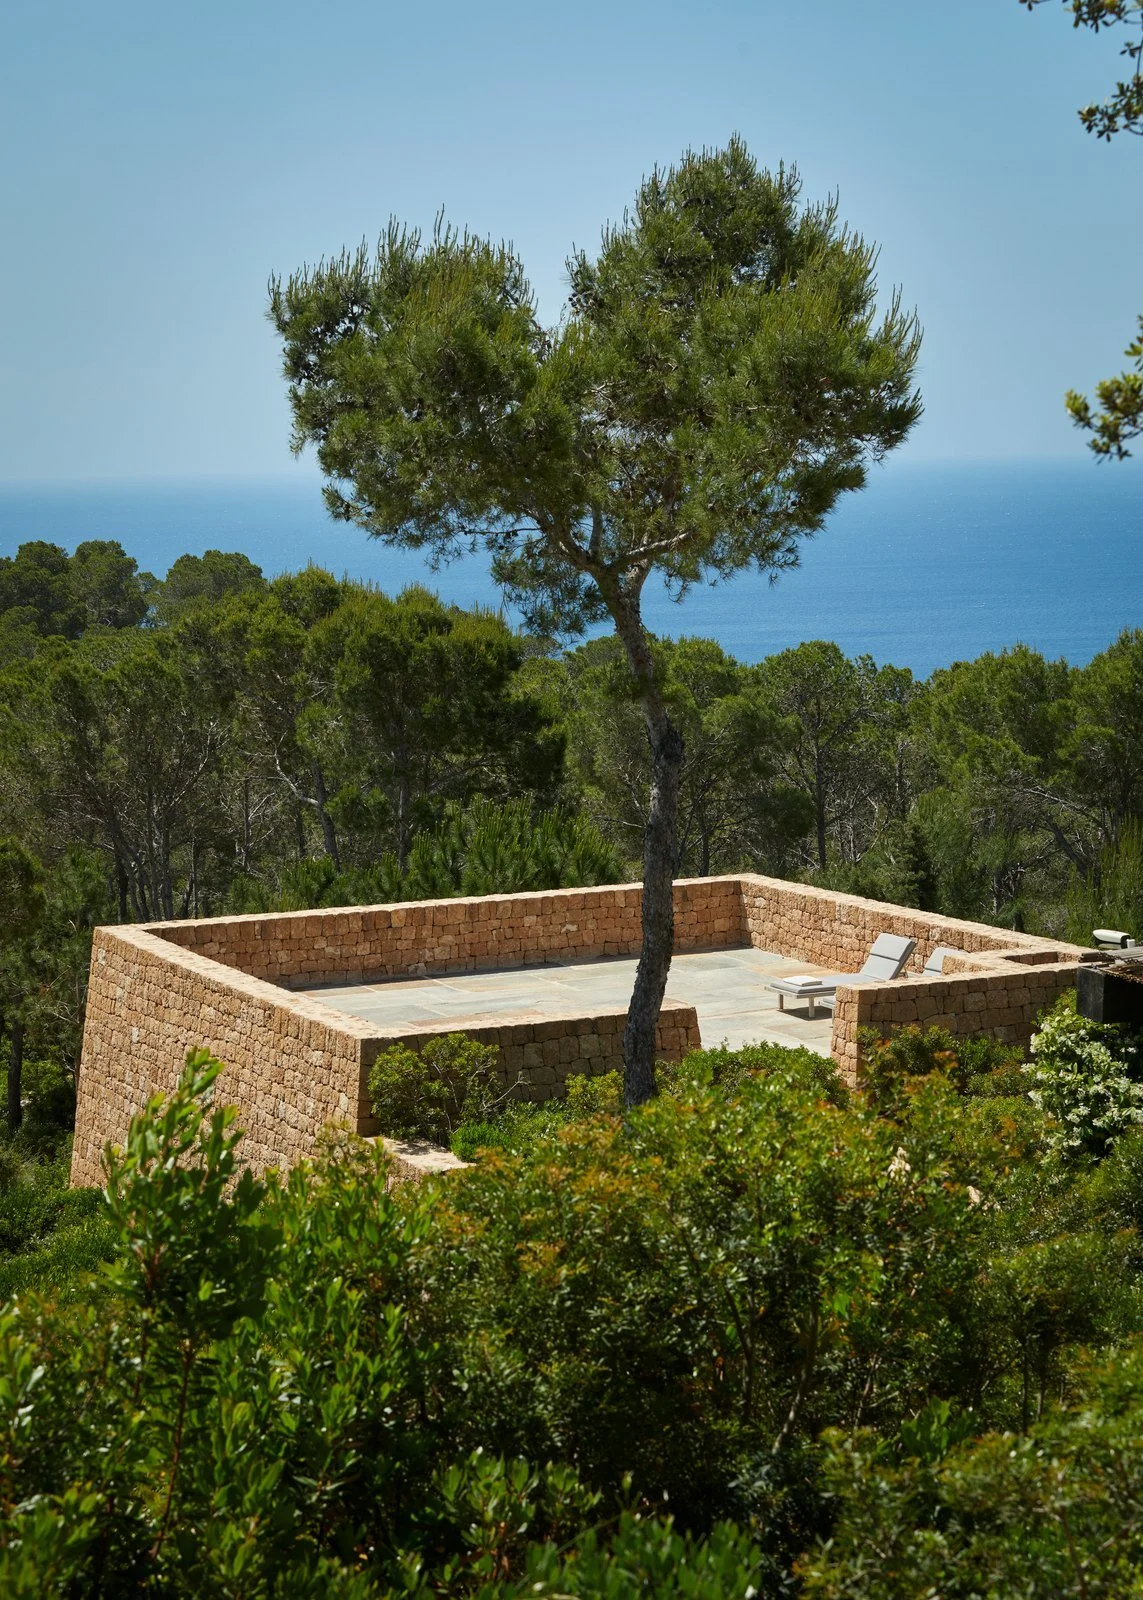
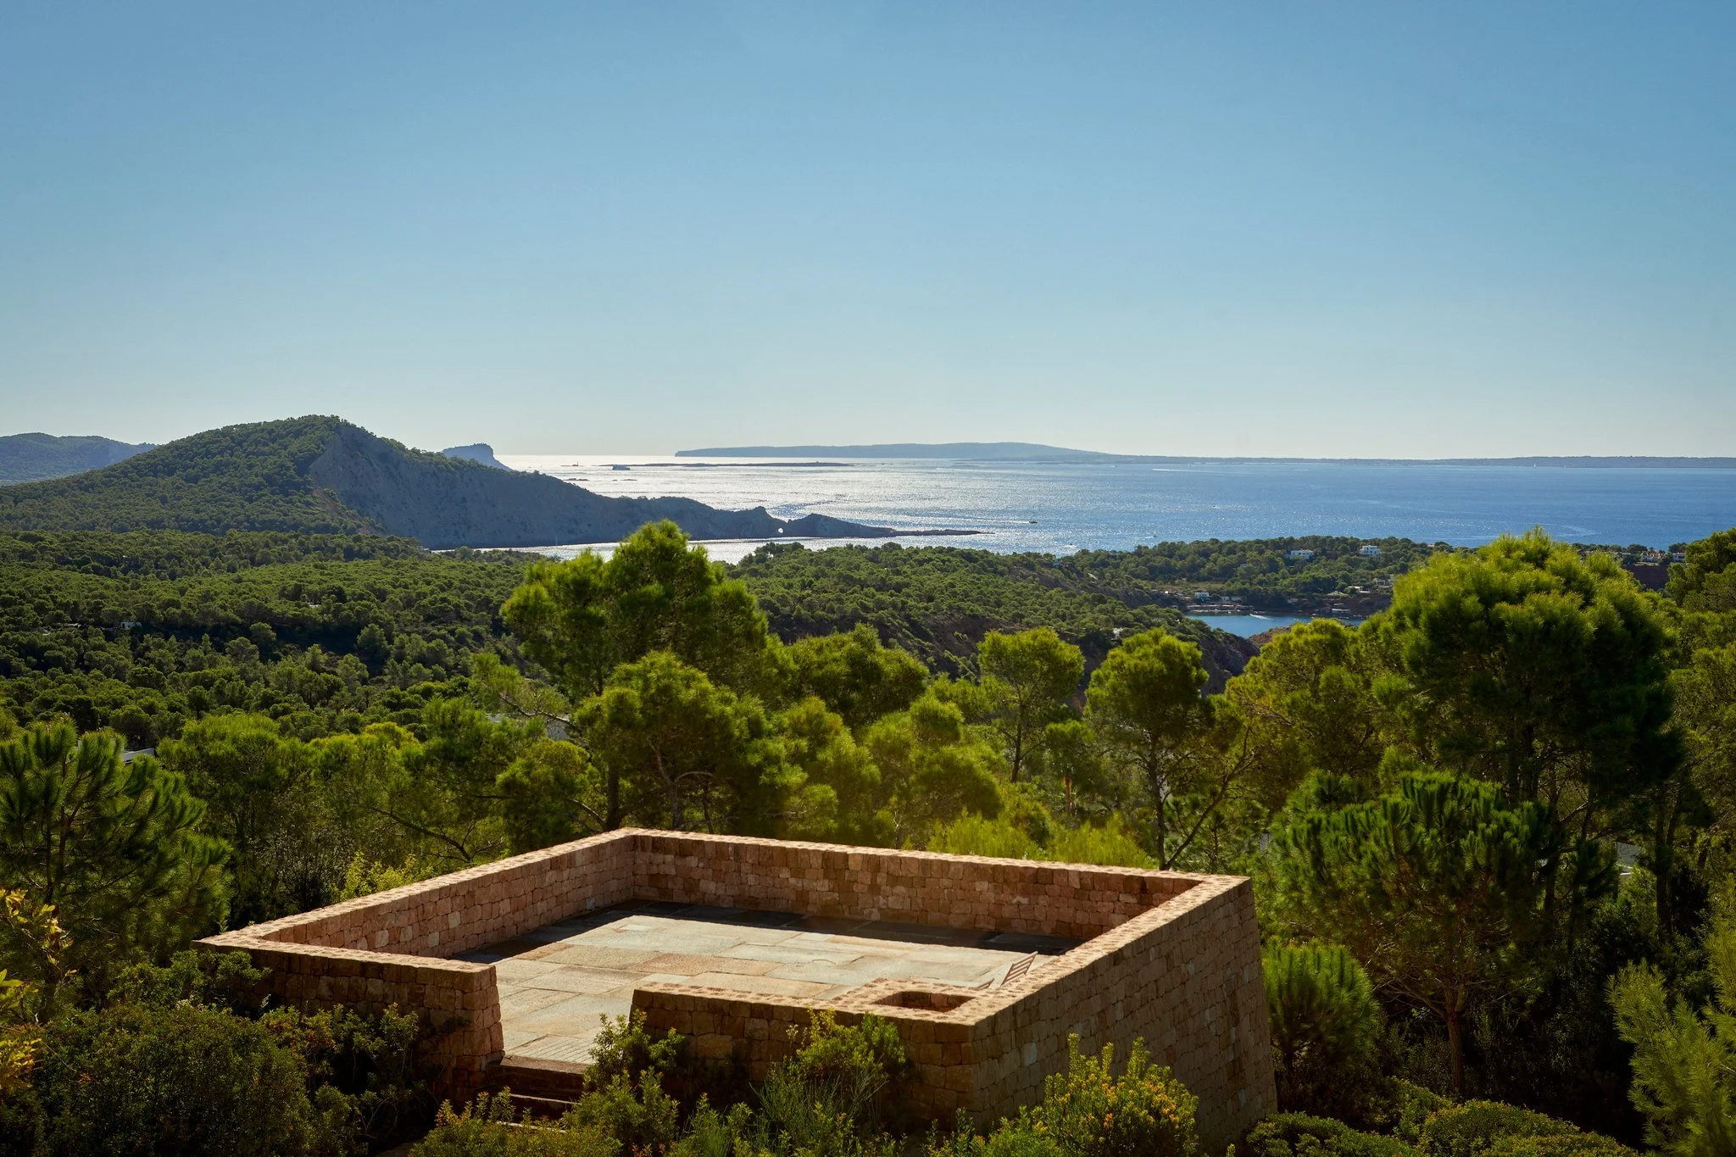
Stone rooftop and pine tree overlooking the sea at Sa Guarda, Ibiza.
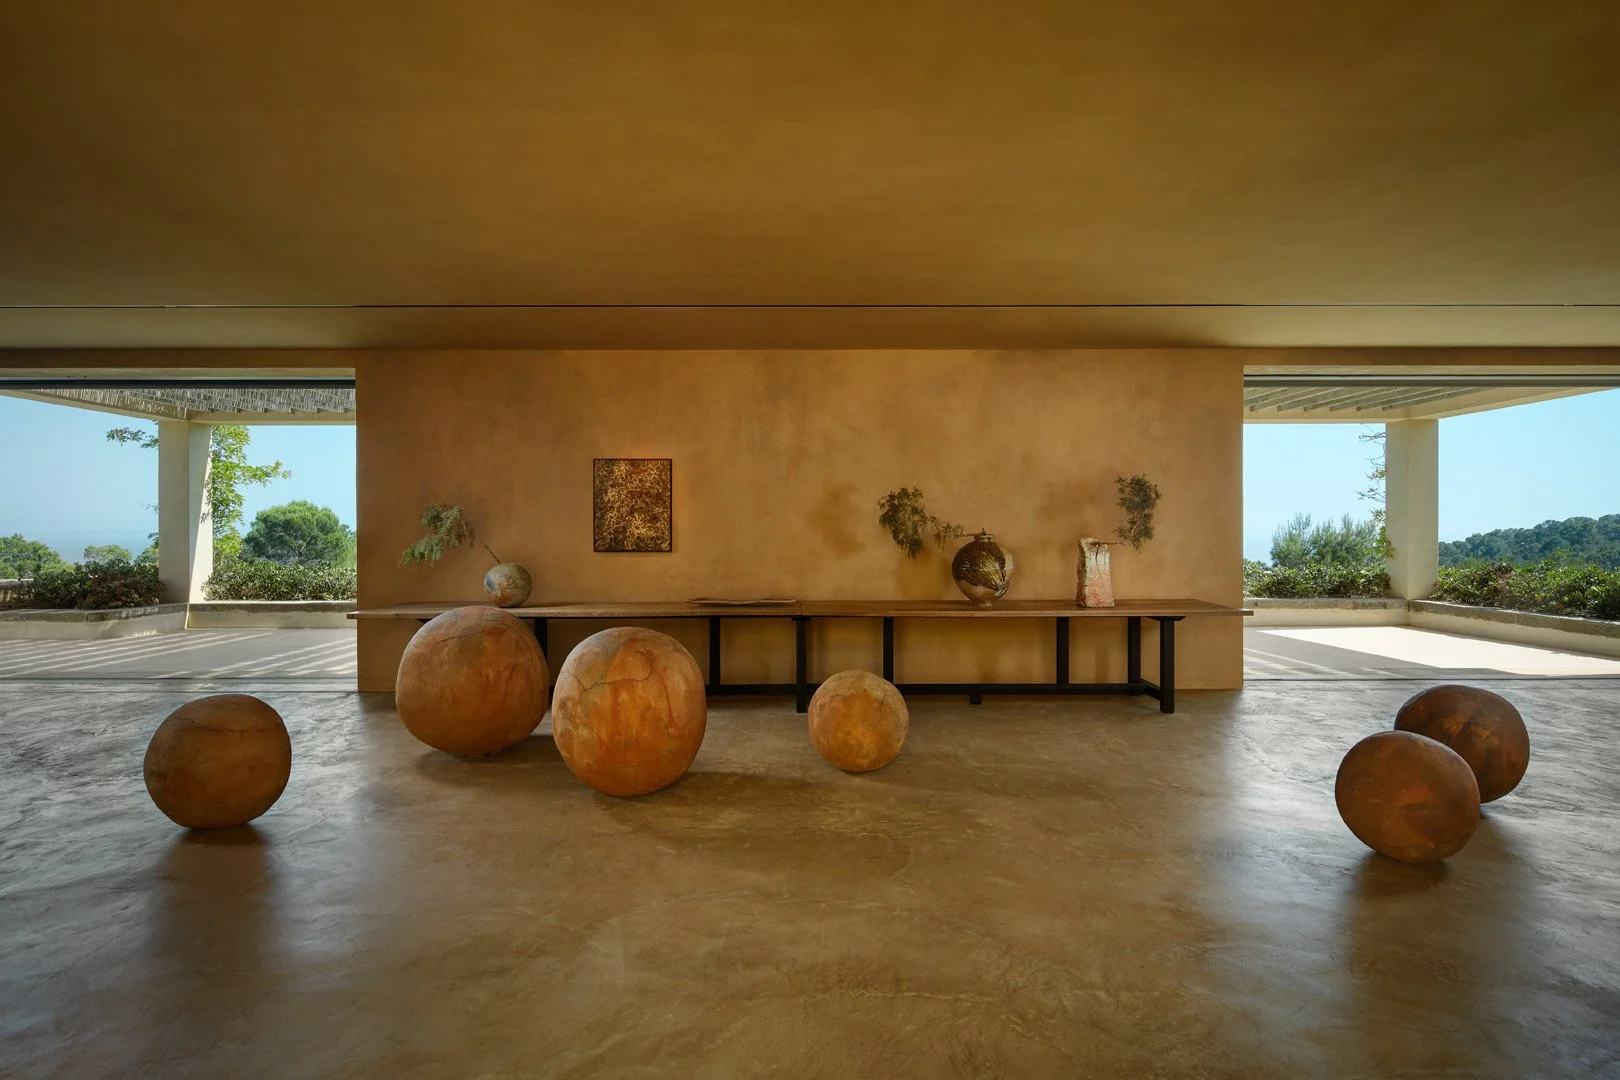
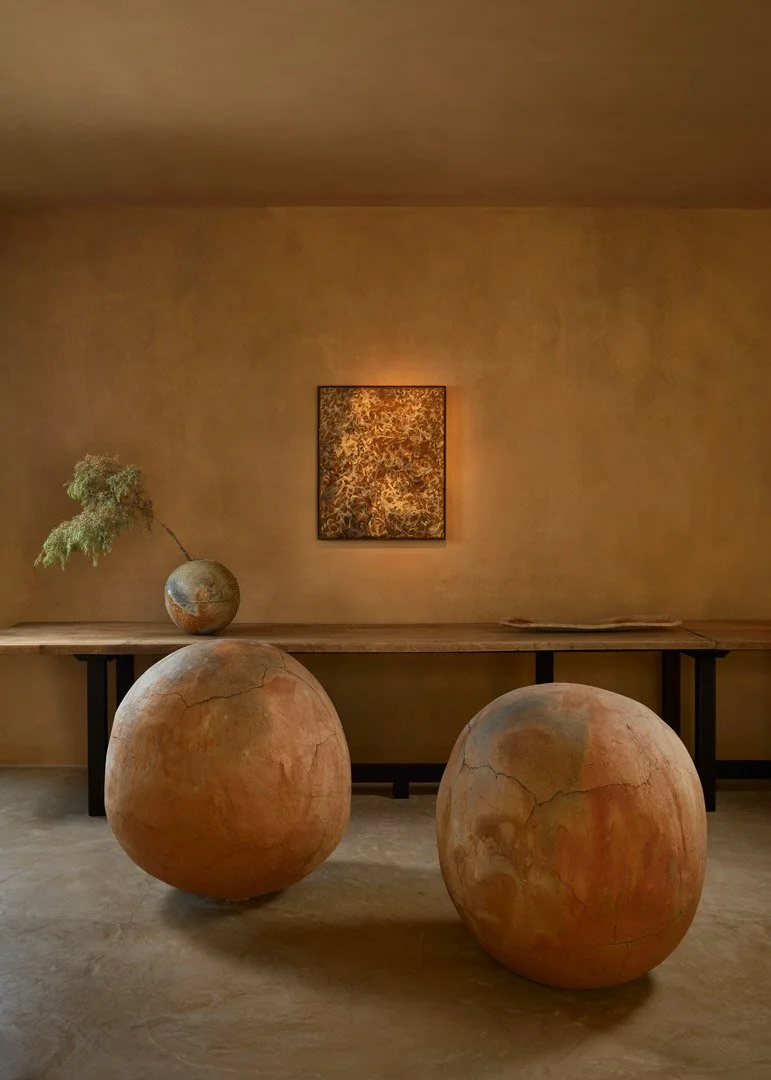
Entrance hall with spherical objects, a console and landscape views on both sides
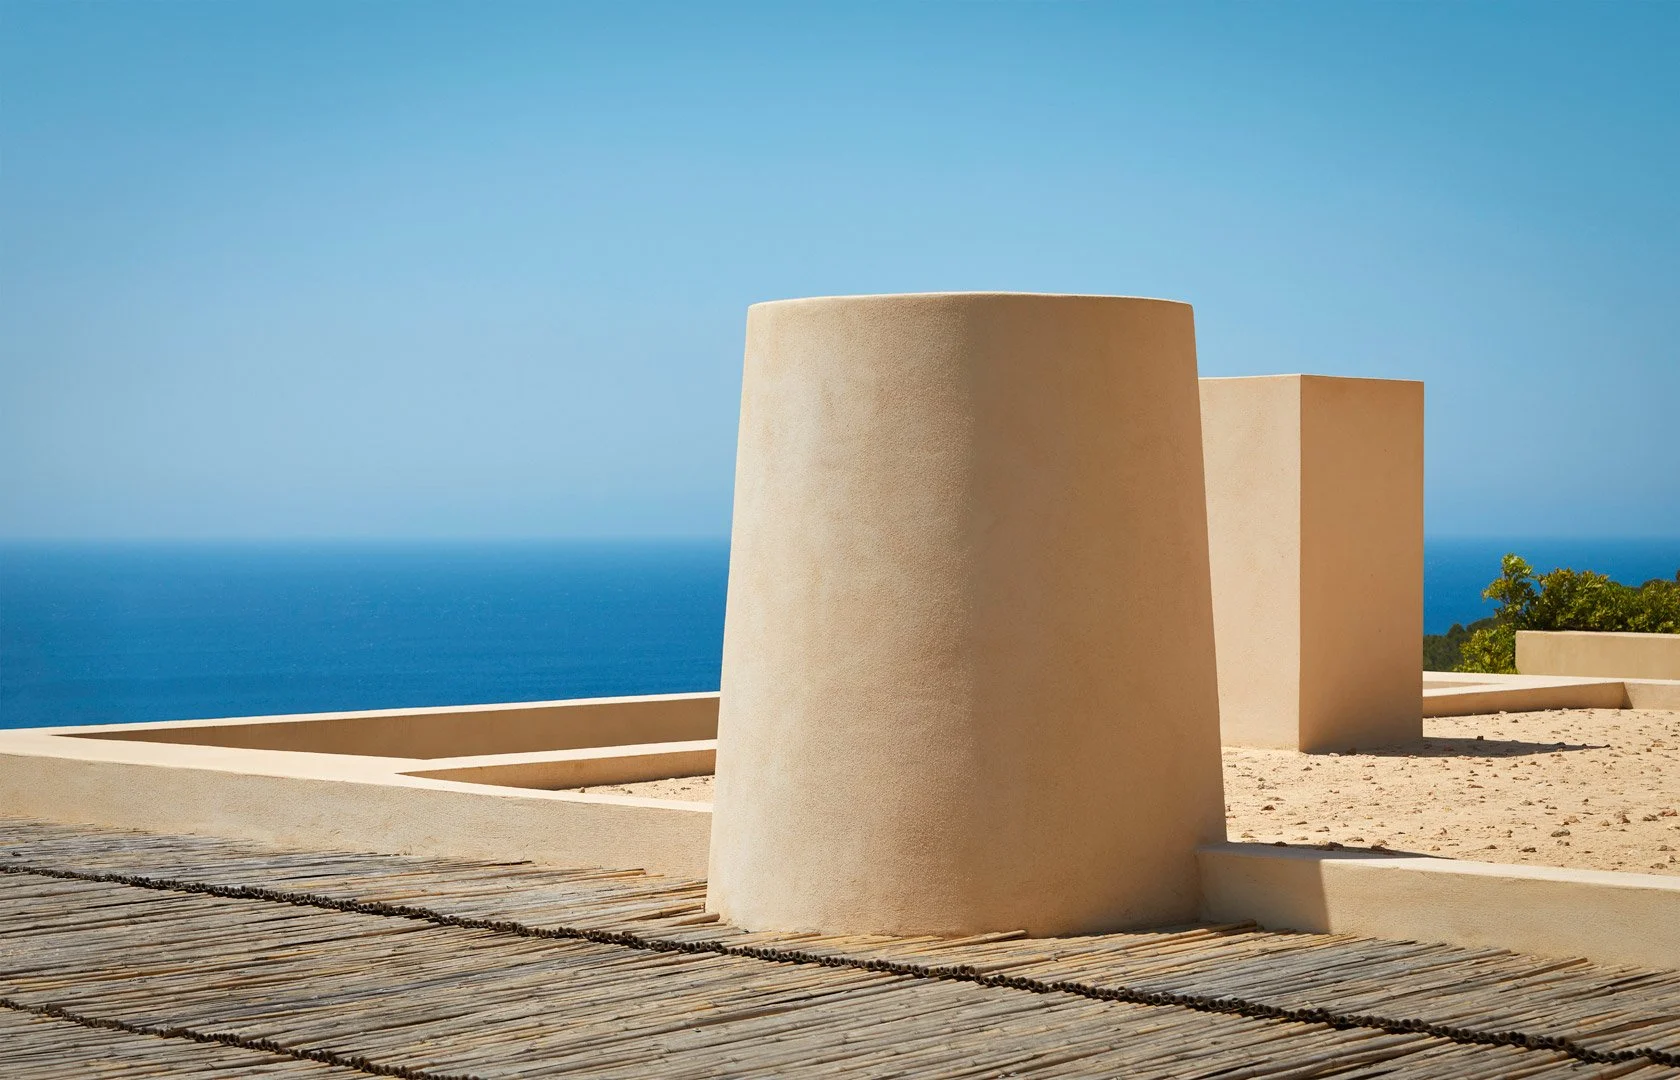
Rooftop volumes silhouetted against the sea
Stone rooftop among pine trees, with the Ibiza coastline beyond Sa Guarda.
Glazed door and two plinths seen from inside the entrance hall
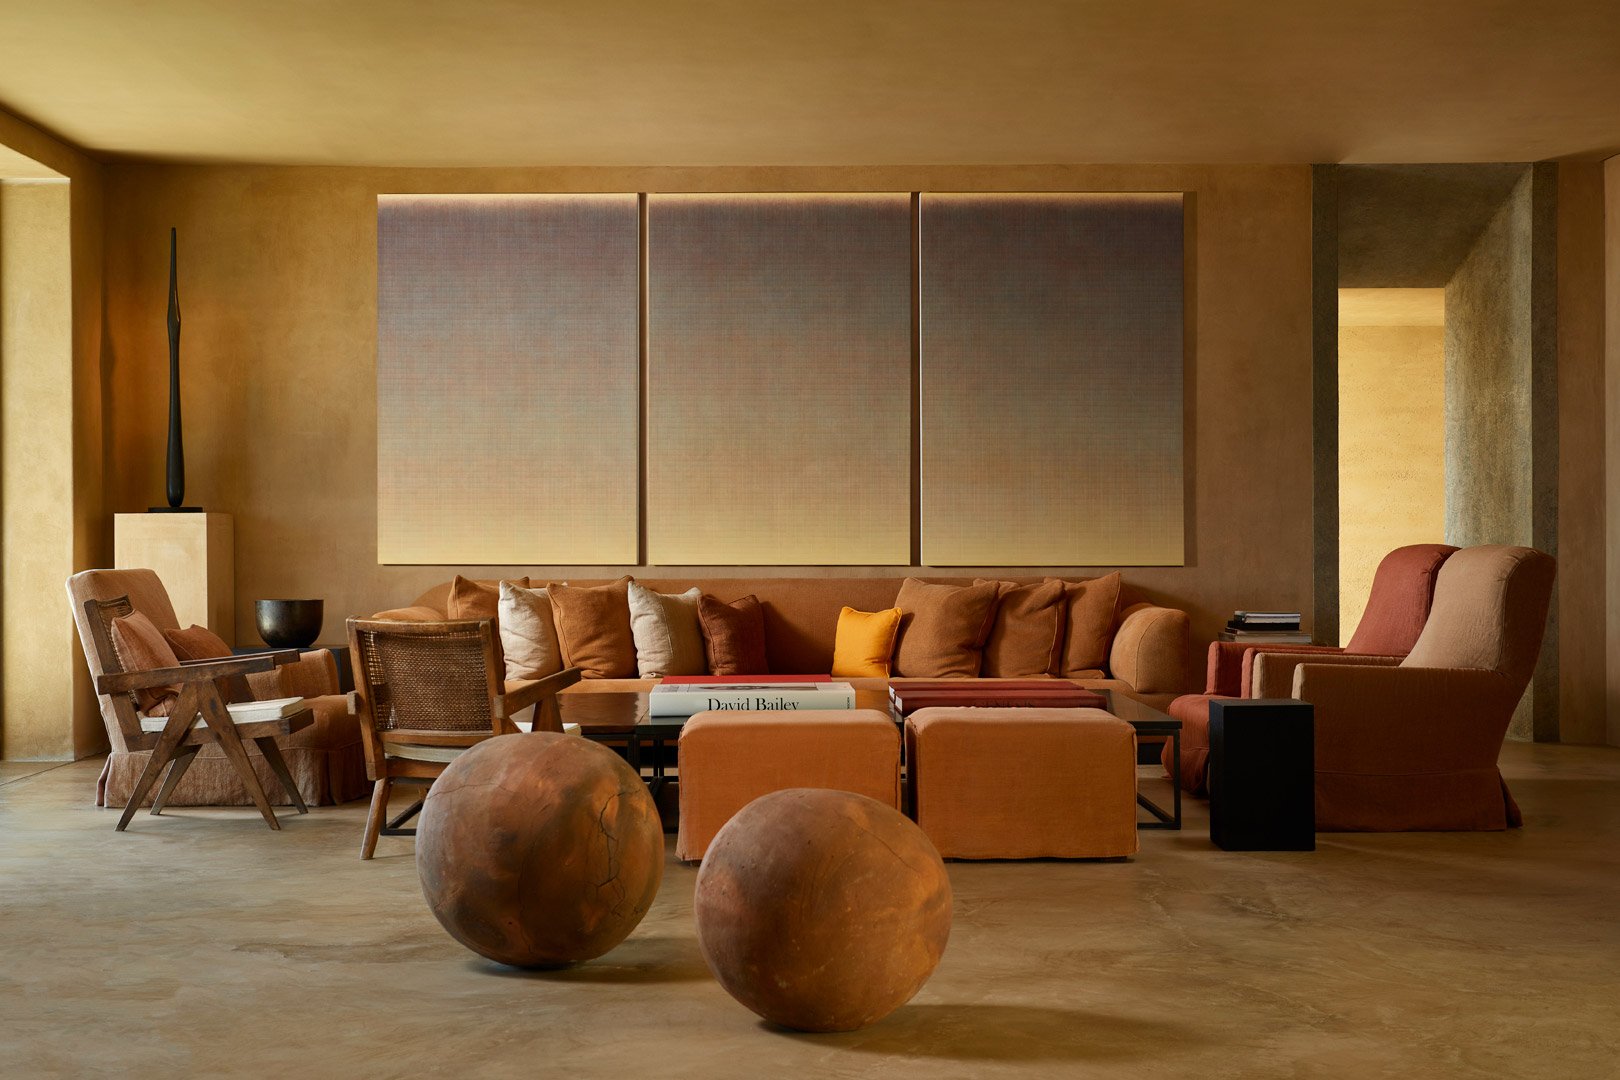
Living room with a sofa, armchairs, spherical objects and three wall panels
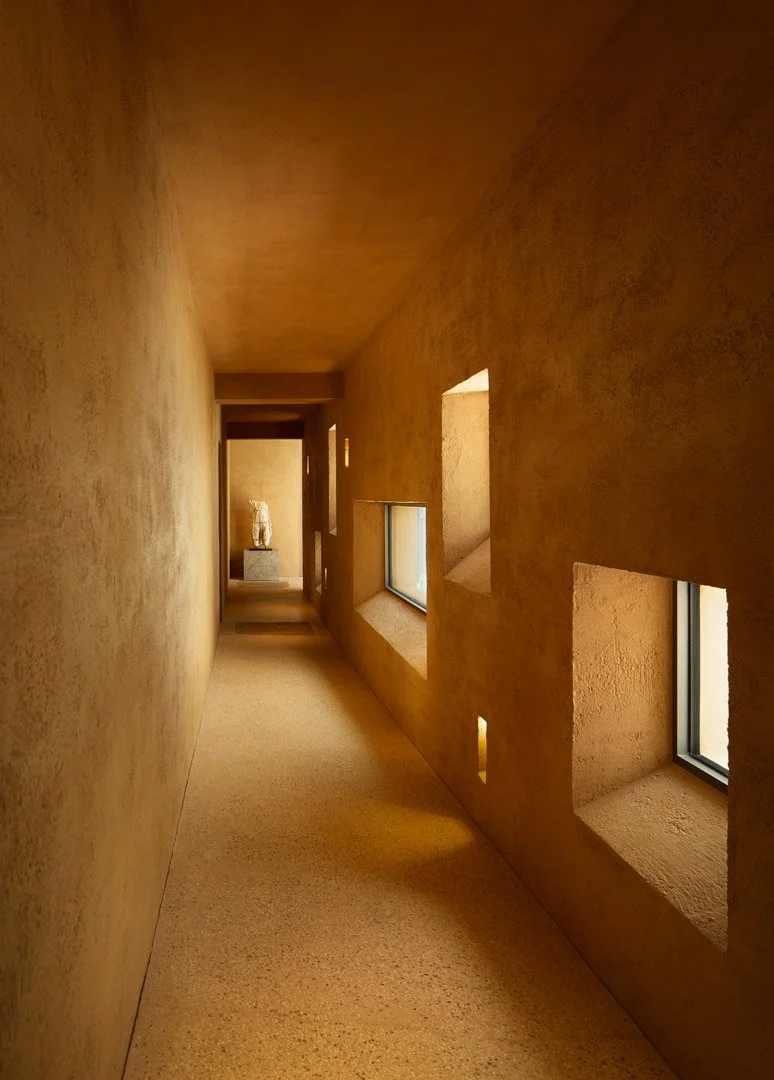
Earth-toned corridor with side windows at different heights
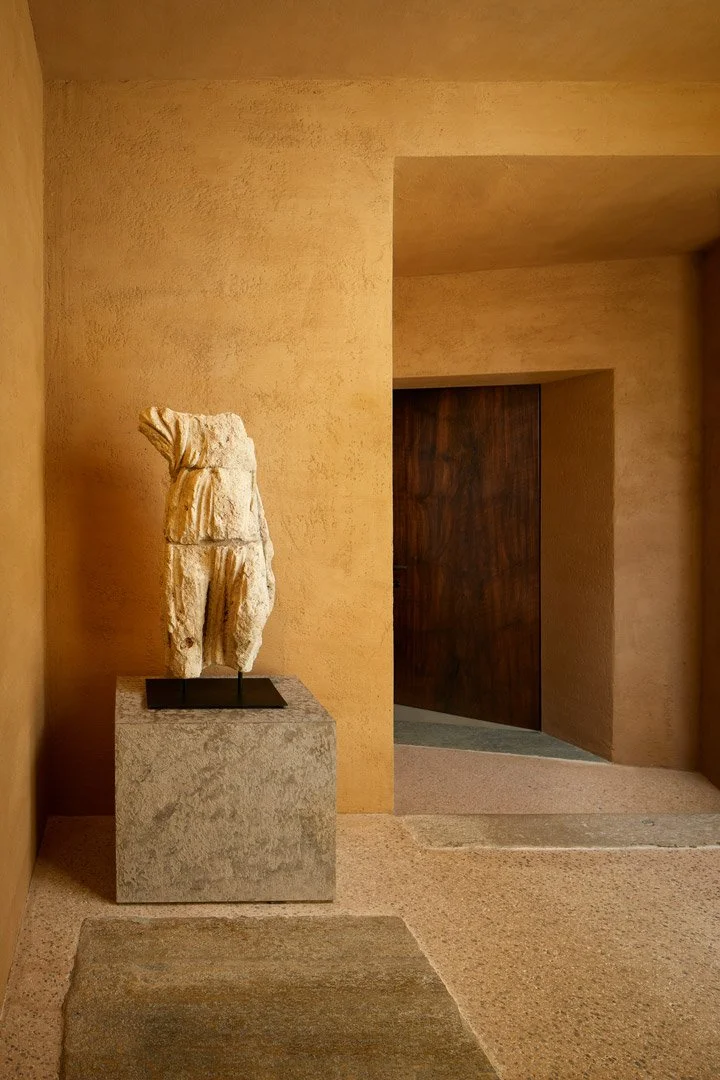
Sculptural torso on a plinth beside a wooden door
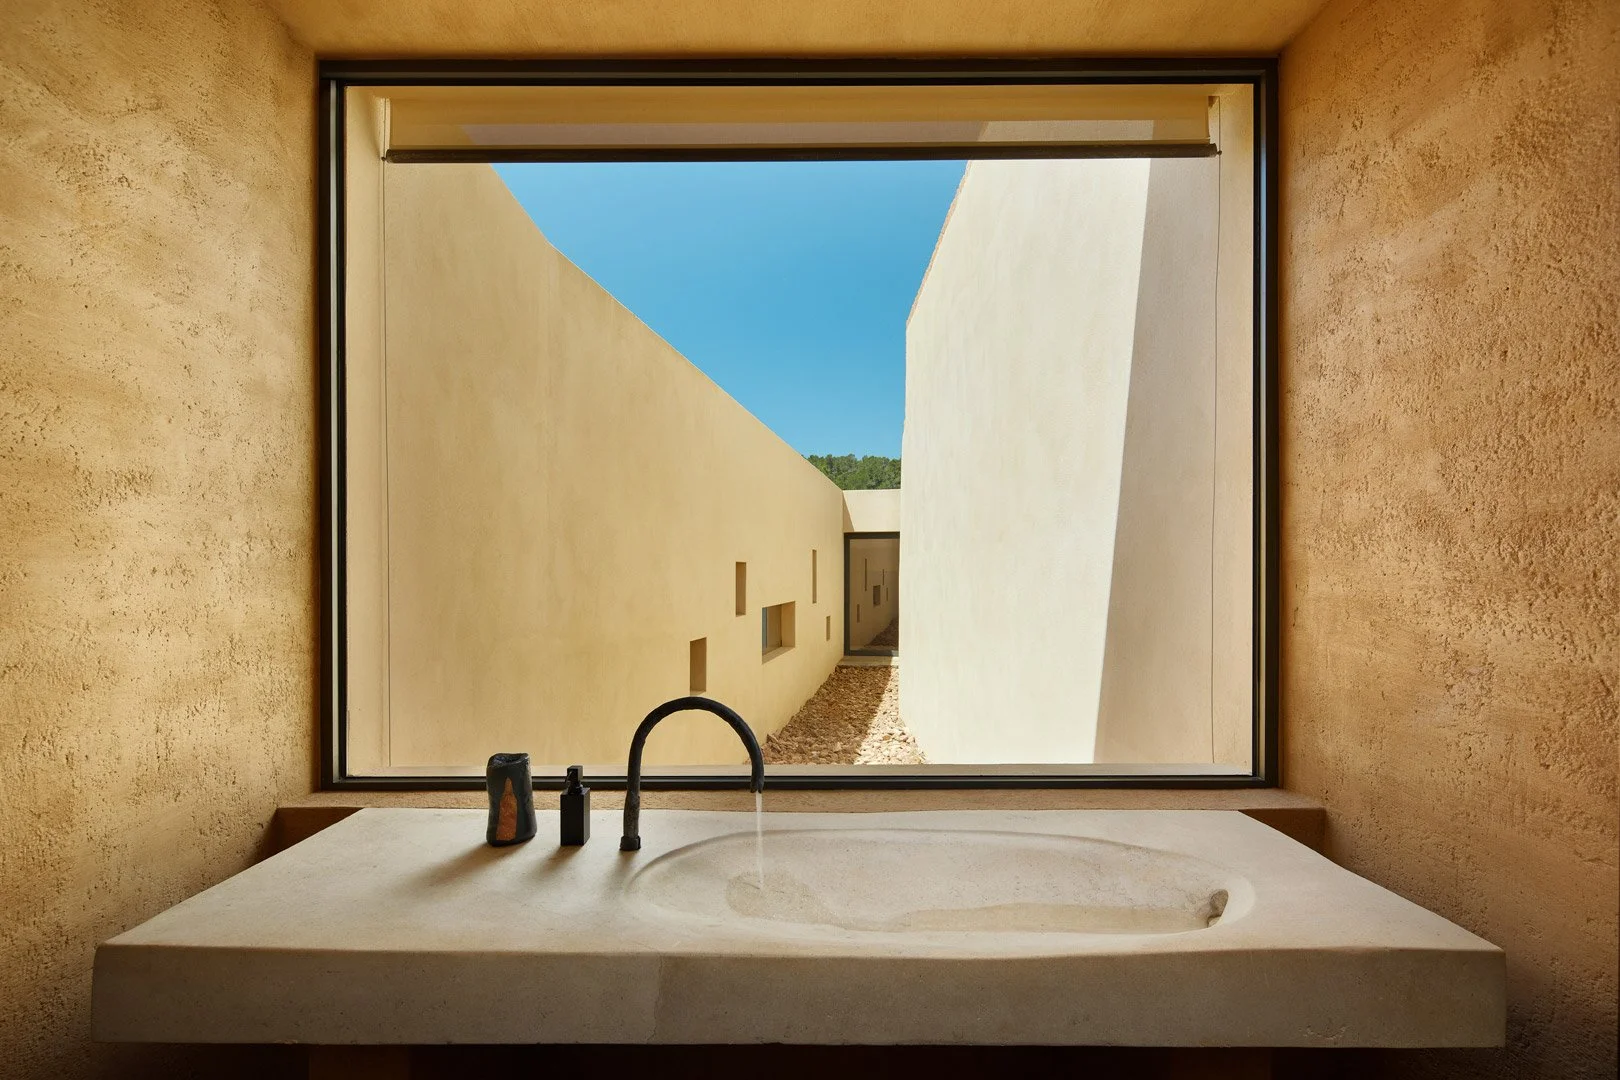
Basin beneath a window framing a courtyard between walls
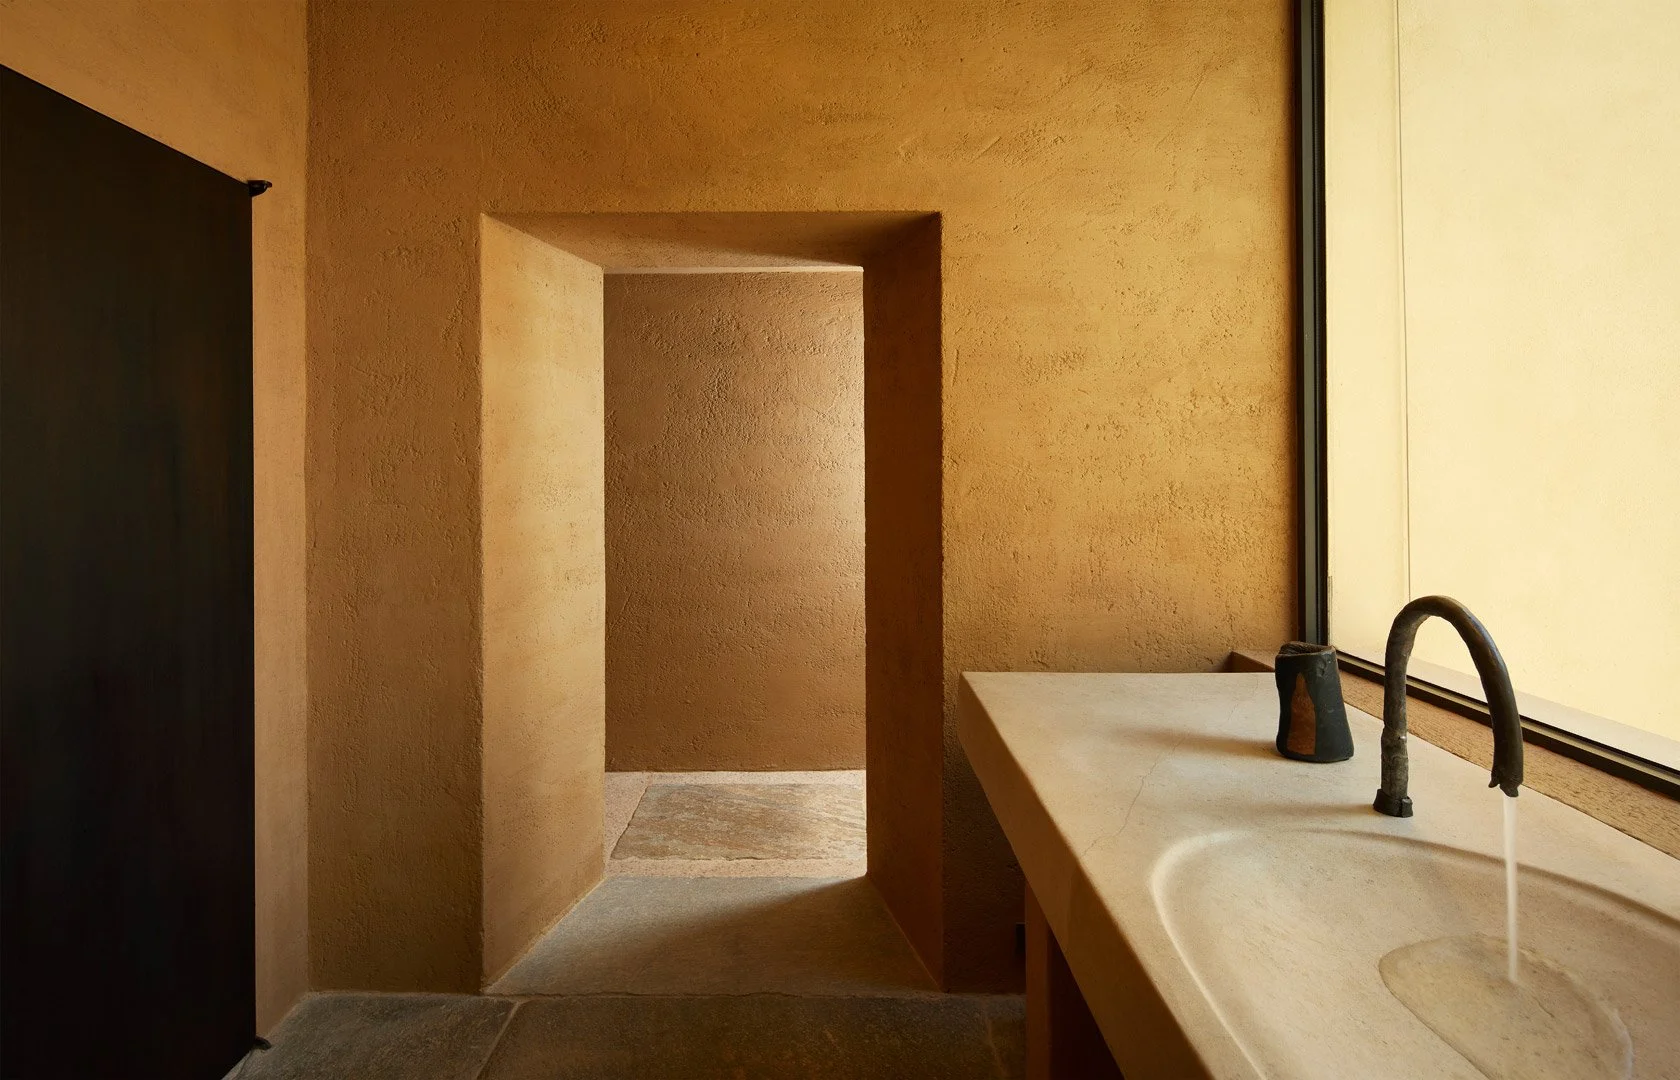
Side view of the basin and doorway into the adjoining space
Console with a vase, a painting and two spherical objects in the foreground
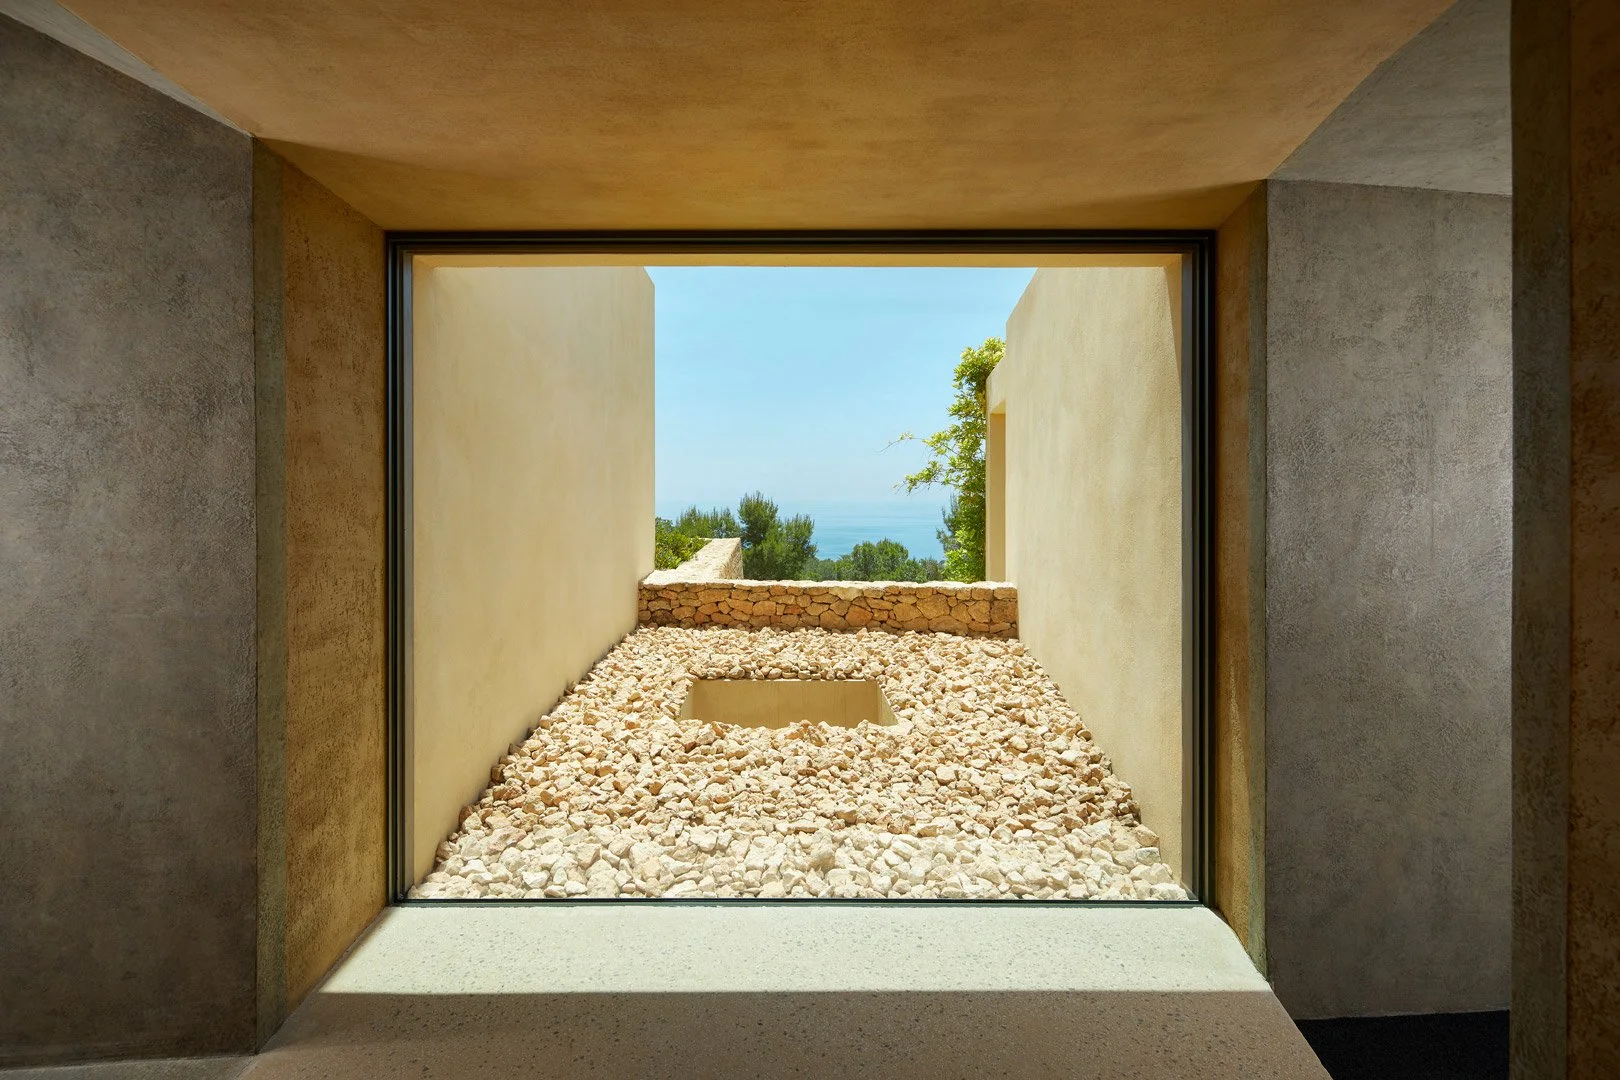
Window onto a stone-covered courtyard with a glimpse of the sea beyond
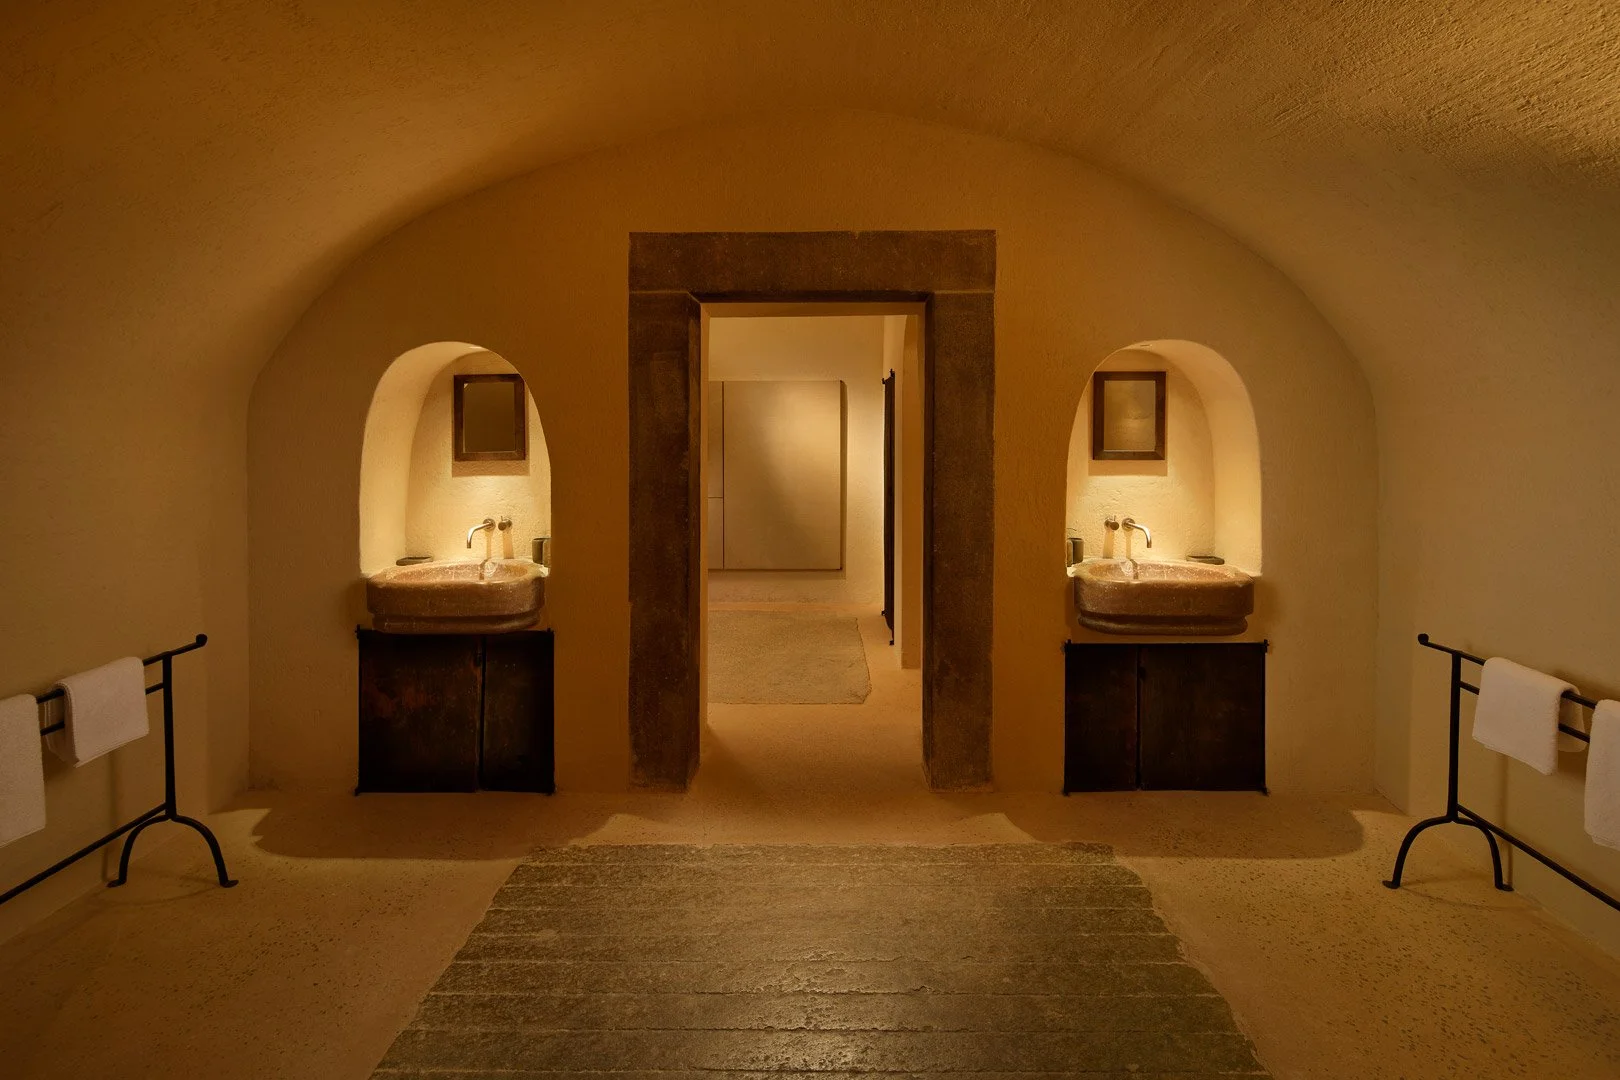
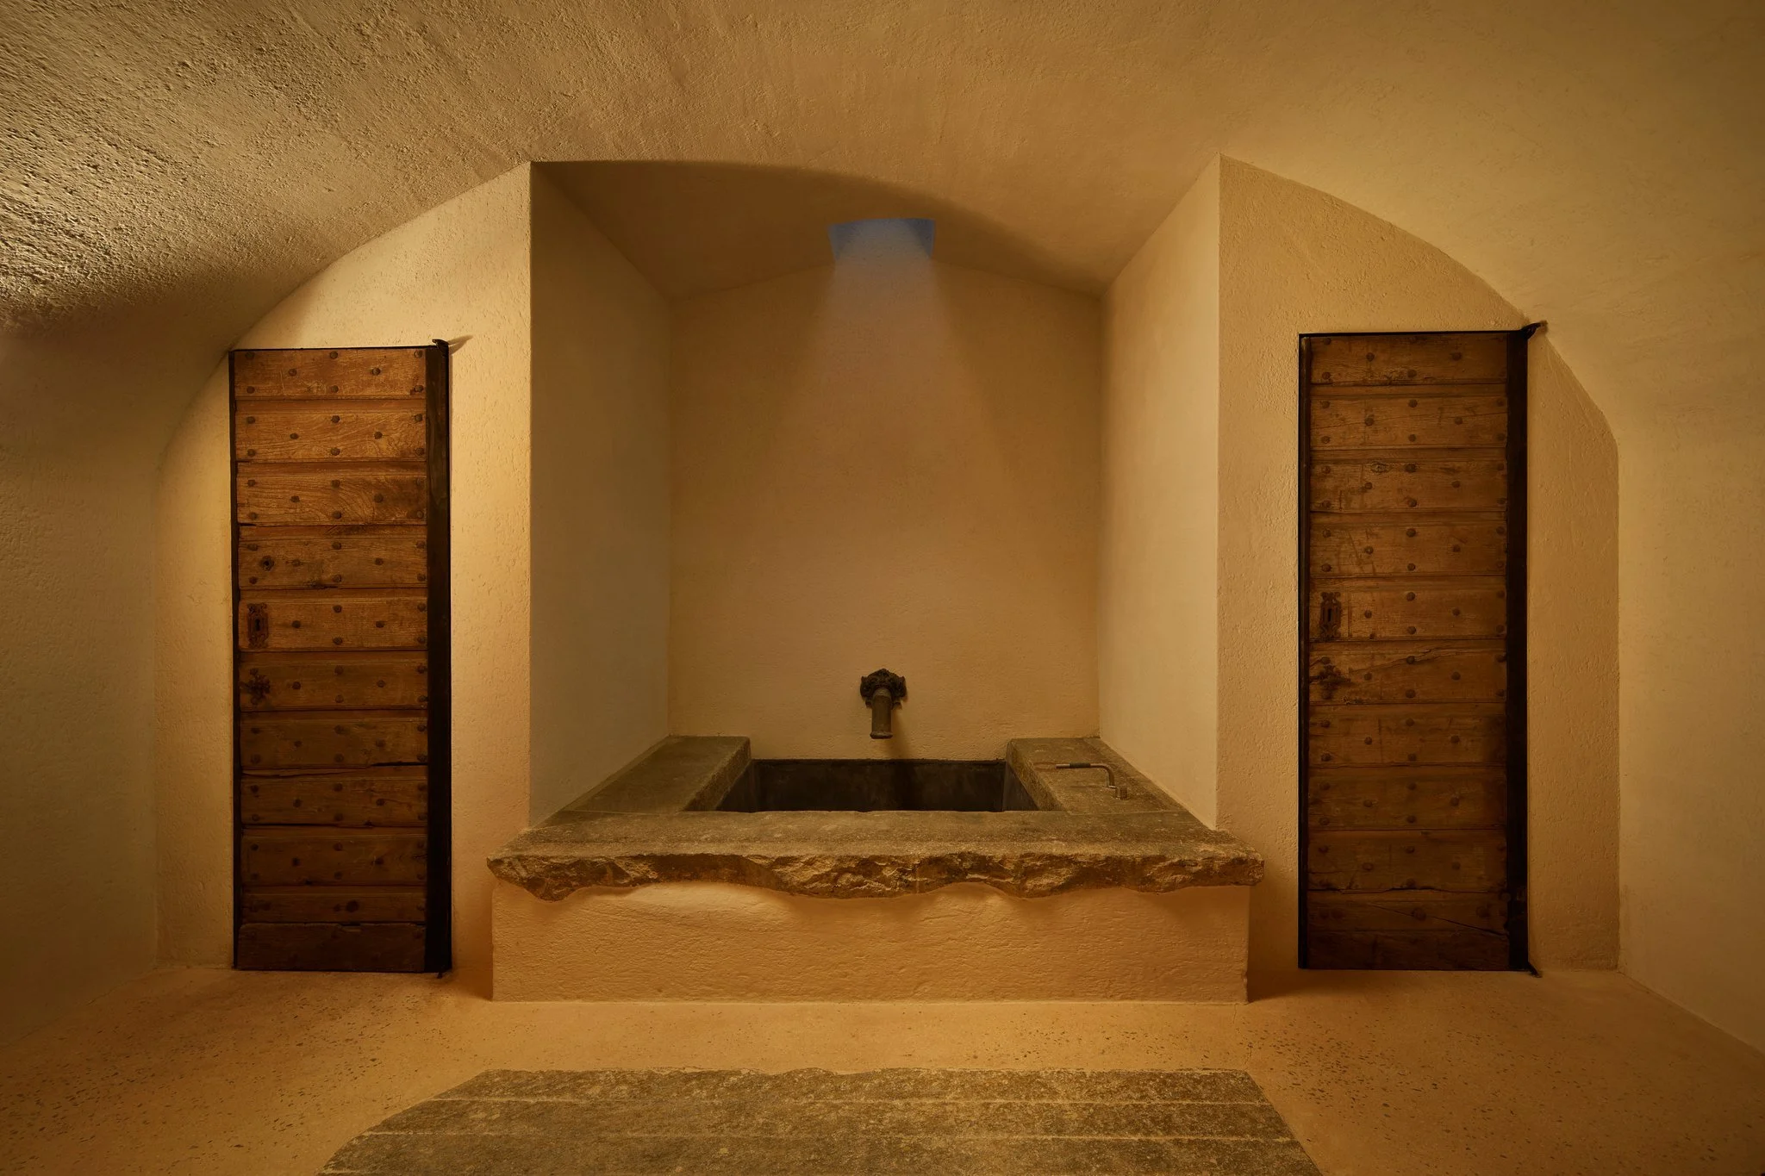
Vaulted bathroom with two basins in niches on either side of a doorway
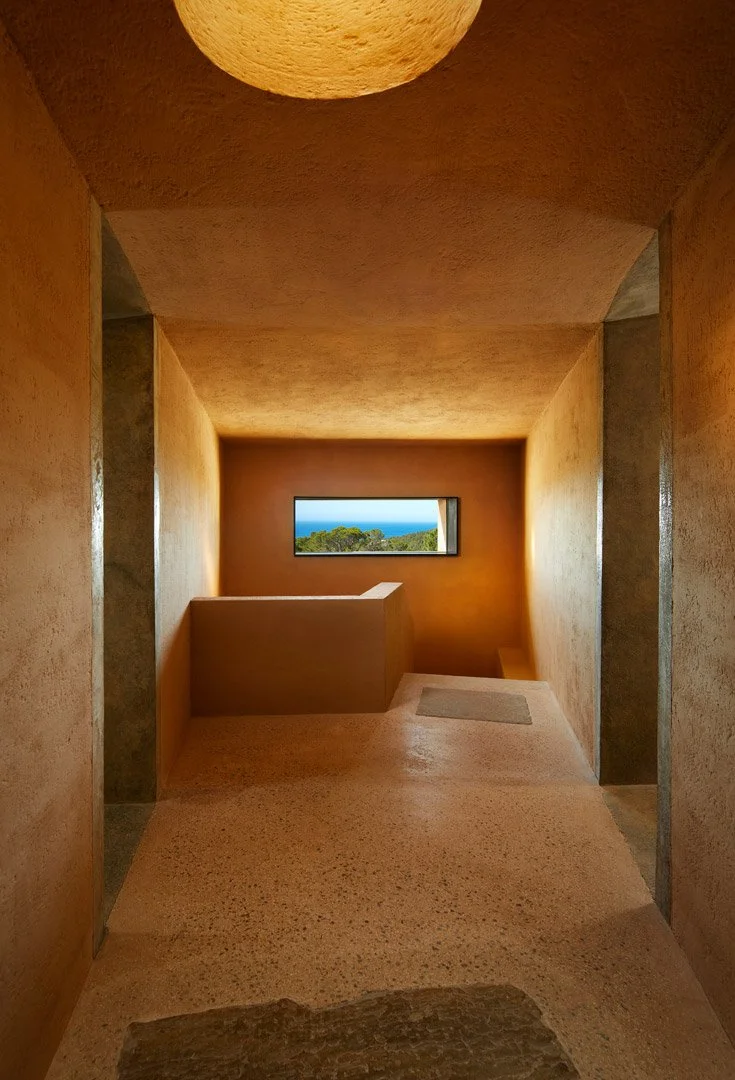
Interior passage with a circular skylight and a horizontal landscape window
Stone basin between timber doors in a vaulted interior at Sa Guarda.
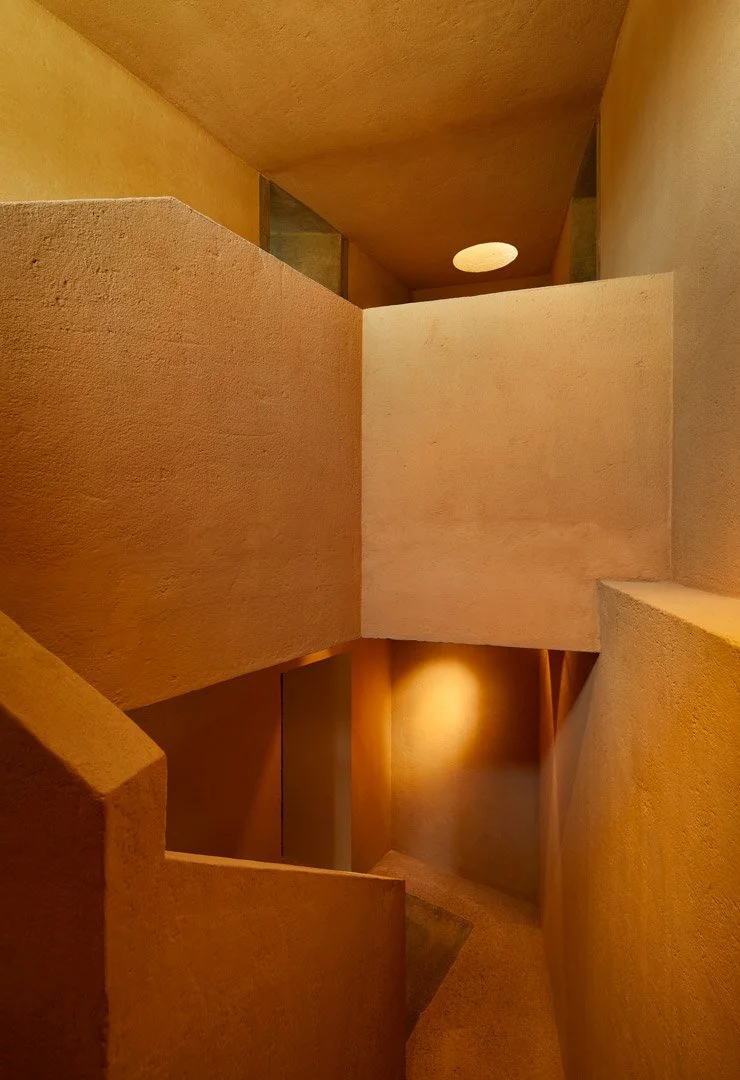
Staircase descending between earth-toned walls beneath overhead light
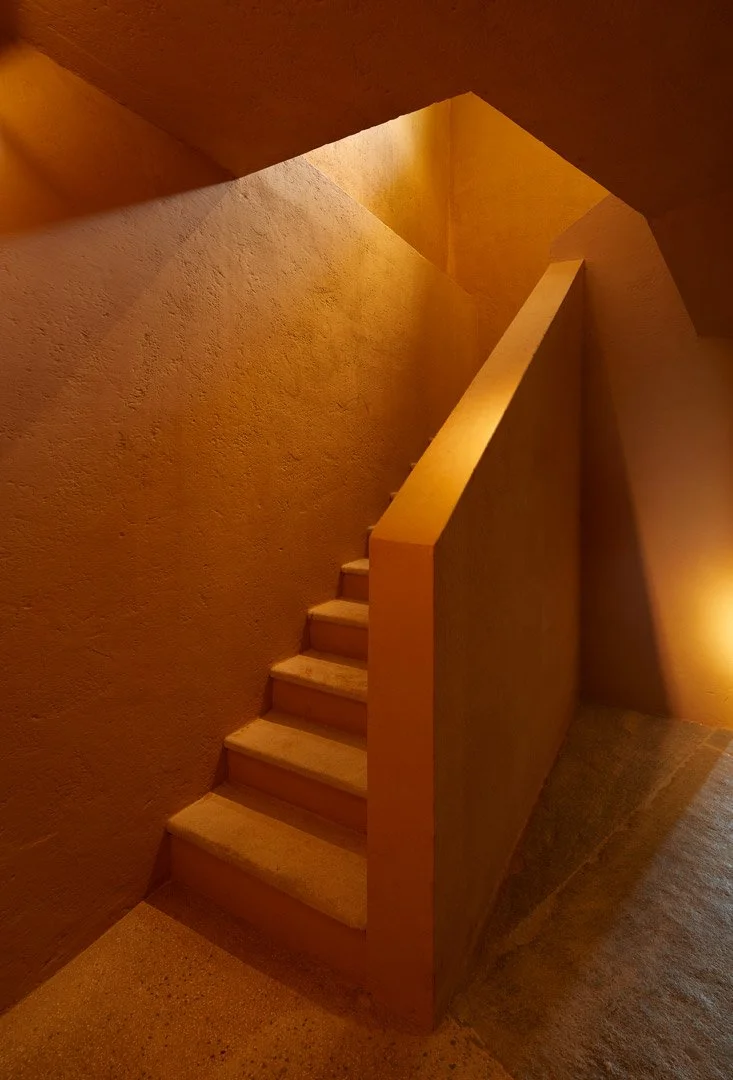
Ascending staircase with a solid parapet lit from above
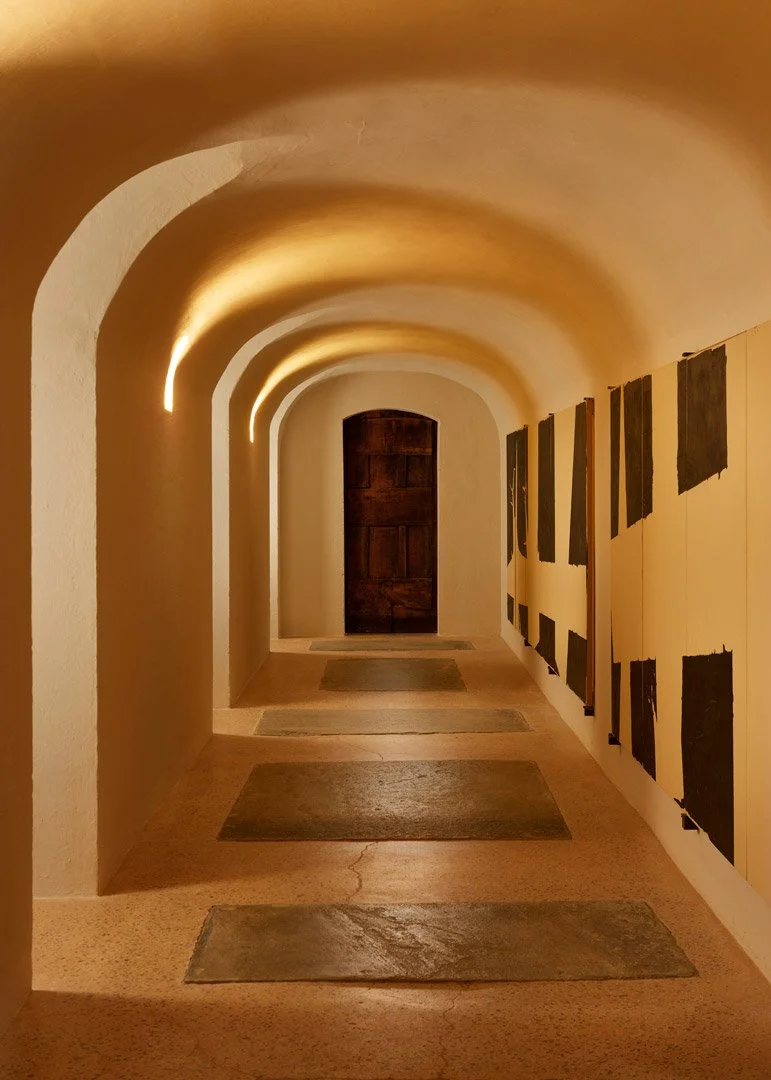
Vaulted corridor with side doors and a wooden door at the far end
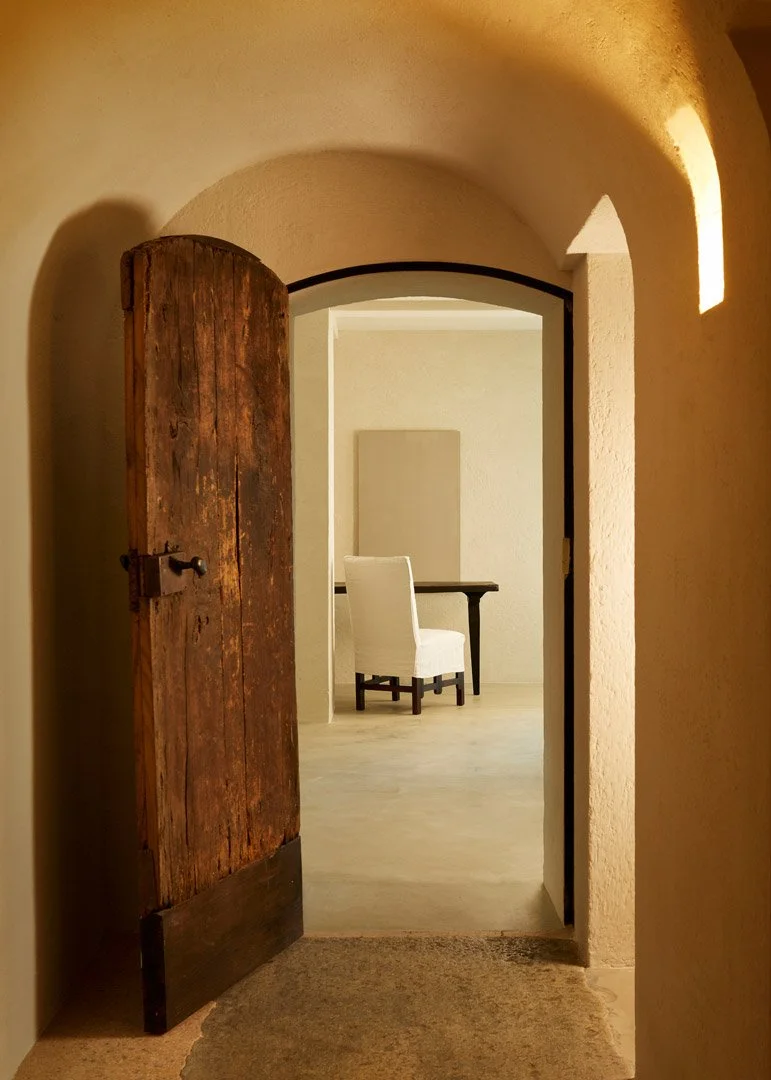
Open wooden door beneath an arch leading to a room with a pale chair
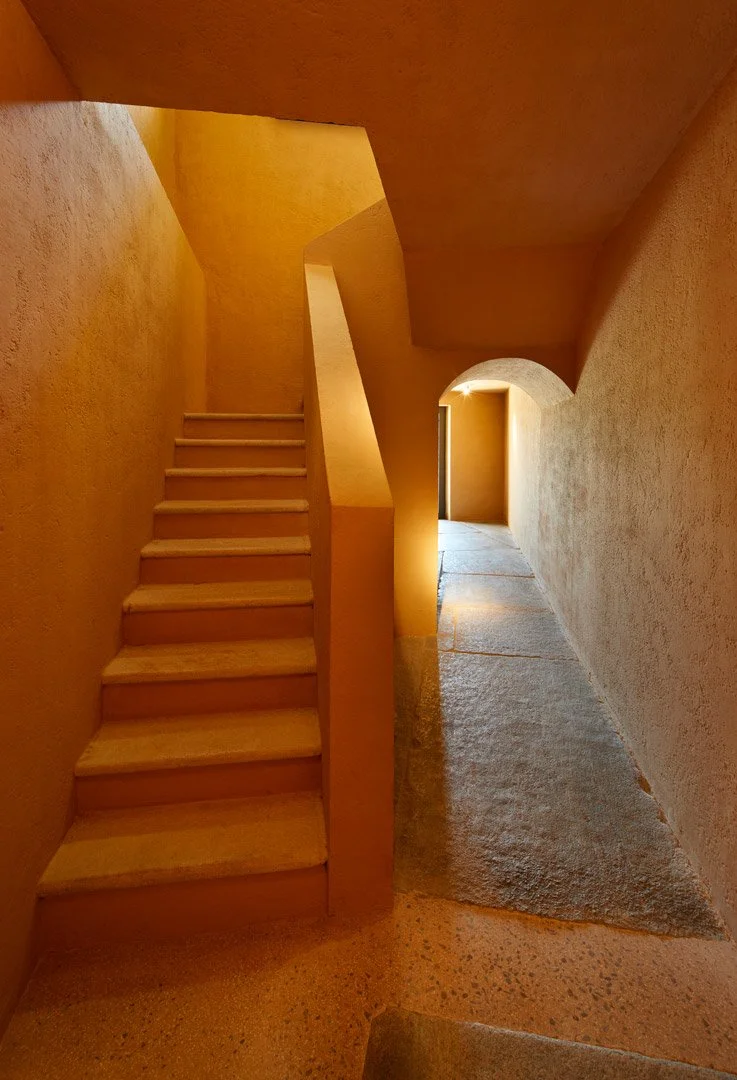
Junction of a staircase and a narrow corridor with textured walls
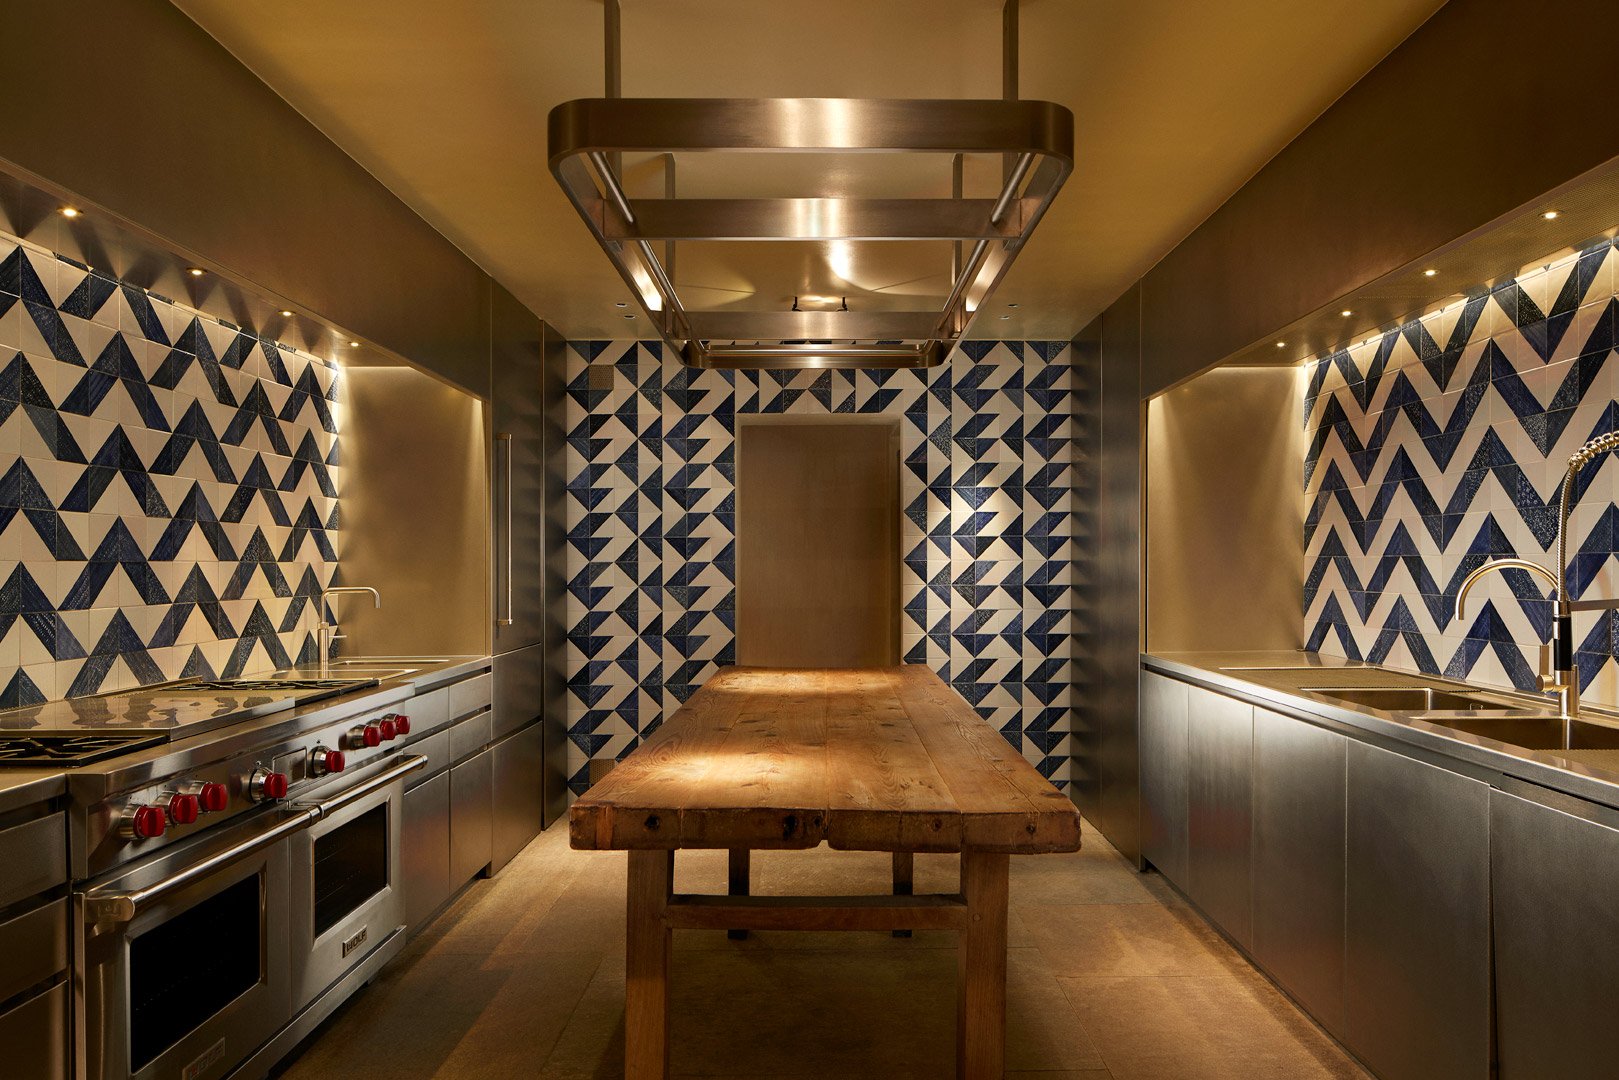
Kitchen with a central wooden table and blue-and-white geometric wall tiles
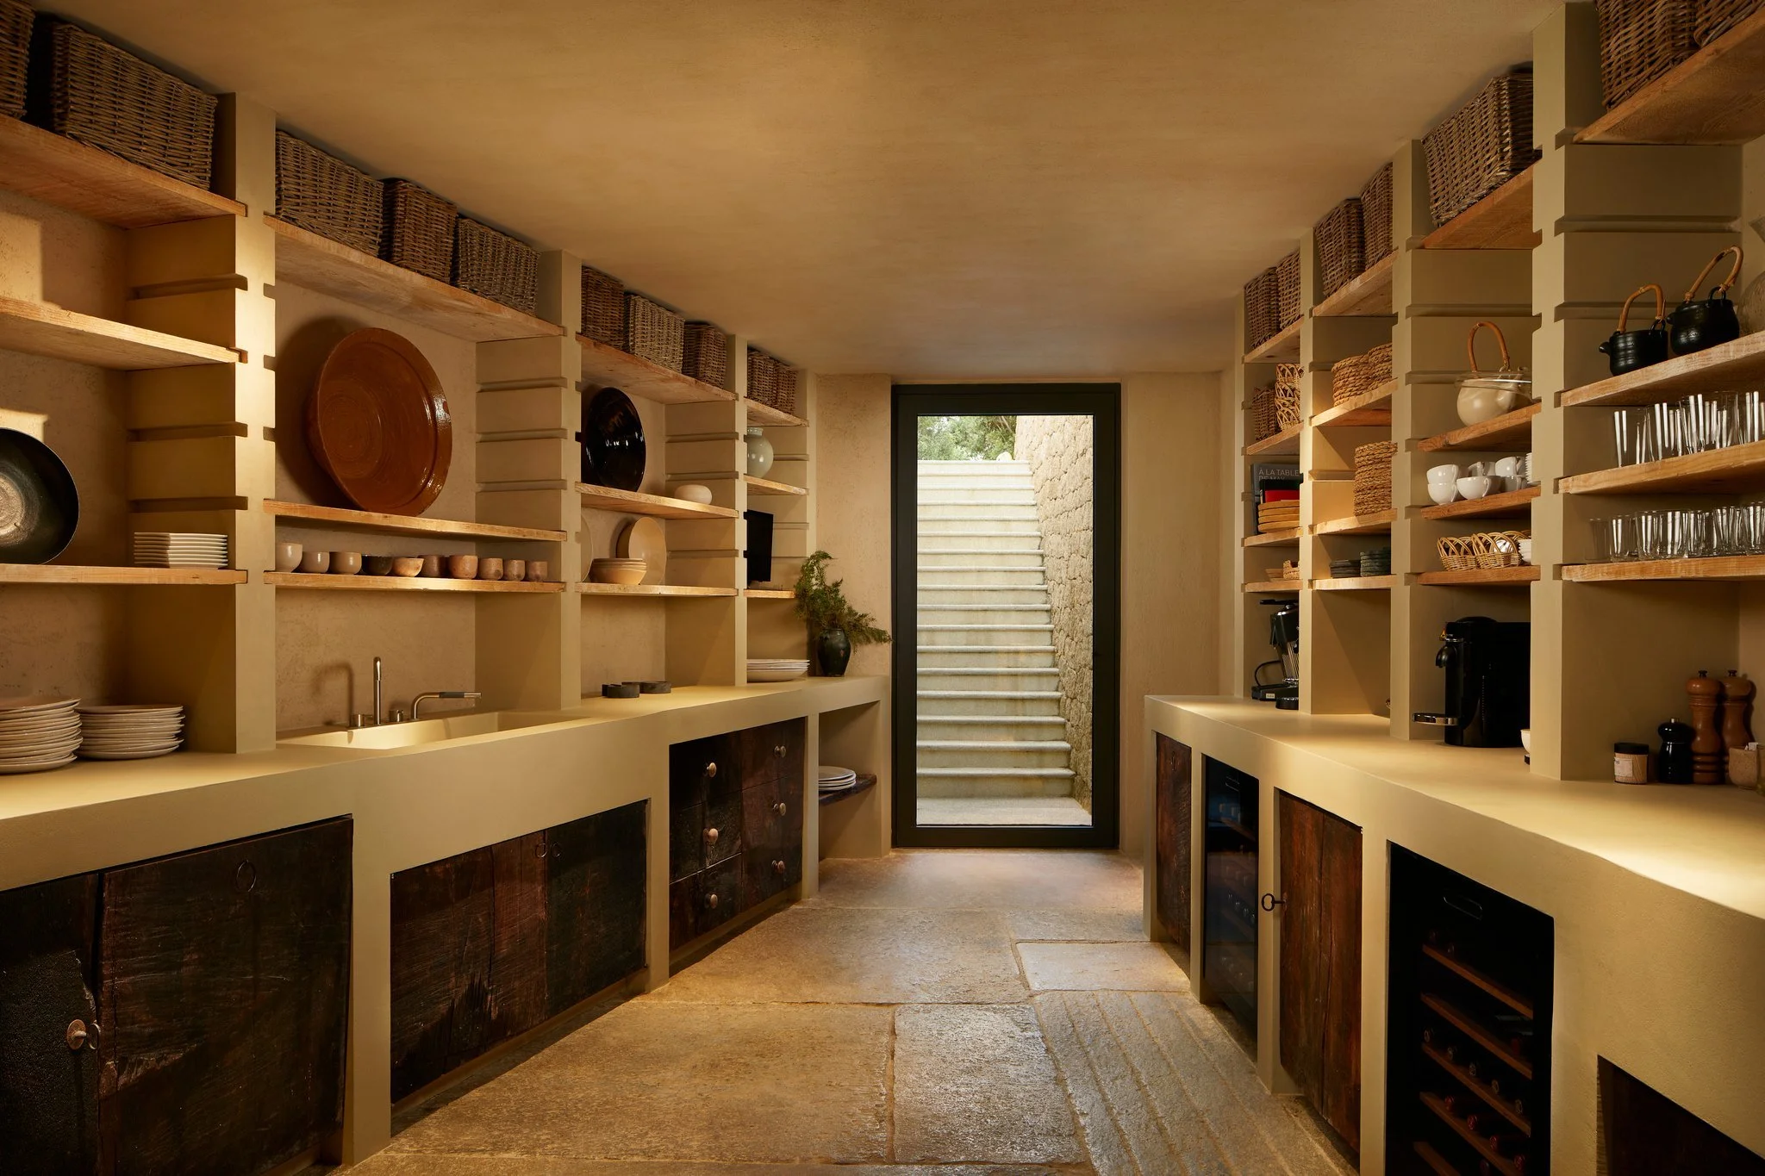
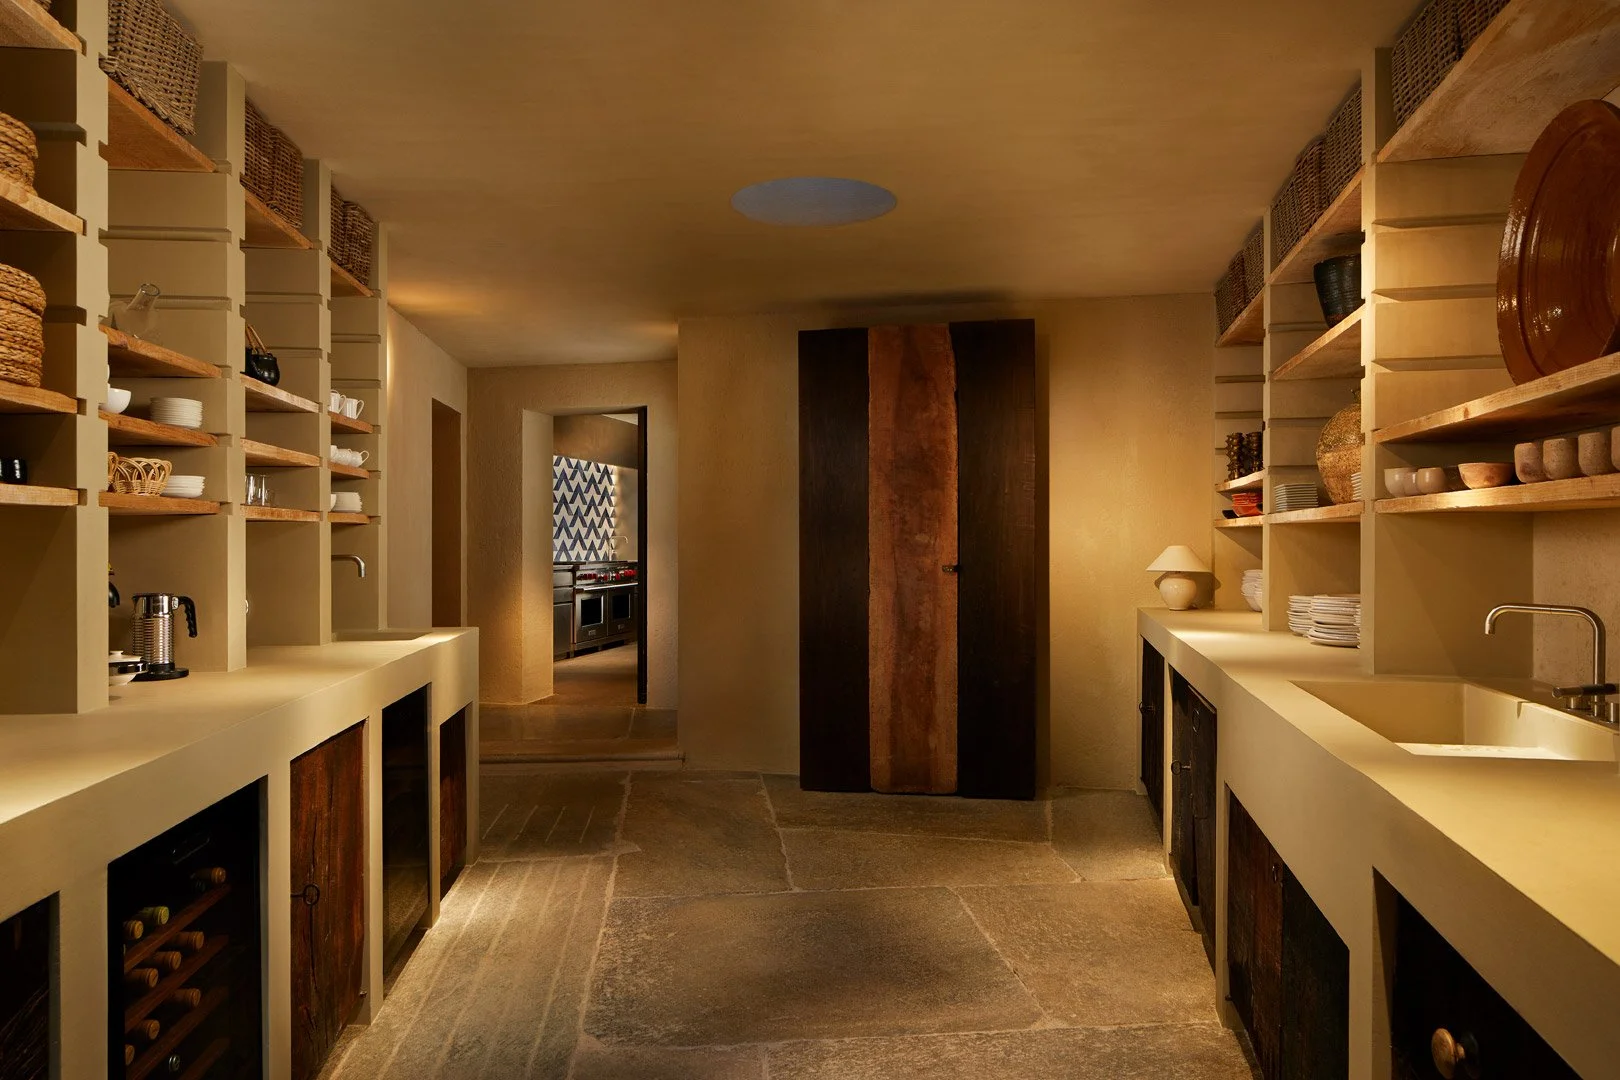
Pantry with open shelving and a staircase beyond.
Pantry with open shelves, tableware and counters on both sides
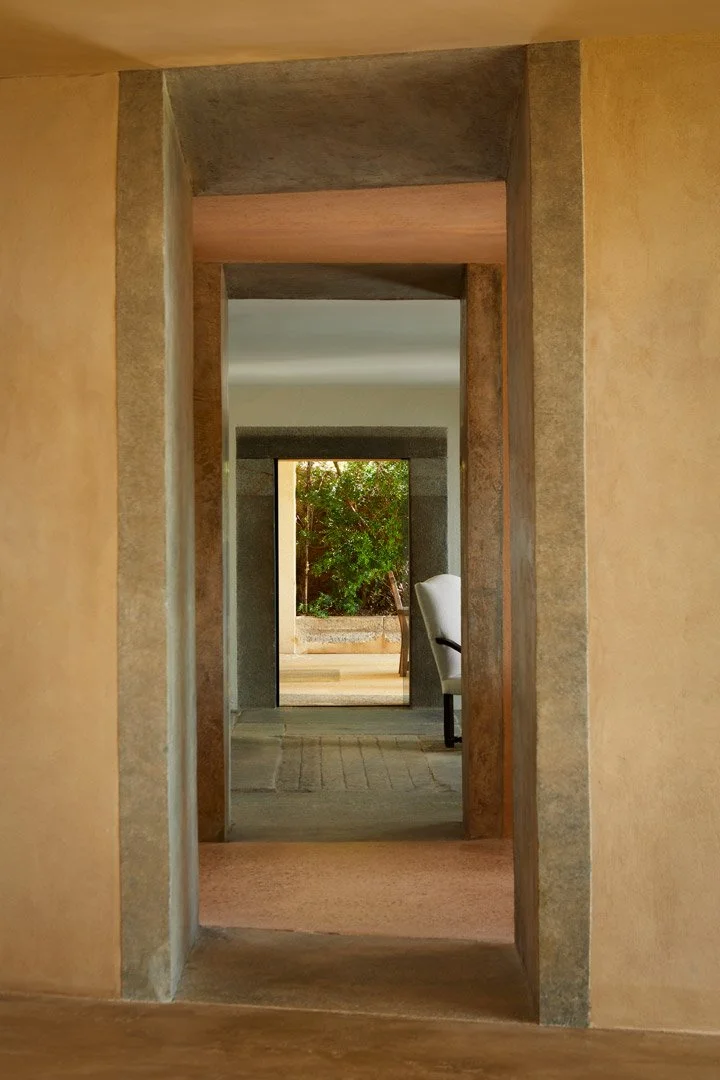
Aligned doorways connecting interior spaces to the garden
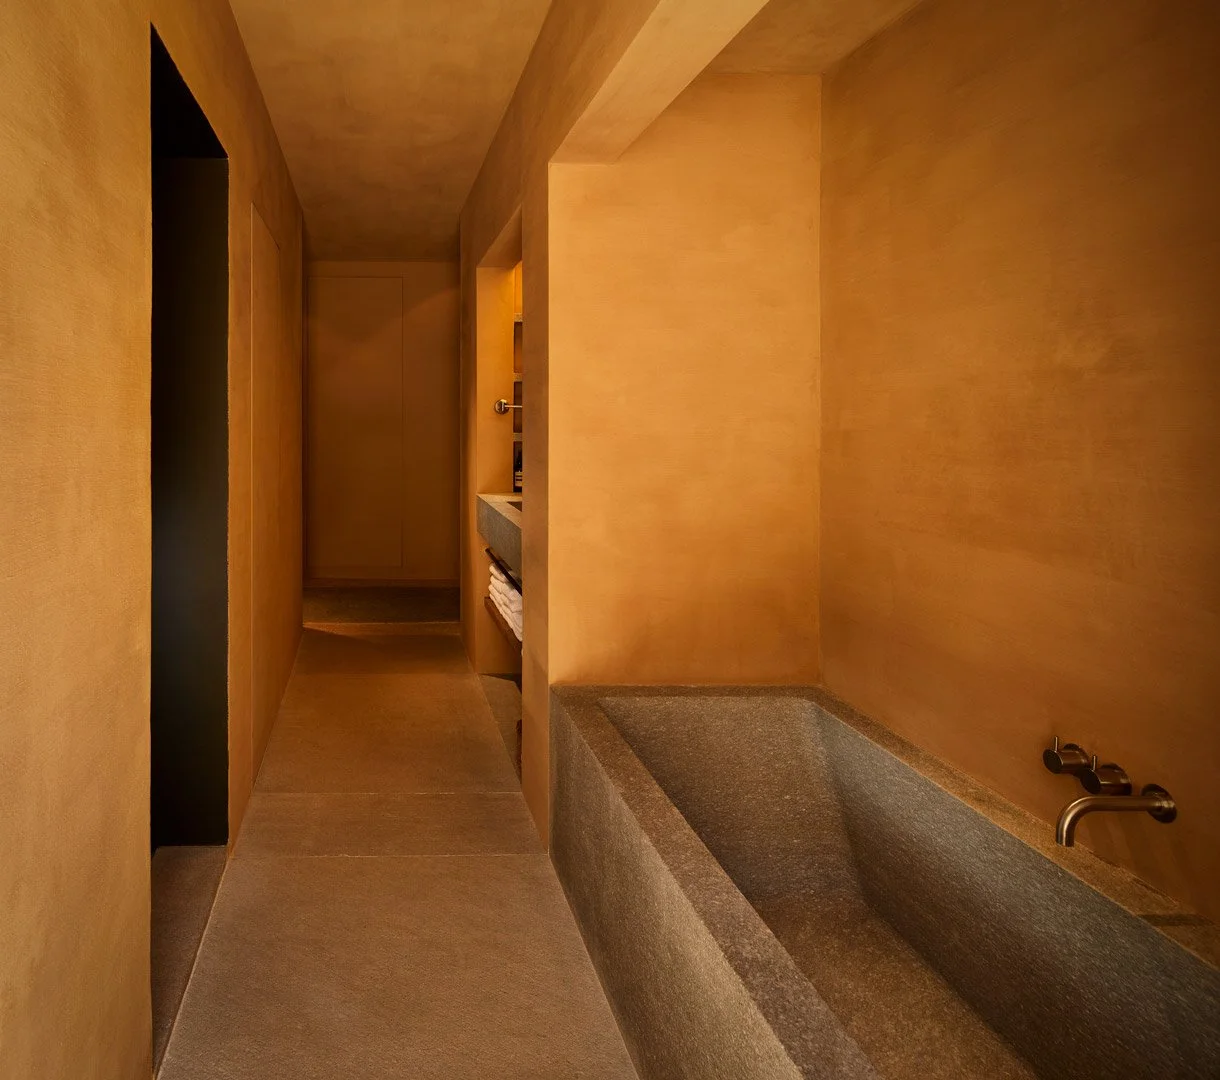
Oblique view of a rectangular bathtub beside warm-toned walls
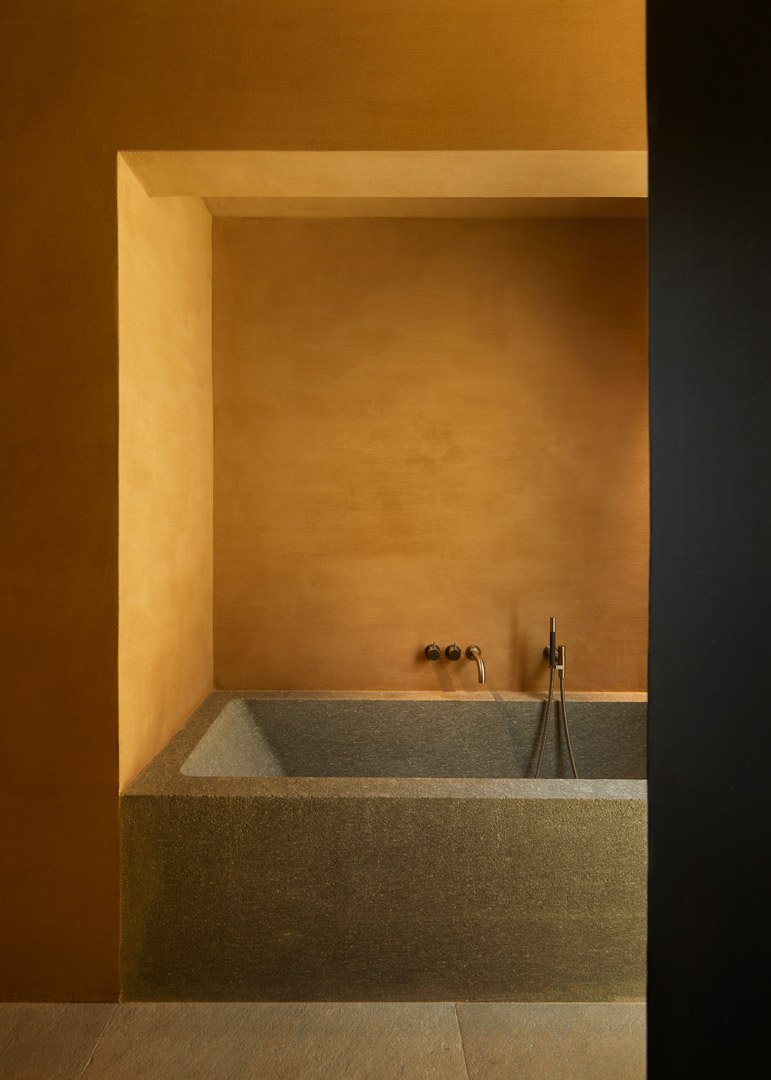
Rectangular bathtub framed by a deep wall opening
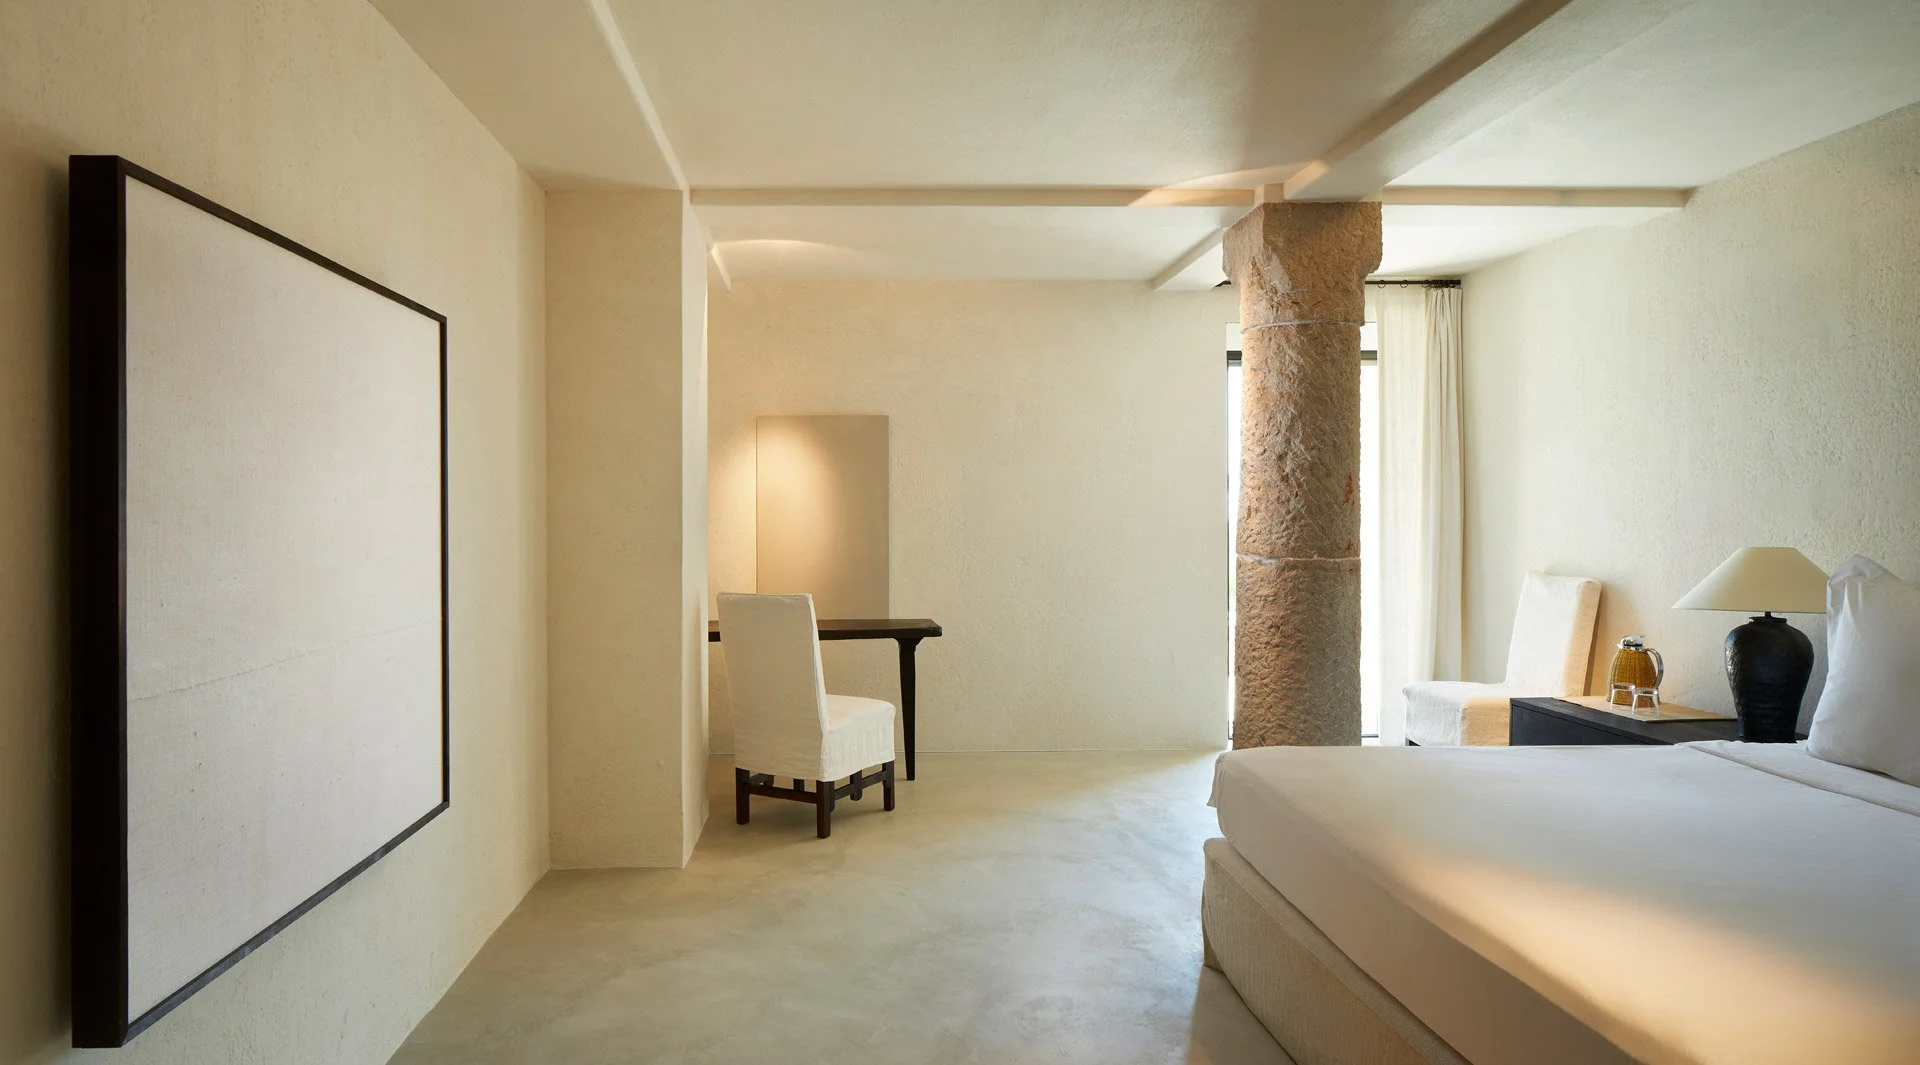
Pale bedroom with a stone column, bed and large artwork
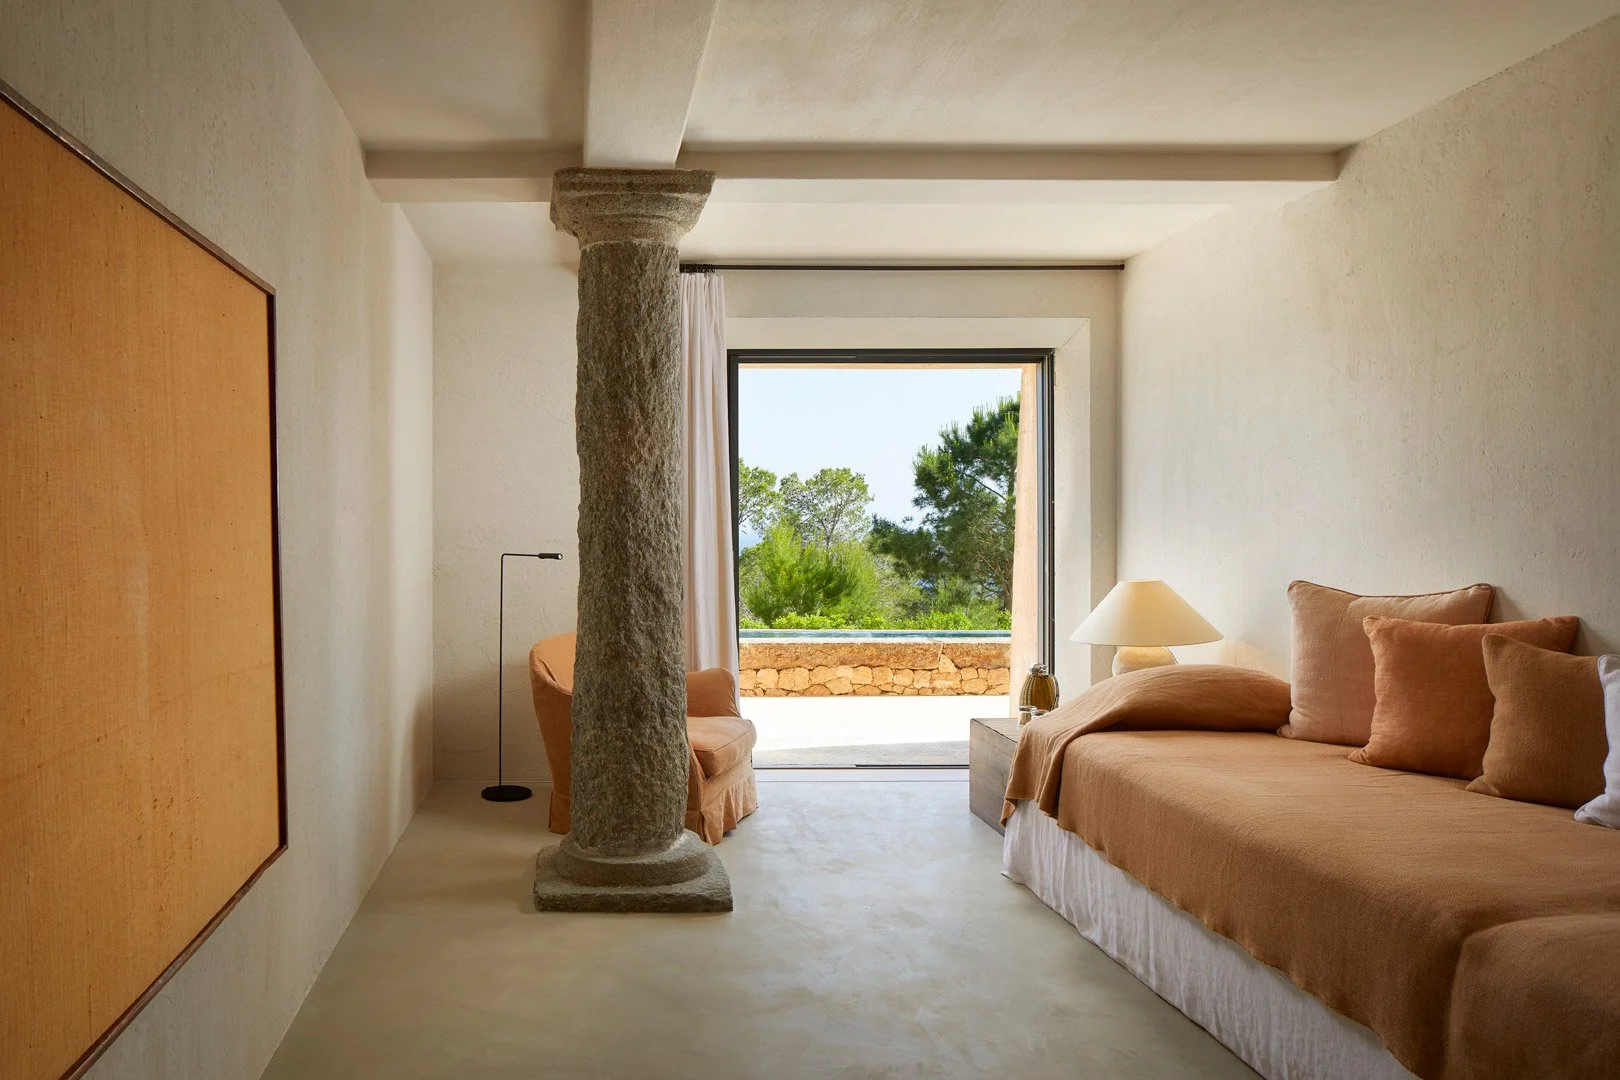
Sitting area with a stone column, sofa and open door to the garden
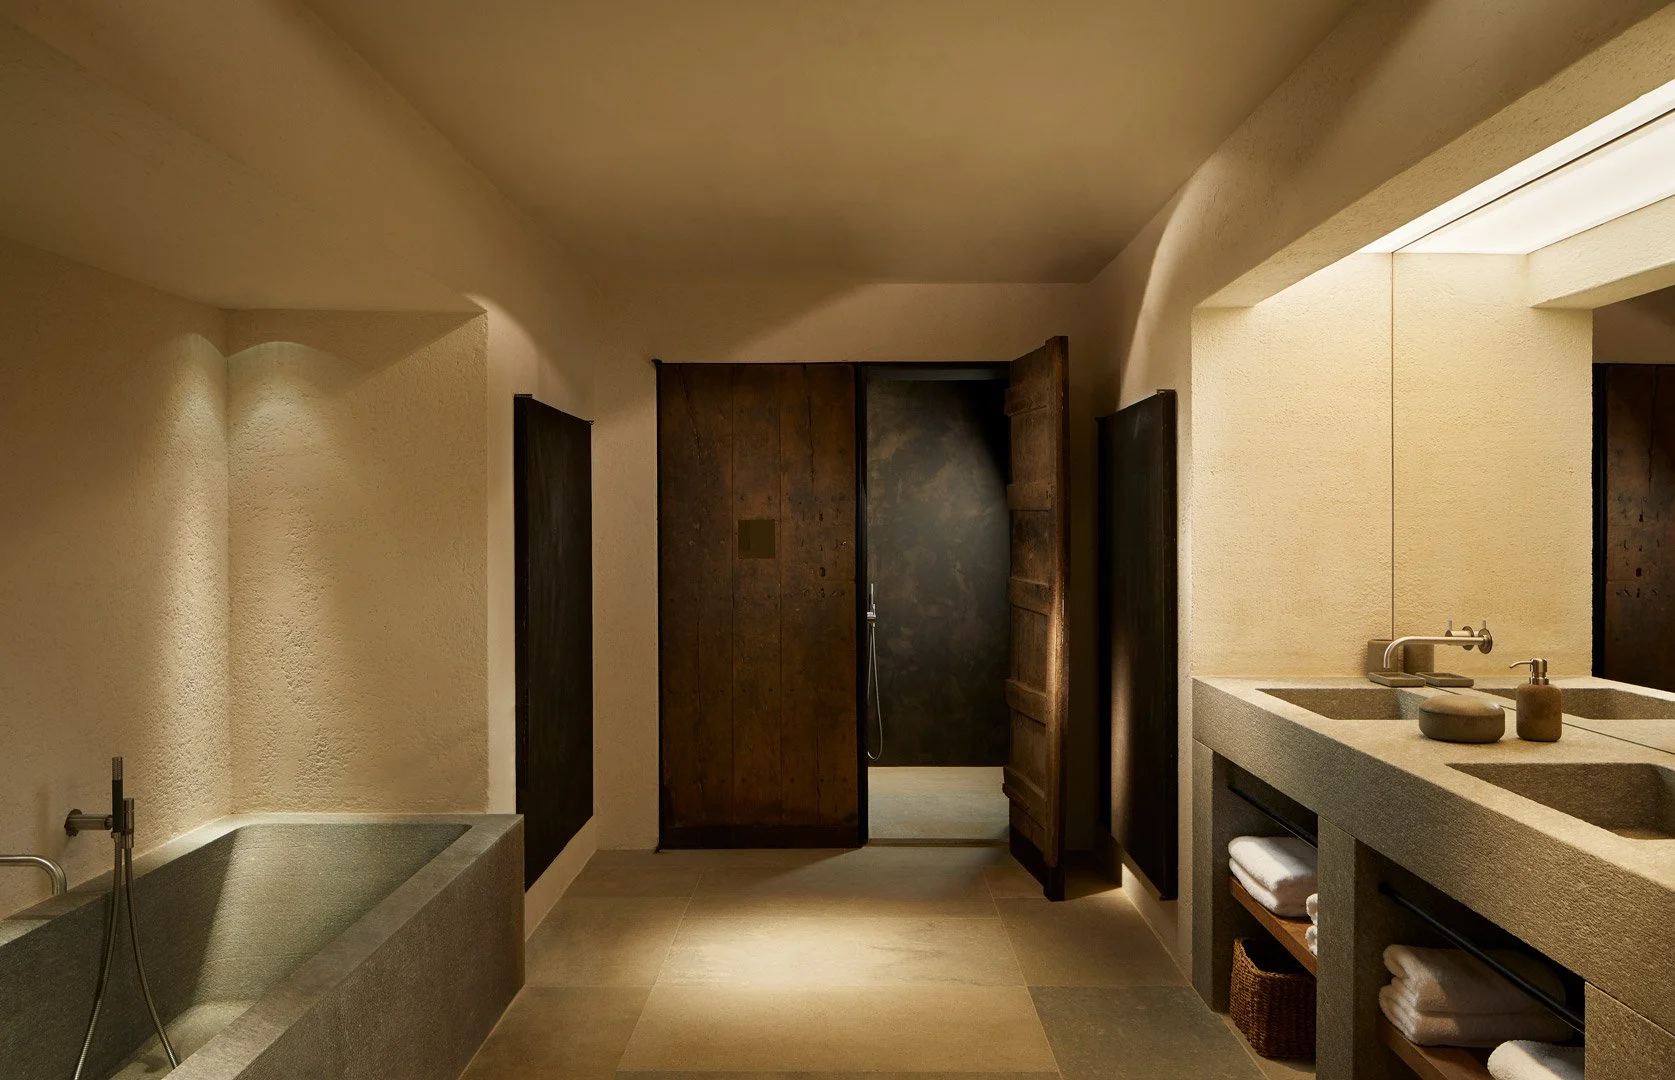
Bathroom with a bathtub, long basin counter and open wooden doors
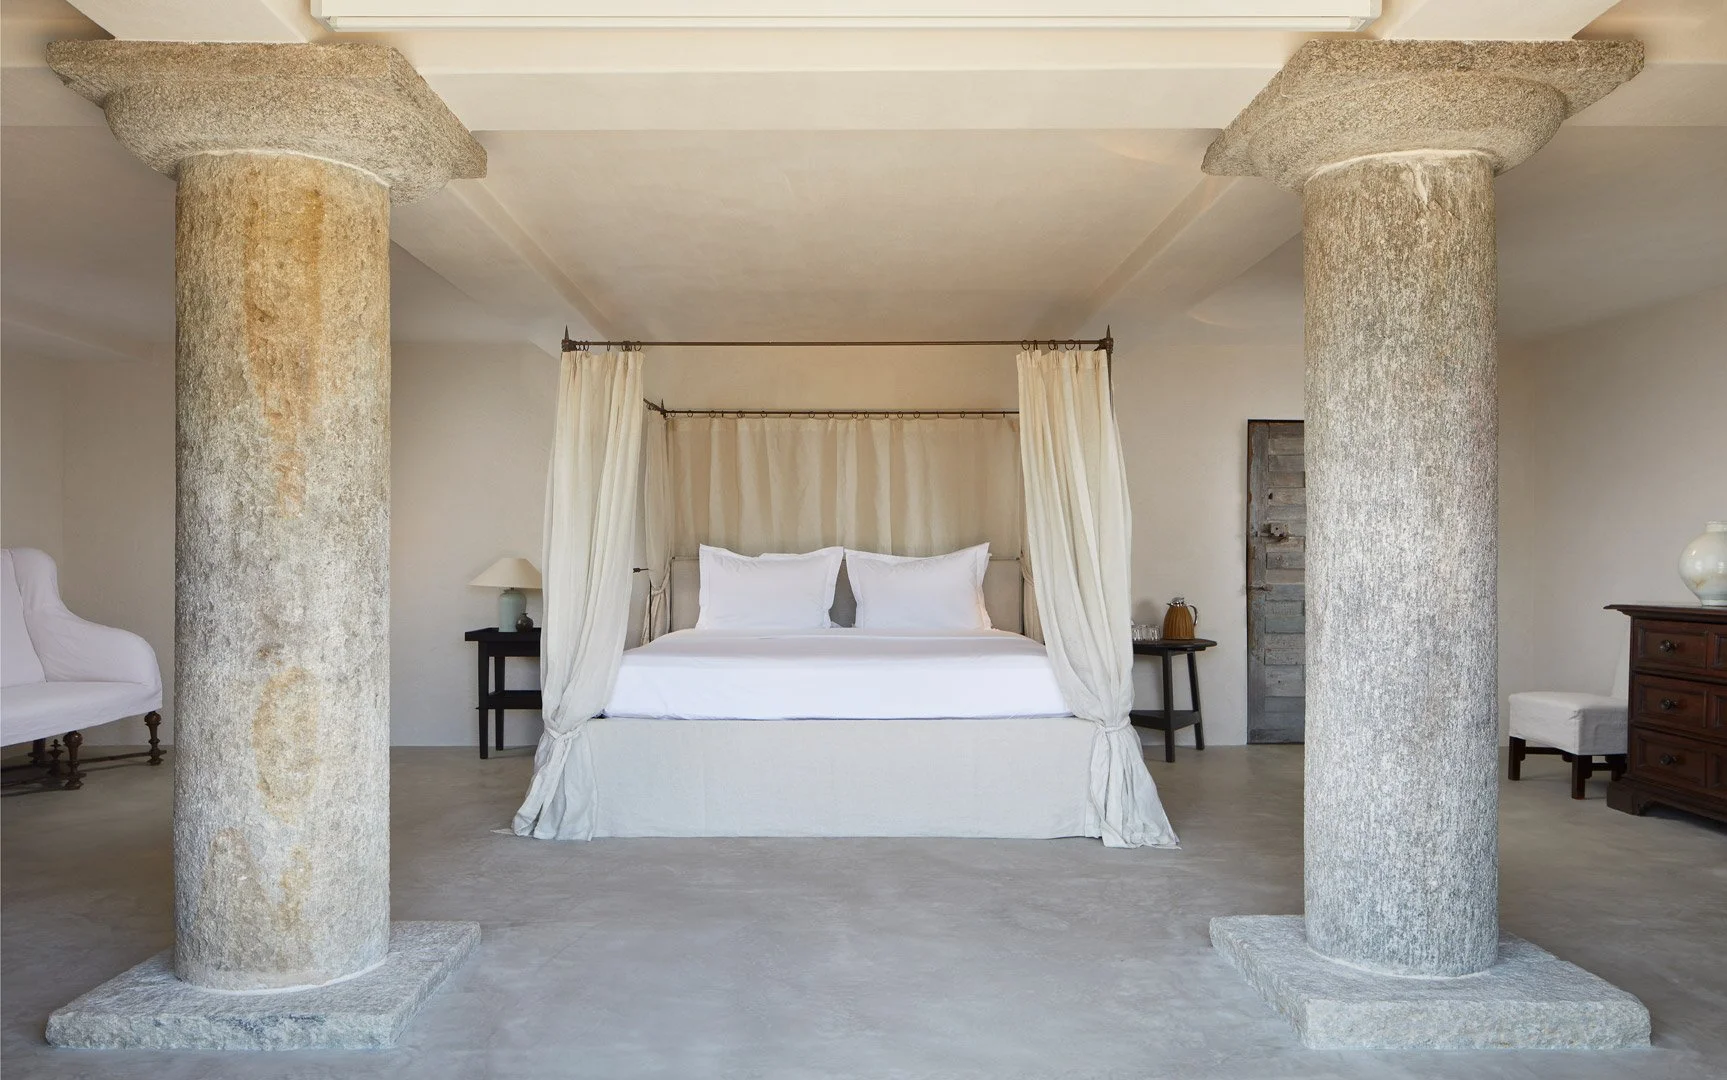
Four-poster bed framed by two stone columns
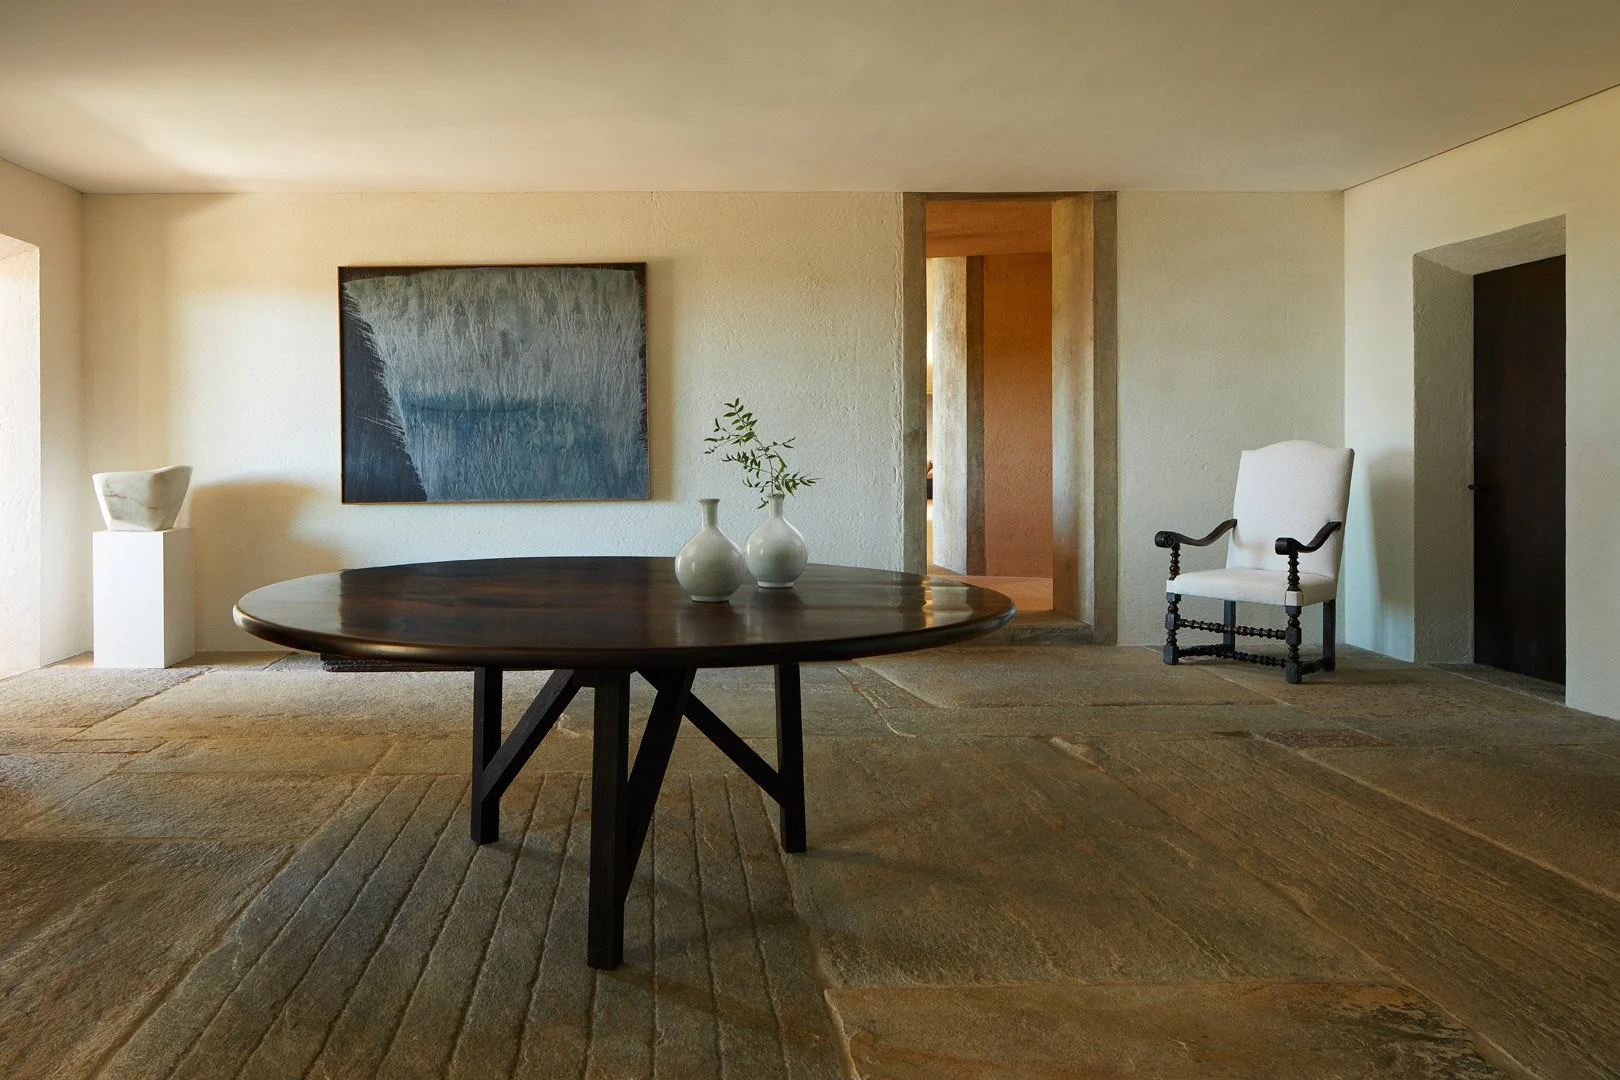
Round wooden table in a room with a painting and armchair
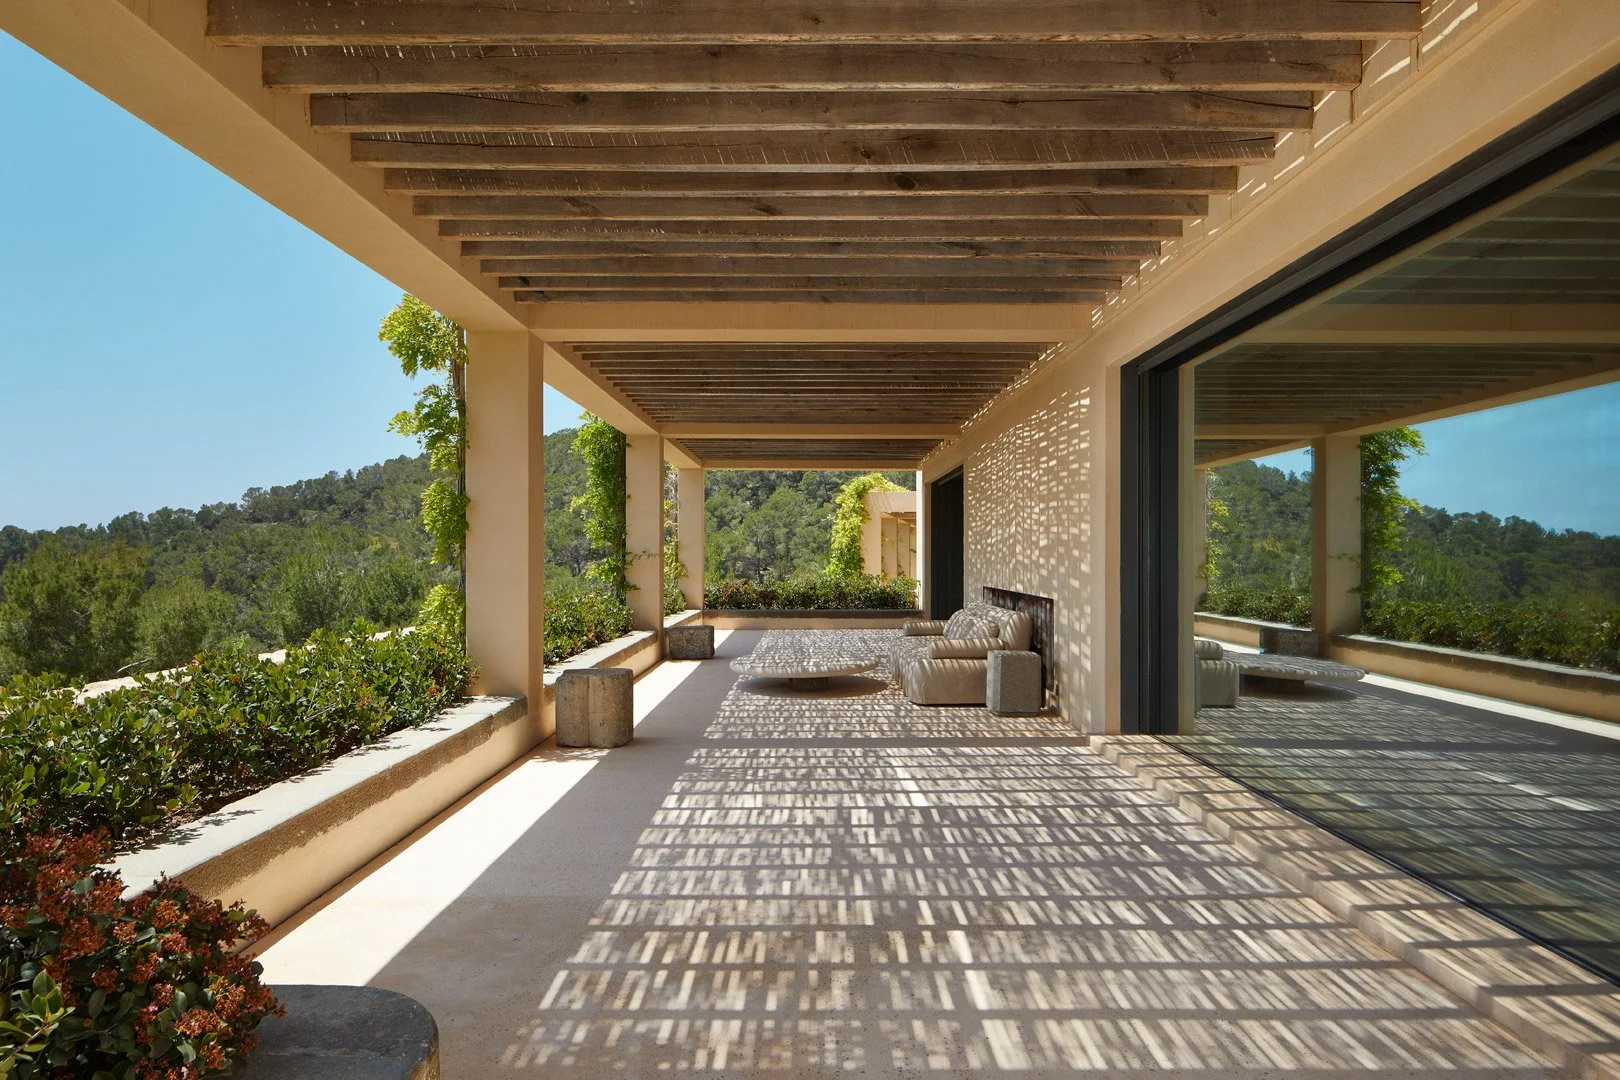
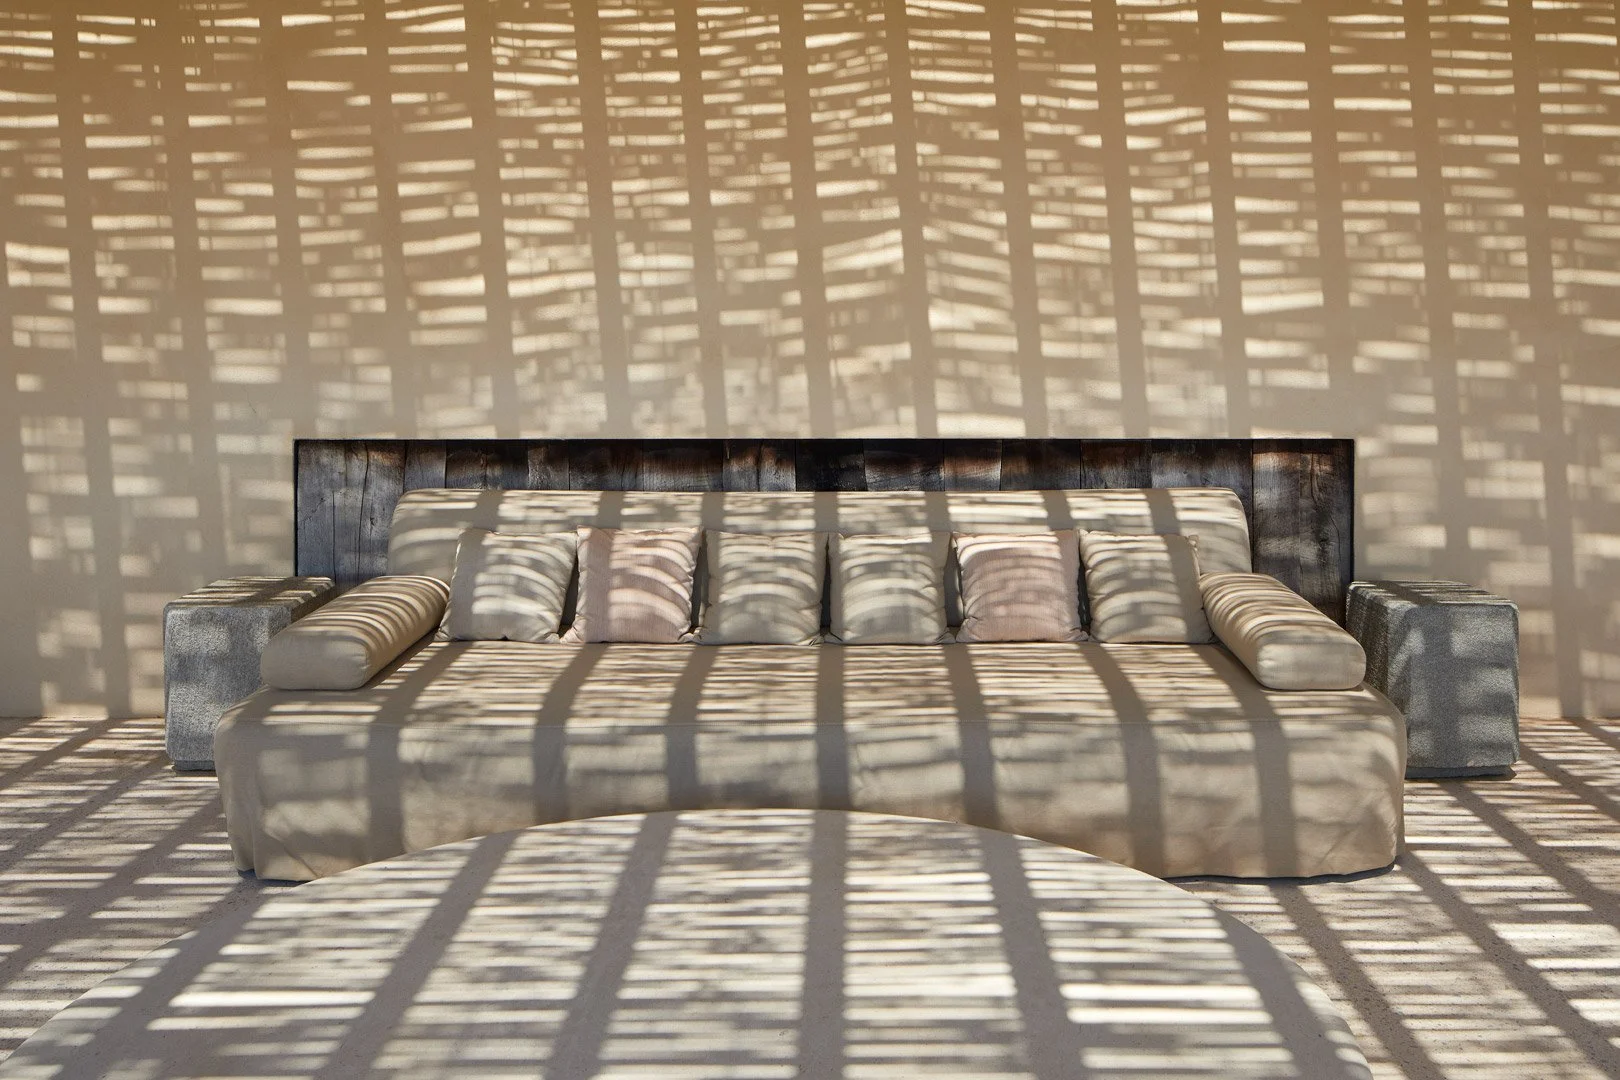
Covered terrace with pergola shadows and views of the trees
Outdoor sofa crossed by shadows from the pergola
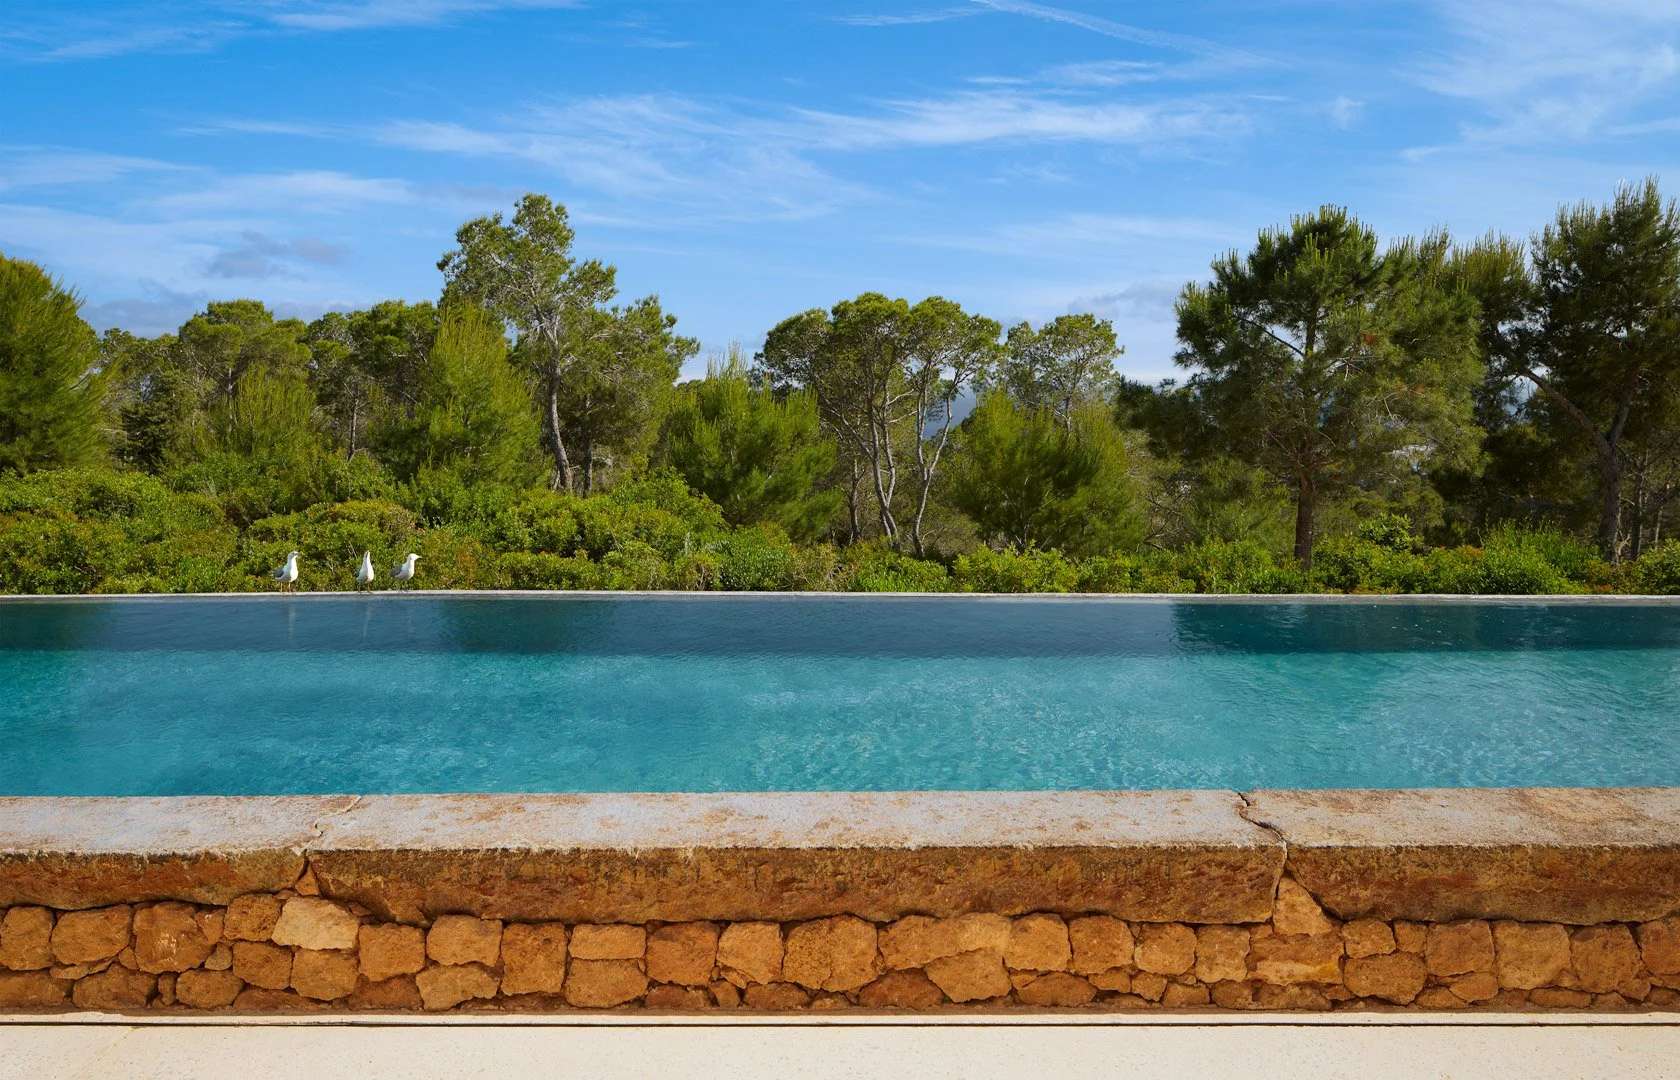
Swimming pool beside a stone wall with trees beyond
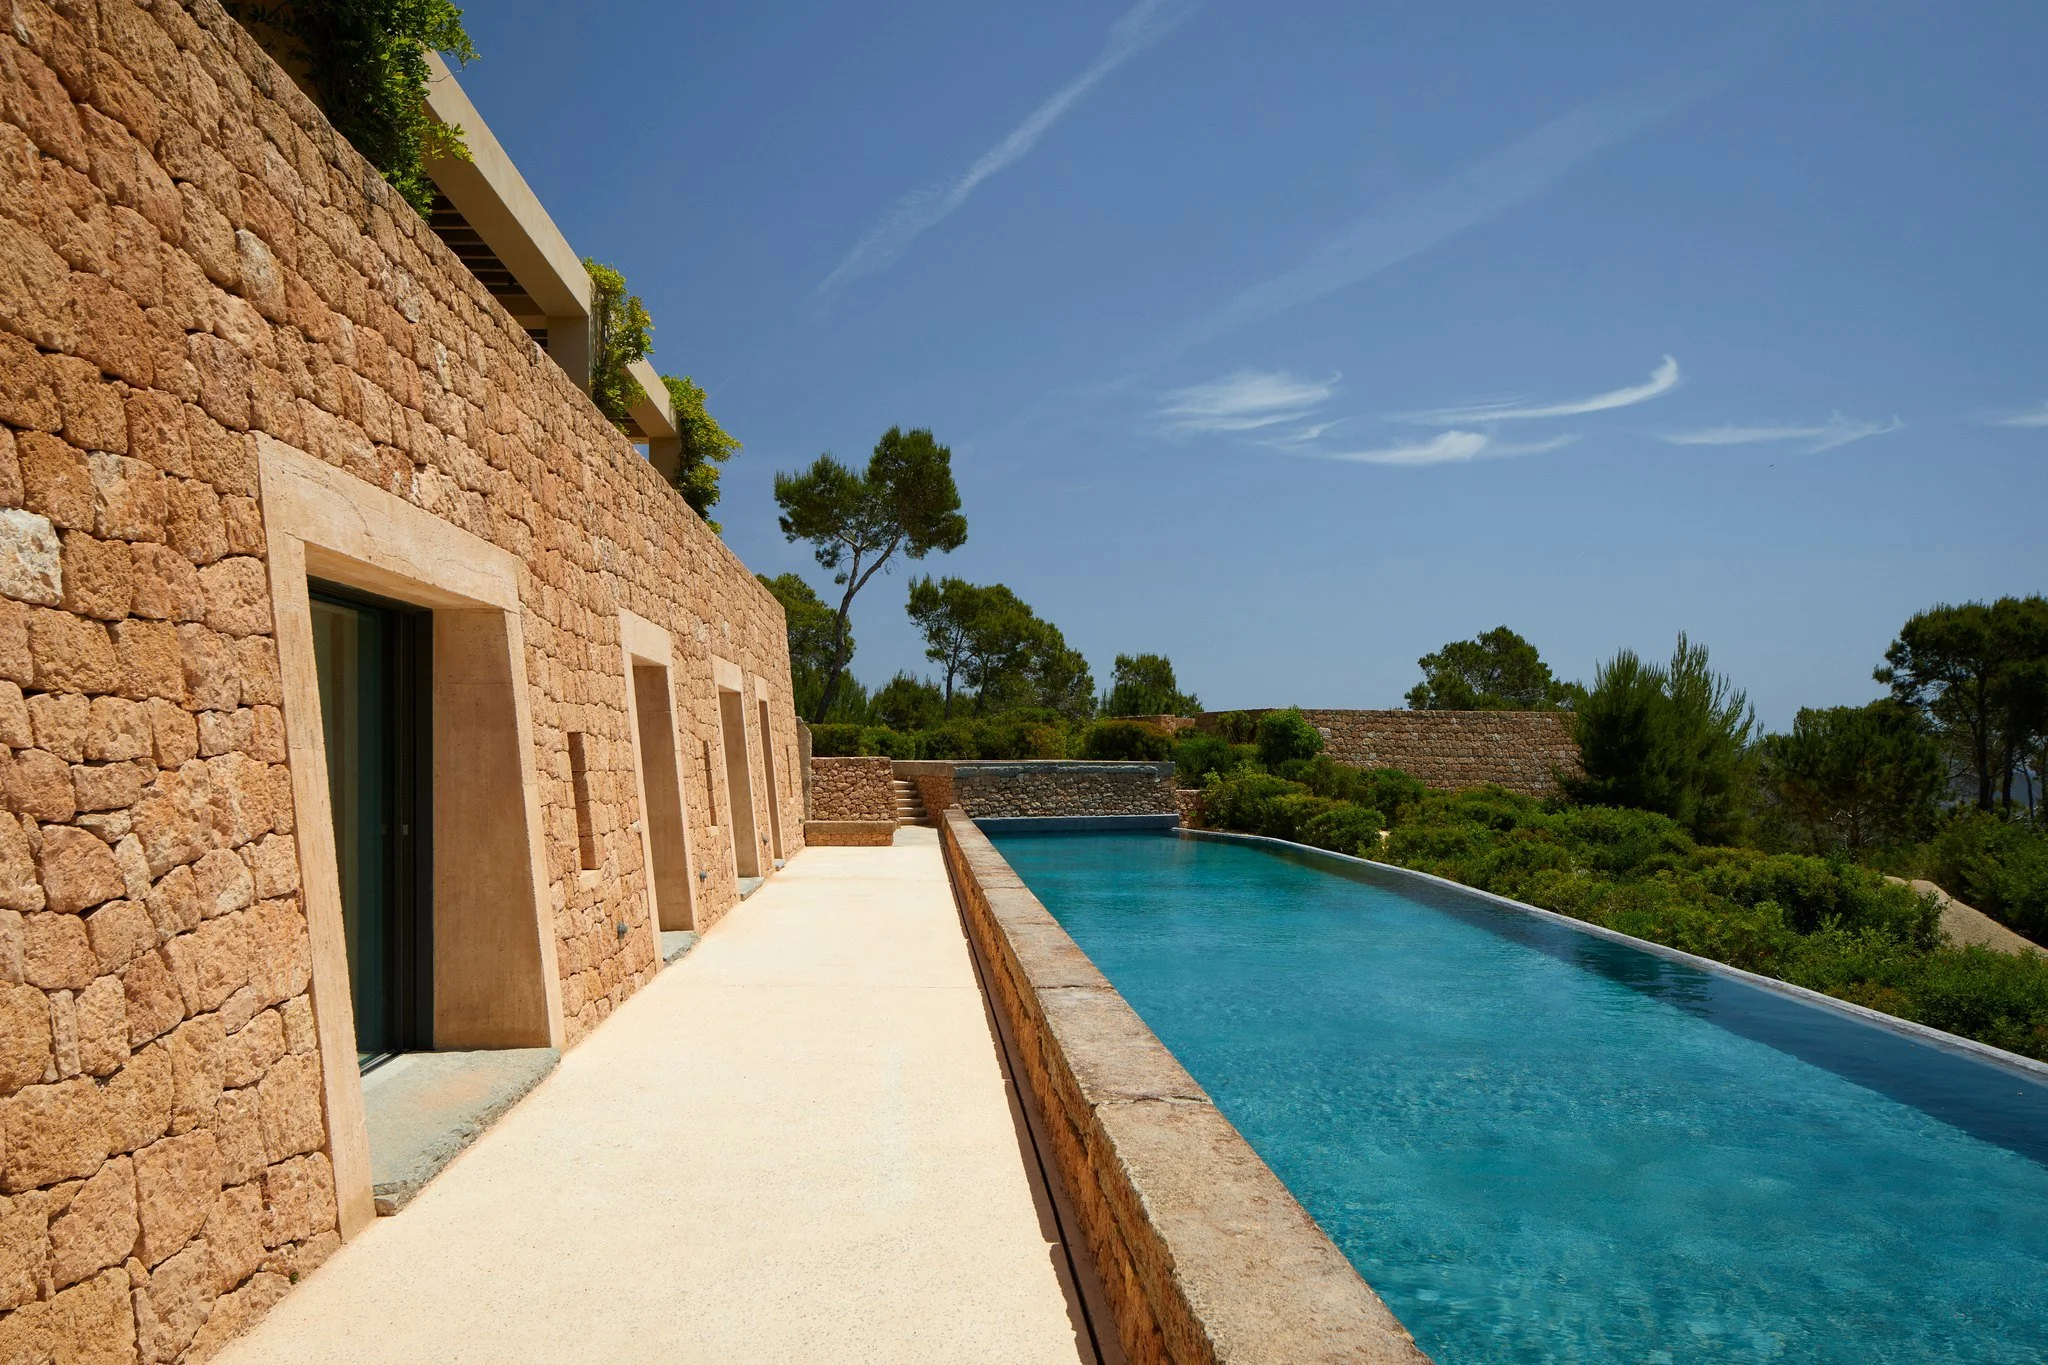
Long pool alongside the stone facade of Sa Guarda.
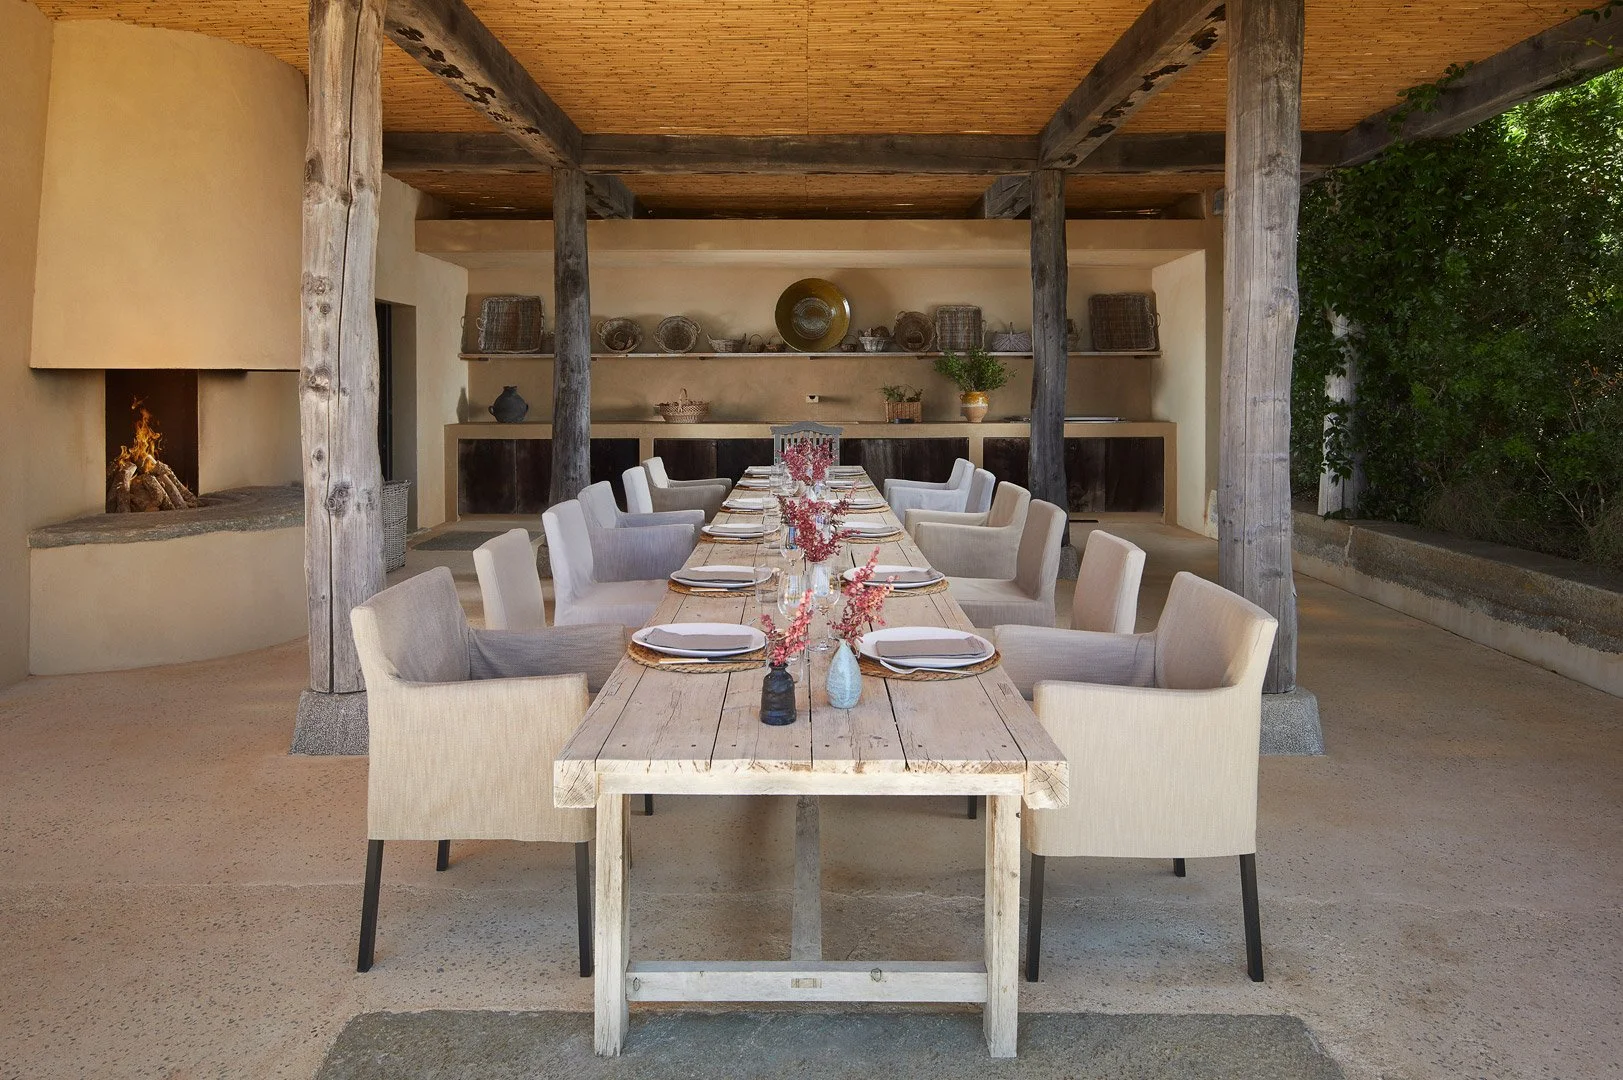
Outdoor dining area with a set table beneath a timber roof
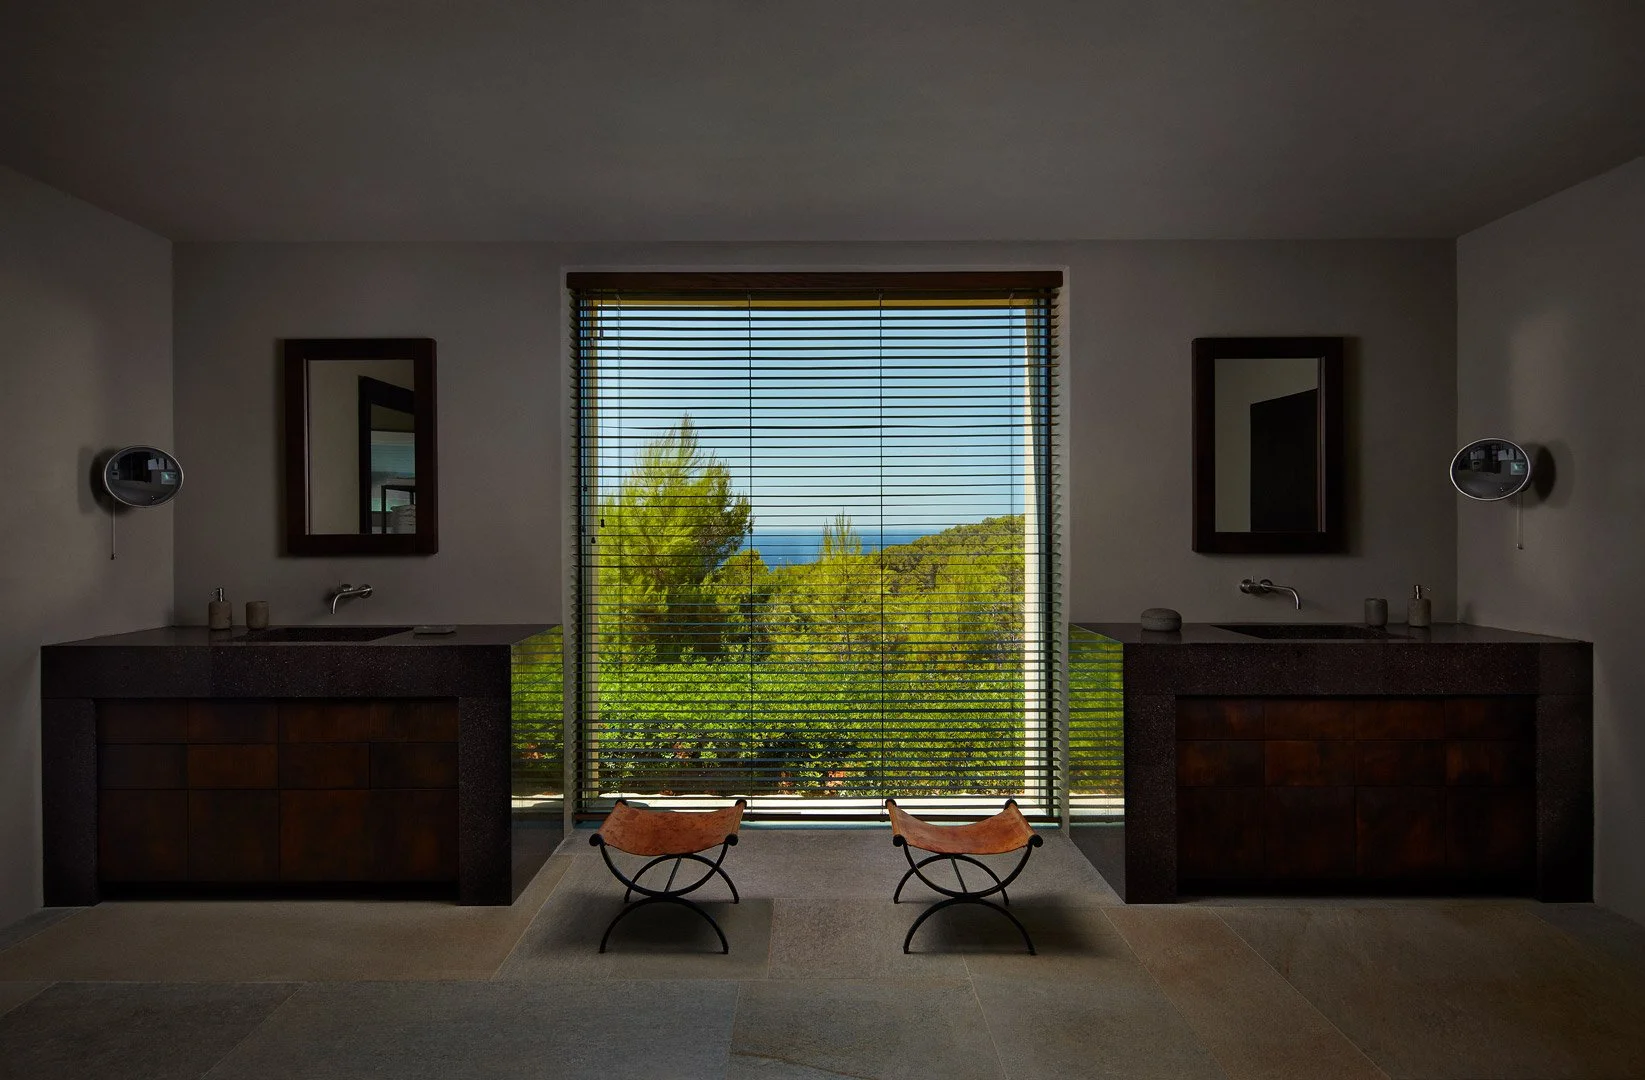
Bathroom with two basin cabinets and a central window overlooking the landscape
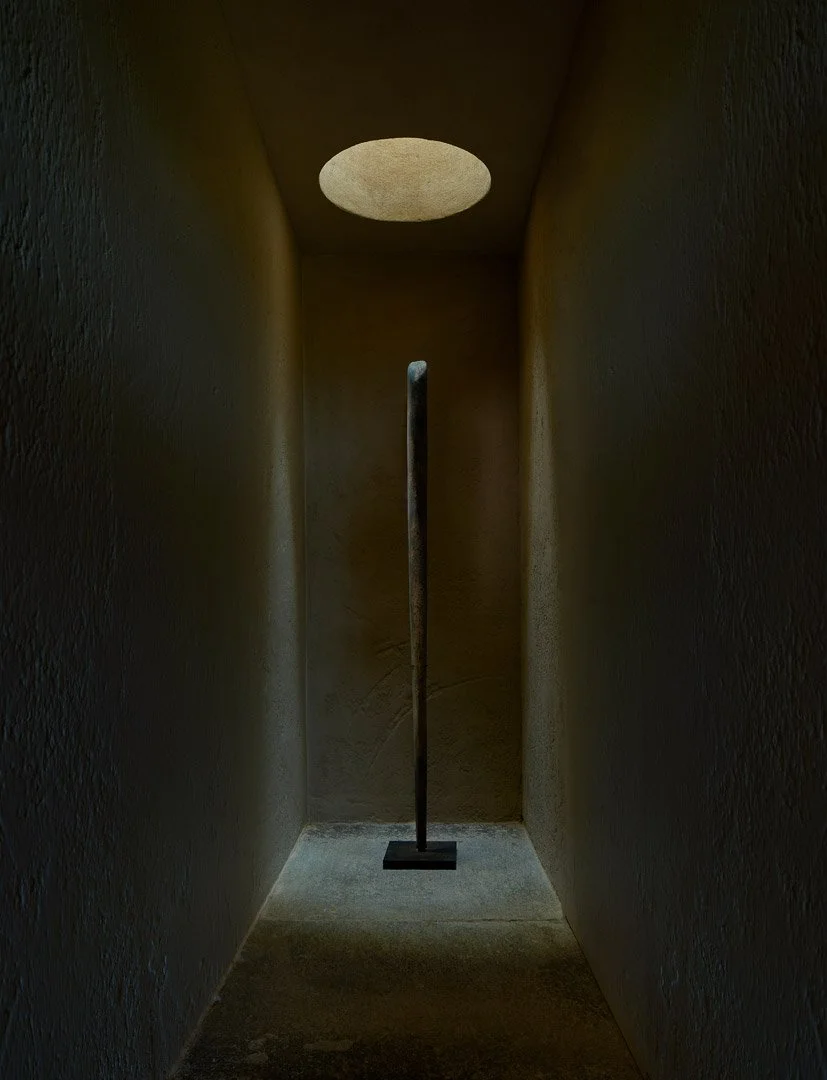
Upright sculptural piece illuminated by a circular skylight
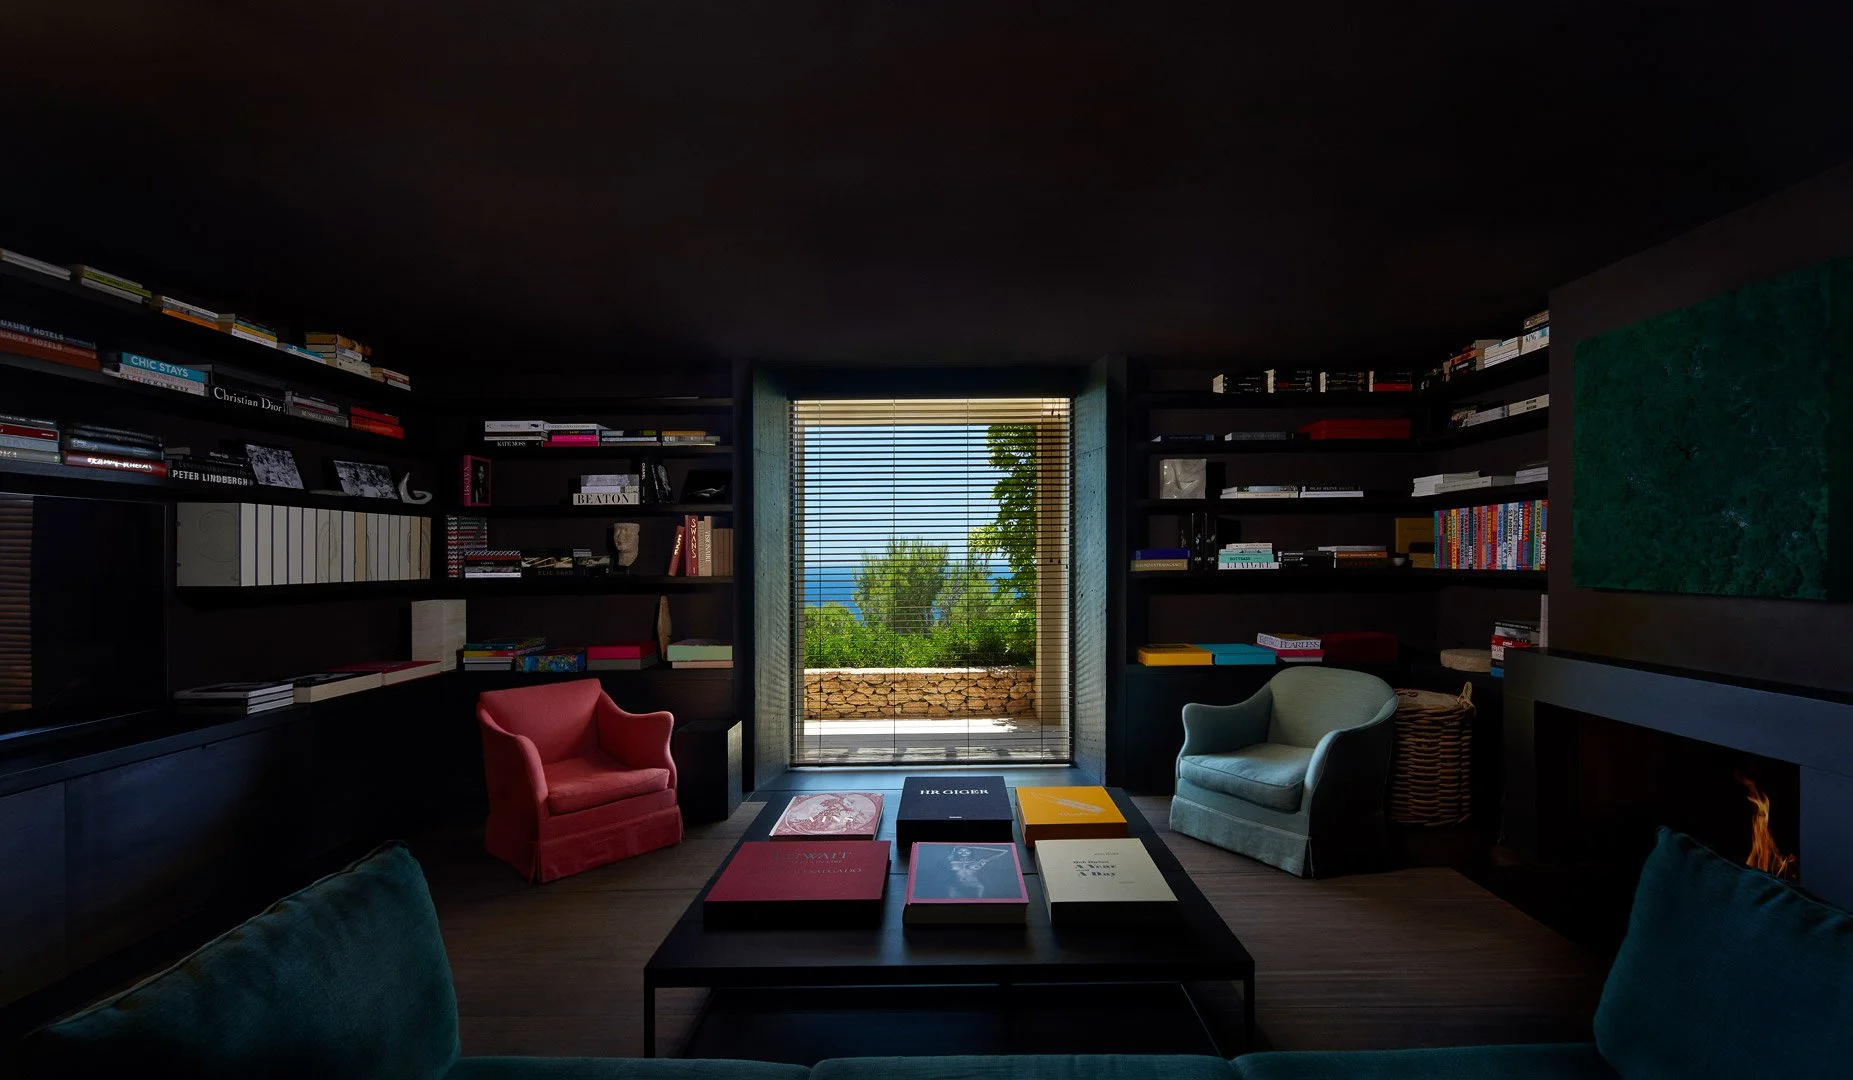
Dark-toned library with armchairs, books and a lit fireplace
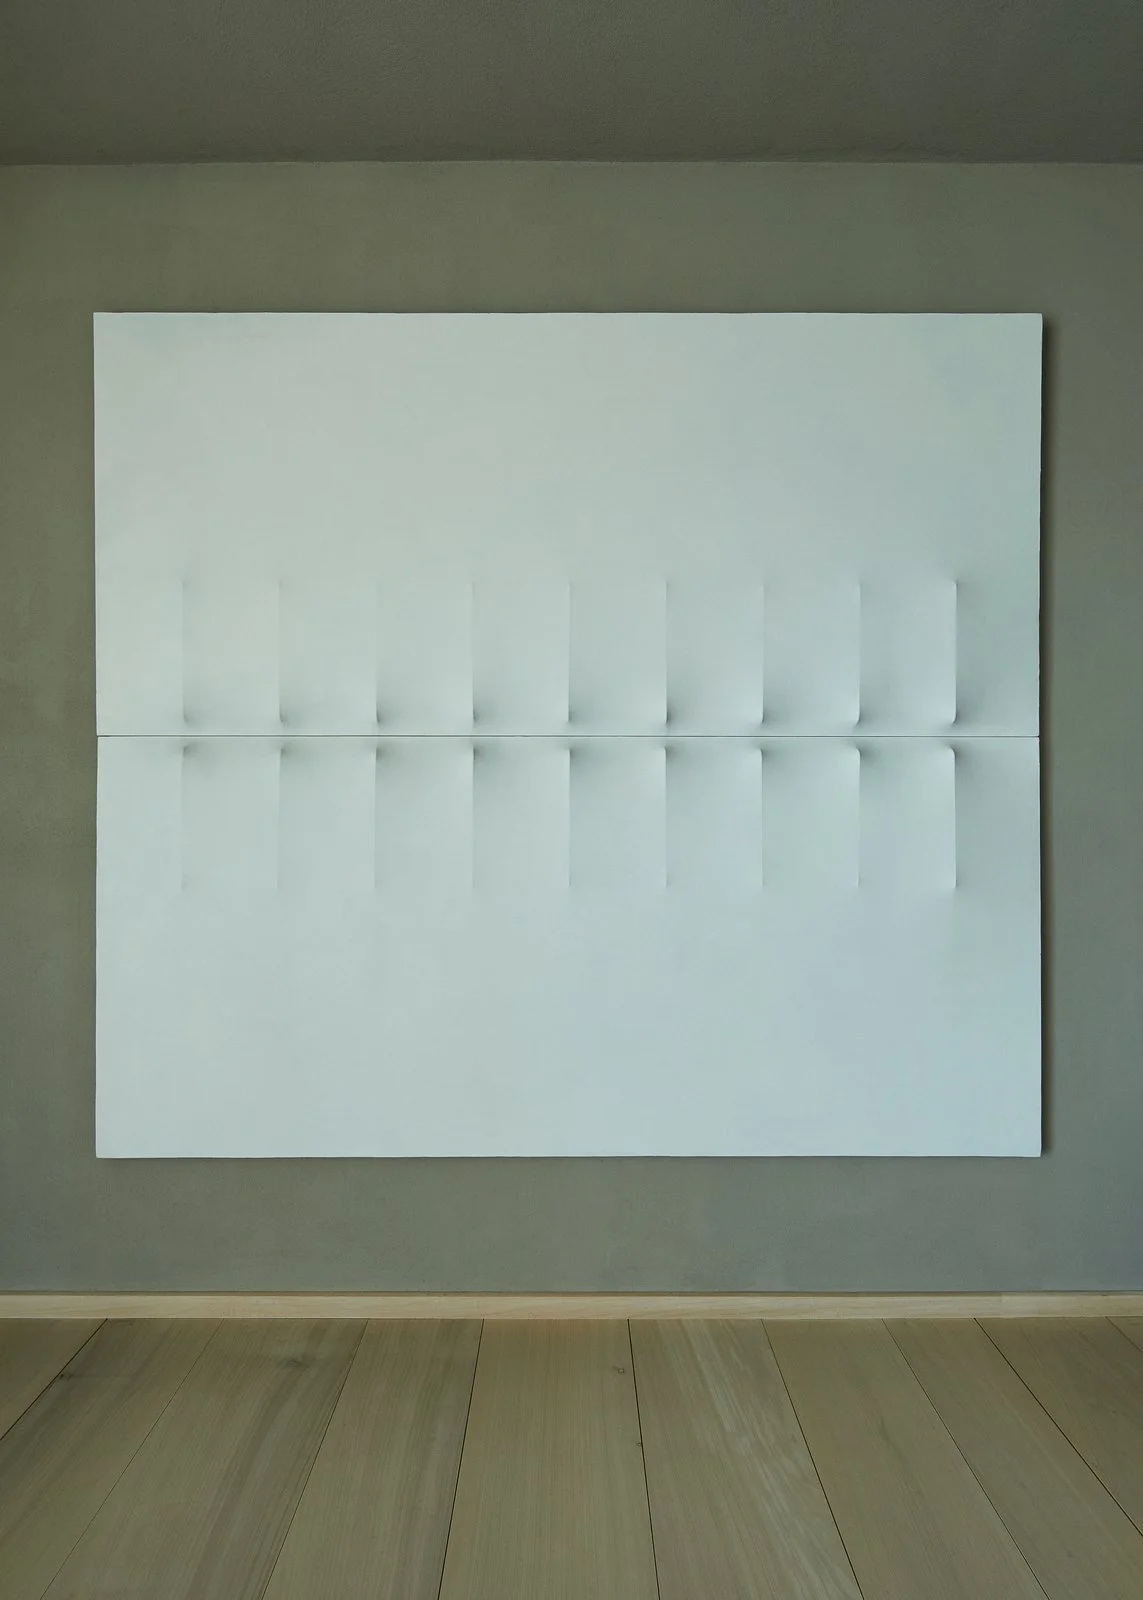
White artwork with a linear relief on a neutral-toned wall.
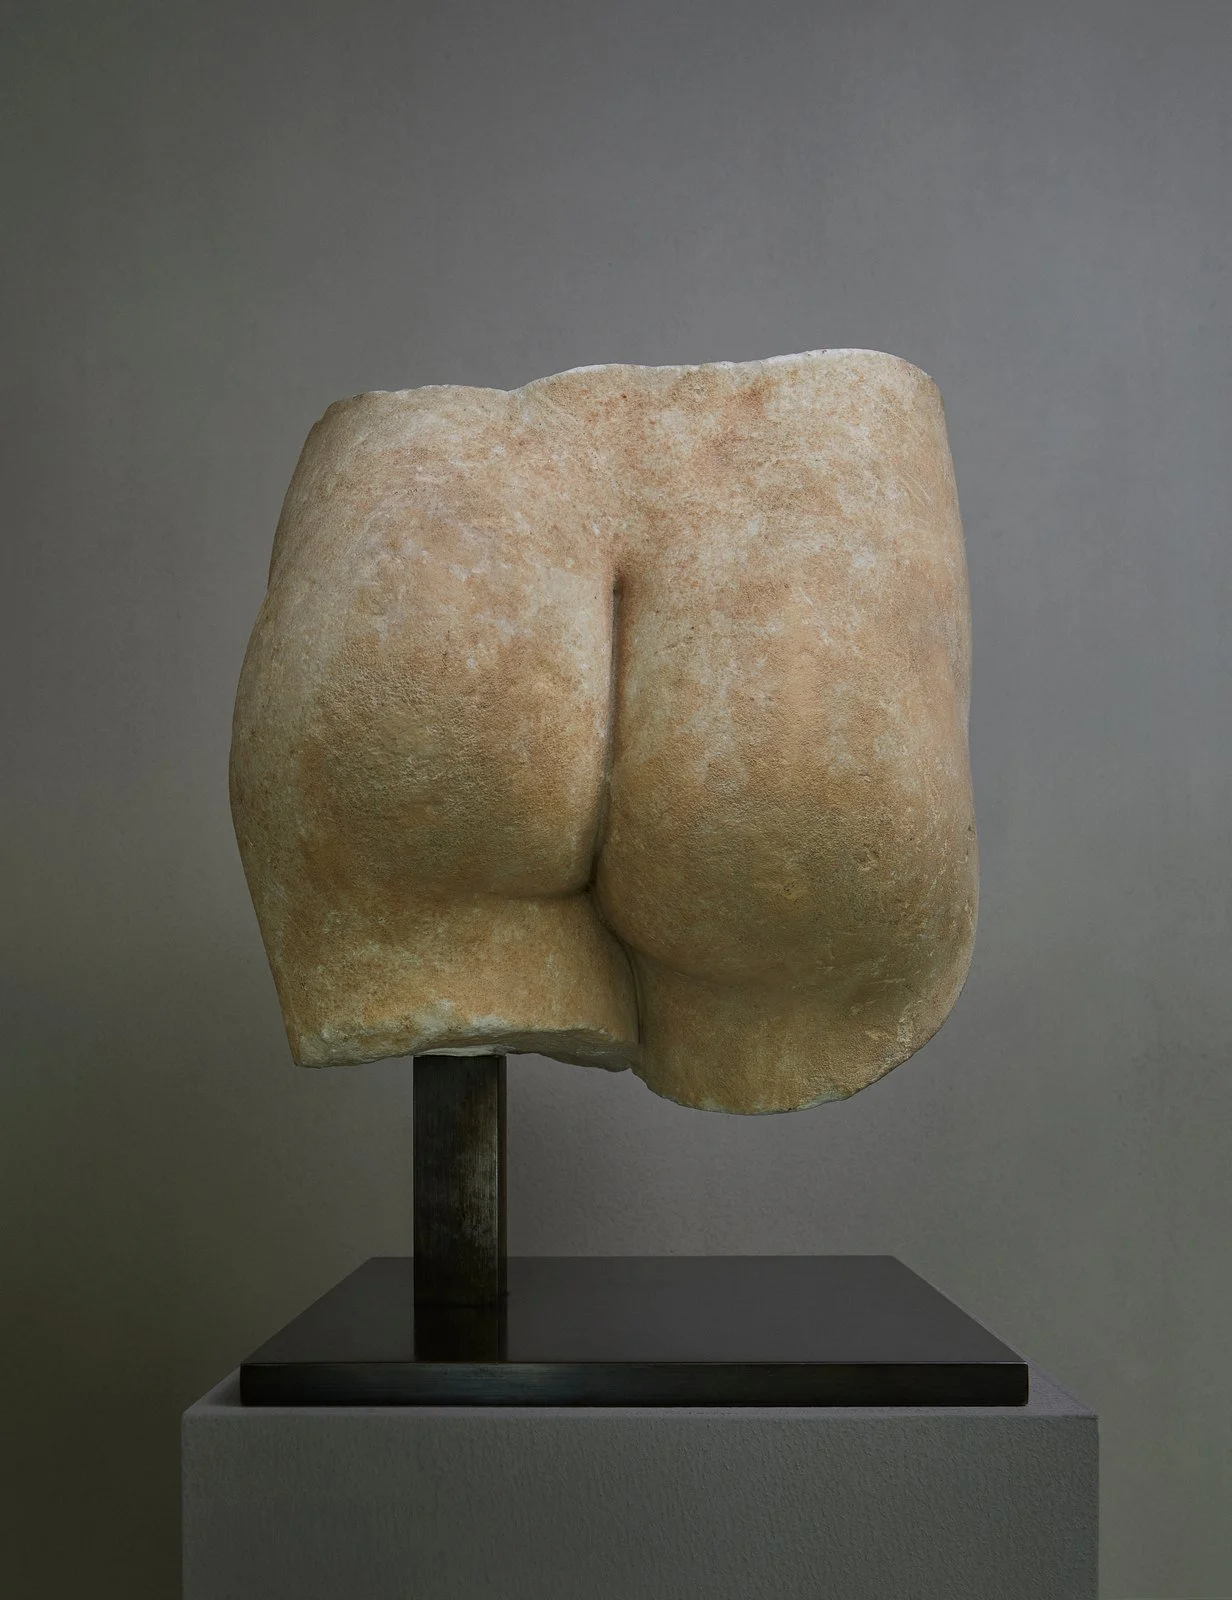
Pale sculpture on a dark pedestal at Sa Guarda.
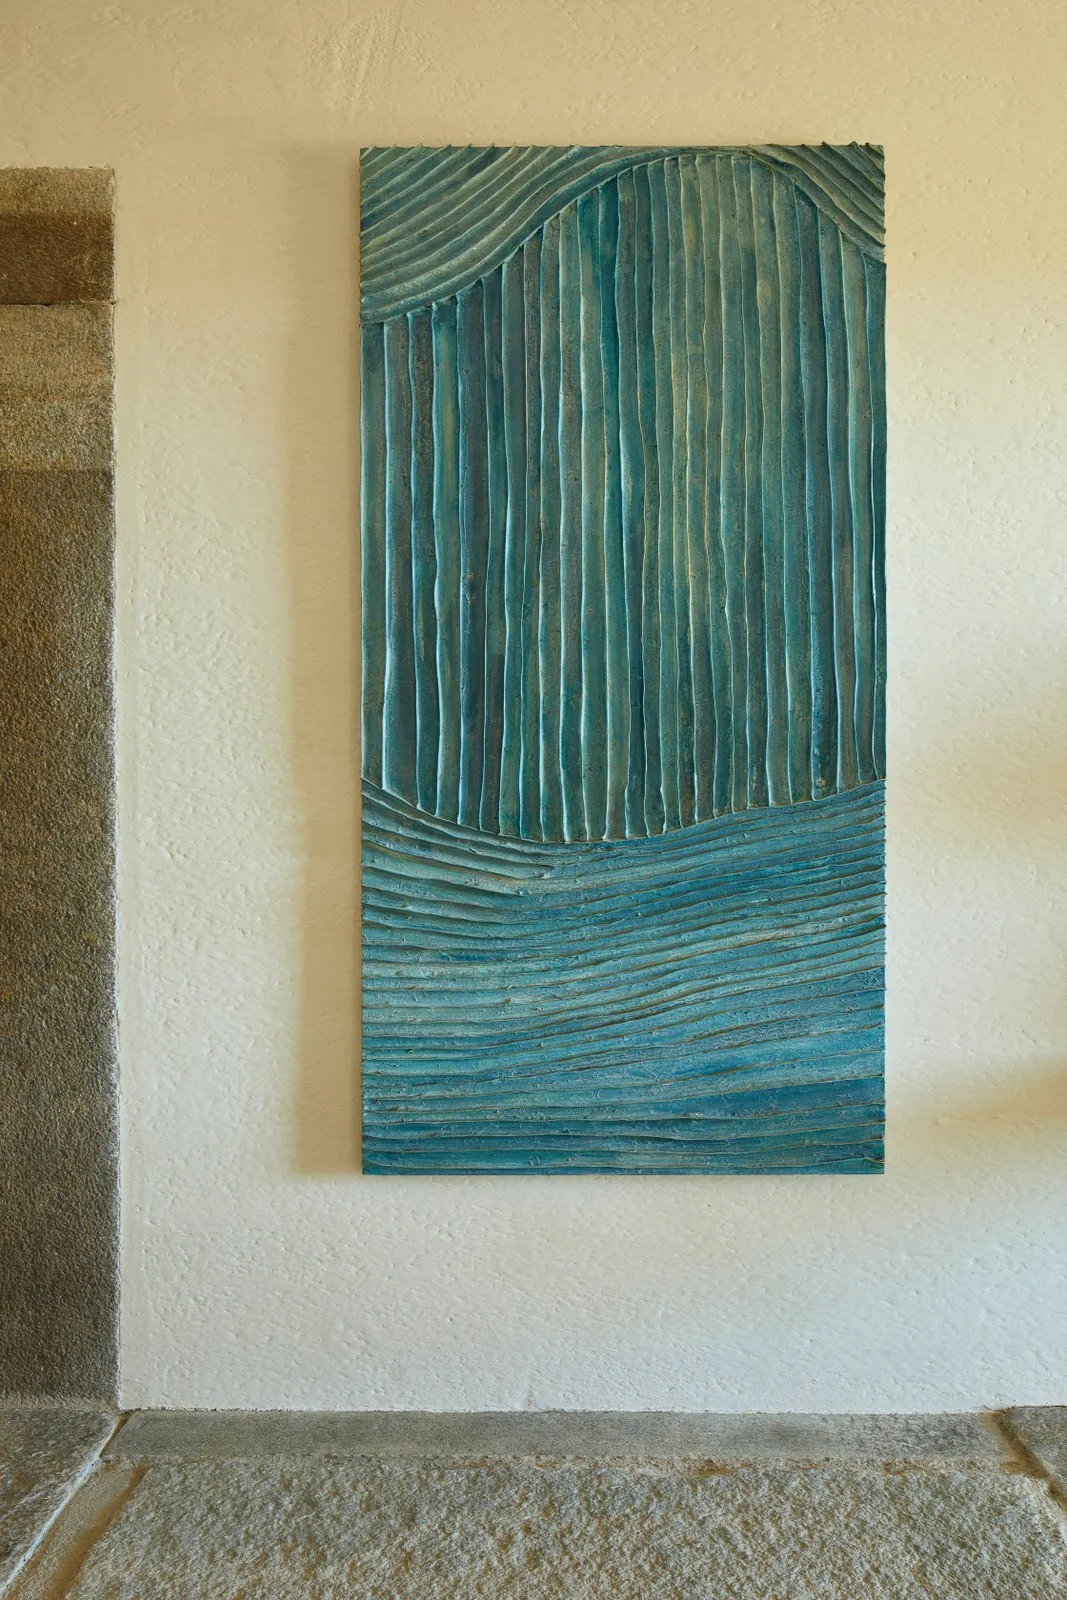
Blue and green abstract artwork against a pale wall.
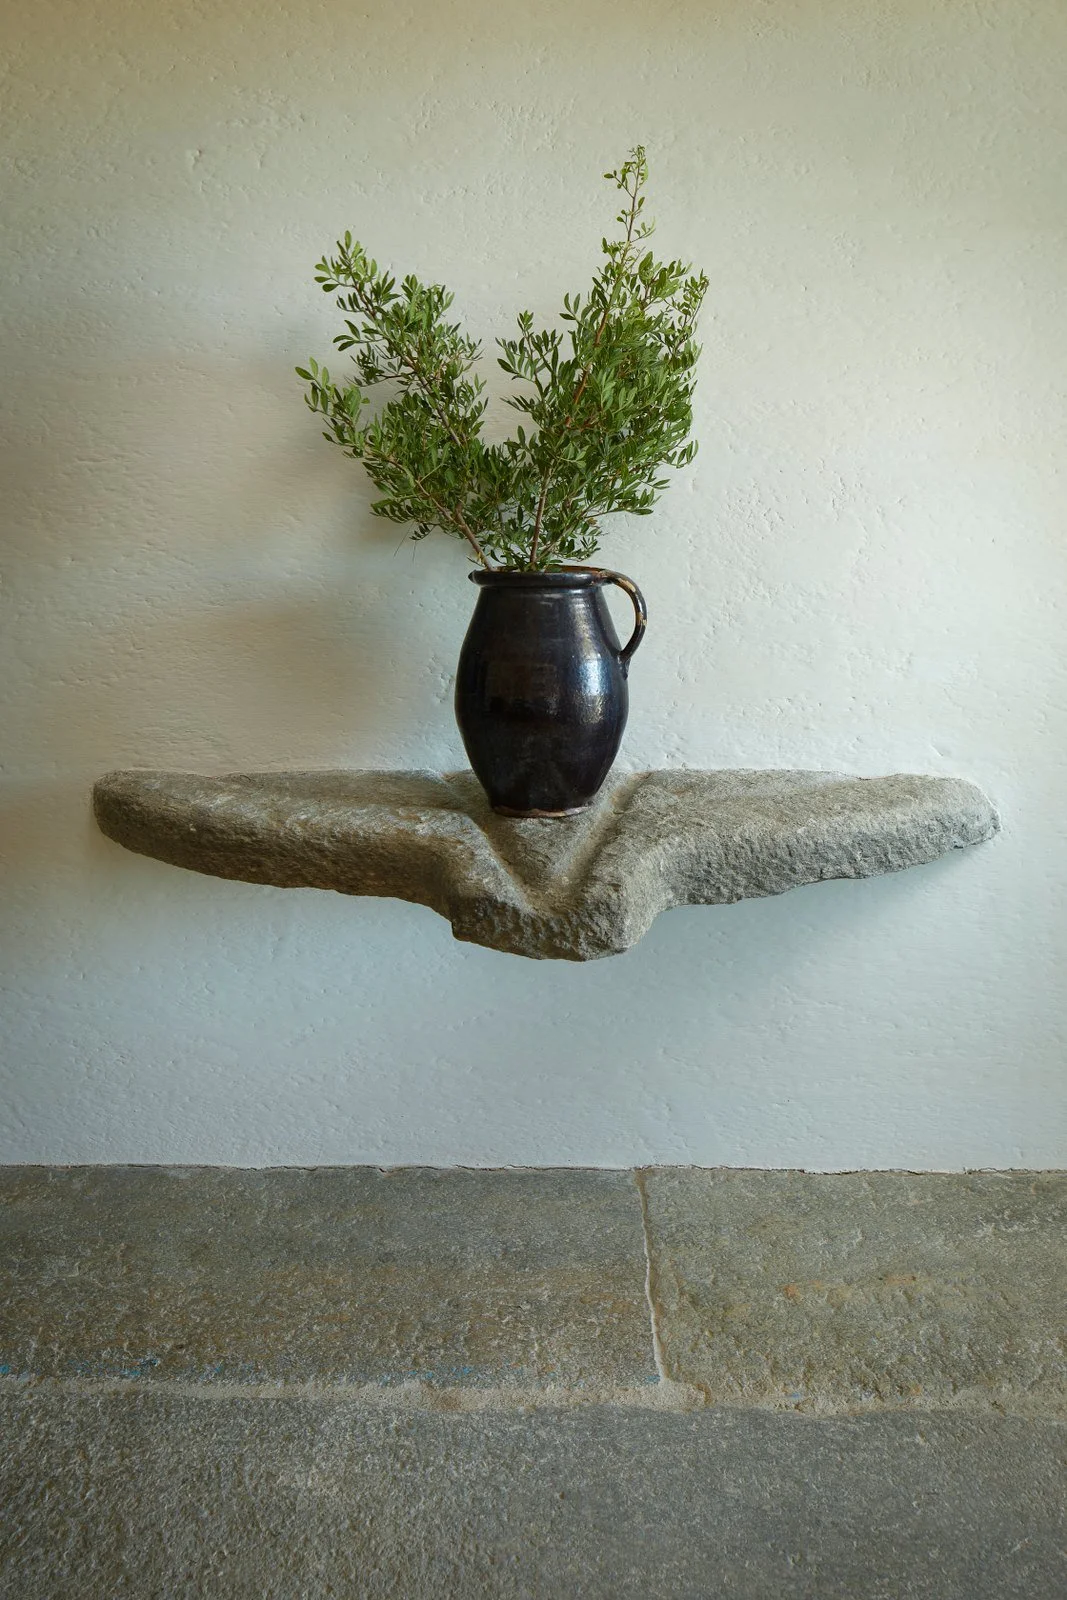
Branch in a dark vase on a stone shelf.
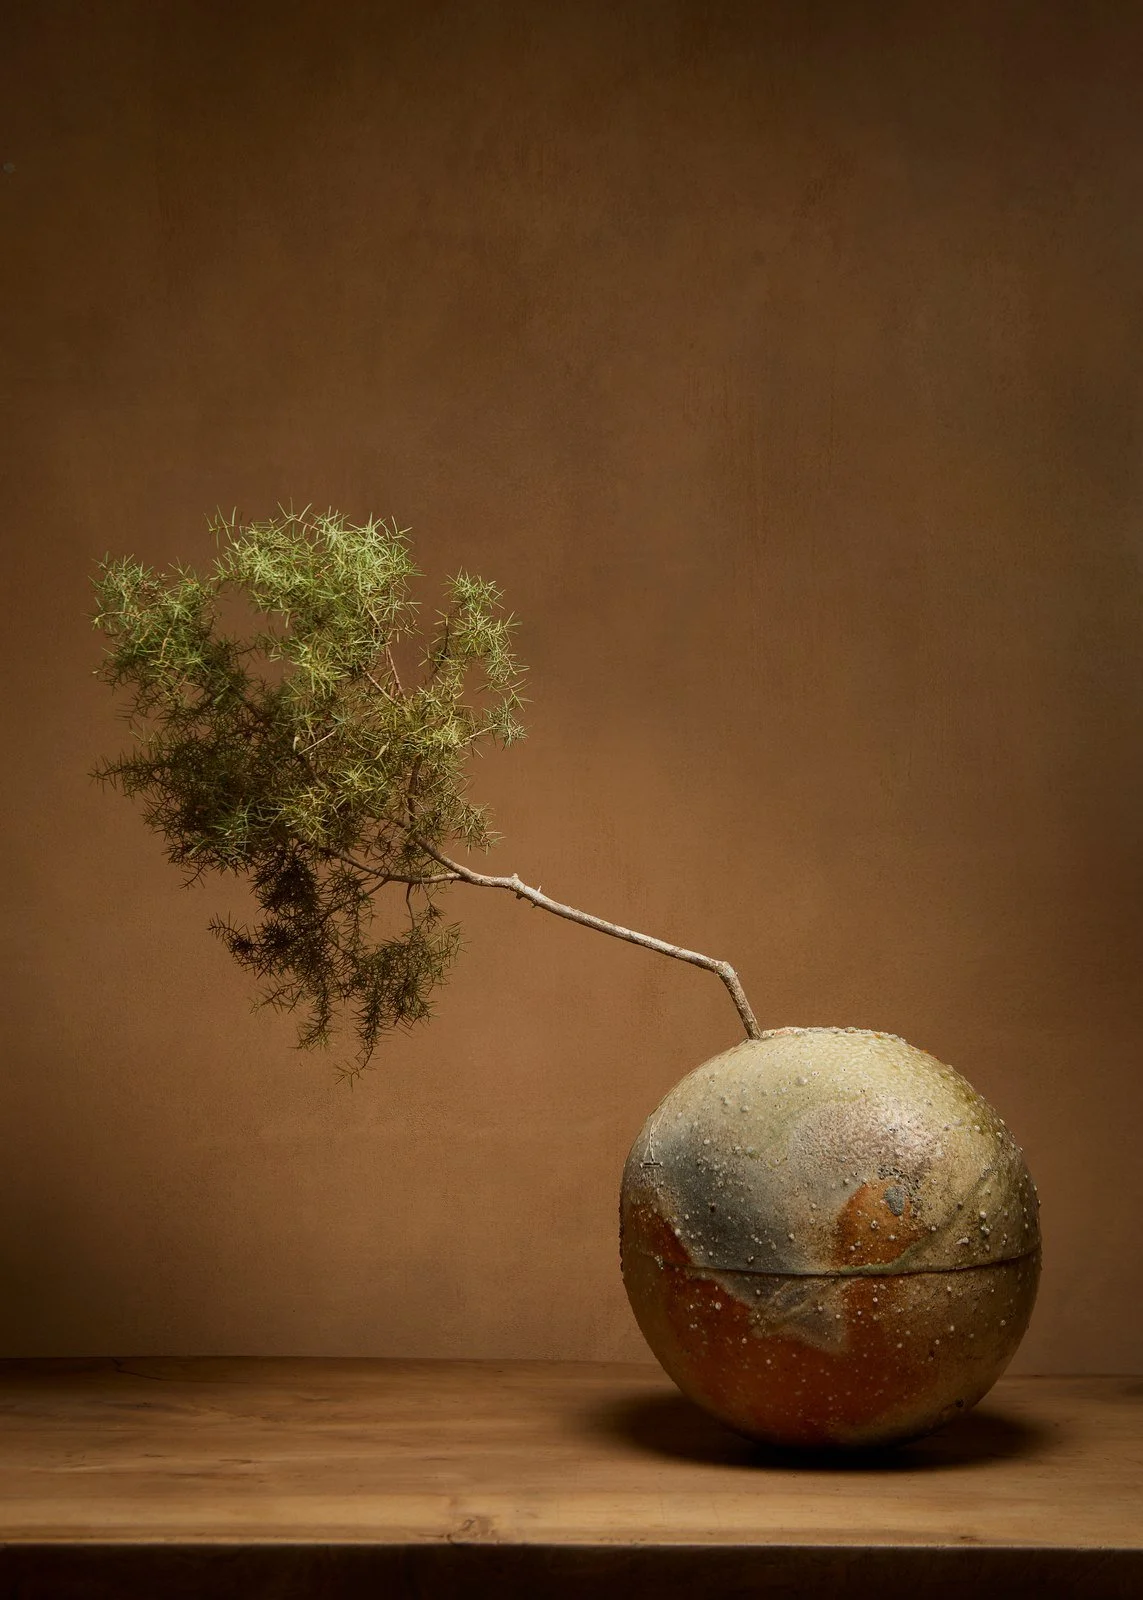
Green branch in a spherical vessel against an earth-toned background.
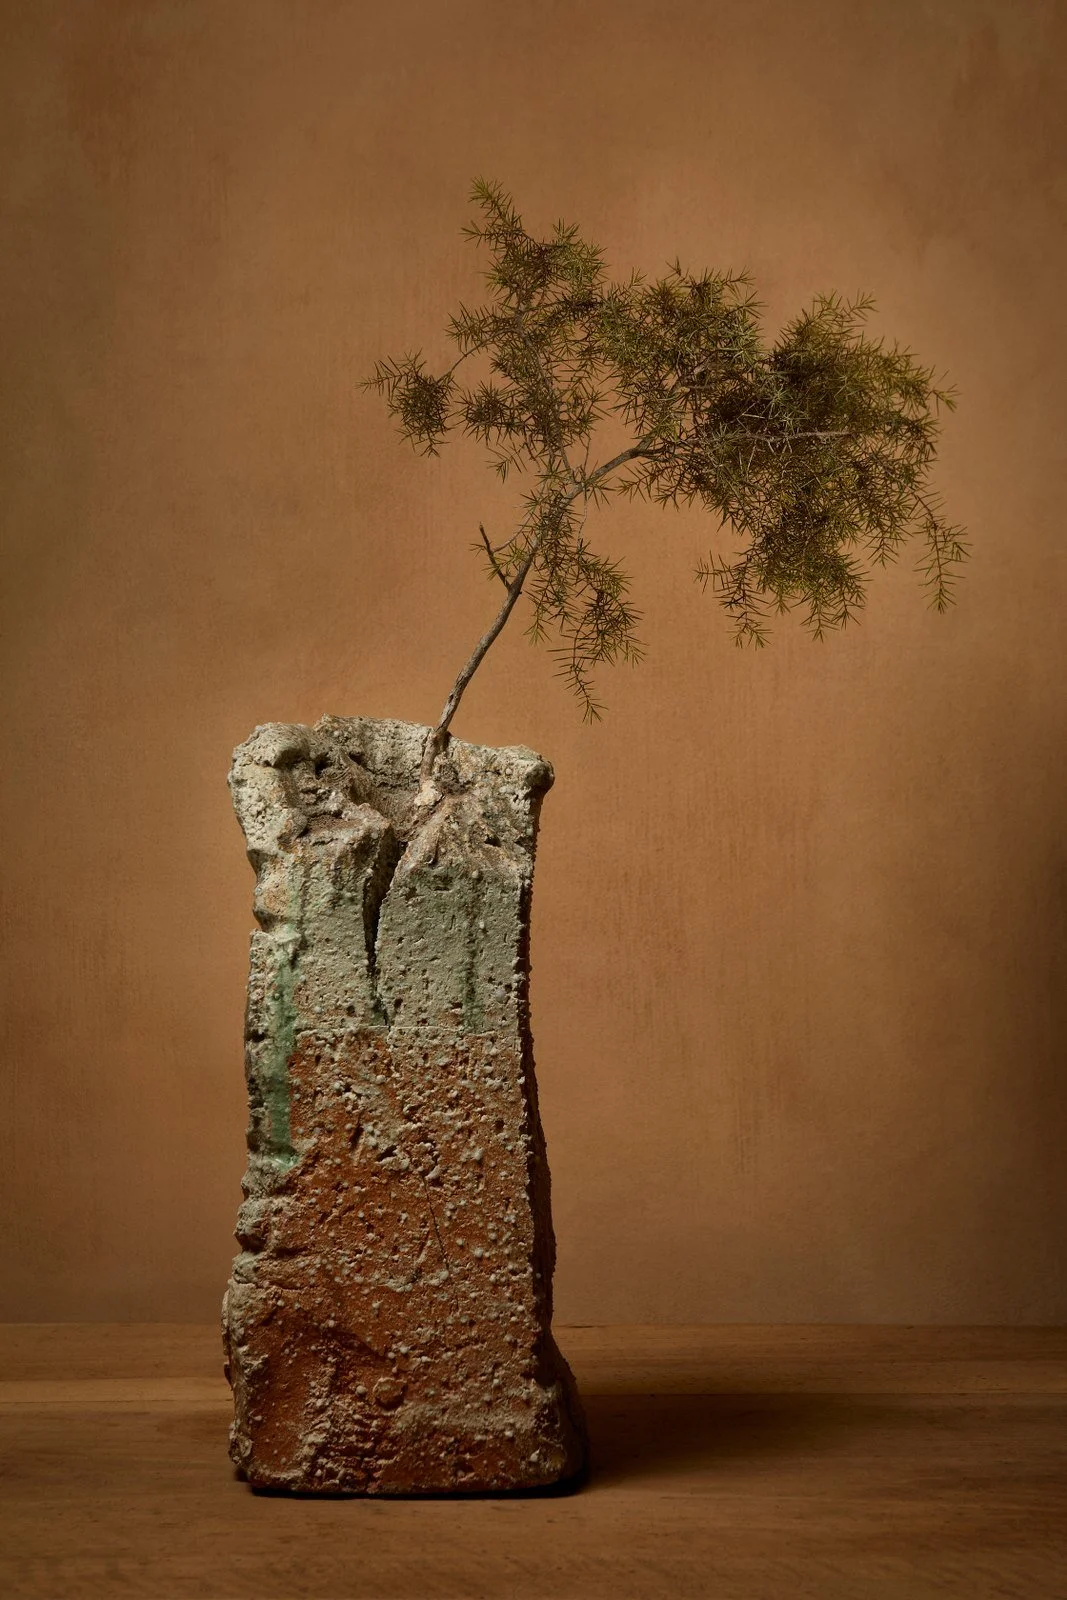
Green branch in a tall, textured vessel.
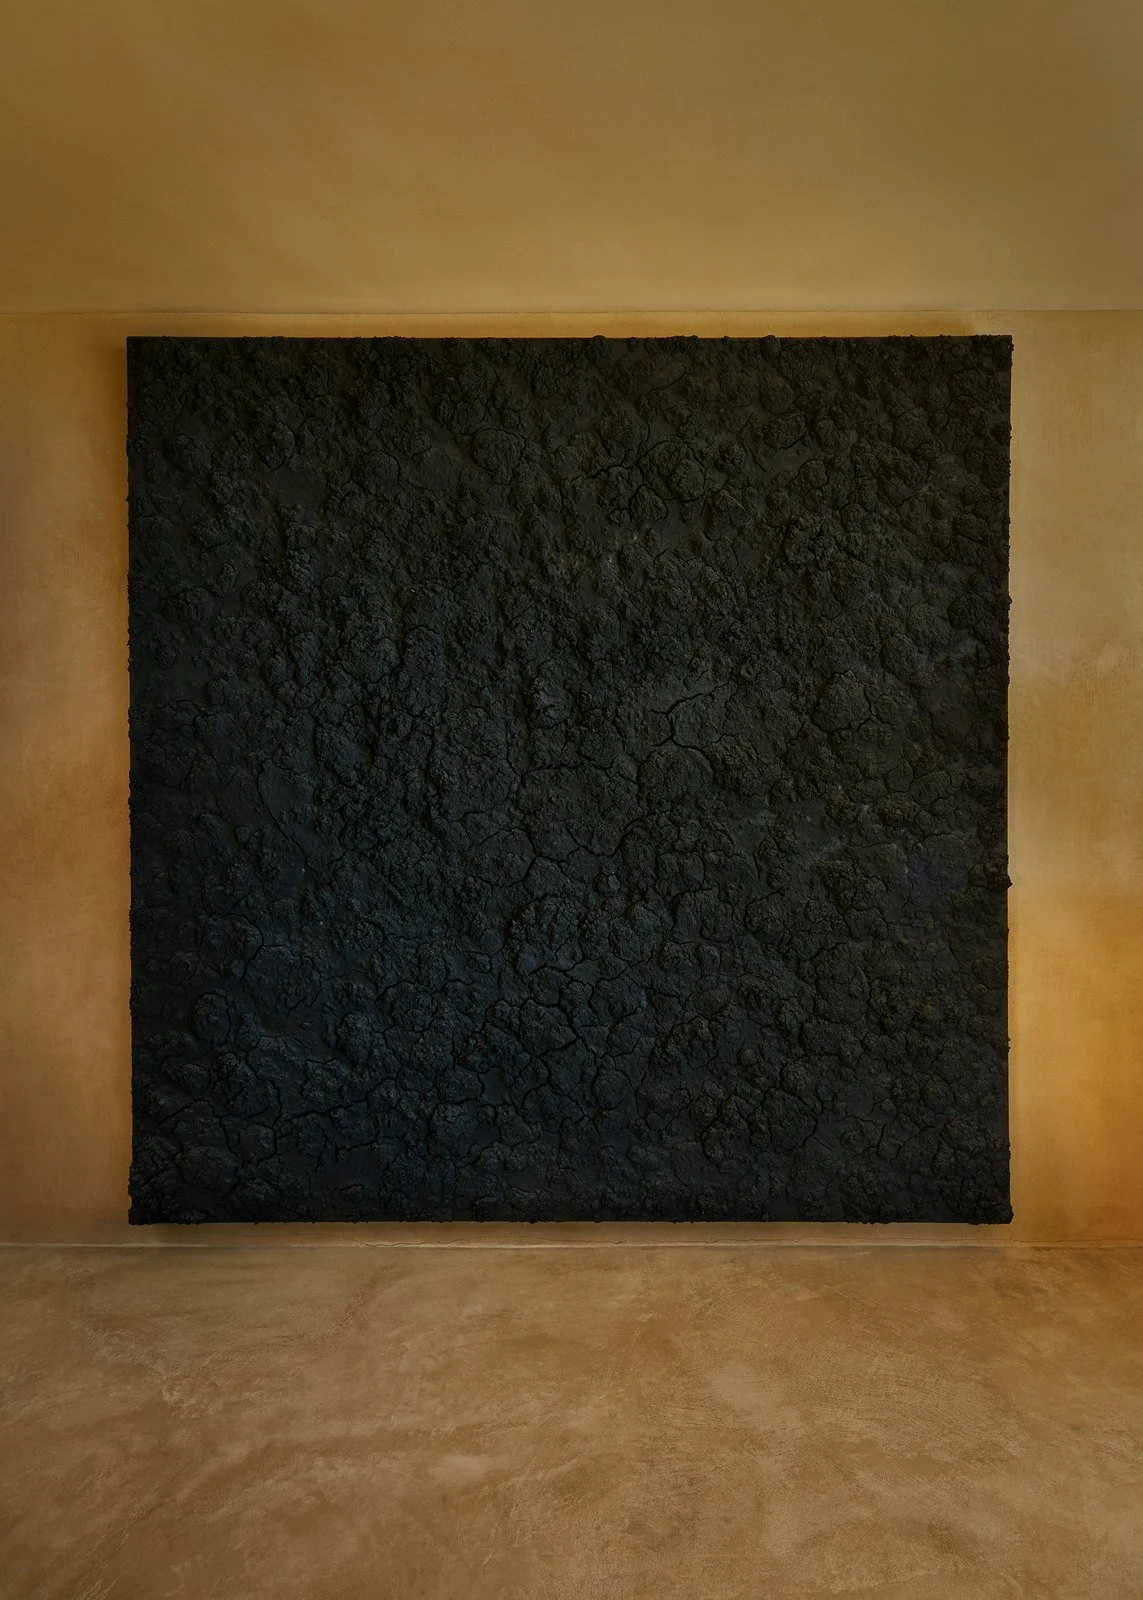
Dark textured artwork in an earth-toned niche.
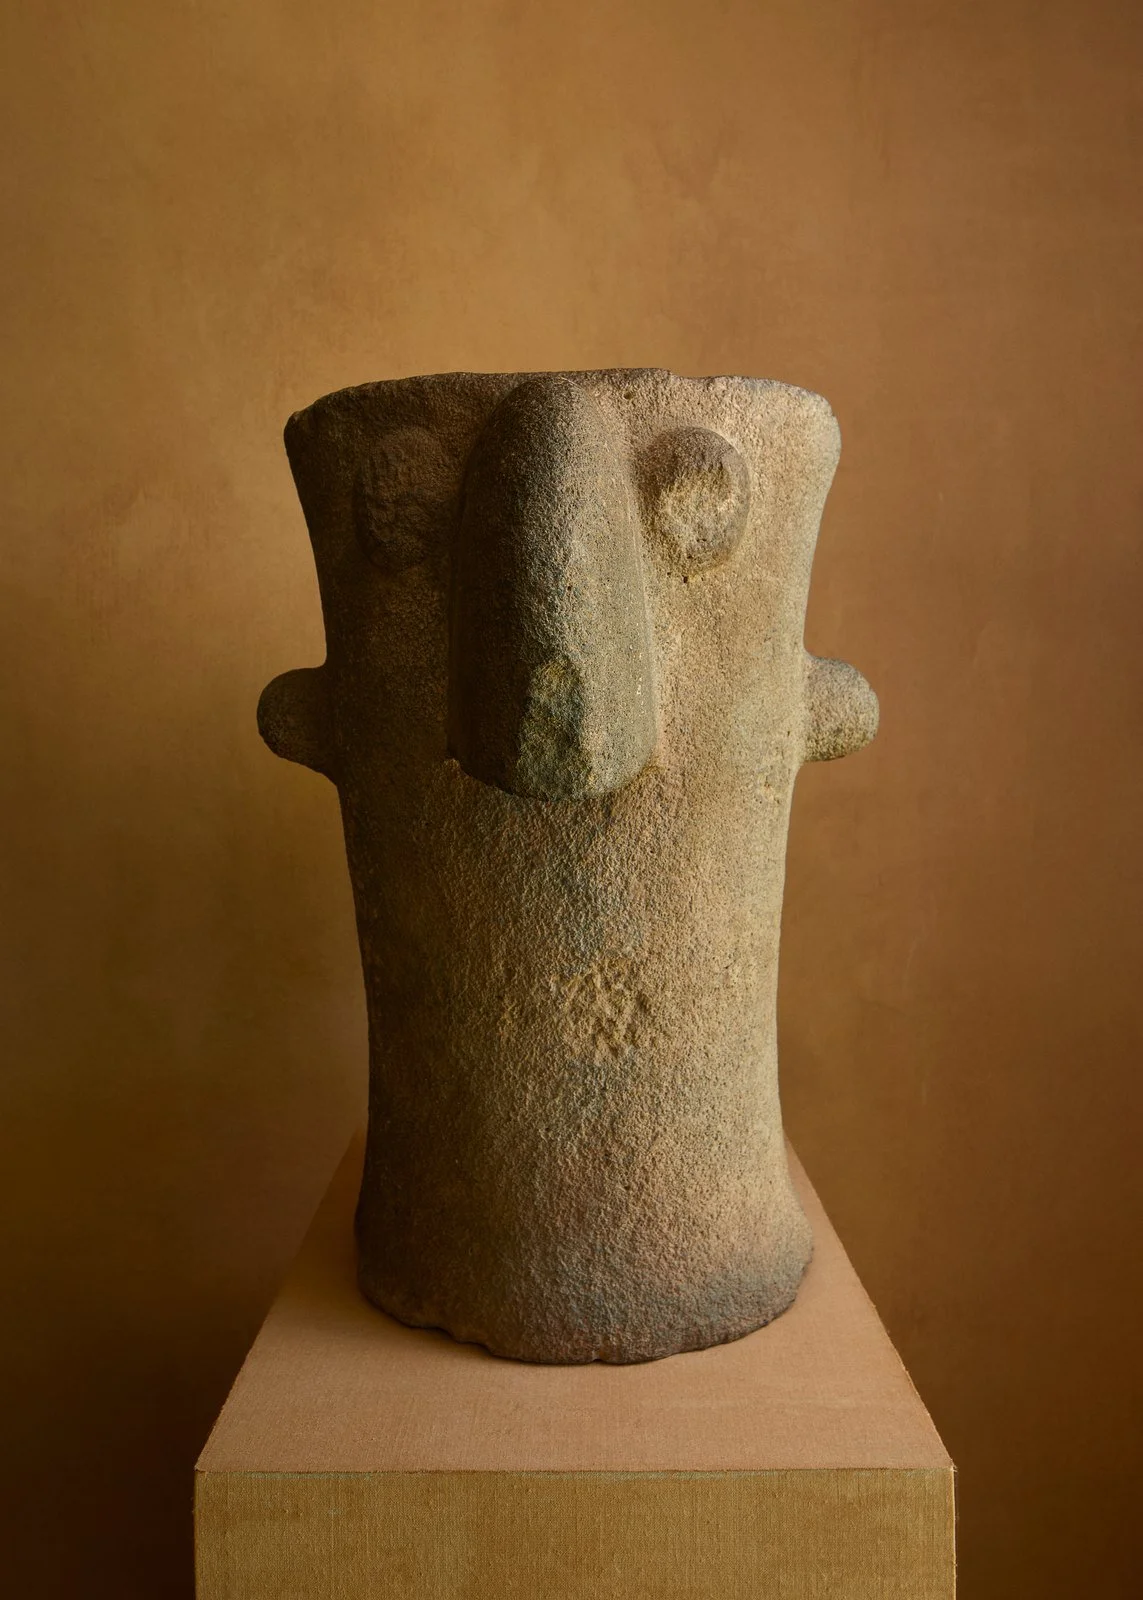
Sculptural fragment on a pedestal at Sa Guarda.
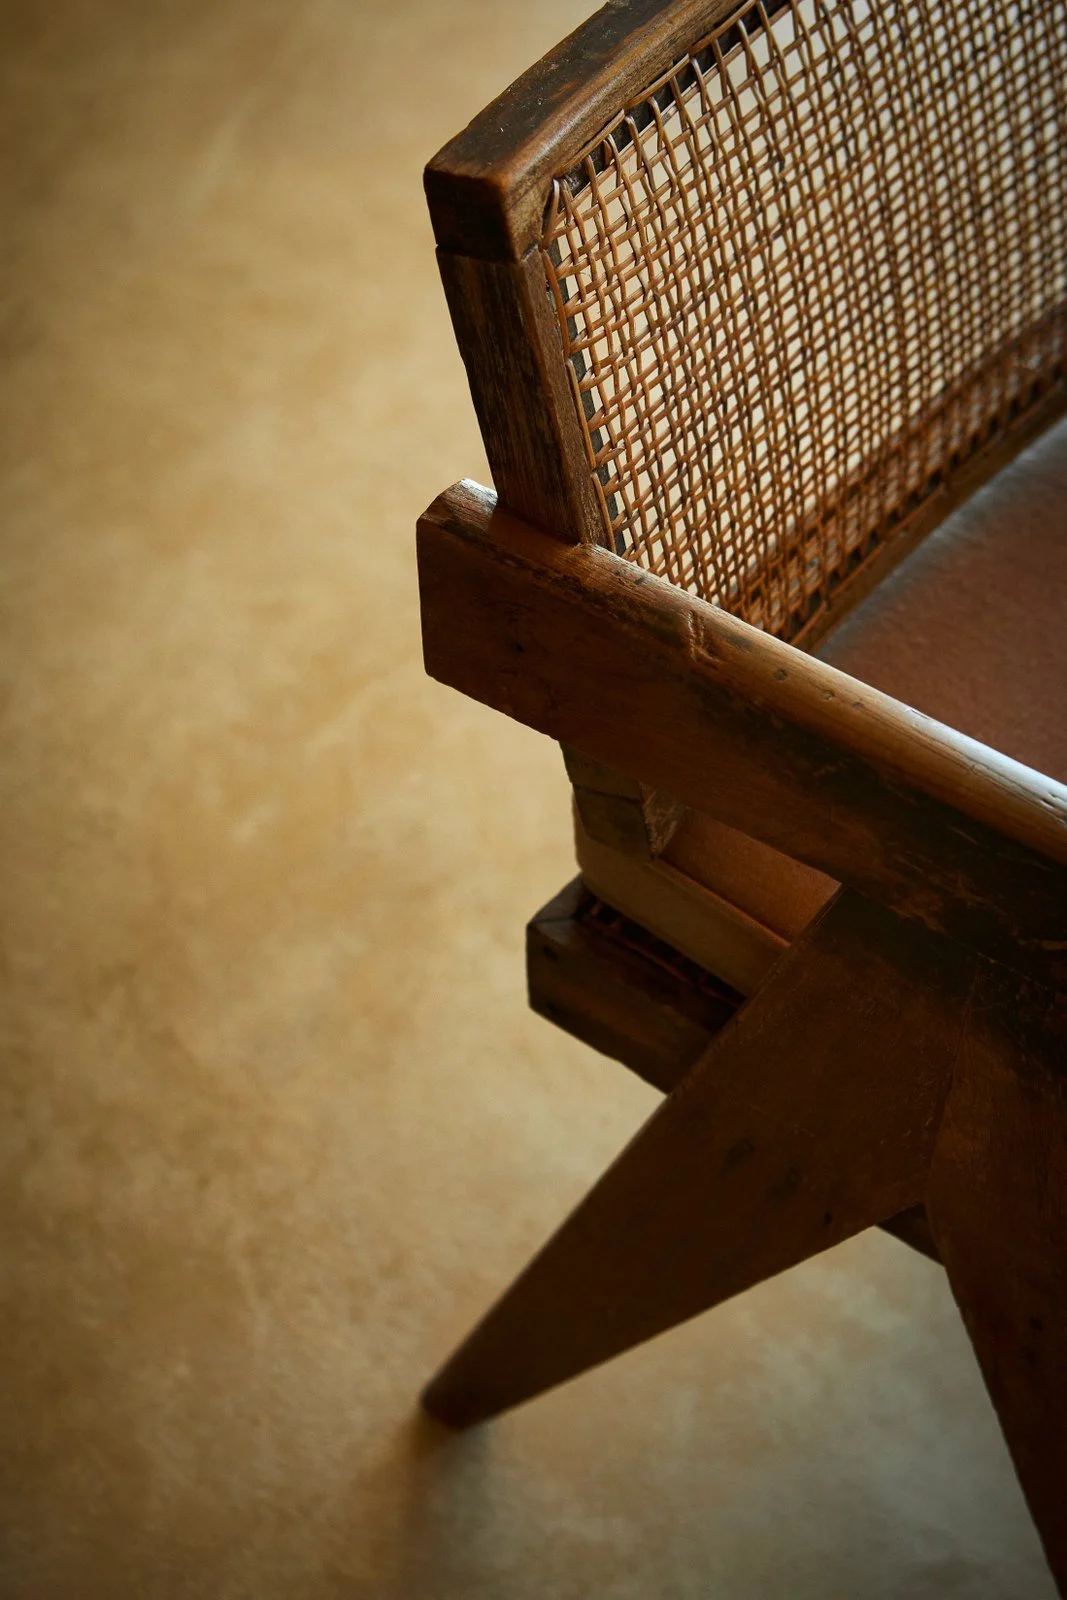
Detail of a timber chair with a woven cane back.
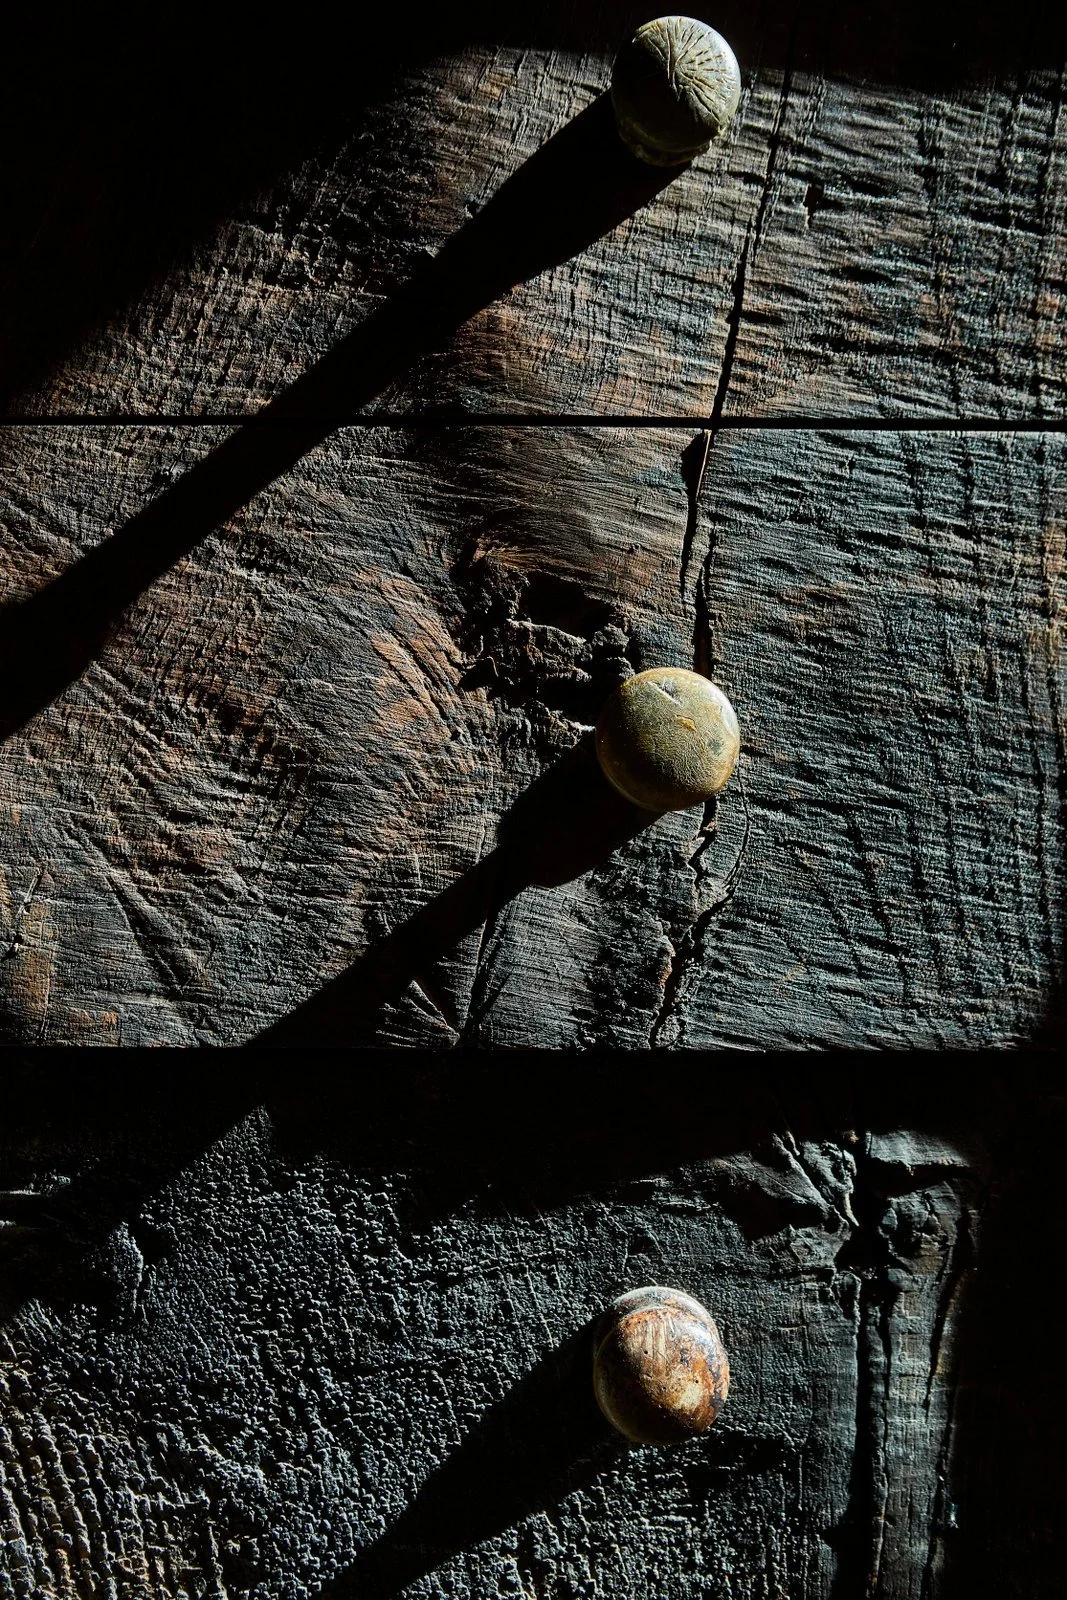
Detail of a dark timber surface with small pale elements.
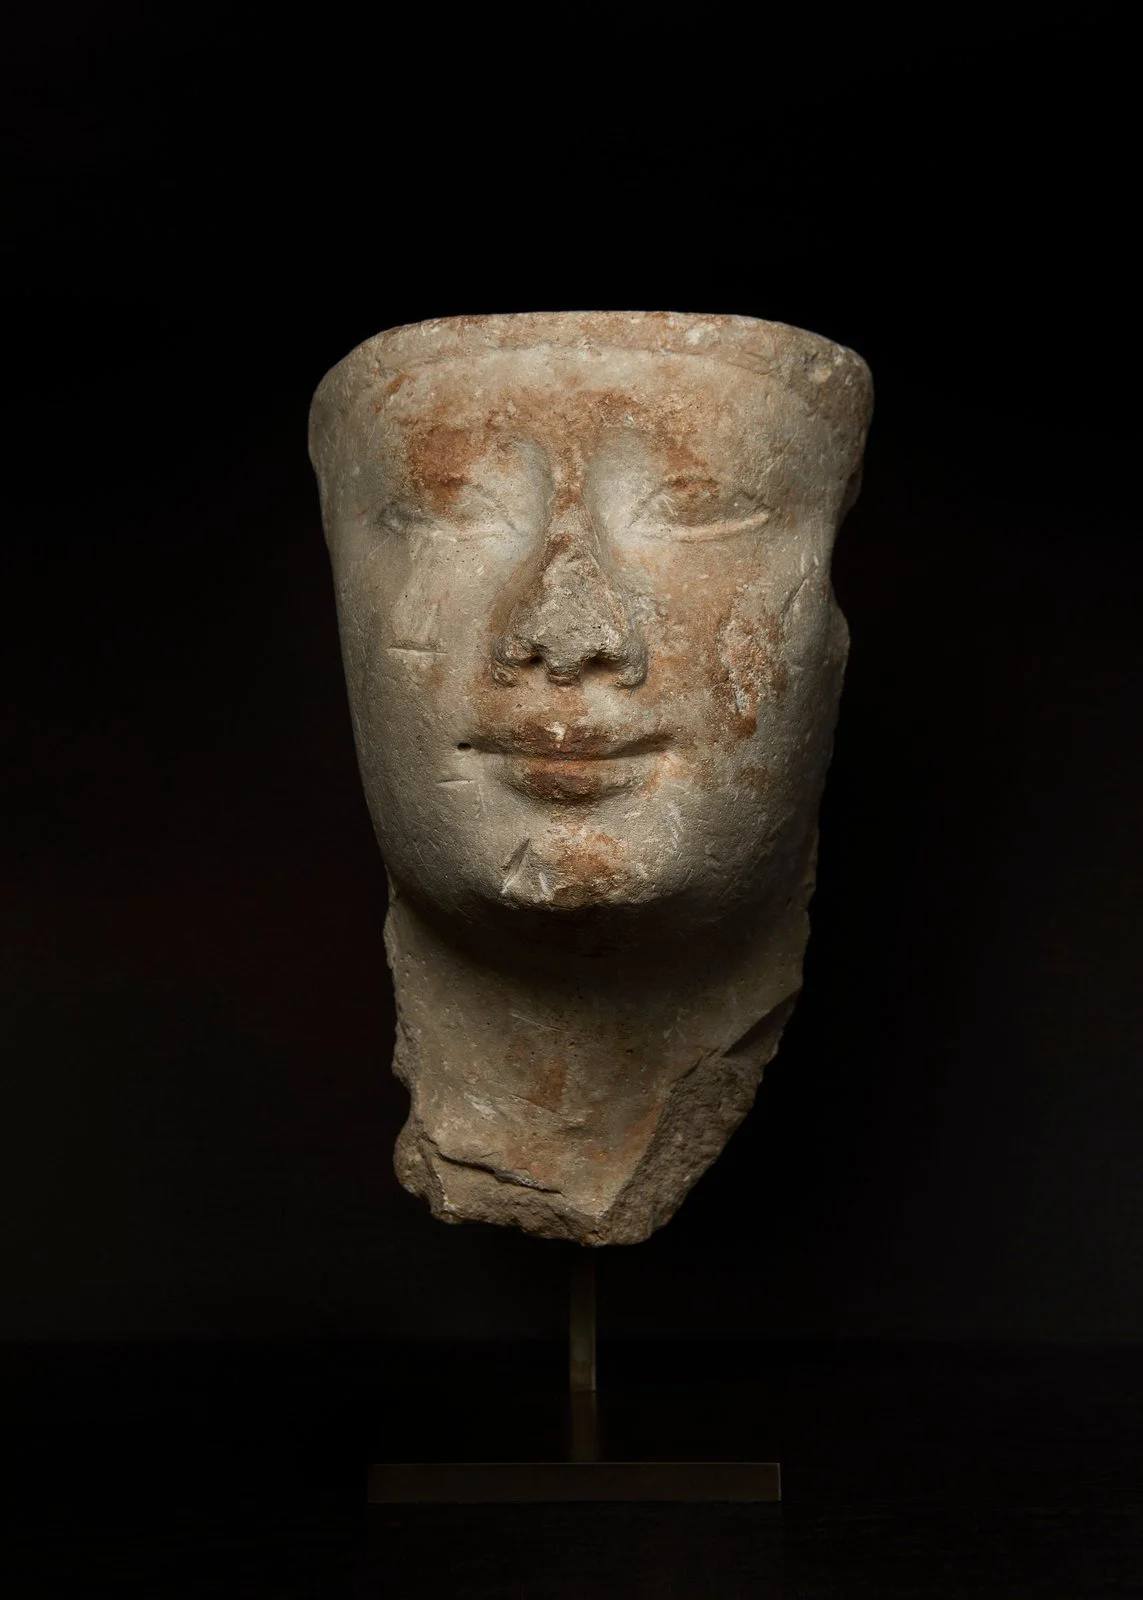
Sculpted head against a dark background at Sa Guarda.
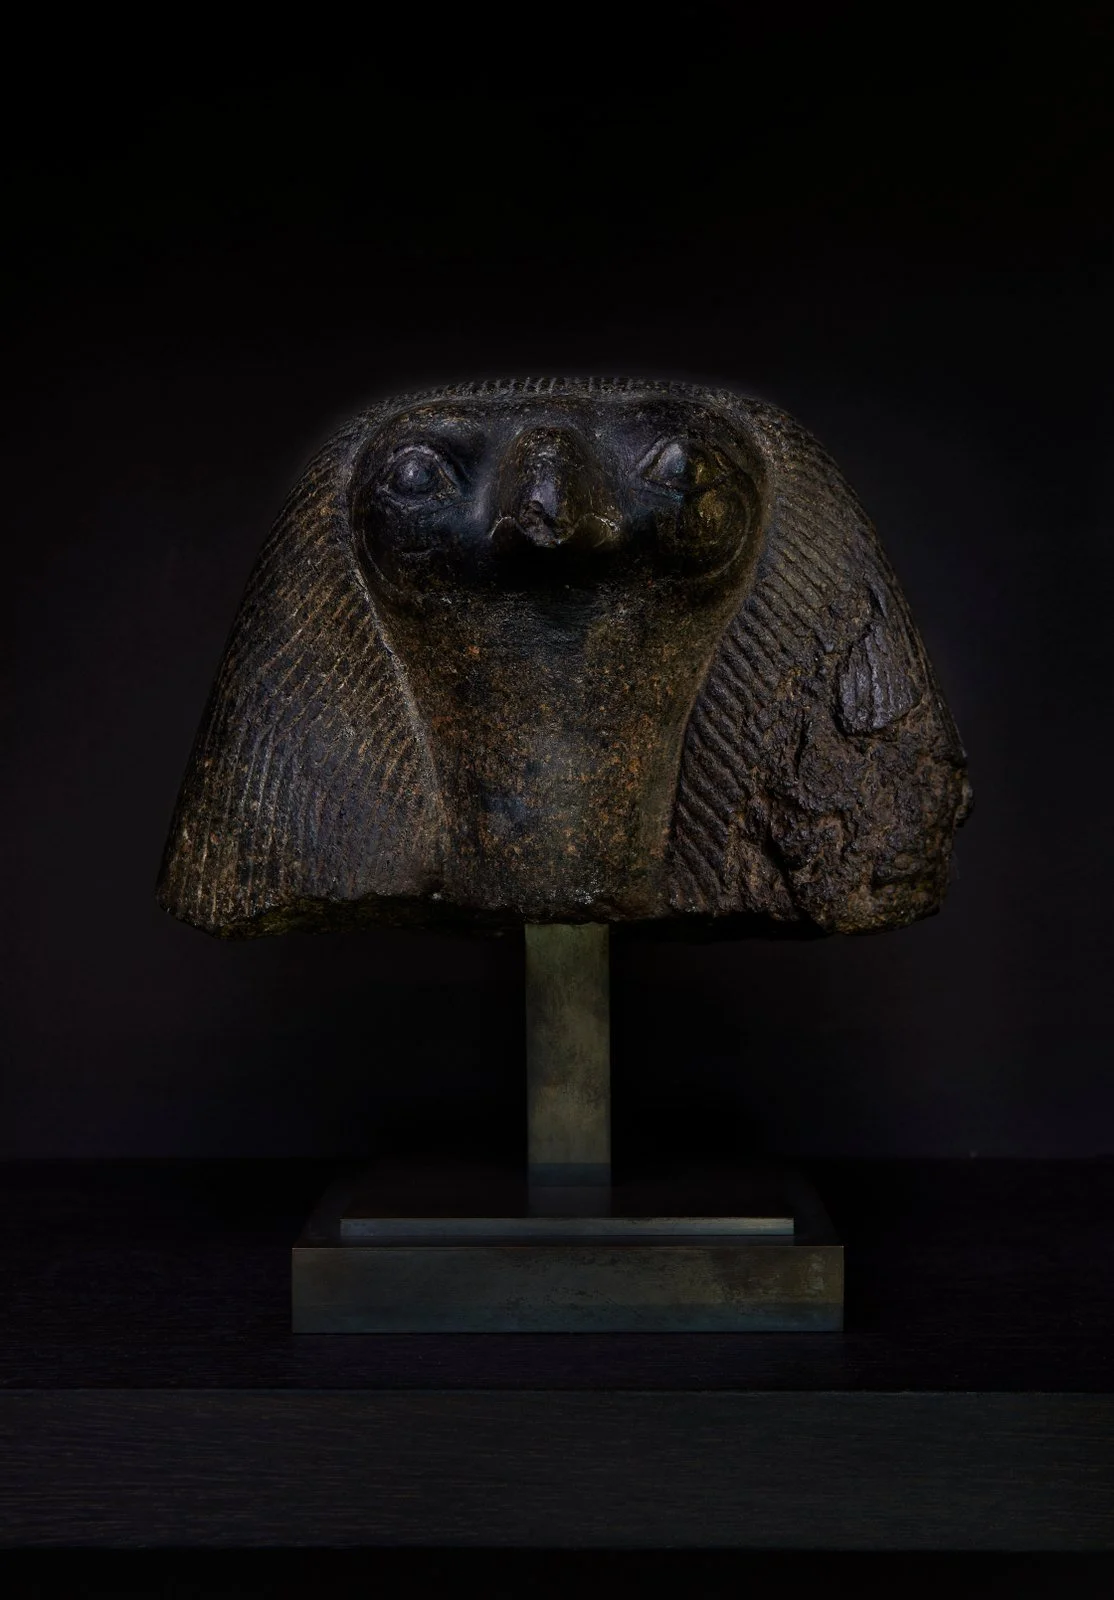
Dark sculpture on a pedestal against a black background at Sa Guarda.
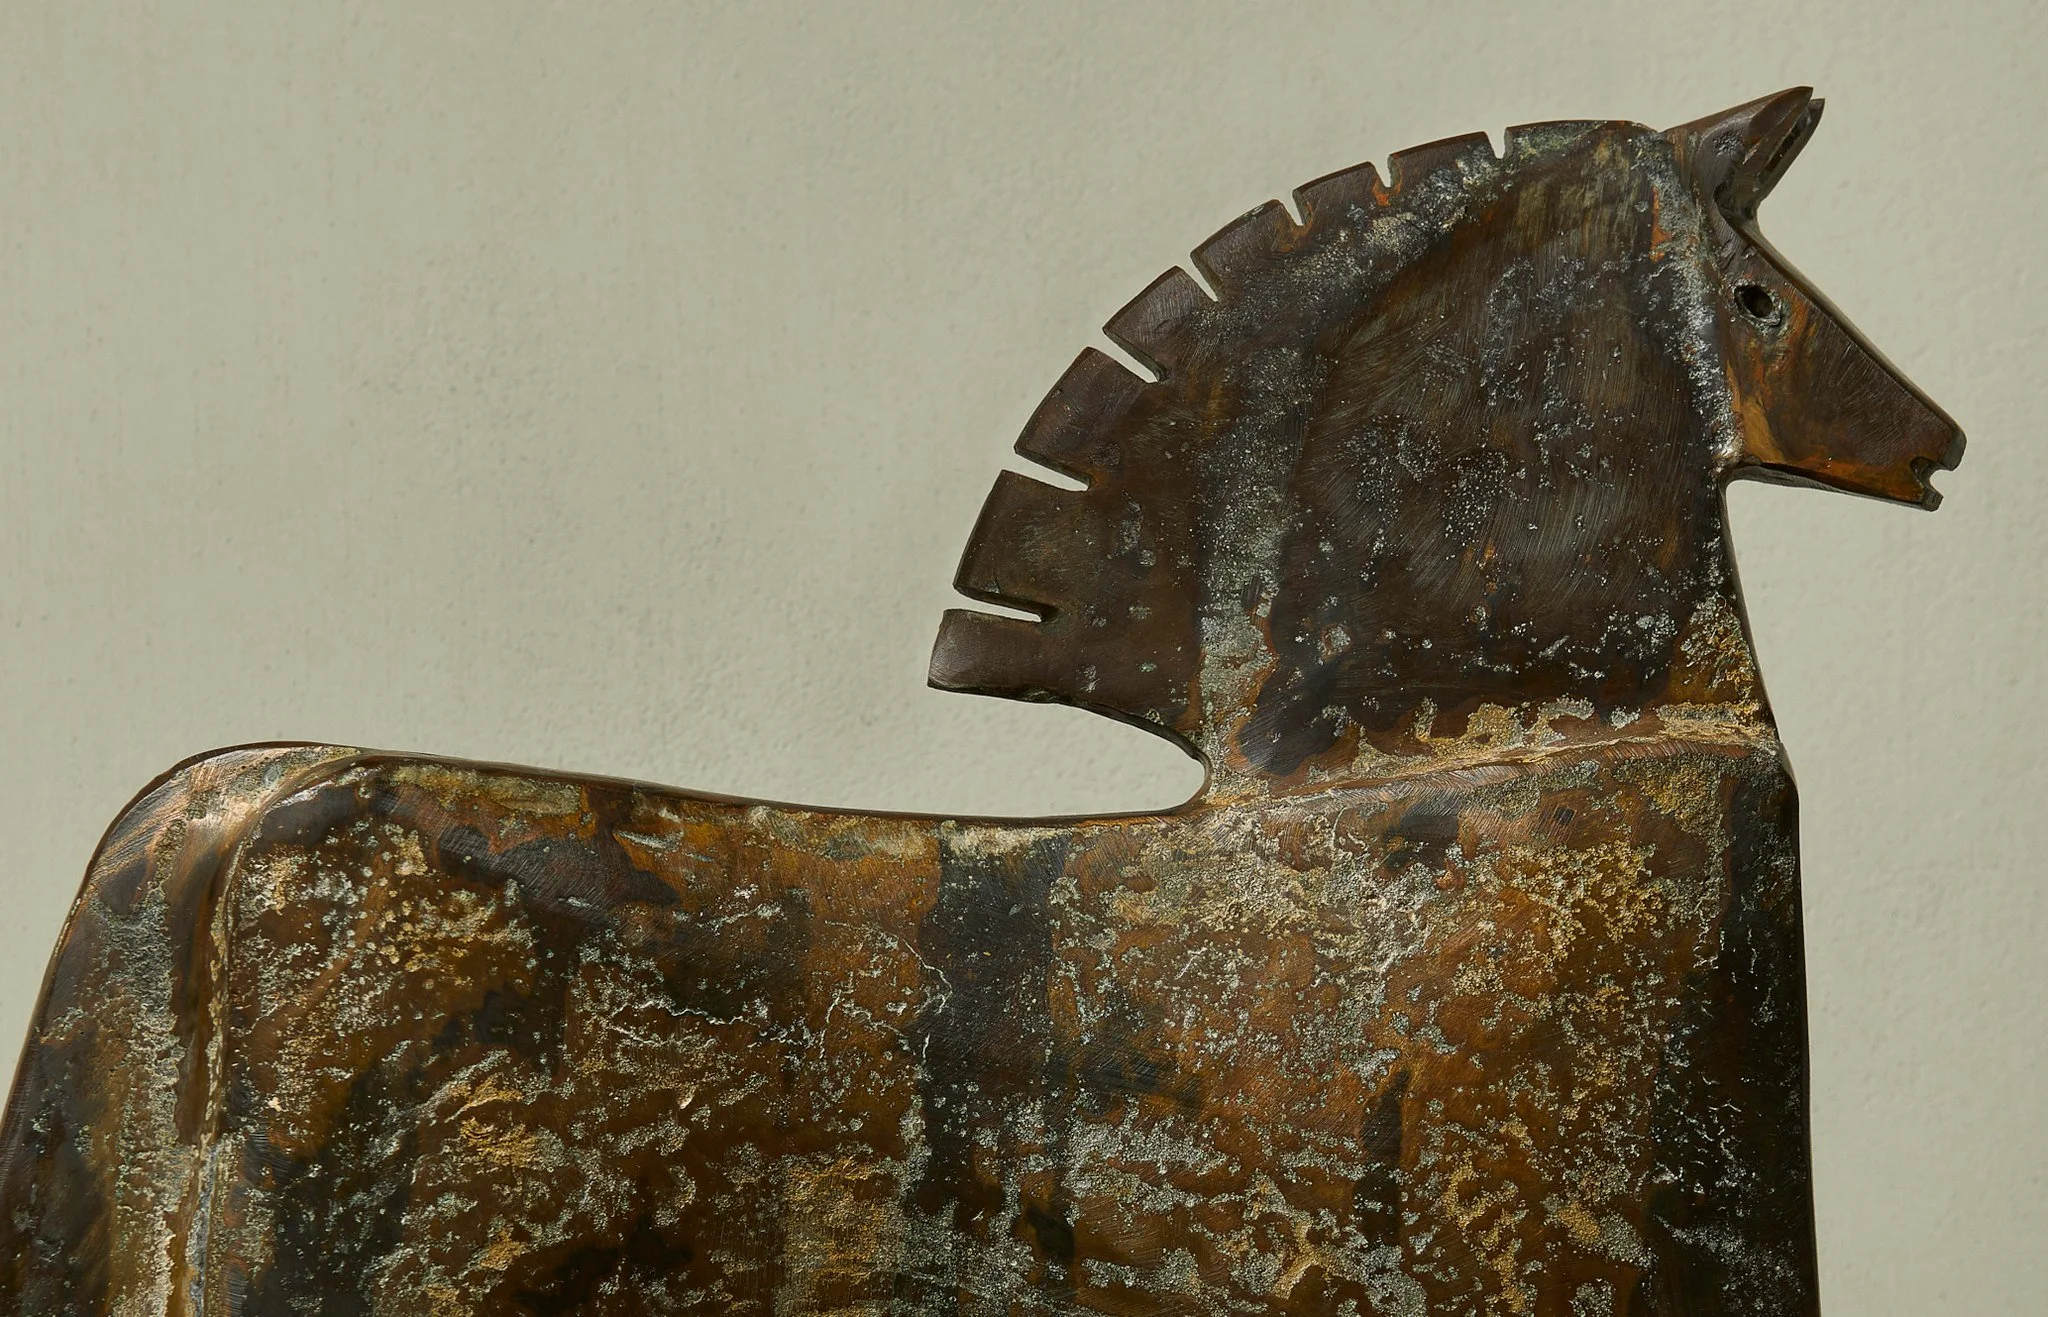
Metal horse sculpture against a pale background at Sa Guarda.
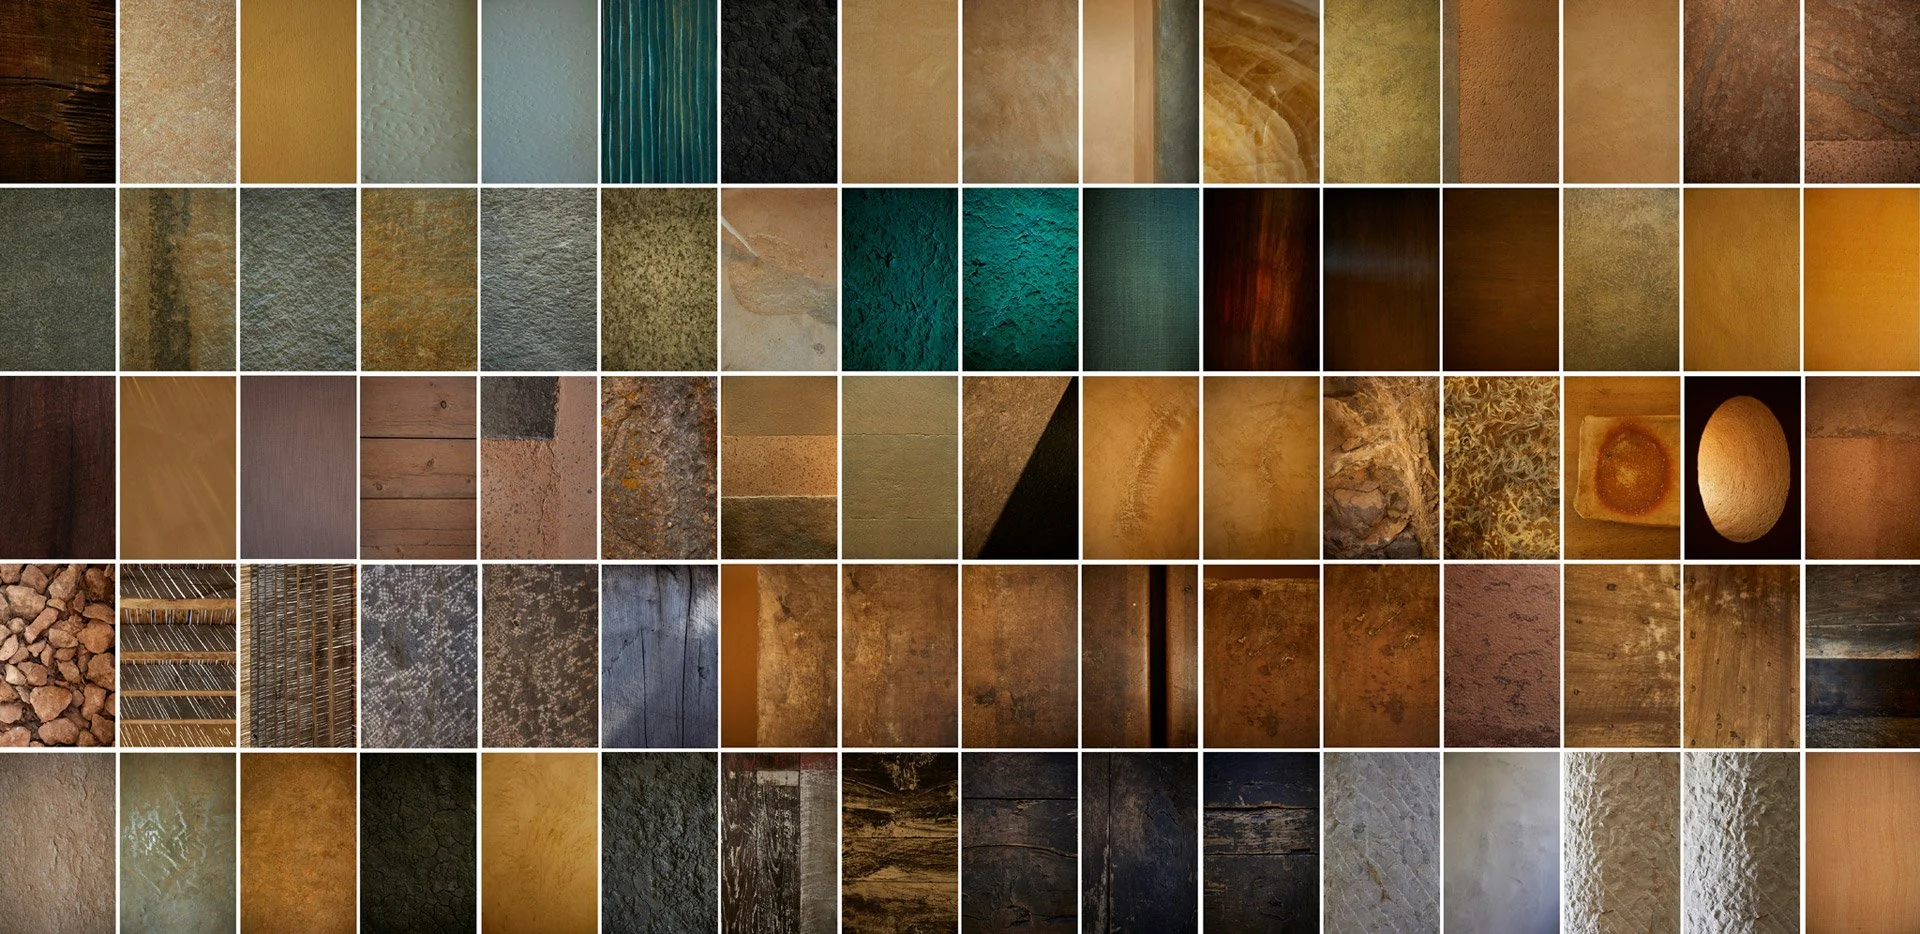
Photographic mosaic of textures, colours and materials at Sa Guarda

A sense of place.

The sequence moves between broad views and intimate details, bringing spatial connections, texture and atmosphere into the same story.

IN PRINT

Domus Terrae

The Poetics of Architecture

Photographs of Sa Guarda by Nacho Dorado appear in Domus Terrae: The Poetics of Architecture, Tatsuro Miki’s monograph published by Flammarion, with an introduction by Axel Vervoordt.

View book details

Sa Guarda in motion.

Explore another view of the house through the trailer and film.

View film and teaser

A project of your own.

Share the location, the spaces and what you would like the images to communicate. We can define a photographic or film commission around your project.

Discuss your project
Next
Next

Breakwater Griante, Lake Como